Antre Parenthèse de Sainte-Cécile
Holiday home 1-8 4 1 200m2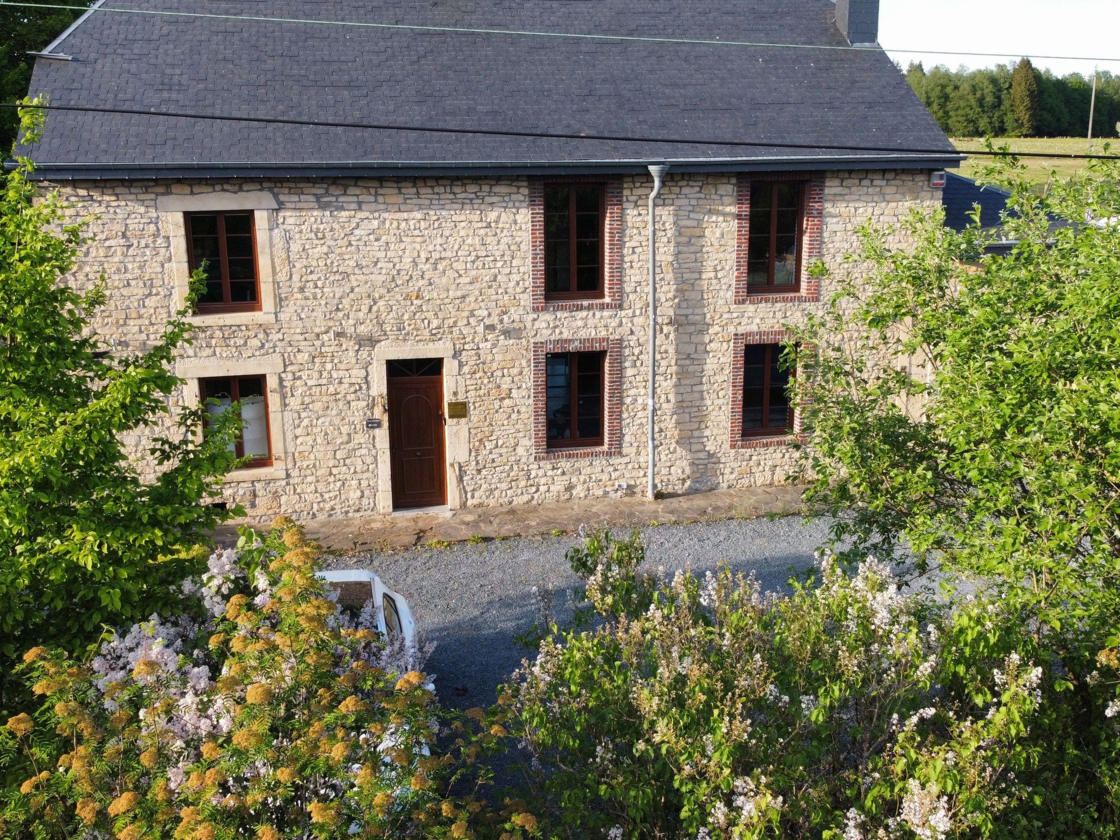
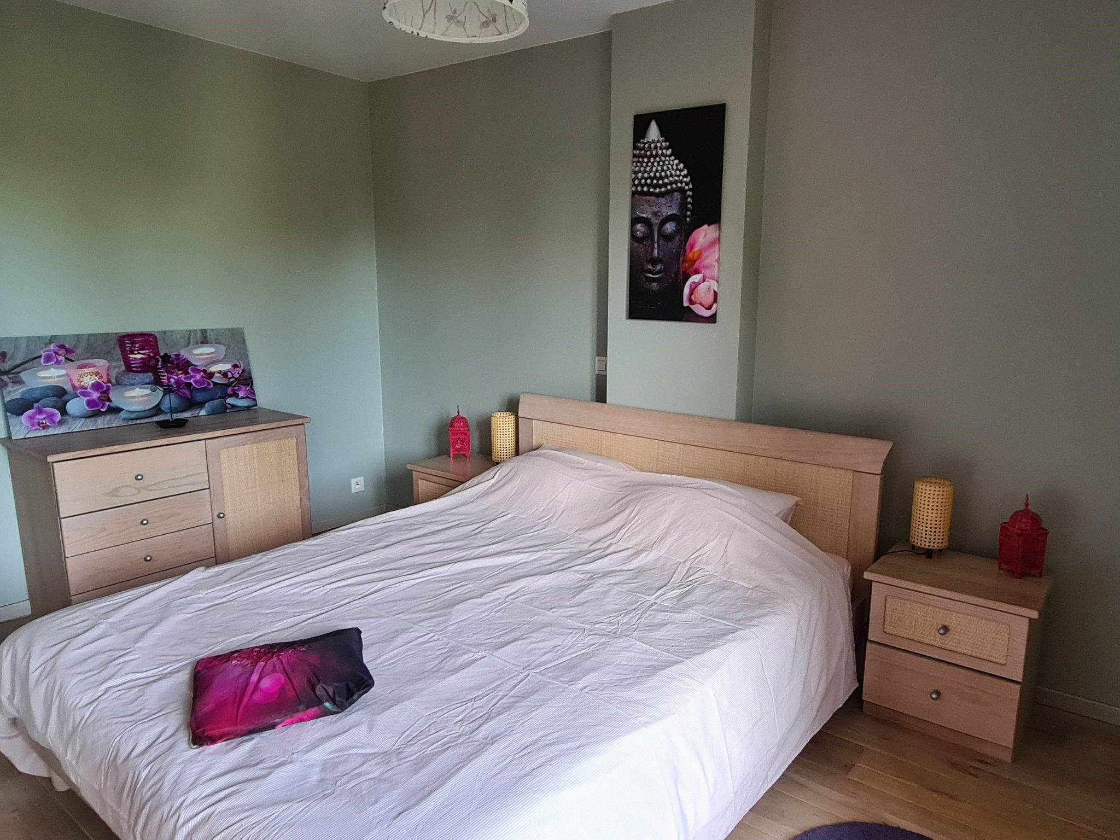
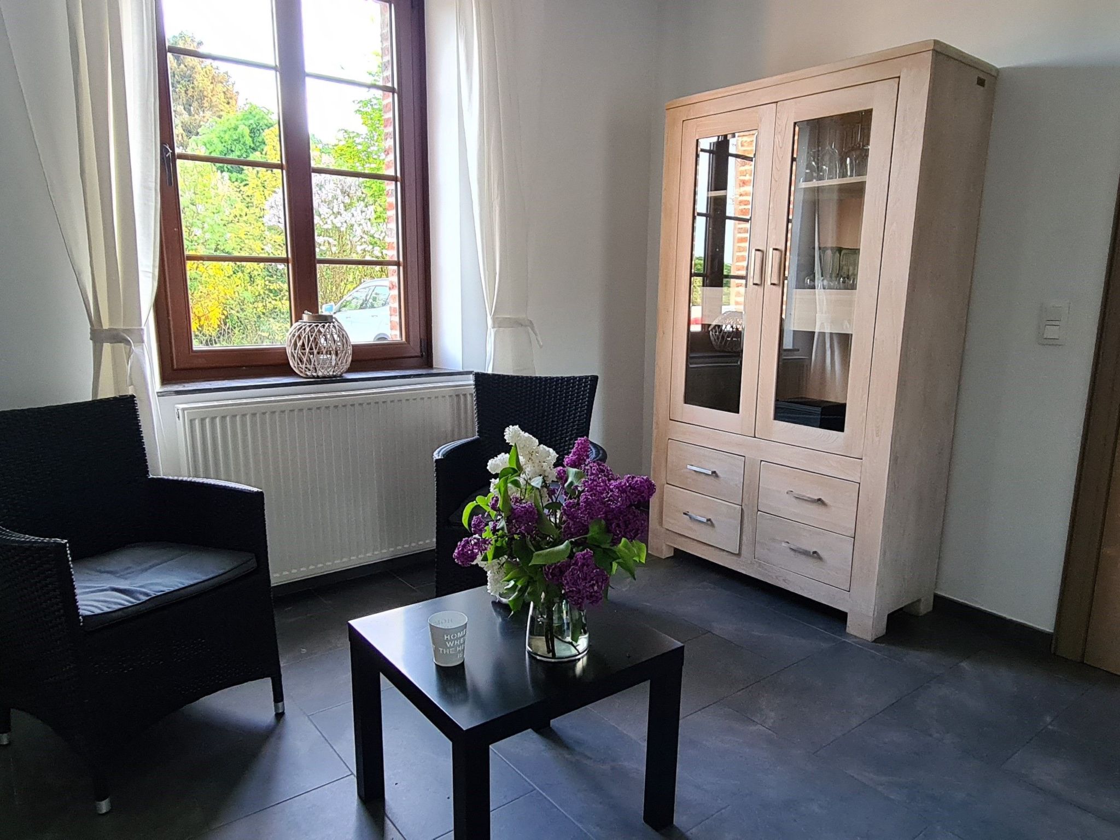
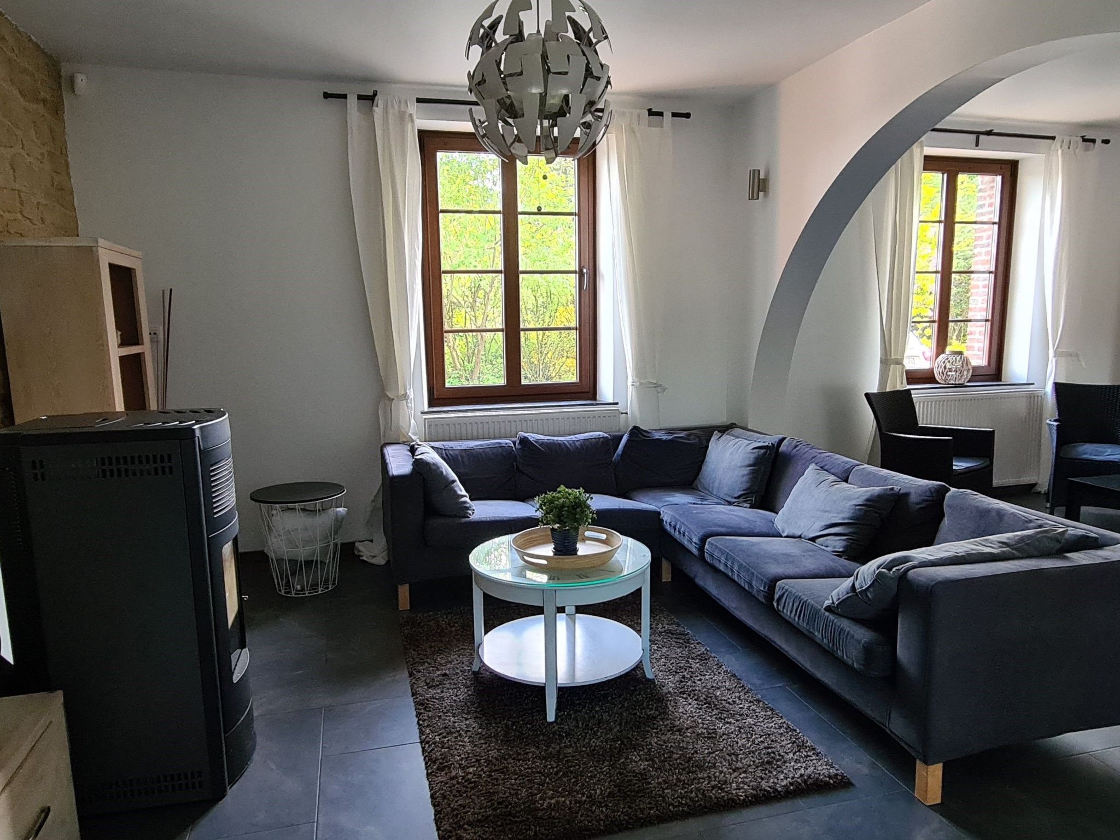
Description holiday home
Type of building: Detached house. size of property: 4000m². year of construction: 1869.
For more information visit our website click here
Layout holiday home
Welcome to Sainte-Cécile and above all welcome to our home. Dance, chat, laugh and let yourself be carried away by the magic of the holidays. This house is now yours for the duration of your stay. Take advantage of this break to recharge your batteries and relax.
Caro and Eric
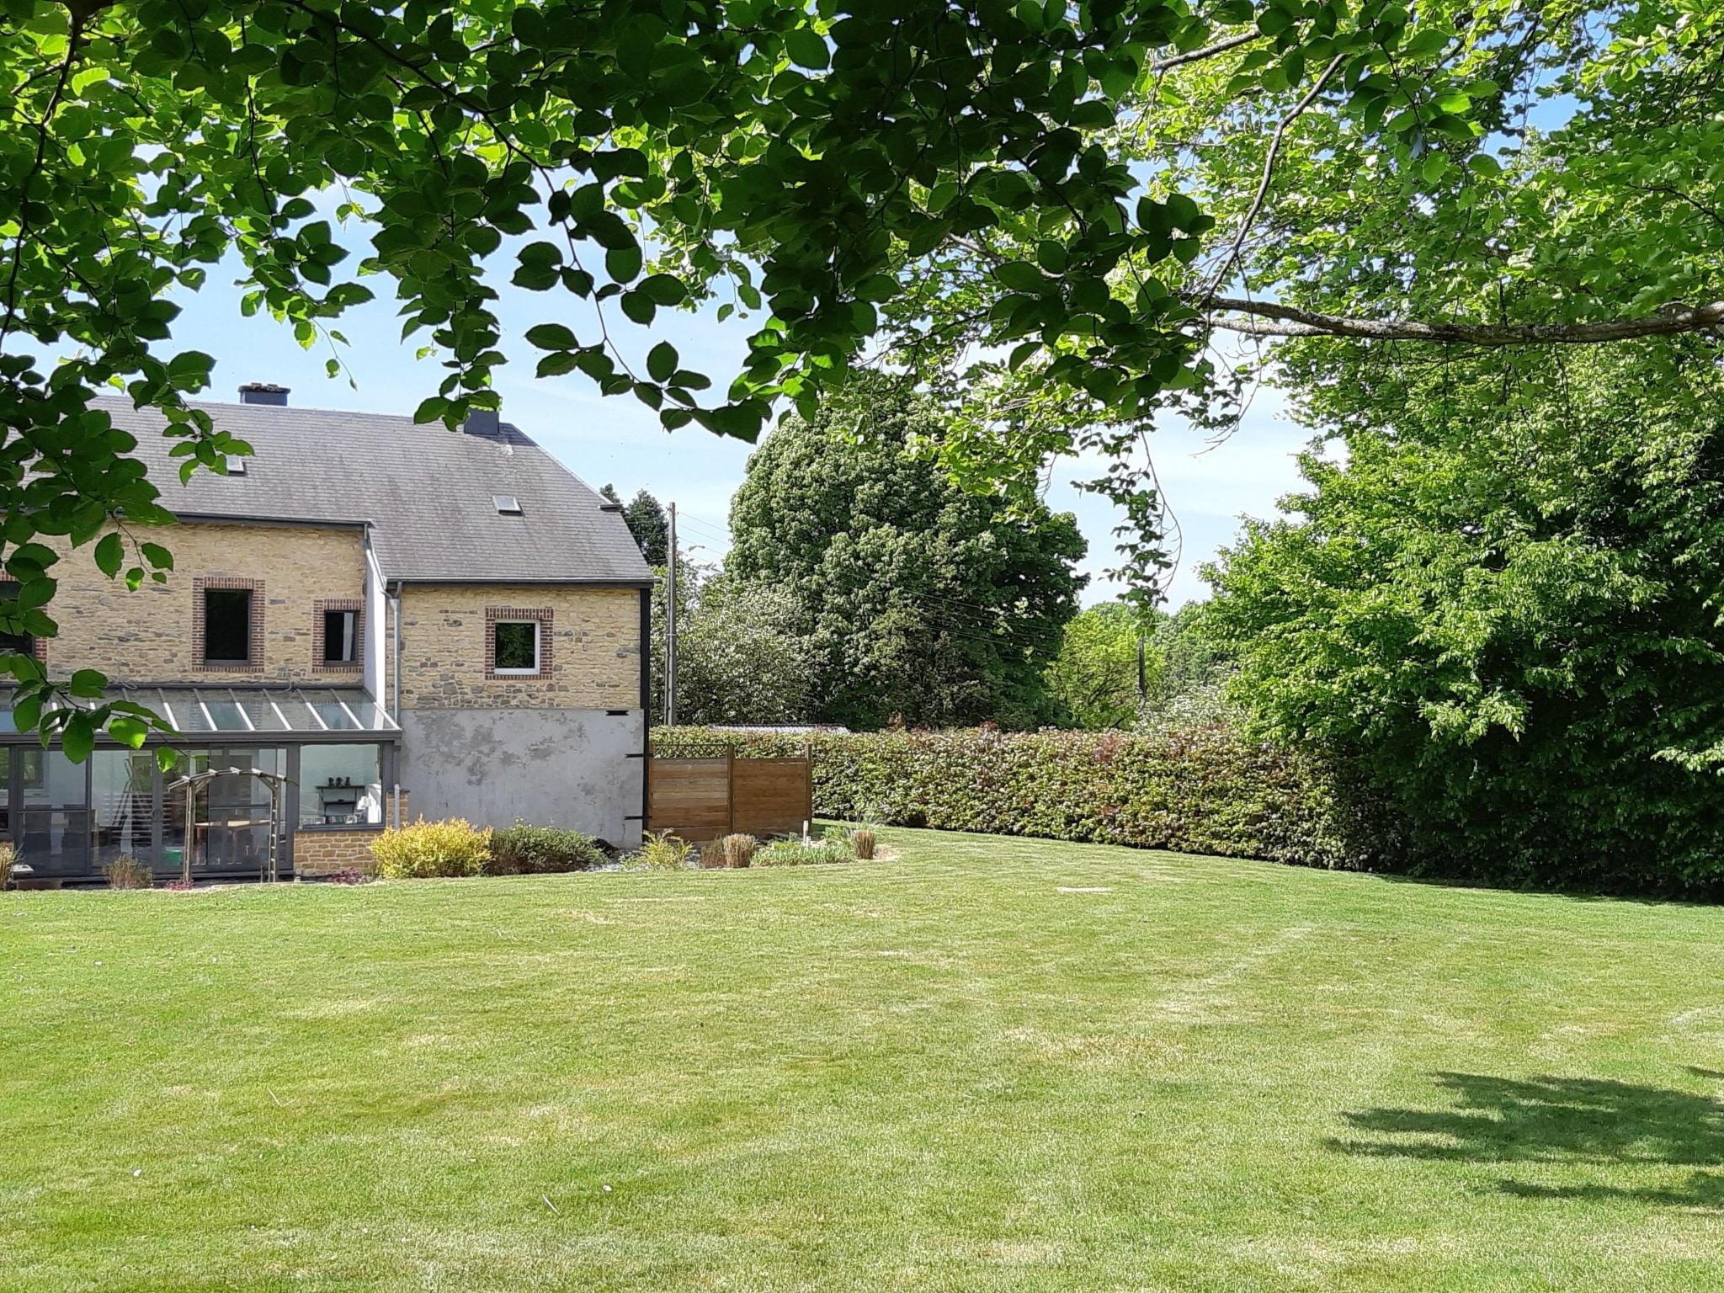
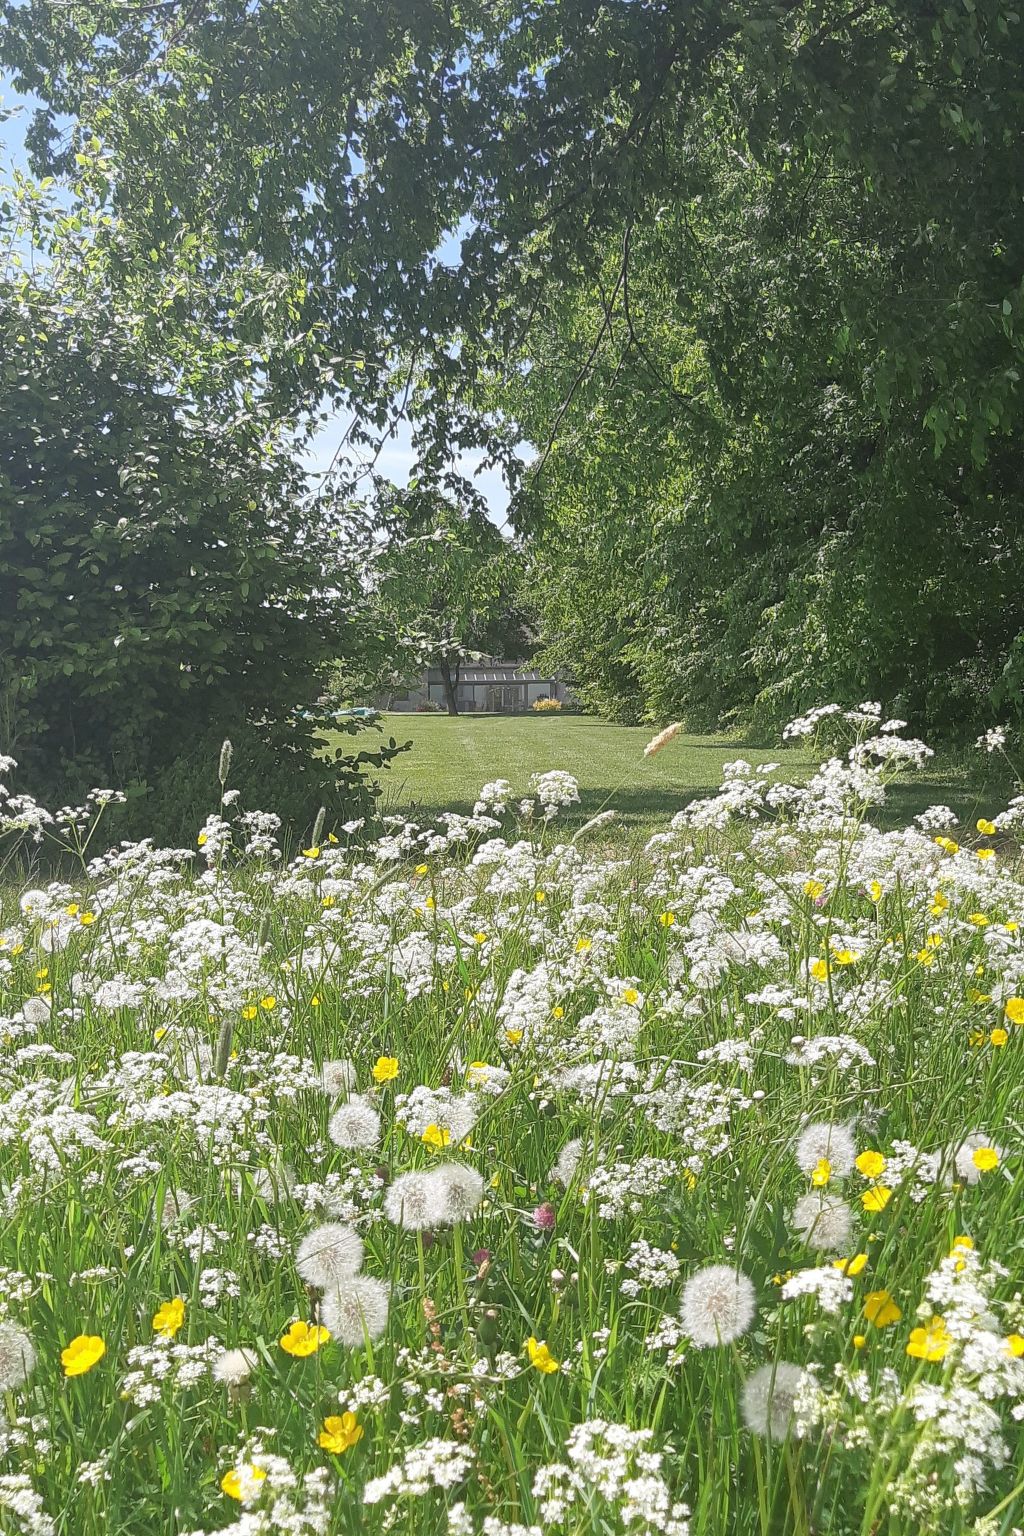
Need to get away from it all? Take advantage of the enclosed garden and the surrounding space to take a break and look after yourself.
Our house is located in a quiet area on the heights of the village. There's a small tree-lined bench in front of the property where you can chat, read a book or simply let your imagination wander.
general information:
Beds made and prepared for your arrival
Sheets provided for stays of 3 nights or more
Legal information:
Tax details of your rental:
- Rental without services.
- The rental is divided as follows: 80% of the rent is spent on renting the property and 20% on renting the furniture.
Basic information
- Pets allowed: 4
- allowed size of dogs: large (more than 60 cm)
- is located in: nothing applicable
- type of building: Detached house
- Floor on which the object can be found: Ground floor
- Total number of floors in the building above the ground floor: 1
- size of property: 4000 m²
- year of construction: 1869
- detached house
- non-smoking
- Number of bedrooms: 4
- Number of bathrooms: 1
Top features
- WiFi
- air conditioning: no
- heating: Everywhere
- underfloor heating: no
- terrace
- garden: For sole use
- Total of private car parking spaces: 6
- ㄴ of which private outdoor parking spaces: 6
Sleeping
bedroom 11
- double bed (from 1.51 m to 1.79 m width)
bedroom 2
- double bed (1.80 m width)
- child's bed/ baby's cot
bedroom 5
- double bed (from 1.51 m to 1.79 m width)
bedroom 8
- double bed (from 1.51 m to 1.79 m width)
Bathroom
bathroom 2
- shower
- bath tub
- basin
- toilet
- hair dryer
- daylight
Cooking/Living
- coffee machine: coffee machine capsules/pods
- fridge/freezer: freezing compartment, deep freezer, fridge
- kitchen hood
- toaster
- microwave
- electric kettle
- dishwasher
- dishtowels
- size of kitchen: 12 m²
- number of dining tables: 1
- number of seats: 8
- number of living rooms: 2
- stove
Entertainment
- TV: TV, cable TV
- party games for adults
For children
- high chair
- party games for children
Utility
- washing machine: For sole use in the object
- Clothes dryer: For sole use in the object
- vaccum cleaner
Sustainability
- Waste recycling
- Bio garbage available
Outside area
- veranda
- grill/barbecue: Charcoal grill
Surroundings
- Nearest town centre: 7, 0 km
- Grocery store: 7, 0 km
- going out: 7, 0 km
- restaurant: 7, 0 km
- train station: 10, 0 km
- airport: 79, 0 km
- motorway: 25, 0 km
- public swimming pool: 7, 0 km
- bicycle hire: 7, 0 km
- hiking trail: 300 m
- riding facility: 9, 0 km
Caro and Eric
Need to get away from it all? Take advantage of the enclosed garden and the surrounding space to take a break and look after yourself.
Our house is located in a quiet area on the heights of the village. There's a small tree-lined bench in front of the property where you can chat, read a book or simply let your imagination wander.
general information:
Beds made and prepared for your arrival
Sheets provided for stays of 3 nights or more
Legal information:
Tax details of your rental:
- Rental without services.
- The rental is divided as follows: 80% of the rent is spent on renting the property and 20% on renting the furniture.
Basic information
- Pets allowed: 4
- allowed size of dogs: large (more than 60 cm)
- is located in: nothing applicable
- type of building: Detached house
- Floor on which the object can be found: Ground floor
- Total number of floors in the building above the ground floor: 1
- size of property: 4000 m²
- year of construction: 1869
- detached house
- non-smoking
- Number of bedrooms: 4
- Number of bathrooms: 1
Top features
- WiFi
- air conditioning: no
- heating: Everywhere
- underfloor heating: no
- terrace
- garden: For sole use
- Total of private car parking spaces: 6
- ㄴ of which private outdoor parking spaces: 6
Sleeping
bedroom 11
- double bed (from 1.51 m to 1.79 m width)
bedroom 2
- double bed (1.80 m width)
- child's bed/ baby's cot
bedroom 5
- double bed (from 1.51 m to 1.79 m width)
bedroom 8
- double bed (from 1.51 m to 1.79 m width)
Bathroom
bathroom 2
- shower
- bath tub
- basin
- toilet
- hair dryer
- daylight
Cooking/Living
- coffee machine: coffee machine capsules/pods
- fridge/freezer: freezing compartment, deep freezer, fridge
- kitchen hood
- toaster
- microwave
- electric kettle
- dishwasher
- dishtowels
- size of kitchen: 12 m²
- number of dining tables: 1
- number of seats: 8
- number of living rooms: 2
- stove
Entertainment
- TV: TV, cable TV
- party games for adults
For children
- high chair
- party games for children
Utility
- washing machine: For sole use in the object
- Clothes dryer: For sole use in the object
- vaccum cleaner
Sustainability
- Waste recycling
- Bio garbage available
Outside area
- veranda
- grill/barbecue: Charcoal grill
Surroundings
- Nearest town centre: 7, 0 km
- Grocery store: 7, 0 km
- going out: 7, 0 km
- restaurant: 7, 0 km
- train station: 10, 0 km
- airport: 79, 0 km
- motorway: 25, 0 km
- public swimming pool: 7, 0 km
- bicycle hire: 7, 0 km
- hiking trail: 300 m
- riding facility: 9, 0 km
For more information visit our website click here
From € 2541 per week
Host
Interhome


Host since 21-07-2021
| Reference number: | 4275 |
| Location: | Sainte-Cecile, Ardennes, Belgium |
| Website: | Antre Parenthèse de Sainte-Cécile |
| Number of persons: | 1-8 |
| Pets allowed: | |
| Garden: | |
| Wifi: |
| Surface holiday home: | 200 m2 |
| Number of bedrooms: | 4 |
| Number of bathrooms: | 1 |
| Dish washer: | |
| Washing machine: | |
| Satellite television: | |
| Bath: |
| Cot available: |
Rent a car during your holiday
Availability
Location