Villa mit Infinity-Pool und BBQ, Nähe zum Strand
Holiday home 1-9 4 3 200m2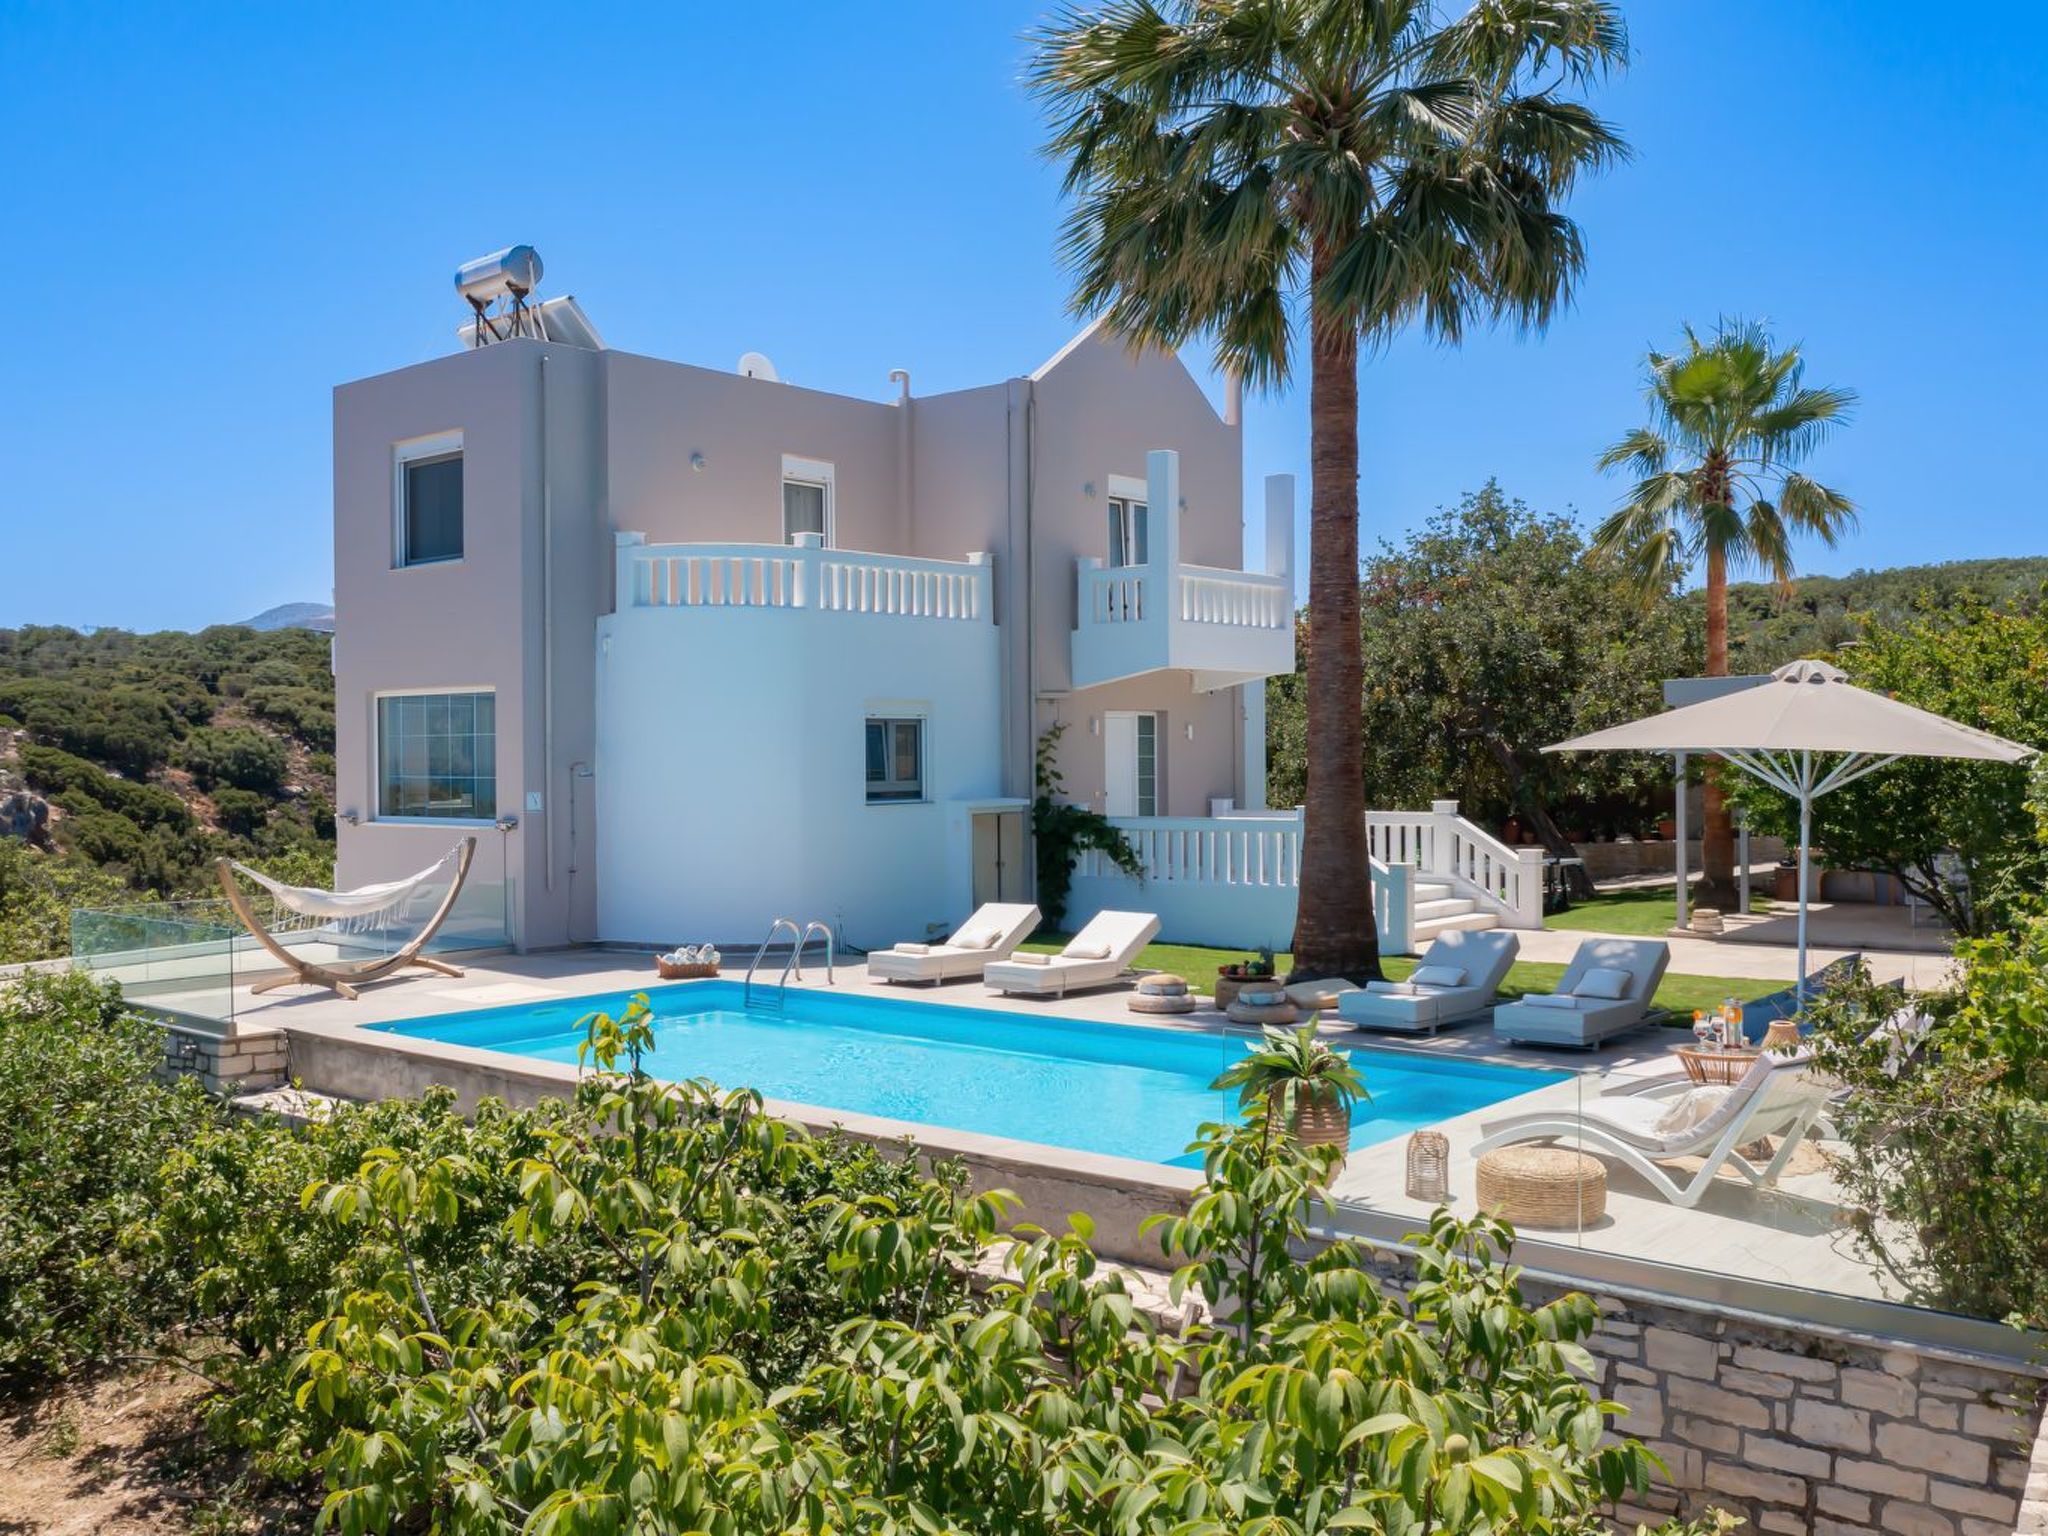
Description holiday home
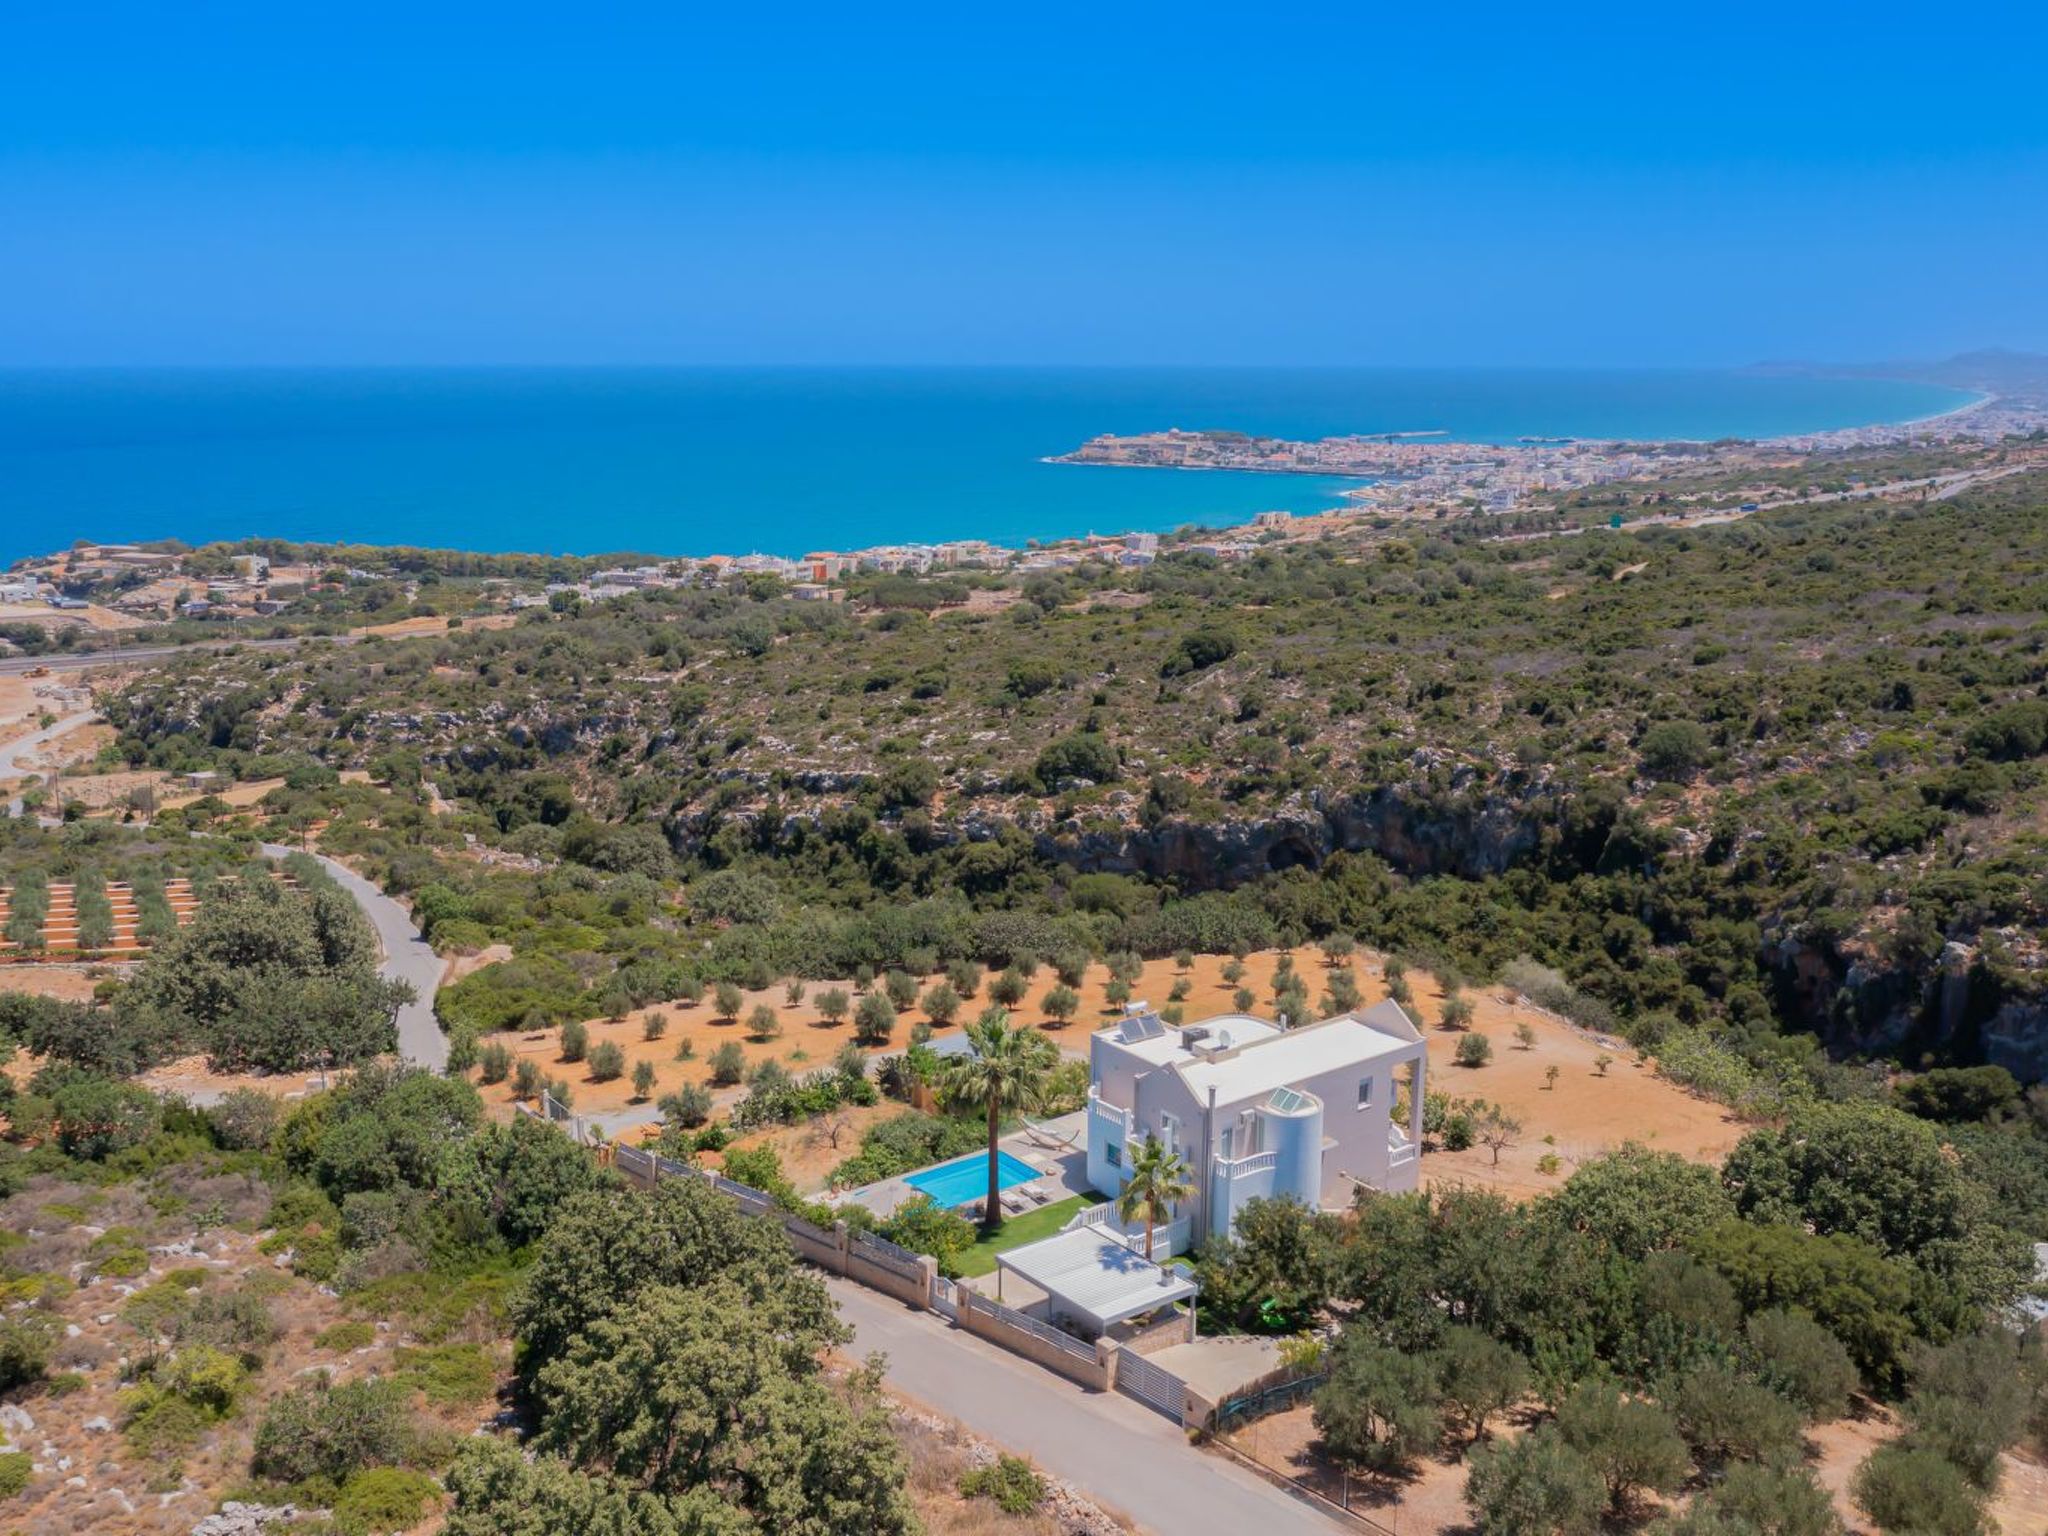
Type of building: Detached house. size of property: 4000m². year of construction: 2002.
For more information visit our website click here
Layout holiday home
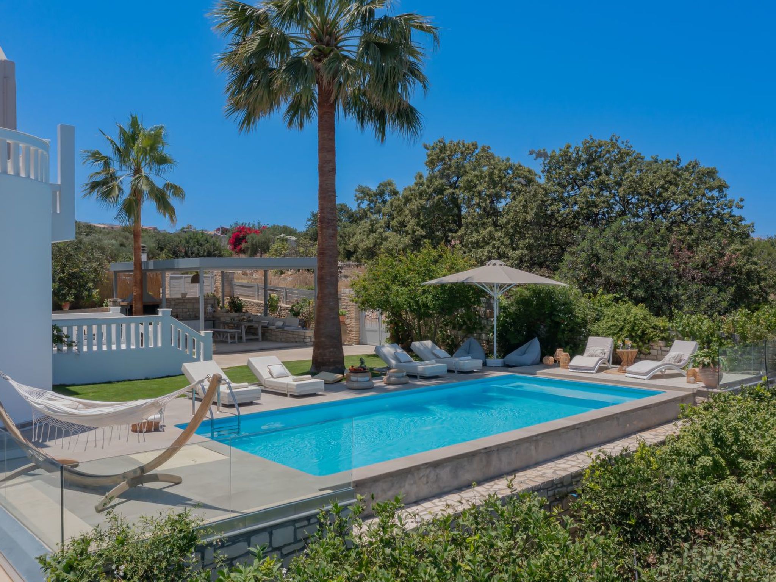
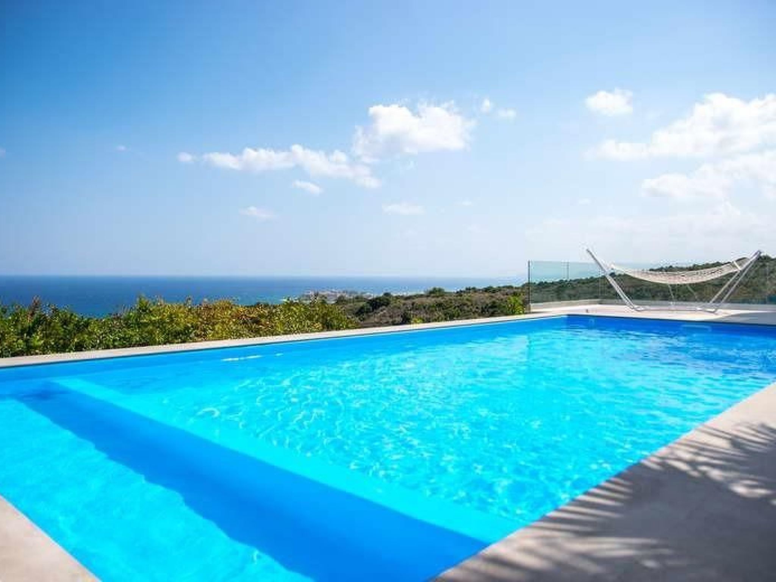
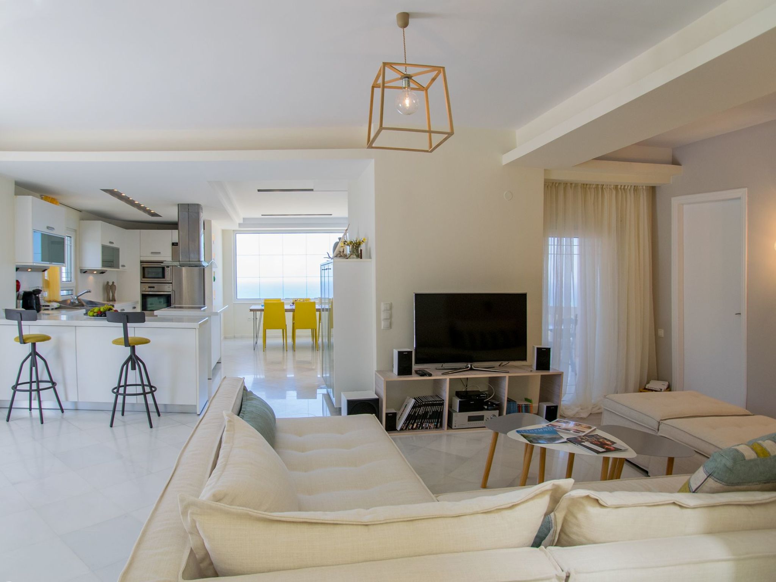
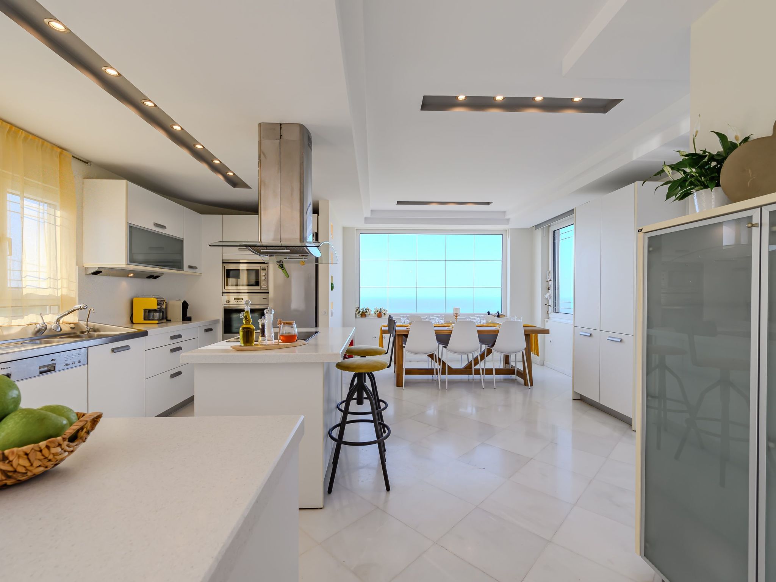
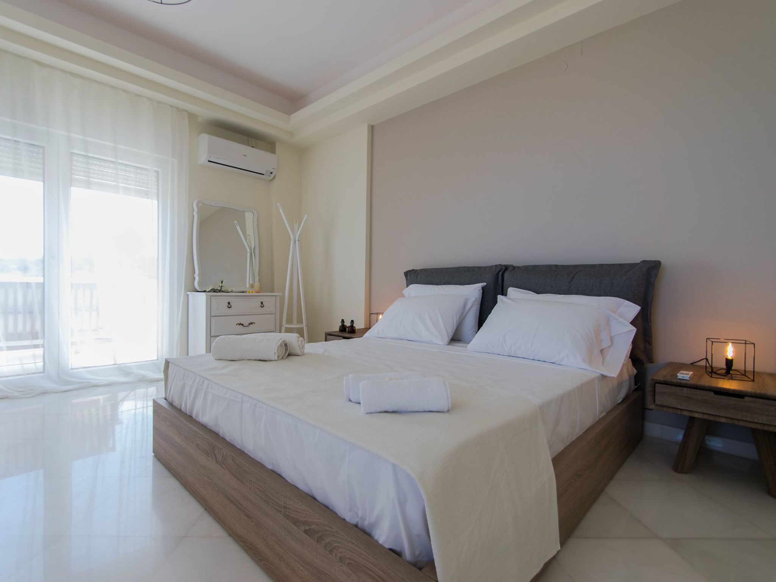
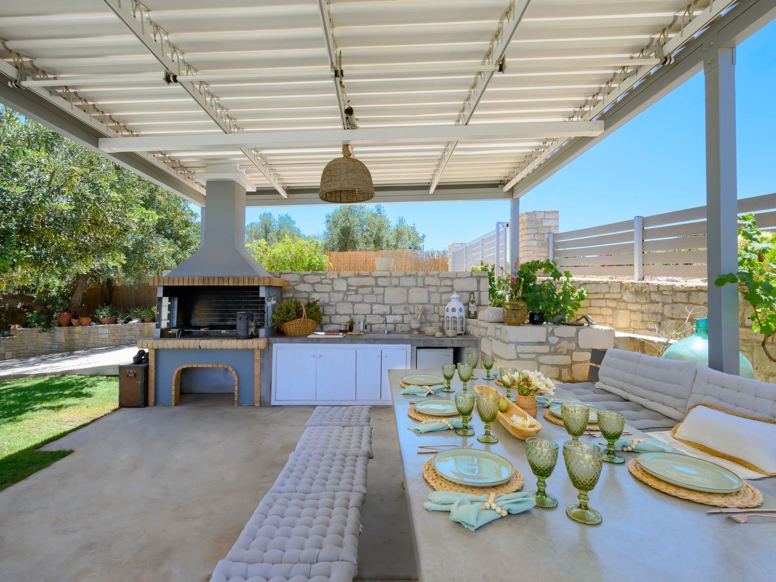
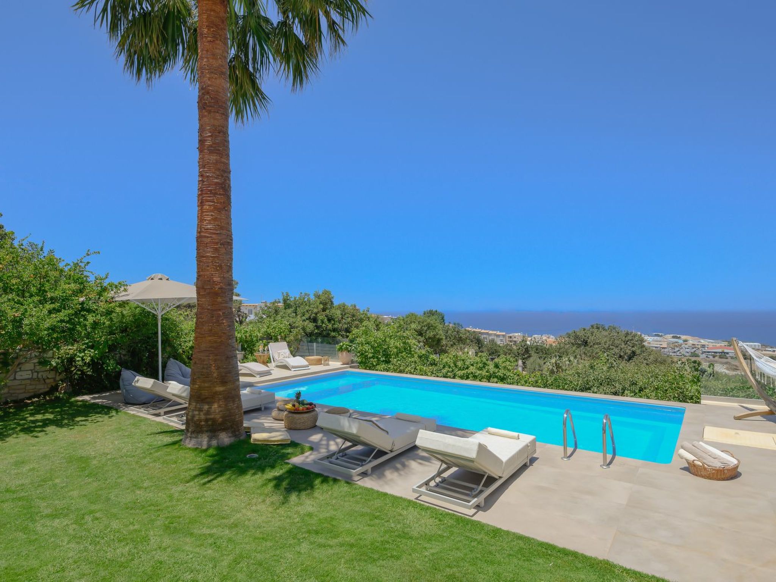
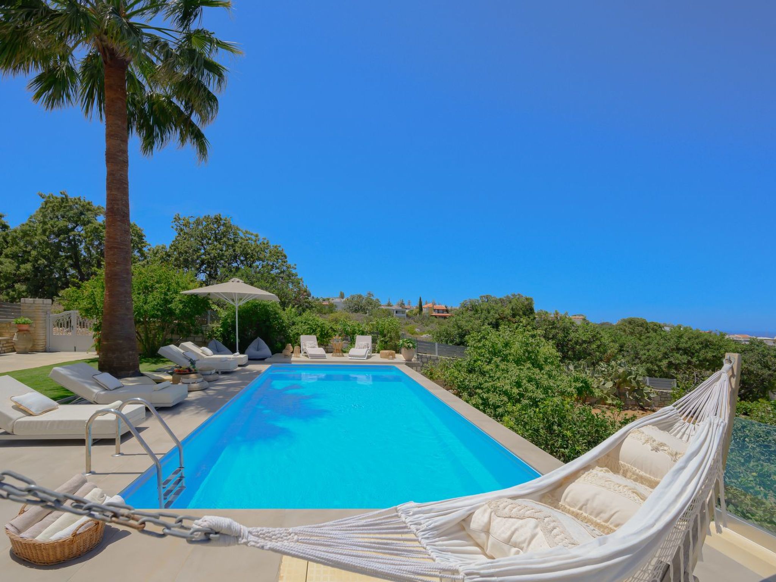
Newly built villa in Atsipopoulo is an ideal chance for relaxation, private partying with friends or family gathering. The beaches, the restaurants and the nearest supermarkets, are all less than a five minute drive away. It is in an isolated location where you can enjoy freely your private time, but not too far away from the small village of Atsipopoulo where you can find any house supplies you may require. On the outside of the villa, you can find an infinity pool with panoramic views of the sea and the Rethymno’s old fortress, while drinking a cocktail and sitting on the sun beds next to the pool. Moreover a BBQ area can be found next to the pool where you can cook and taste Cretan food flavors, for a maximum Cretan experience. The villa has 2 floors containing 4 bedrooms and 3 bathrooms. Stepping into the villa from the entrance, one finds himself in the kitchen and the living room, with its comfortable sofas, a flat screen TV and also wifi is available, where you can rest after an adventurous day in Crete. The fully fitted kitchen is well equipped with oven, toaster, coffee machine etc that will make you feel like home. The 3 double bed bedrooms on the first and second floor have balconies that offer panoramic views of the ocean and landscape. Check out is 11:00 latest and check in is 15:00 earliest. The main renter must be at least 25 years old.
Ground Floor
• Social Hub: A generous open-plan lounge and dining space featuring plush seating, a built-in fireplace and a 43” Smart HDTV with SAT TV, offering a welcoming setting for relaxation and social gatherings.
• Kitchen and Dining: Fully fitted with contemporary appliances, including a dishwasher, microwave, coffee maker and espresso machine, ensuring effortless meal preparation for larger parties.
• Bedroom 1: Elegant master bedroom with a King-size bed, private balcony and en-suite bathroom.
• Bedroom 2: Cozy bedroom furnished with a Double bed.
• Bedroom 3: Airy bedroom featuring a Double bed.
• Bedroom 4: Well-appointed bedroom with a Double bed and en-suite bathroom.
• Bathroom 1: Stylish family bathroom equipped with a bathtub and washing machine, conveniently serving this level.
• Bathroom 2: Private en-suite bathroom with a shower serving Bedroom 1.
• Bathroom 3: En-suite bathroom with a shower serving Bedroom 4.
First Floor
• Social Hub: An additional living and dining area designed for relaxation, providing extra comfort and privacy for larger groups.
• Kitchen and Dining: Separate fully equipped kitchen with an adjoining dining area, ideal for guests who prefer independent meal arrangements.
• Bedroom 5: Comfortable bedroom featuring a Queen-size bed and en-suite bathroom.
• Bedroom 6: Versatile twin bedroom with two Single beds, suitable for children, friends, or flexible sleeping configurations.
• Bedroom 7: Charming bedroom furnished with a Double bed.
• Bedroom 8: Pleasant bedroom with a Double bed and en-suite bathroom.
• Bathroom 4: Contemporary bathroom complete with a bathtub and washing machine, serving the first-floor accommodation.
• Bathroom 5: En-suite bathroom with a shower serving Bedroom 5.
• Bathroom 6: En-suite bathroom with a shower serving Bedroom 8.
• The villa comfortably accommodates up to 16 guests in beds, while two additional guests can be hosted on armchair beds located in the living areas, bringing the maximum capacity to 18 guests.)
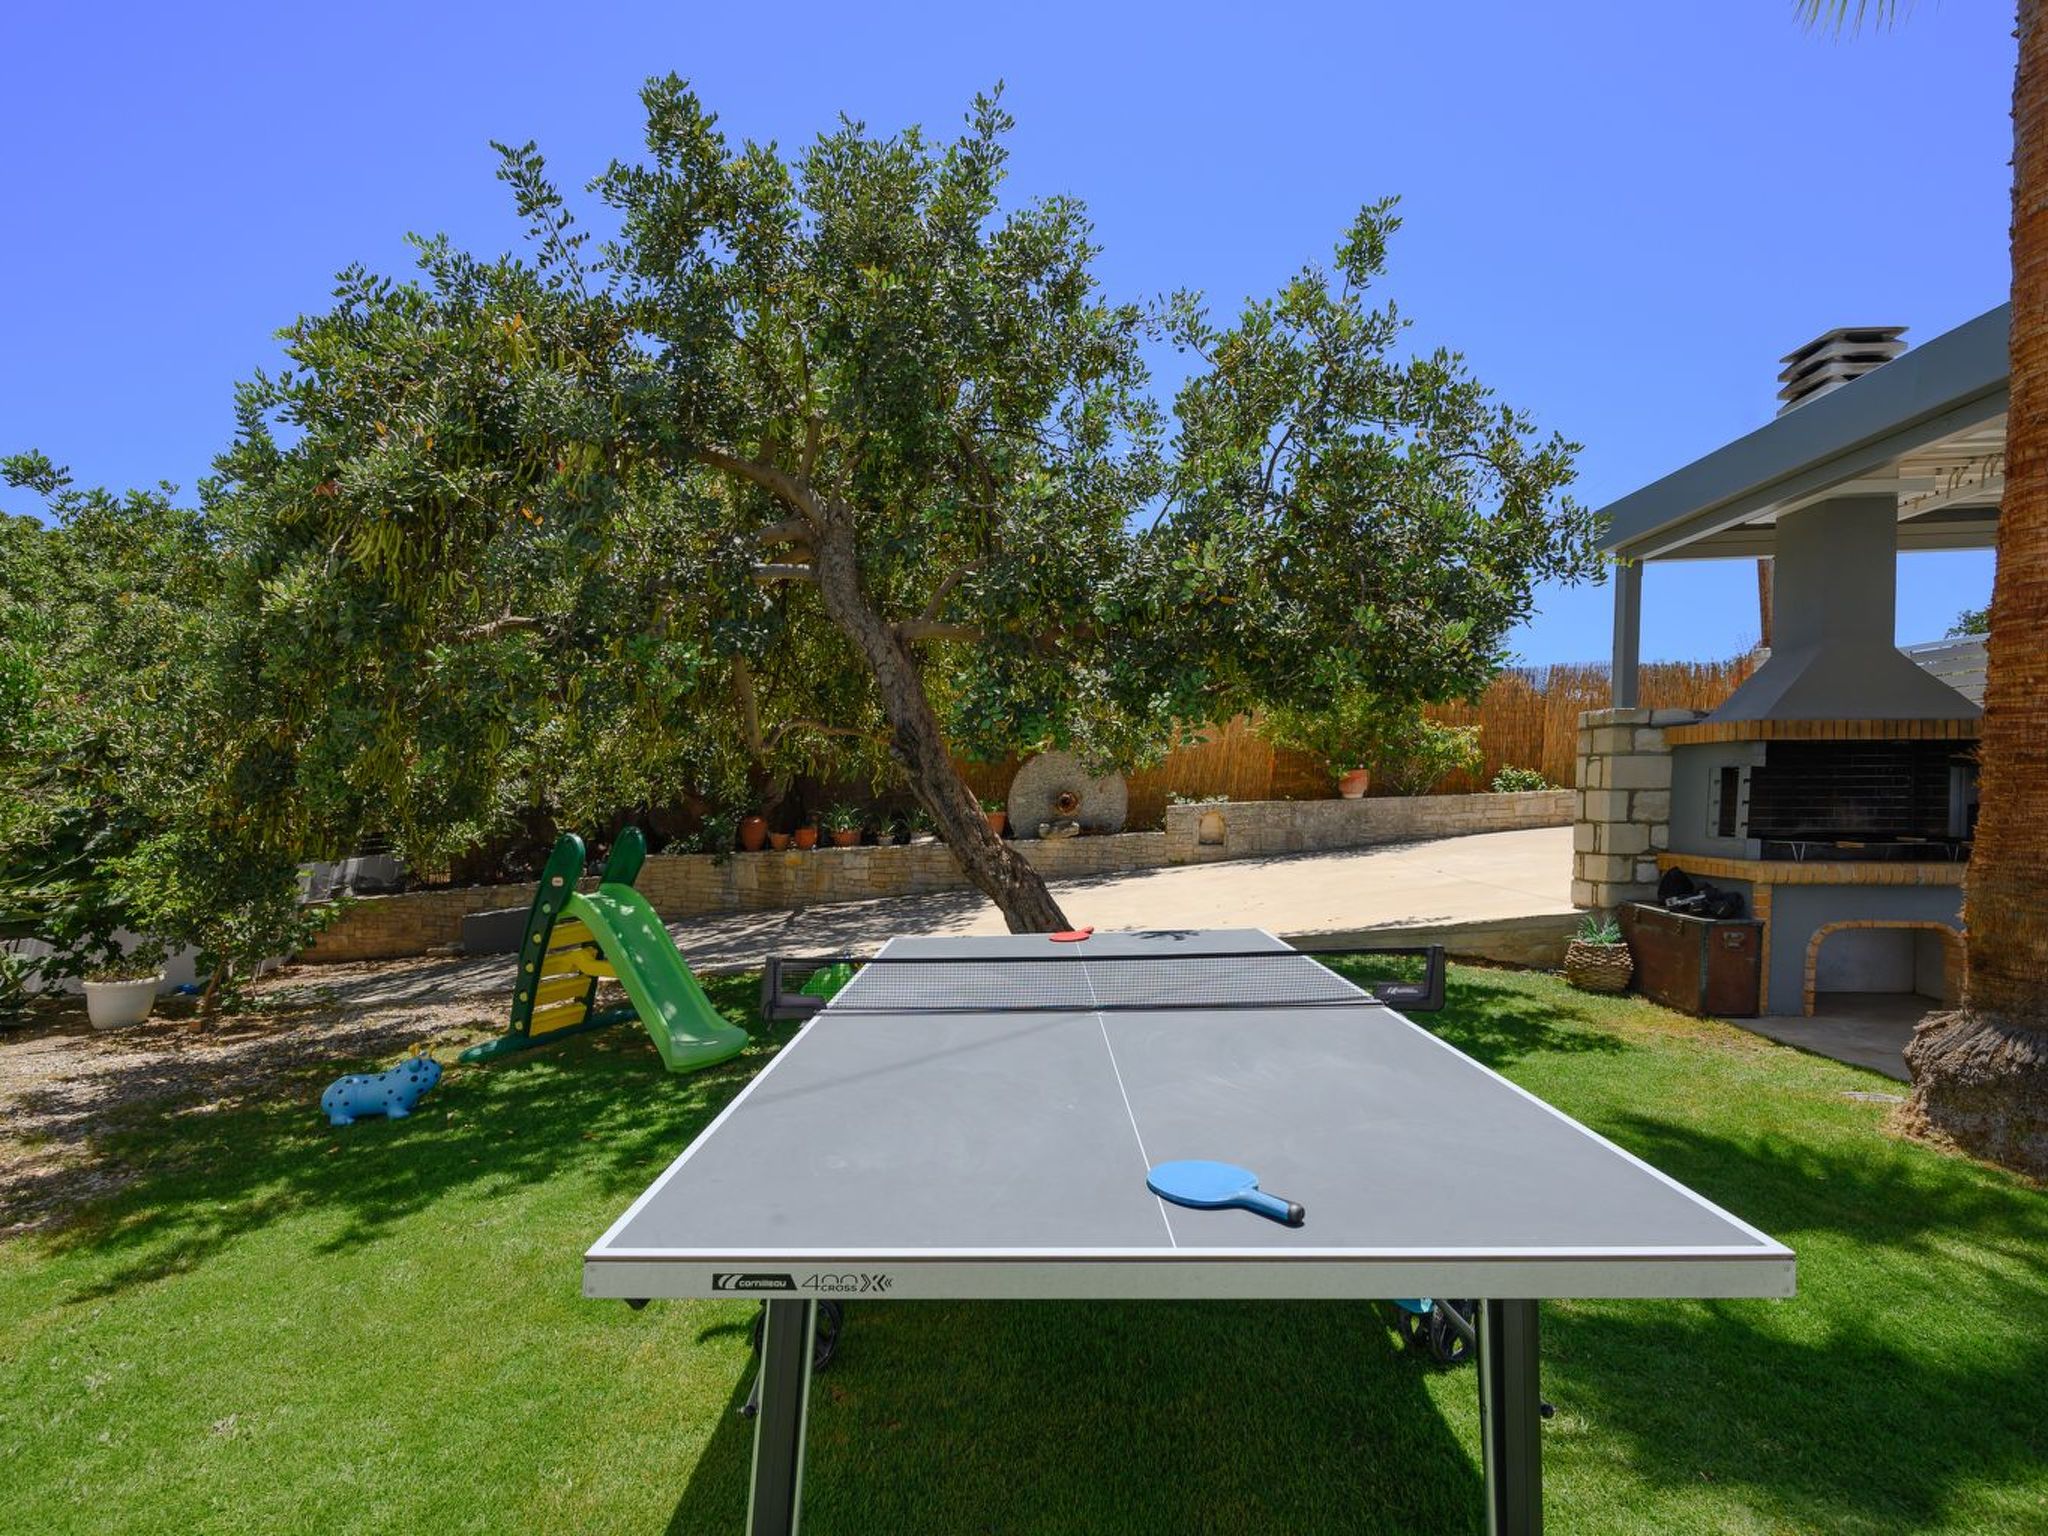

•Outside area: Private Swimming pool 9X4 and depth 1.20 to 1.60, Children’s pool 4X1.5 and 0.60 depth, ping pong table, BBQ with dining table and chairs, sun loungers and seats, 2 cars secure parking, Children’s games Terrace with garden furniture and sunshade /own balcony/barbecue Pool / swimming pool for private use Outdoor sitting area Parking possibilities Property is detached and fenced
★Included CreteVillas4u Services★ Welcome Basket | Pre Arrival shopping list | 24/7 Landline service | Linen and Towels change included | Pool Towels | Garden Maintenance | Pool Cleaning 2/3 times per week | Free Parking | Baby Cot and High Chair (upon request) | Someone will be there to greet you and give you the keys. There is also the option for self check-in upon request.
★Extra Services★ Concierge | In Villa Doctor | Baby Sitting | Beauty Treatments | Tours and Excursions | Chef Services | Transfer with additional discount for our guests | Car Rental with additional discount for our guests | In Villa Wine Tasting | Sailing | Helicopter Rental | Airplane Rental | Personal Training | Organize any special events such as Birthdays, Wedding etc
Rethymnon is a blend of modern and old-time dignity and charm. It has a population of about 20, 000 inhabitants and is the administrative and commercial centre of the prefecture, as well as a communications centre. It is well provided with travellers facilities and prides itself on its cultural activity and its significant presence in the general cultural life of the island, much of which is centred around the Faculty of Letters of the University of Crete, established here.Artistic events are regularly organized, as are exhibitions, plays, concerts and lectures. Rethymnon is linked by bus with the main towns and villages of the prefecture and also with Herakleion and Chania. Rethymnon has no airport, but it does have regular connections with the Heraklion and Chania airport.
Basic information
- Pets allowed: none
- Type of property: holiday house
- is located in: nothing applicable
- type of building: Detached house
- Total number of floors in the building above the ground floor: 1
- size of property: 4000 m²
- year of construction: 2002
- Year of the last complete renovation : 2015
- detached house
- Contactless check-in/check-out
- non-smoking
- Number of bedrooms: 4
- Number of bathrooms: 3
Top features
- WiFi
- air conditioning: Everywhere
- heating: Everywhere
- underfloor heating: no
- balcony
- garden: For sole use
- completely enclosed (by wall, fence or hedge)
- outdoor pool
- ㄴ for sole use
- ㄴ maximum depth: 200 cm
- ㄴ length: 900 cm
- ㄴ width: 400 cm
- Total of private car parking spaces: 3
- ㄴ of which private outdoor parking spaces: 3
Sleeping
bedroom 1
- double bed (1.80 m width)
bedroom 2
- 2x single bed
bedroom 3
- double bed (1.80 m width)
bedroom 4
- double bed (1.80 m width)
in the living area
- sofa bed for 1 person
Bathroom
bathroom 1
- bath tub
- basin
- toilet
bathroom 2
- shower
- basin
- toilet
bathroom 3
- bath tub
- basin
- toilet
Sanitary facilities at the property
- hair dryer
Cooking/Living
- coffee machine: filter coffee machine, coffee machine
- fridge/freezer: deep freezer, fridge
- stove: electric stove
- oven
- Mini oven
- toaster
- microwave
- dishwasher
- number of dining tables: no
- number of seats: no
- number of living rooms: 1
- fireplace
Entertainment
- TV: TV, satellite TV
- DVD player
- table tennis
For children
- changing table
- high chair
Utility
- washing machine: For sole use in the object
- clothes drying rack
- iron
- fire extinguisher
- smoke alarm
- first aid kit
- safe
Sustainability
- Water saving appliances
- Solar power
- House Insulation
Outside area
- grill/barbecue: grill/barbecue
Surroundings
- view: sea, garden, forrest, lawn
- Nearest town centre: 3, 0 km
- Grocery store: 1, 0 km
- going out: 3, 0 km
- restaurant: 1, 0 km
- airport: 80, 0 km
- motorway: 1, 0 km
- sandy beach: 3, 0 km. 1041K10003110901
Ground Floor
• Social Hub: A generous open-plan lounge and dining space featuring plush seating, a built-in fireplace and a 43” Smart HDTV with SAT TV, offering a welcoming setting for relaxation and social gatherings.
• Kitchen and Dining: Fully fitted with contemporary appliances, including a dishwasher, microwave, coffee maker and espresso machine, ensuring effortless meal preparation for larger parties.
• Bedroom 1: Elegant master bedroom with a King-size bed, private balcony and en-suite bathroom.
• Bedroom 2: Cozy bedroom furnished with a Double bed.
• Bedroom 3: Airy bedroom featuring a Double bed.
• Bedroom 4: Well-appointed bedroom with a Double bed and en-suite bathroom.
• Bathroom 1: Stylish family bathroom equipped with a bathtub and washing machine, conveniently serving this level.
• Bathroom 2: Private en-suite bathroom with a shower serving Bedroom 1.
• Bathroom 3: En-suite bathroom with a shower serving Bedroom 4.
First Floor
• Social Hub: An additional living and dining area designed for relaxation, providing extra comfort and privacy for larger groups.
• Kitchen and Dining: Separate fully equipped kitchen with an adjoining dining area, ideal for guests who prefer independent meal arrangements.
• Bedroom 5: Comfortable bedroom featuring a Queen-size bed and en-suite bathroom.
• Bedroom 6: Versatile twin bedroom with two Single beds, suitable for children, friends, or flexible sleeping configurations.
• Bedroom 7: Charming bedroom furnished with a Double bed.
• Bedroom 8: Pleasant bedroom with a Double bed and en-suite bathroom.
• Bathroom 4: Contemporary bathroom complete with a bathtub and washing machine, serving the first-floor accommodation.
• Bathroom 5: En-suite bathroom with a shower serving Bedroom 5.
• Bathroom 6: En-suite bathroom with a shower serving Bedroom 8.
• The villa comfortably accommodates up to 16 guests in beds, while two additional guests can be hosted on armchair beds located in the living areas, bringing the maximum capacity to 18 guests.)
•Outside area: Private Swimming pool 9X4 and depth 1.20 to 1.60, Children’s pool 4X1.5 and 0.60 depth, ping pong table, BBQ with dining table and chairs, sun loungers and seats, 2 cars secure parking, Children’s games Terrace with garden furniture and sunshade /own balcony/barbecue Pool / swimming pool for private use Outdoor sitting area Parking possibilities Property is detached and fenced
★Included CreteVillas4u Services★ Welcome Basket | Pre Arrival shopping list | 24/7 Landline service | Linen and Towels change included | Pool Towels | Garden Maintenance | Pool Cleaning 2/3 times per week | Free Parking | Baby Cot and High Chair (upon request) | Someone will be there to greet you and give you the keys. There is also the option for self check-in upon request.
★Extra Services★ Concierge | In Villa Doctor | Baby Sitting | Beauty Treatments | Tours and Excursions | Chef Services | Transfer with additional discount for our guests | Car Rental with additional discount for our guests | In Villa Wine Tasting | Sailing | Helicopter Rental | Airplane Rental | Personal Training | Organize any special events such as Birthdays, Wedding etc
Rethymnon is a blend of modern and old-time dignity and charm. It has a population of about 20, 000 inhabitants and is the administrative and commercial centre of the prefecture, as well as a communications centre. It is well provided with travellers facilities and prides itself on its cultural activity and its significant presence in the general cultural life of the island, much of which is centred around the Faculty of Letters of the University of Crete, established here.Artistic events are regularly organized, as are exhibitions, plays, concerts and lectures. Rethymnon is linked by bus with the main towns and villages of the prefecture and also with Herakleion and Chania. Rethymnon has no airport, but it does have regular connections with the Heraklion and Chania airport.
Basic information
- Pets allowed: none
- Type of property: holiday house
- is located in: nothing applicable
- type of building: Detached house
- Total number of floors in the building above the ground floor: 1
- size of property: 4000 m²
- year of construction: 2002
- Year of the last complete renovation : 2015
- detached house
- Contactless check-in/check-out
- non-smoking
- Number of bedrooms: 4
- Number of bathrooms: 3
Top features
- WiFi
- air conditioning: Everywhere
- heating: Everywhere
- underfloor heating: no
- balcony
- garden: For sole use
- completely enclosed (by wall, fence or hedge)
- outdoor pool
- ㄴ for sole use
- ㄴ maximum depth: 200 cm
- ㄴ length: 900 cm
- ㄴ width: 400 cm
- Total of private car parking spaces: 3
- ㄴ of which private outdoor parking spaces: 3
Sleeping
bedroom 1
- double bed (1.80 m width)
bedroom 2
- 2x single bed
bedroom 3
- double bed (1.80 m width)
bedroom 4
- double bed (1.80 m width)
in the living area
- sofa bed for 1 person
Bathroom
bathroom 1
- bath tub
- basin
- toilet
bathroom 2
- shower
- basin
- toilet
bathroom 3
- bath tub
- basin
- toilet
Sanitary facilities at the property
- hair dryer
Cooking/Living
- coffee machine: filter coffee machine, coffee machine
- fridge/freezer: deep freezer, fridge
- stove: electric stove
- oven
- Mini oven
- toaster
- microwave
- dishwasher
- number of dining tables: no
- number of seats: no
- number of living rooms: 1
- fireplace
Entertainment
- TV: TV, satellite TV
- DVD player
- table tennis
For children
- changing table
- high chair
Utility
- washing machine: For sole use in the object
- clothes drying rack
- iron
- fire extinguisher
- smoke alarm
- first aid kit
- safe
Sustainability
- Water saving appliances
- Solar power
- House Insulation
Outside area
- grill/barbecue: grill/barbecue
Surroundings
- view: sea, garden, forrest, lawn
- Nearest town centre: 3, 0 km
- Grocery store: 1, 0 km
- going out: 3, 0 km
- restaurant: 1, 0 km
- airport: 80, 0 km
- motorway: 1, 0 km
- sandy beach: 3, 0 km. 1041K10003110901
For more information visit our website click here
From € 2263 per week
Host
Interhome


Host since 21-07-2021
| Reference number: | 25029 |
| Location: | Adele, Crete, Greece |
| Website: | Villa mit Infinity-Pool und BBQ, Nähe zum Strand |
| Number of persons: | 1-9 |
| Airconditioning: | |
| Garden: | |
| Swimmingpool: | |
| Wifi: |
| Surface holiday home: | 200 m2 |
| Number of bedrooms: | 4 |
| Number of bathrooms: | 3 |
| Dish washer: | |
| Washing machine: | |
| Satellite television: | |
| Fire place: | |
| Bath: |
| Cot available: |
Rent a car during your holiday
Availability
Location