Formentera
Holiday home 1-12 6 6 400m2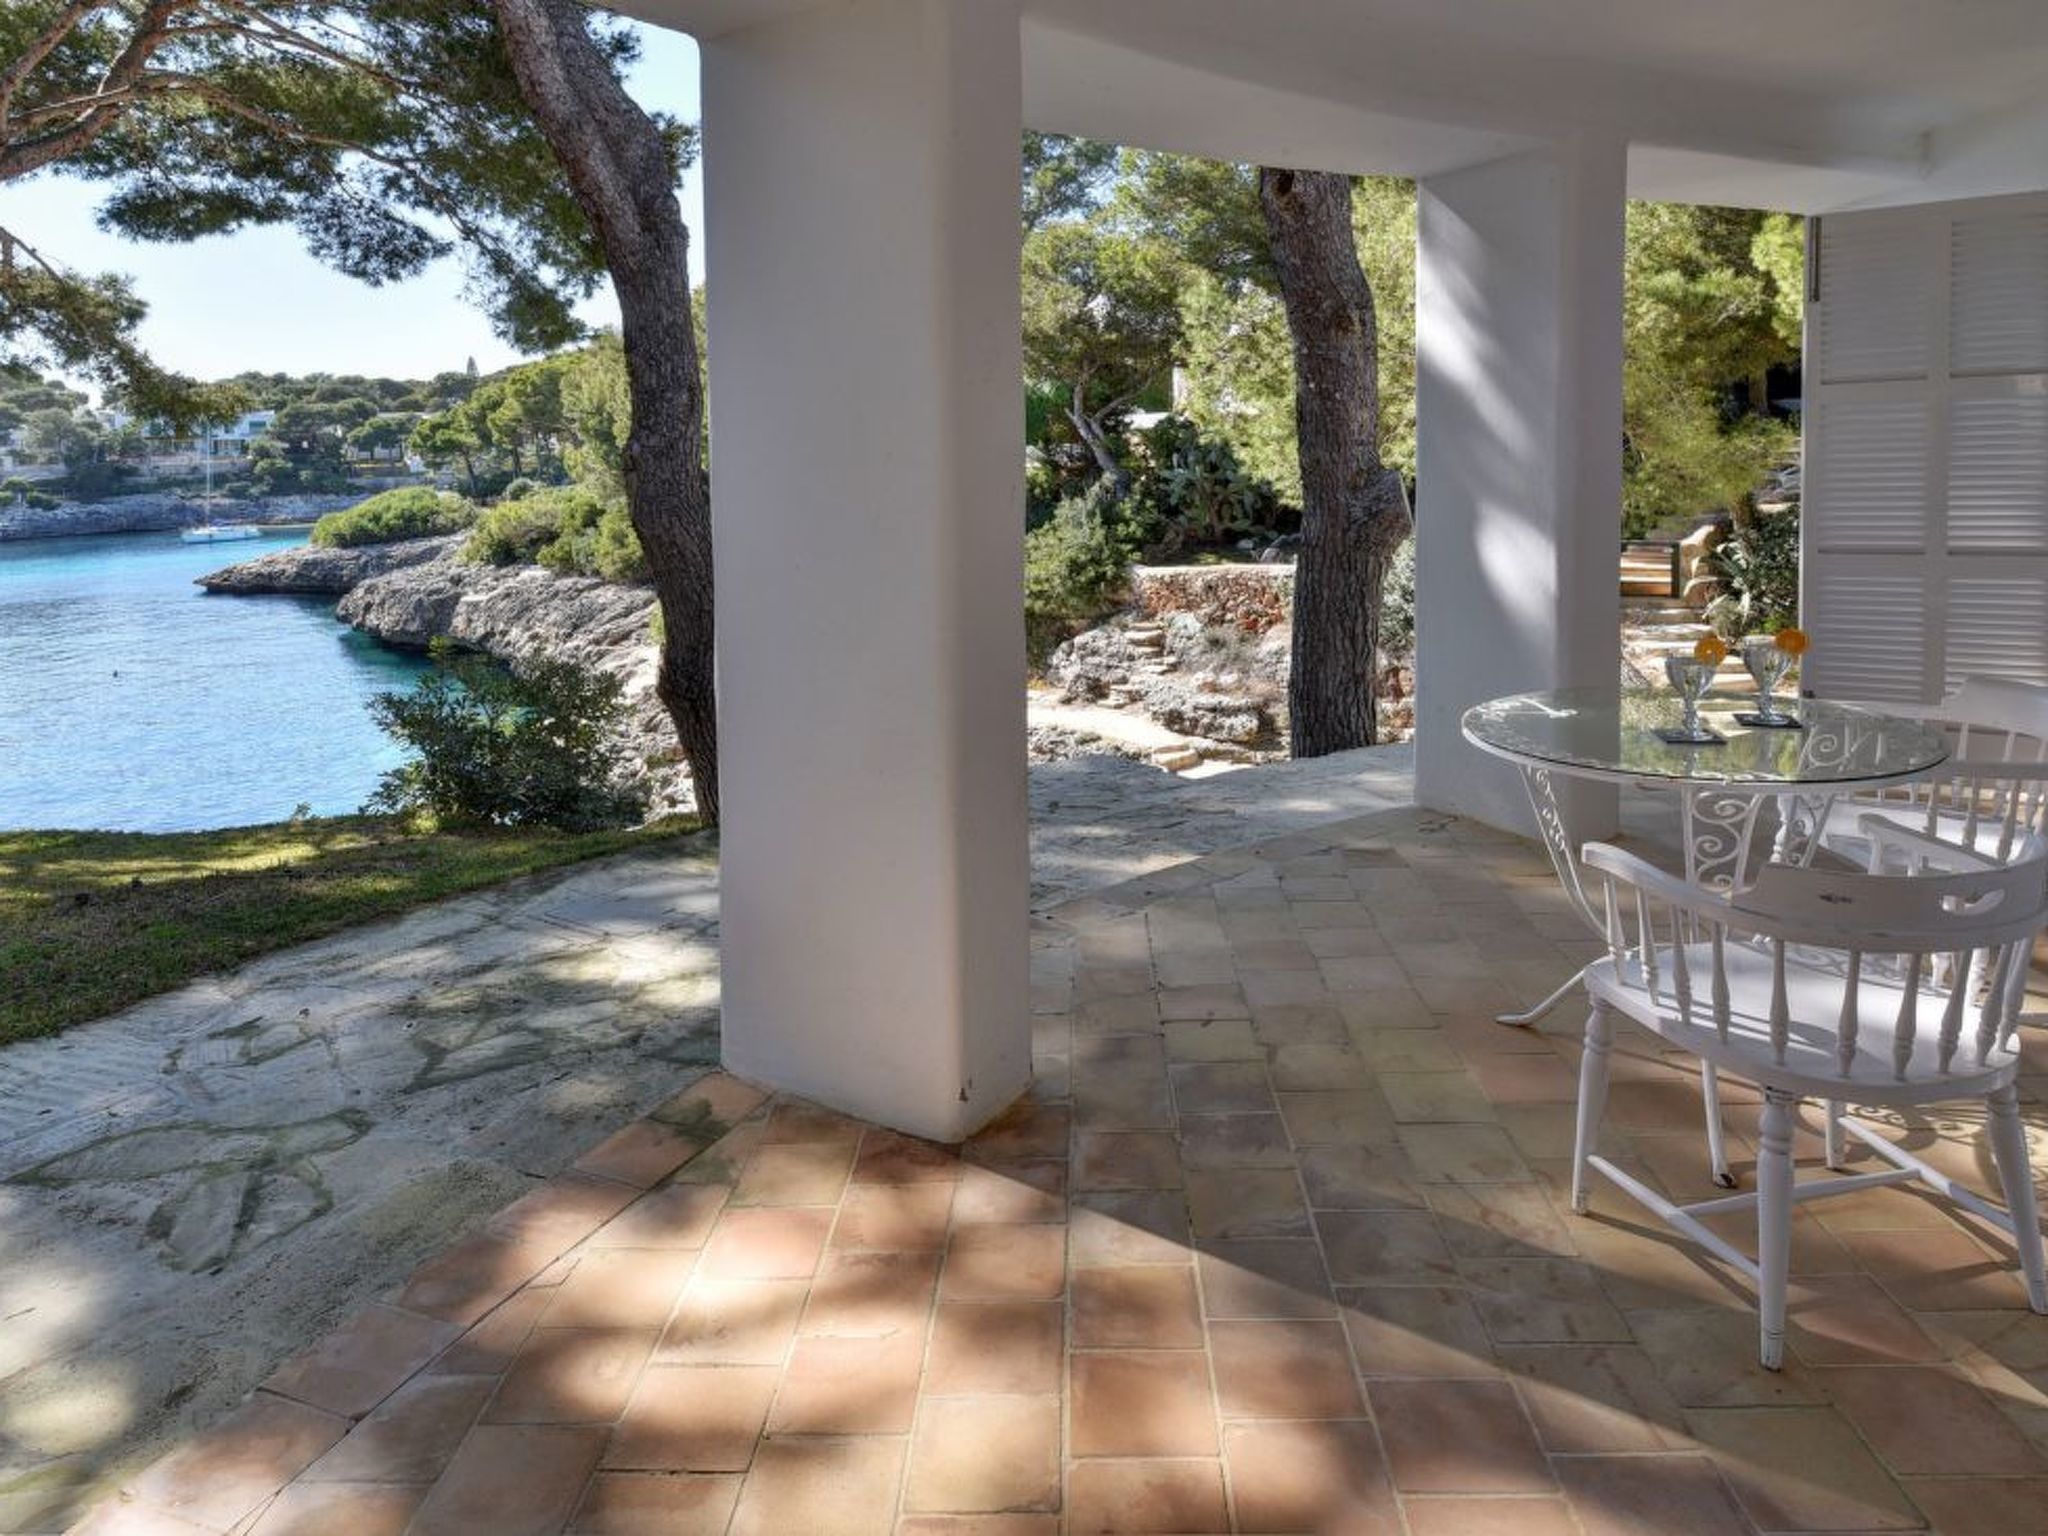
Description holiday home
Type of building: Detached house. no youth groups.
For more information visit our website click here
Layout holiday home
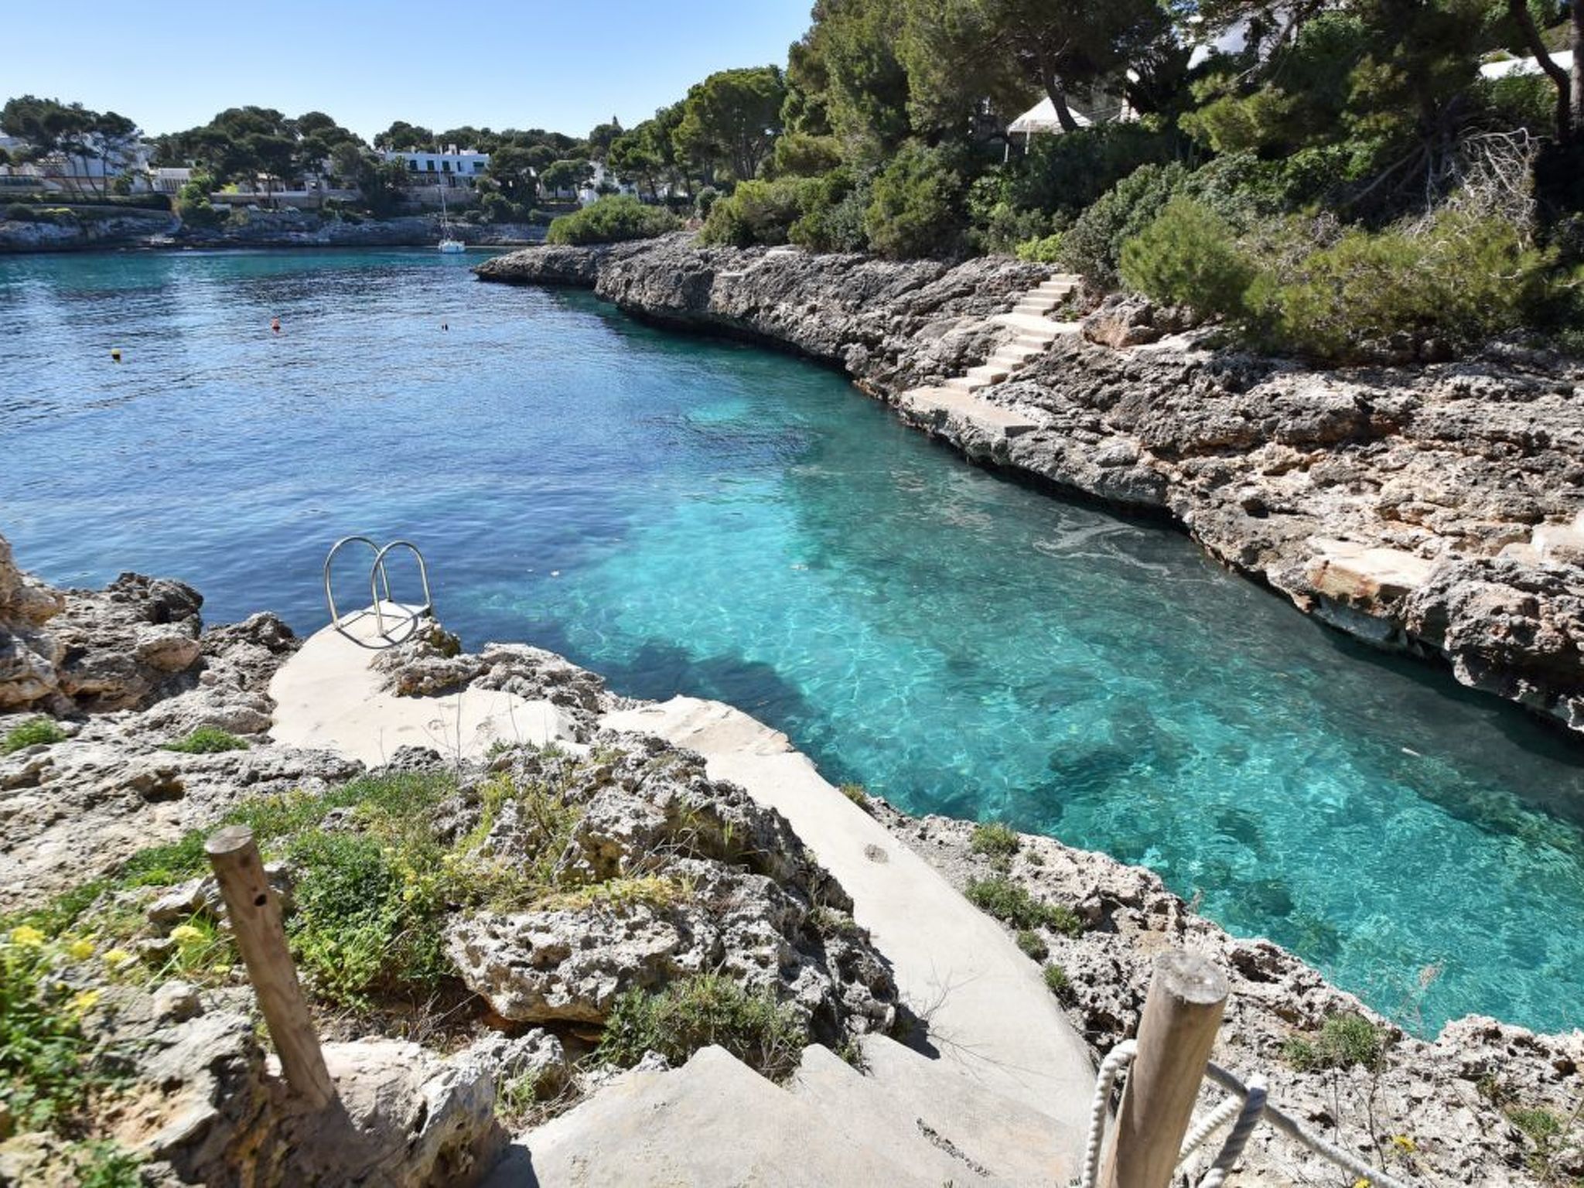
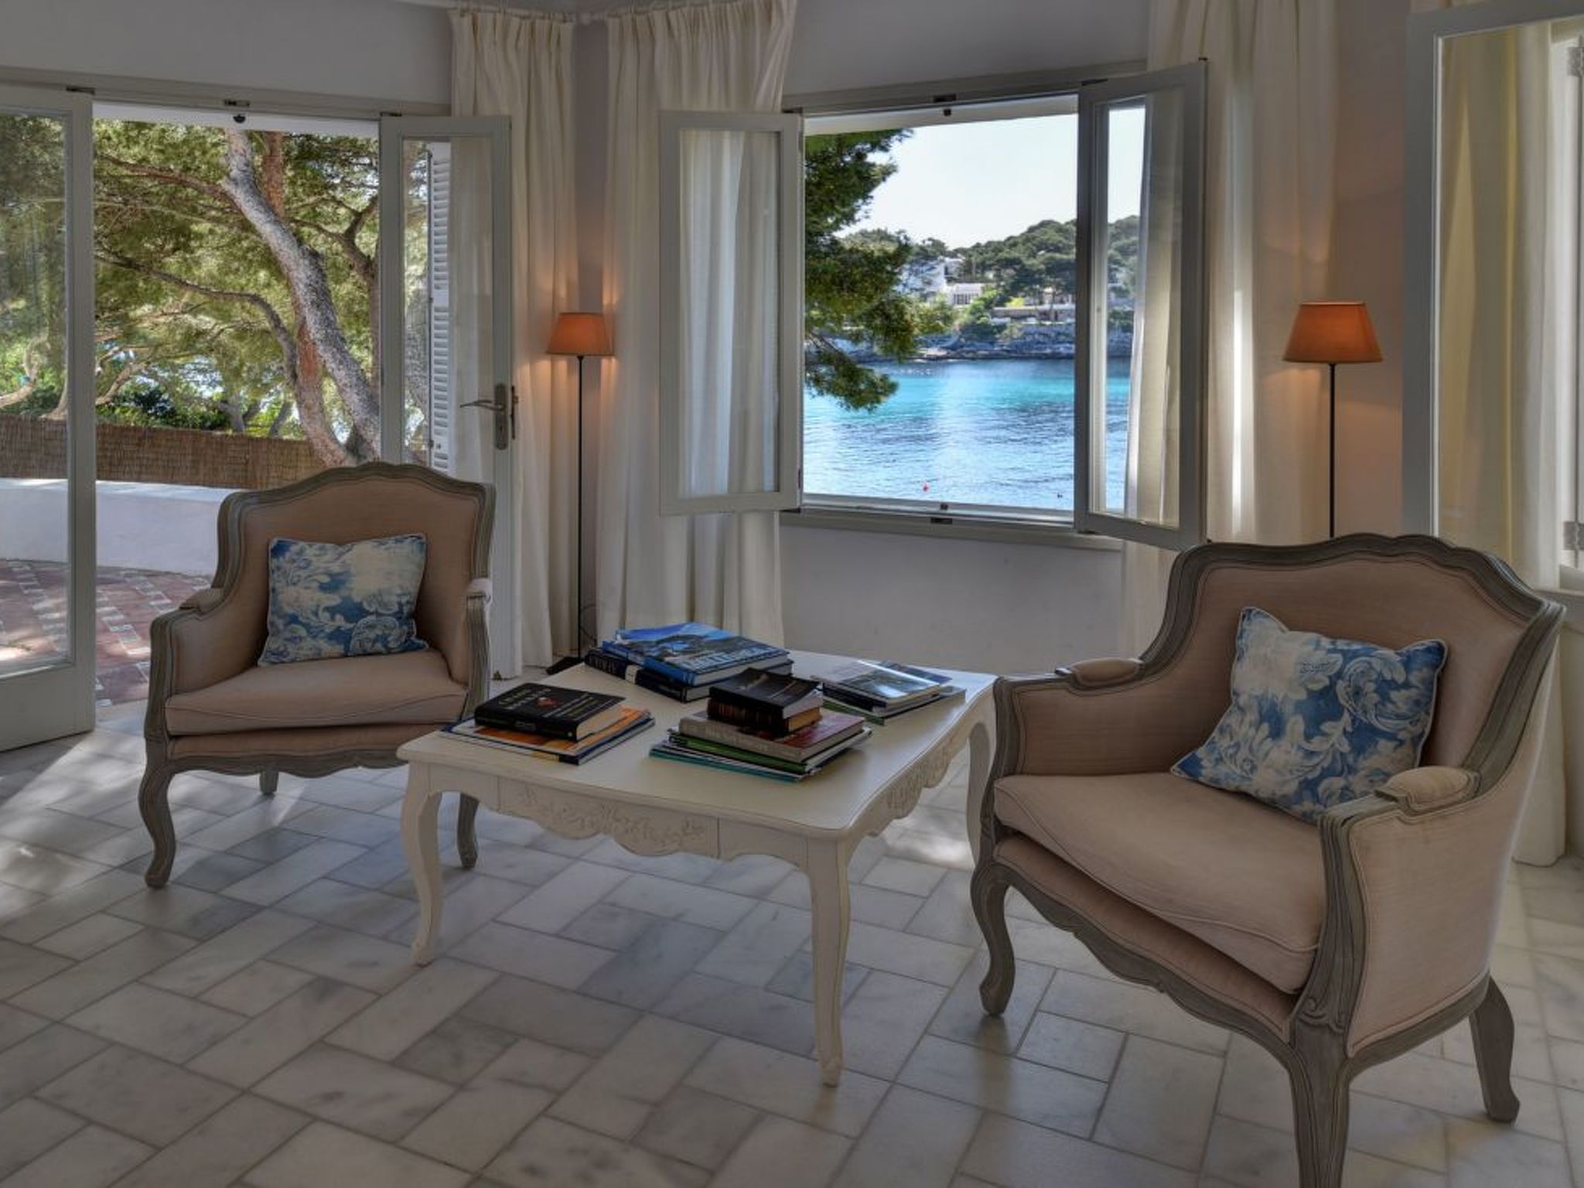
Villa in 1st sea line with 6 bedrooms, with private pool and direct access to the sea. This spacious and comfortable villa is located just 300 m from the sandy bay of Cala Gran and 500 m from the centre of Cala D'Or.
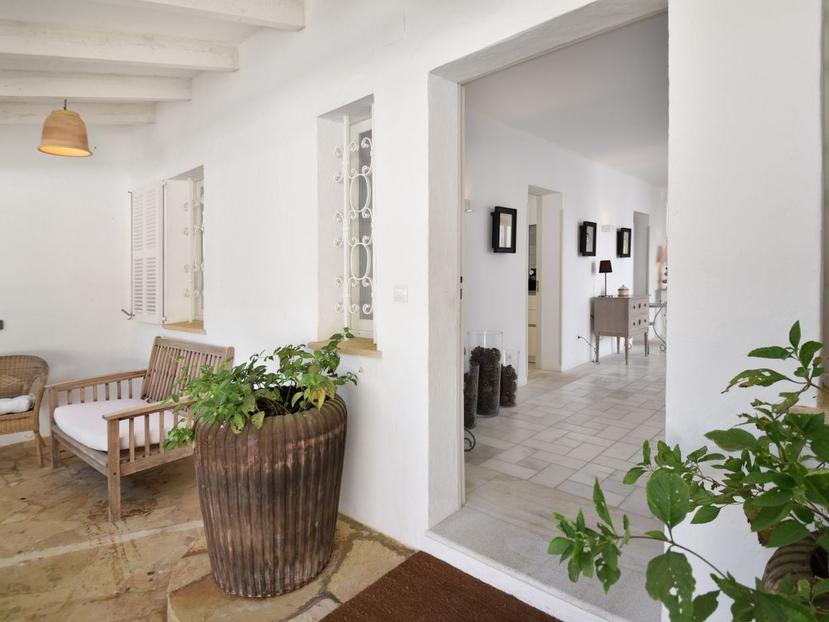
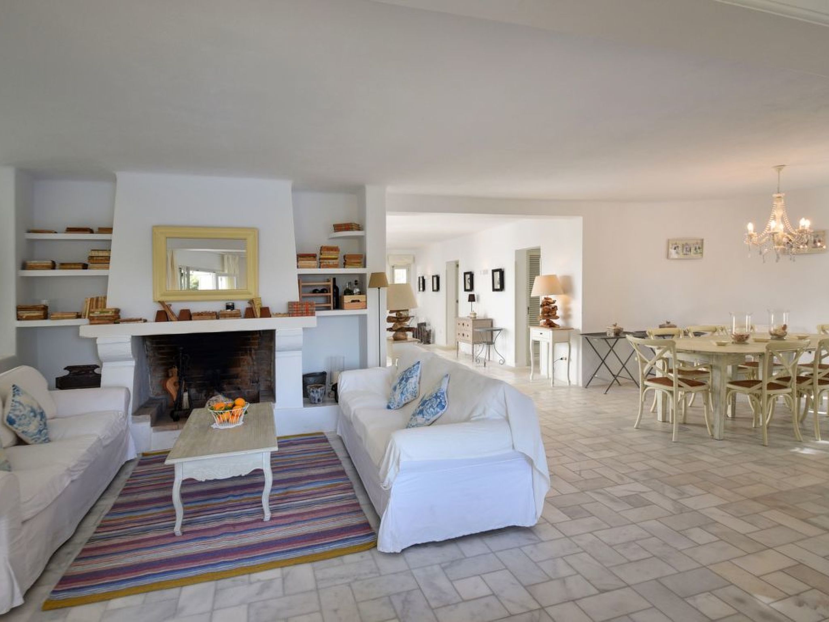
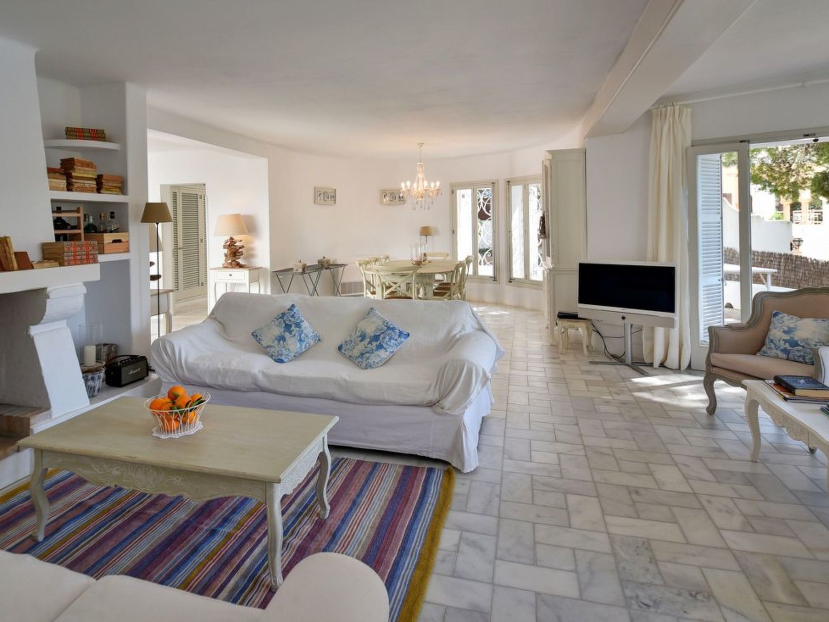
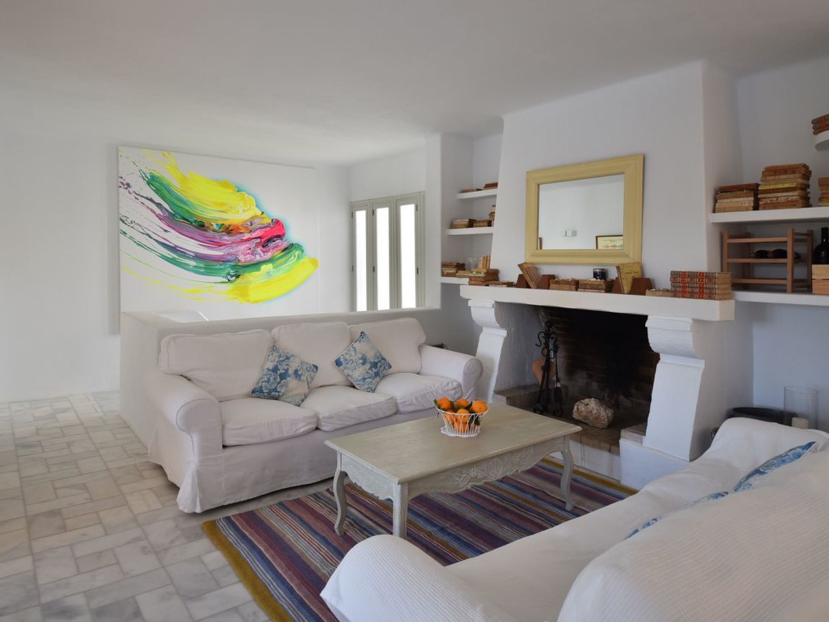
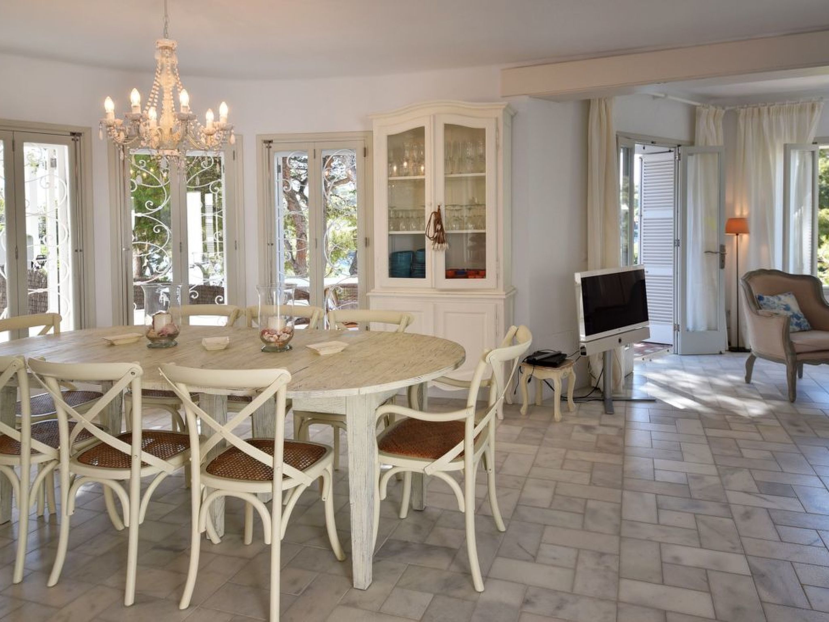
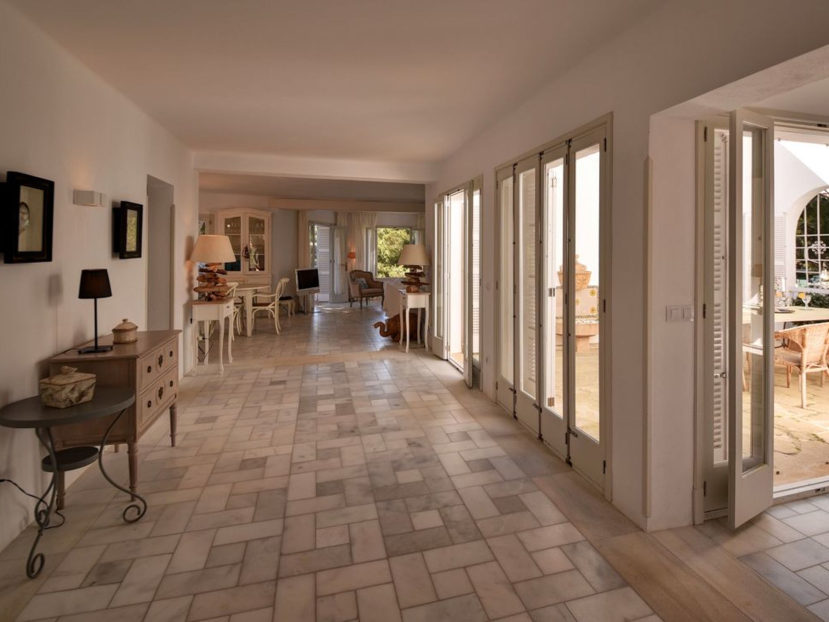
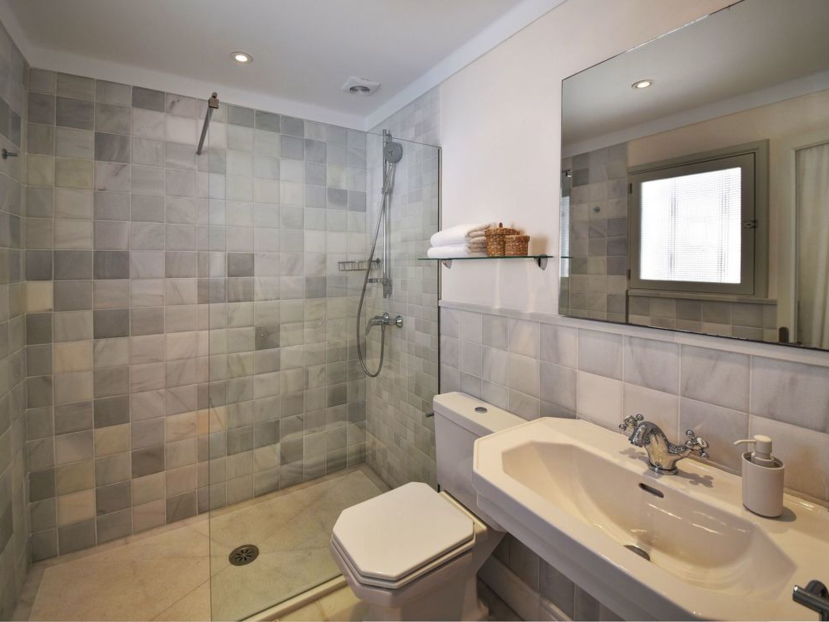
From the hallway you enter the large, open-plan living-dining room with access to a terrace with sea views. The well-equipped kitchen and two double bedrooms with en suite bathrooms are also located on this floor. One of the bedrooms has access to a small interior patio, the other to a terrace with sea views. The guest toilet and utility room are located next to the kitchen. From the living room, a staircase leads down to the lower floor to two further bedrooms, also each with a double bed and en suite bathroom. Both rooms have access to a lovely covered terrace with sea views.
The kitchen leads to an external staircase which leads to the top floor to a small terrace with sea views. Here there is a further bedroom with a double bed and en suite bathroom.

The 6th bedroom is an external bedroom on the ground floor with 2 single beds and bathroom en suite and access to the garden directly by the sea.
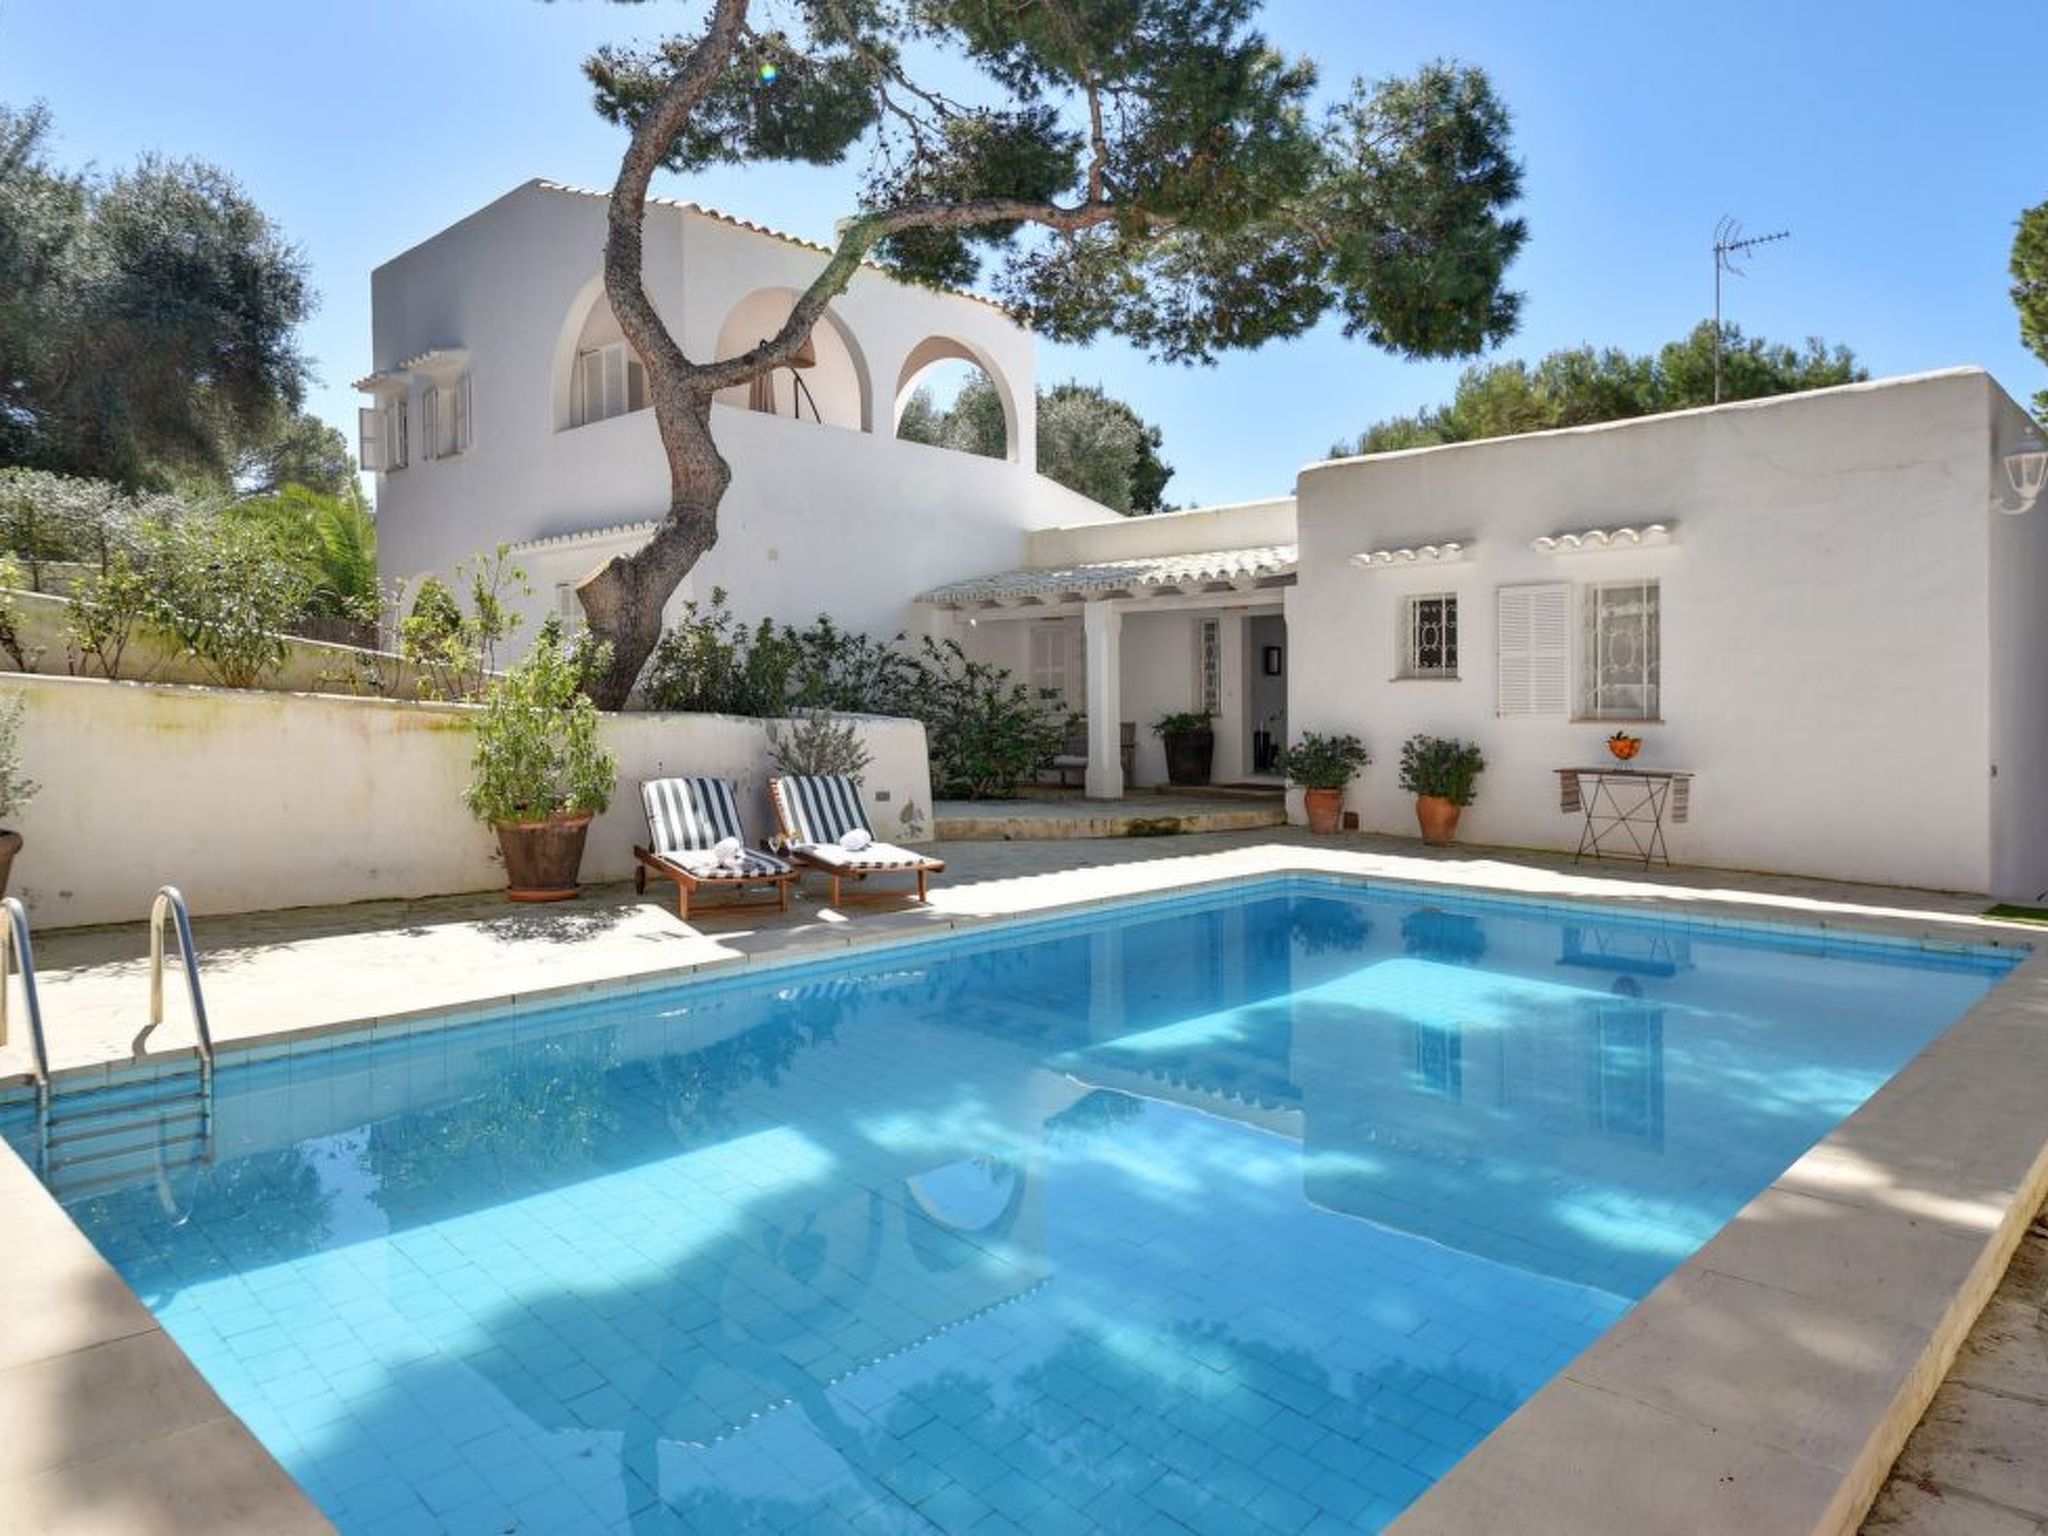
The outdoor area offers an 8 x 4.5 metre pool with sun loungers and a garden facing the sea with direct access to the sea via a metal ladder. The house is built on a slope and offers various terraces with sea views.
Air conditioning in the bedrooms with limited and fixed usage times from 21.00 to 09.00 h
Basic information
- Pets allowed: none
- Type of property: holiday house
- is located in: nothing applicable
- type of building: Detached house
- Total number of floors in the building above the ground floor: 2
- detached house
- not observable from the street
- Contactless check-in/check-out
- no youth groups
- non-smoking
- Number of bedrooms: 6
- Number of bathrooms: 6
Top features
- WiFi
- air conditioning: In part
- heating: no
- underfloor heating: no
- terrace
- garden: For sole use
- outdoor pool
- ㄴ for sole use
- ㄴ maximum depth: 185 cm
- ㄴ length: 800 cm
- ㄴ width: 450 cm
- Total of private car parking spaces: None
Sleeping
bedroom 10
- double bed (1.80 m width)
bedroom 14
- double bed (1.80 m width)
bedroom 18
- double bed (1.80 m width)
bedroom 2
- double bed (1.80 m width)
bedroom 22
- 2x single bed
bedroom 6
- double bed (1.80 m width)
Bathroom
bathroom 10
- shower
- basin
- toilet
bathroom 14
- shower
- basin
- toilet
- bidet
bathroom 18
- shower
- basin
- toilet
- bidet
bathroom 2
- shower
- basin
- toilet
- hair dryer
bathroom 22
- shower
- basin
- toilet
- bidet
bathroom 6
- shower
- basin
- toilet
- bidet
Guest toilet (or WC)
- toilet
Cooking/Living
- coffee machine: capsule coffee machine
- fridge/freezer: freezing compartment, fridge
- stove: gas hob
- kitchen hood
- oven
- toaster
- microwave
- electric kettle
- dishwasher
- number of dining tables: 1
- number of seats: 12
- number of living rooms: 1
Entertainment
- TV: satellite TV
For children
- high chair
Utility
- washing machine: For sole use in the object
- iron
- safe
Sustainability
- Waste recycling
- Bio garbage available
- glass recycling available
- paper recycling available
- plastic recycling available
- Water saving appliances
Outside area
- veranda
- outdoor furniture
- grill/barbecue: grill/barbecue
Surroundings
- Nearest town centre: 700 m
- Grocery store: 700 m
- going out: 700 m
- restaurant: 700 m
- airport: 58, 0 km
- port: 1, 2 km
- beach: 300 m
- sandy beach: 300 m
- water (sea, lake, etc.): 5 m
- sea: 5 m
- water sports: 1, 2 km
- golf course: 9, 0 km
From the hallway you enter the large, open-plan living-dining room with access to a terrace with sea views. The well-equipped kitchen and two double bedrooms with en suite bathrooms are also located on this floor. One of the bedrooms has access to a small interior patio, the other to a terrace with sea views. The guest toilet and utility room are located next to the kitchen. From the living room, a staircase leads down to the lower floor to two further bedrooms, also each with a double bed and en suite bathroom. Both rooms have access to a lovely covered terrace with sea views.
The kitchen leads to an external staircase which leads to the top floor to a small terrace with sea views. Here there is a further bedroom with a double bed and en suite bathroom.
The 6th bedroom is an external bedroom on the ground floor with 2 single beds and bathroom en suite and access to the garden directly by the sea.
The outdoor area offers an 8 x 4.5 metre pool with sun loungers and a garden facing the sea with direct access to the sea via a metal ladder. The house is built on a slope and offers various terraces with sea views.
Air conditioning in the bedrooms with limited and fixed usage times from 21.00 to 09.00 h
Basic information
- Pets allowed: none
- Type of property: holiday house
- is located in: nothing applicable
- type of building: Detached house
- Total number of floors in the building above the ground floor: 2
- detached house
- not observable from the street
- Contactless check-in/check-out
- no youth groups
- non-smoking
- Number of bedrooms: 6
- Number of bathrooms: 6
Top features
- WiFi
- air conditioning: In part
- heating: no
- underfloor heating: no
- terrace
- garden: For sole use
- outdoor pool
- ㄴ for sole use
- ㄴ maximum depth: 185 cm
- ㄴ length: 800 cm
- ㄴ width: 450 cm
- Total of private car parking spaces: None
Sleeping
bedroom 10
- double bed (1.80 m width)
bedroom 14
- double bed (1.80 m width)
bedroom 18
- double bed (1.80 m width)
bedroom 2
- double bed (1.80 m width)
bedroom 22
- 2x single bed
bedroom 6
- double bed (1.80 m width)
Bathroom
bathroom 10
- shower
- basin
- toilet
bathroom 14
- shower
- basin
- toilet
- bidet
bathroom 18
- shower
- basin
- toilet
- bidet
bathroom 2
- shower
- basin
- toilet
- hair dryer
bathroom 22
- shower
- basin
- toilet
- bidet
bathroom 6
- shower
- basin
- toilet
- bidet
Guest toilet (or WC)
- toilet
Cooking/Living
- coffee machine: capsule coffee machine
- fridge/freezer: freezing compartment, fridge
- stove: gas hob
- kitchen hood
- oven
- toaster
- microwave
- electric kettle
- dishwasher
- number of dining tables: 1
- number of seats: 12
- number of living rooms: 1
Entertainment
- TV: satellite TV
For children
- high chair
Utility
- washing machine: For sole use in the object
- iron
- safe
Sustainability
- Waste recycling
- Bio garbage available
- glass recycling available
- paper recycling available
- plastic recycling available
- Water saving appliances
Outside area
- veranda
- outdoor furniture
- grill/barbecue: grill/barbecue
Surroundings
- Nearest town centre: 700 m
- Grocery store: 700 m
- going out: 700 m
- restaurant: 700 m
- airport: 58, 0 km
- port: 1, 2 km
- beach: 300 m
- sandy beach: 300 m
- water (sea, lake, etc.): 5 m
- sea: 5 m
- water sports: 1, 2 km
- golf course: 9, 0 km
For more information visit our website click here
From € 4732 per week
Host
Interhome


Host since 21-07-2021
| Reference number: | 17592 |
| Location: | Cala d'Or, Mallorca, Spain |
| Website: | Formentera |
| Number of persons: | 1-12 |
| Airconditioning: | |
| Garden: | |
| Swimmingpool: | |
| Wifi: |
| Surface holiday home: | 400 m2 |
| Number of bedrooms: | 6 |
| Number of bathrooms: | 6 |
| Dish washer: | |
| Washing machine: |
Rent a car during your holiday
Availability
Location