Haus mit Garten und herrlichem Meerblick
Holiday home 1-8 4 2 130m2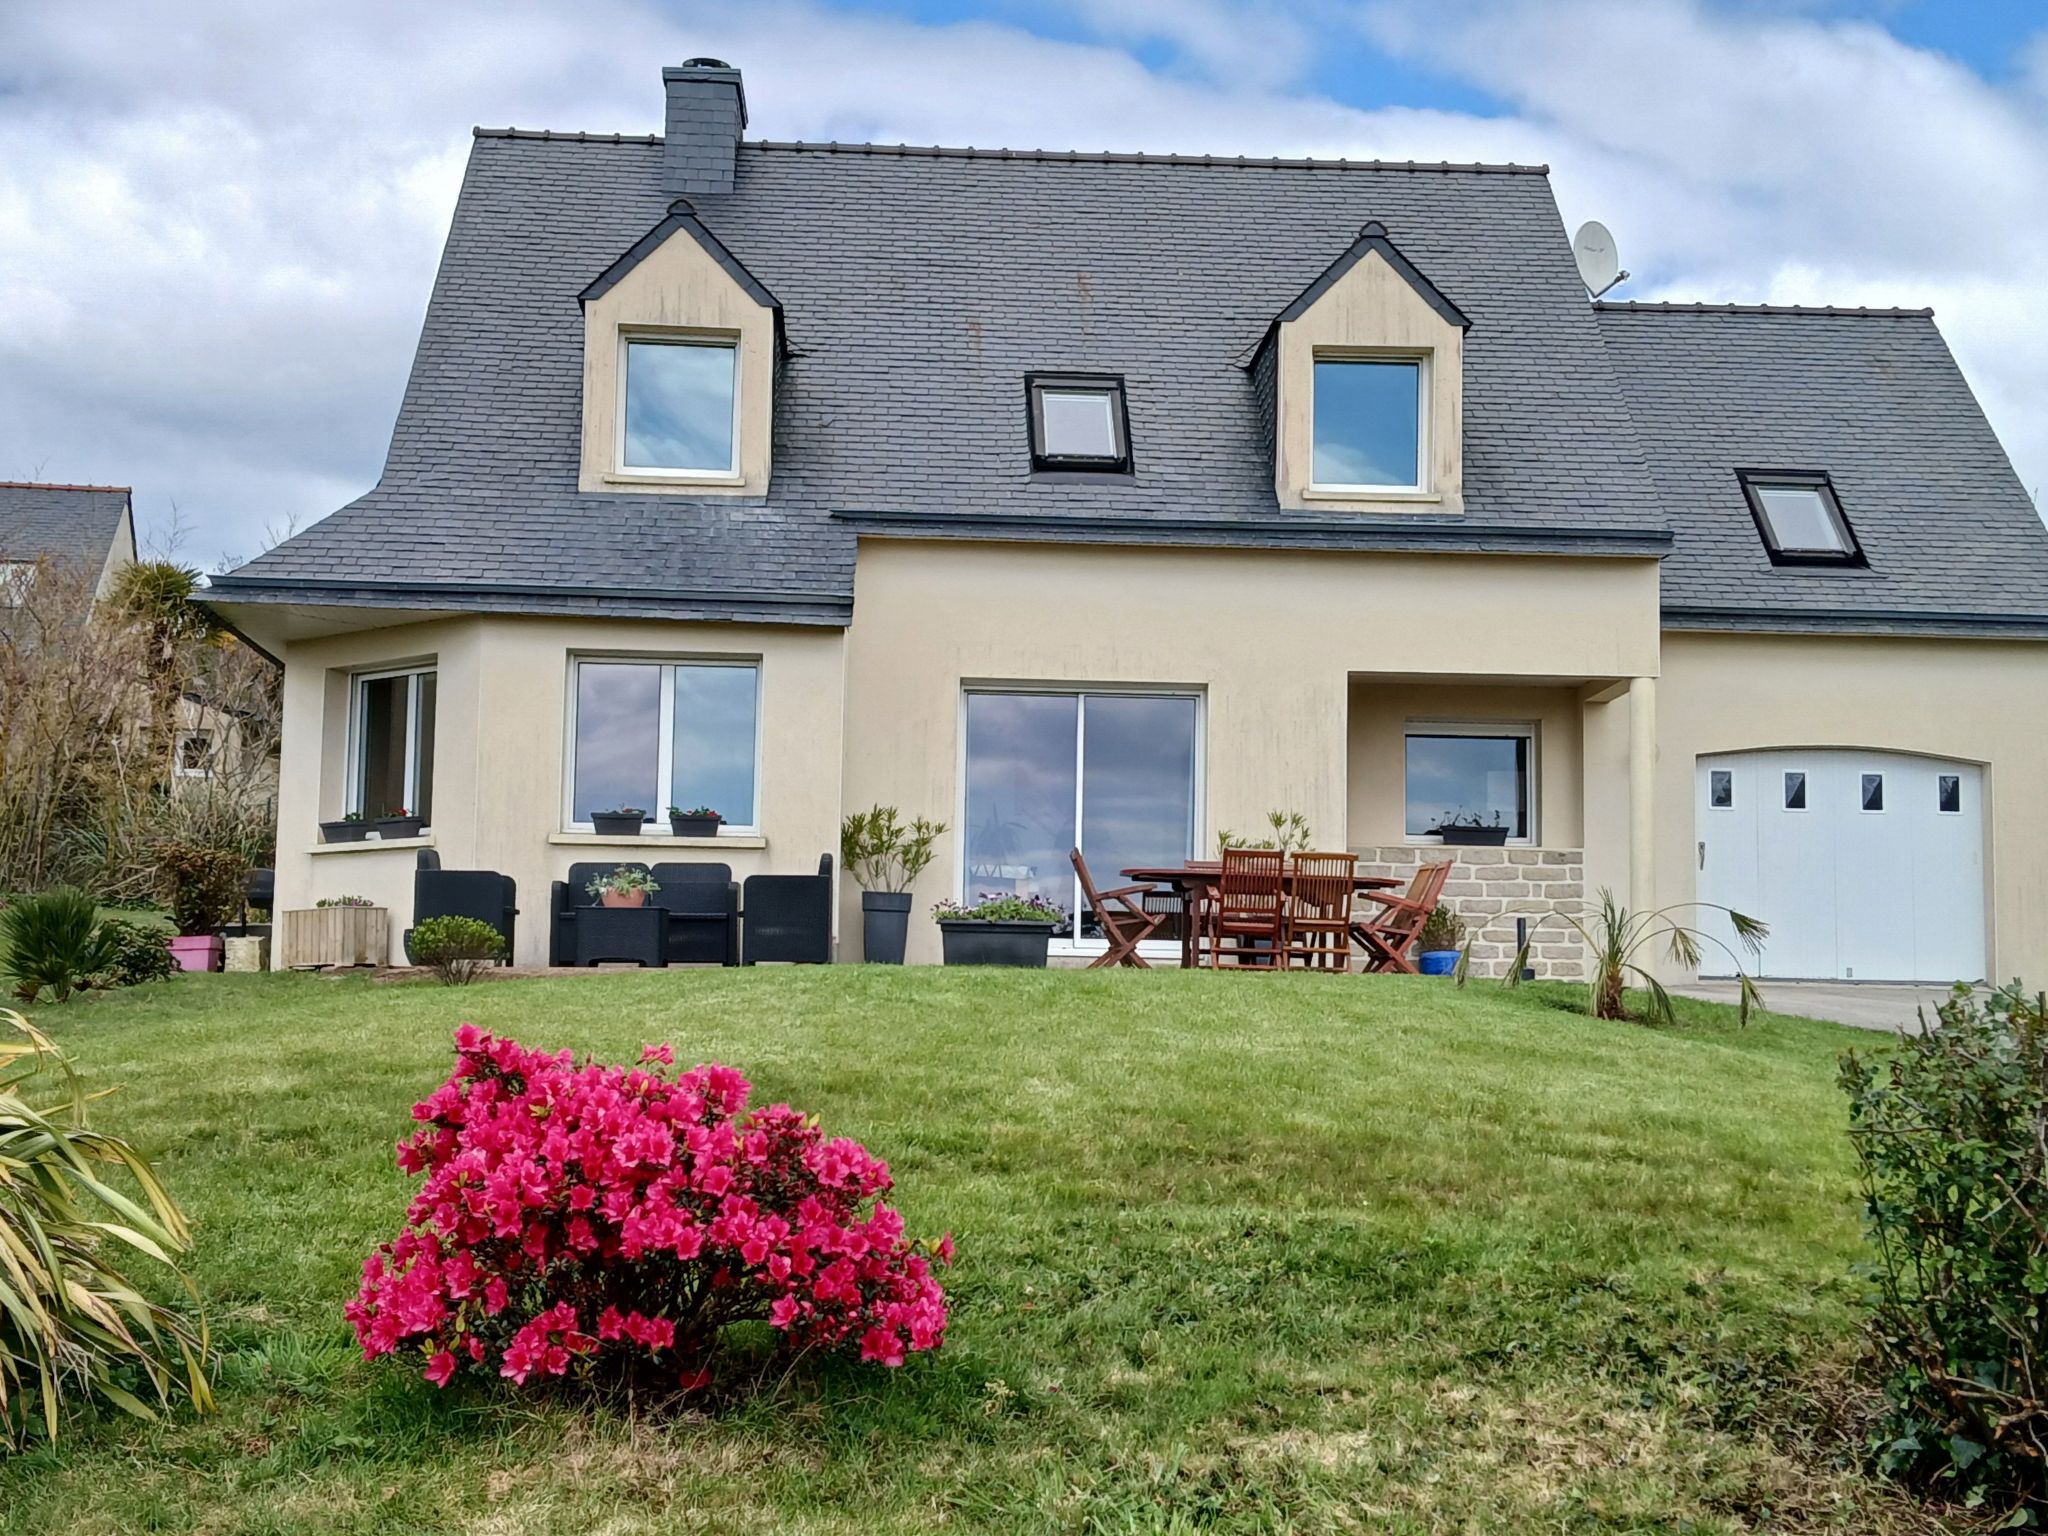
Description holiday home
Type of building: Detached house. size of property: 860m². year of construction: 2003. no group bookings. no youth groups.
For more information visit our website click here
Layout holiday home
This peaceful accommodation offers an ideal stay. It is located at the foot of the Tal-Ar-Groas greenway and 3km from Aber beach. It is 500m from the Leclerc Drive supermarket, a bakery and a petrol station. It can accommodate 8 to 10 people in 4 bedrooms and a recreation room that can be converted into a bedroom.
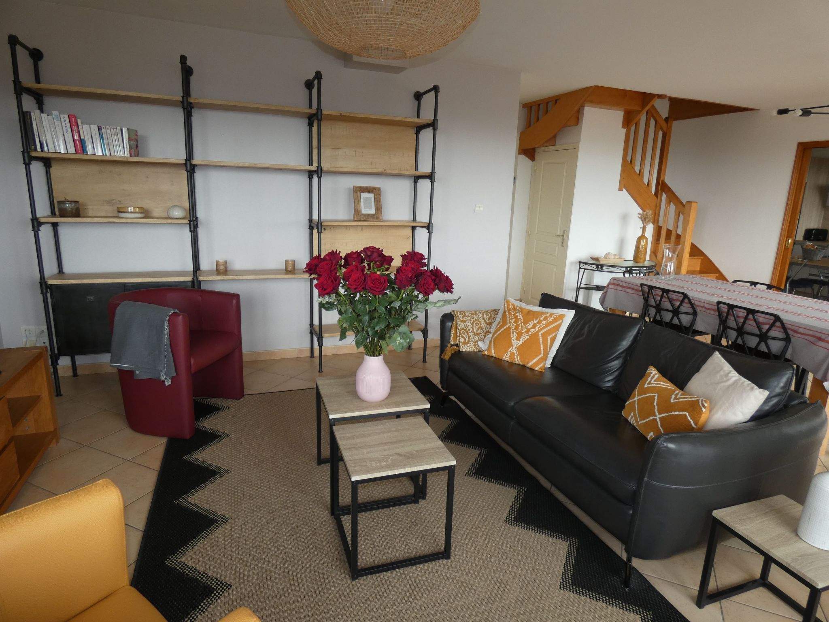
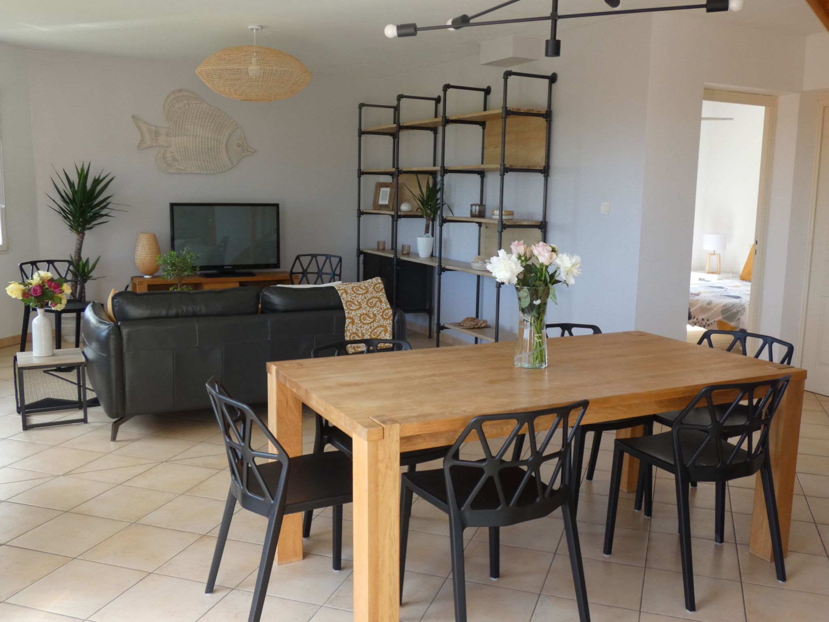
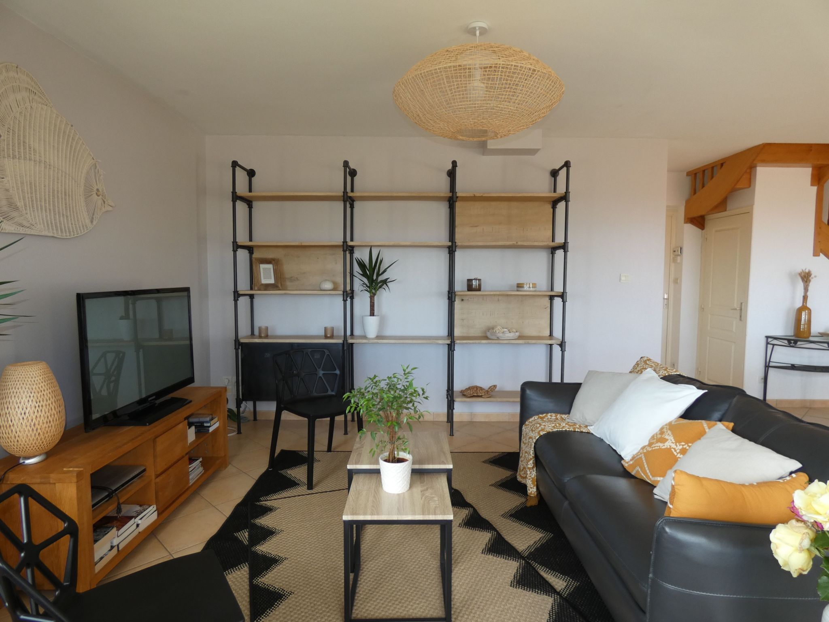

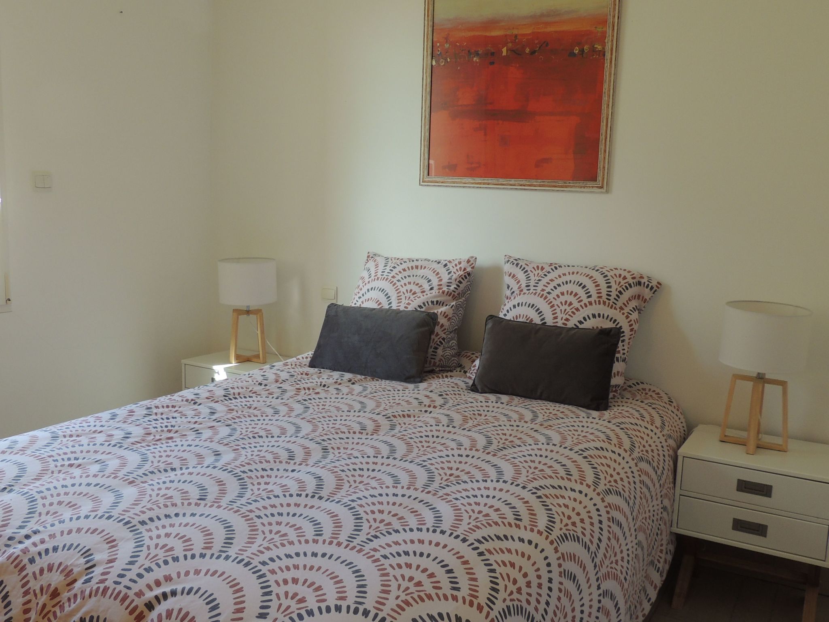
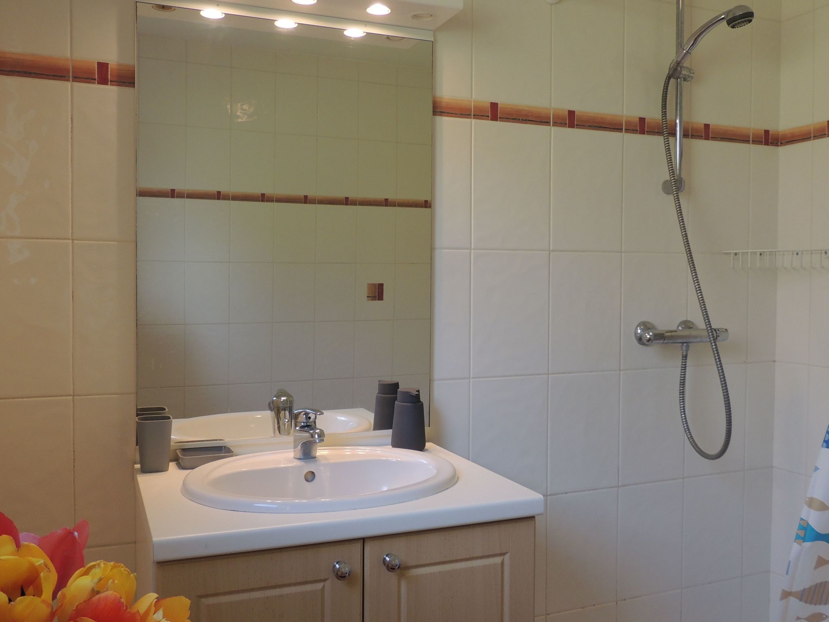
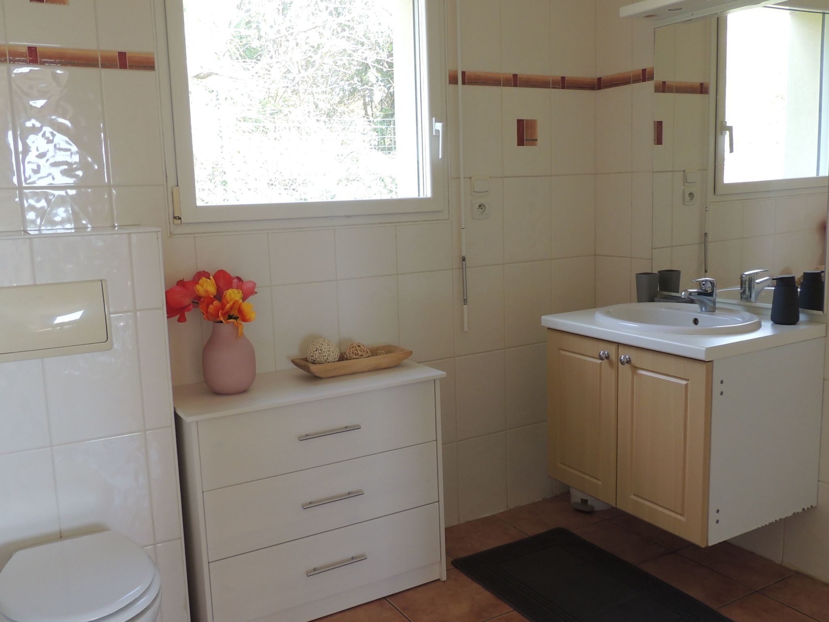
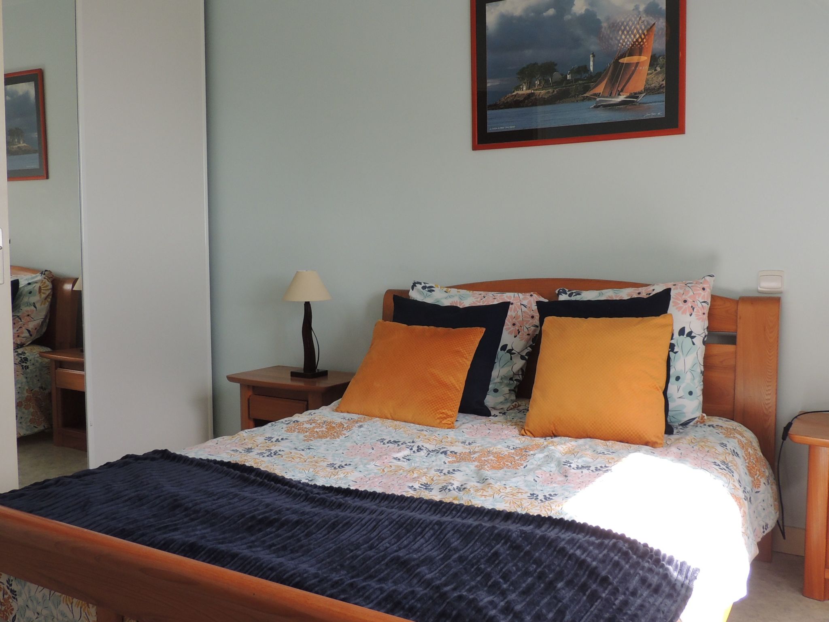
Ground floor: fitted kitchen with loggia, large living room with TV, bedroom with double bed, shower room with toilet.
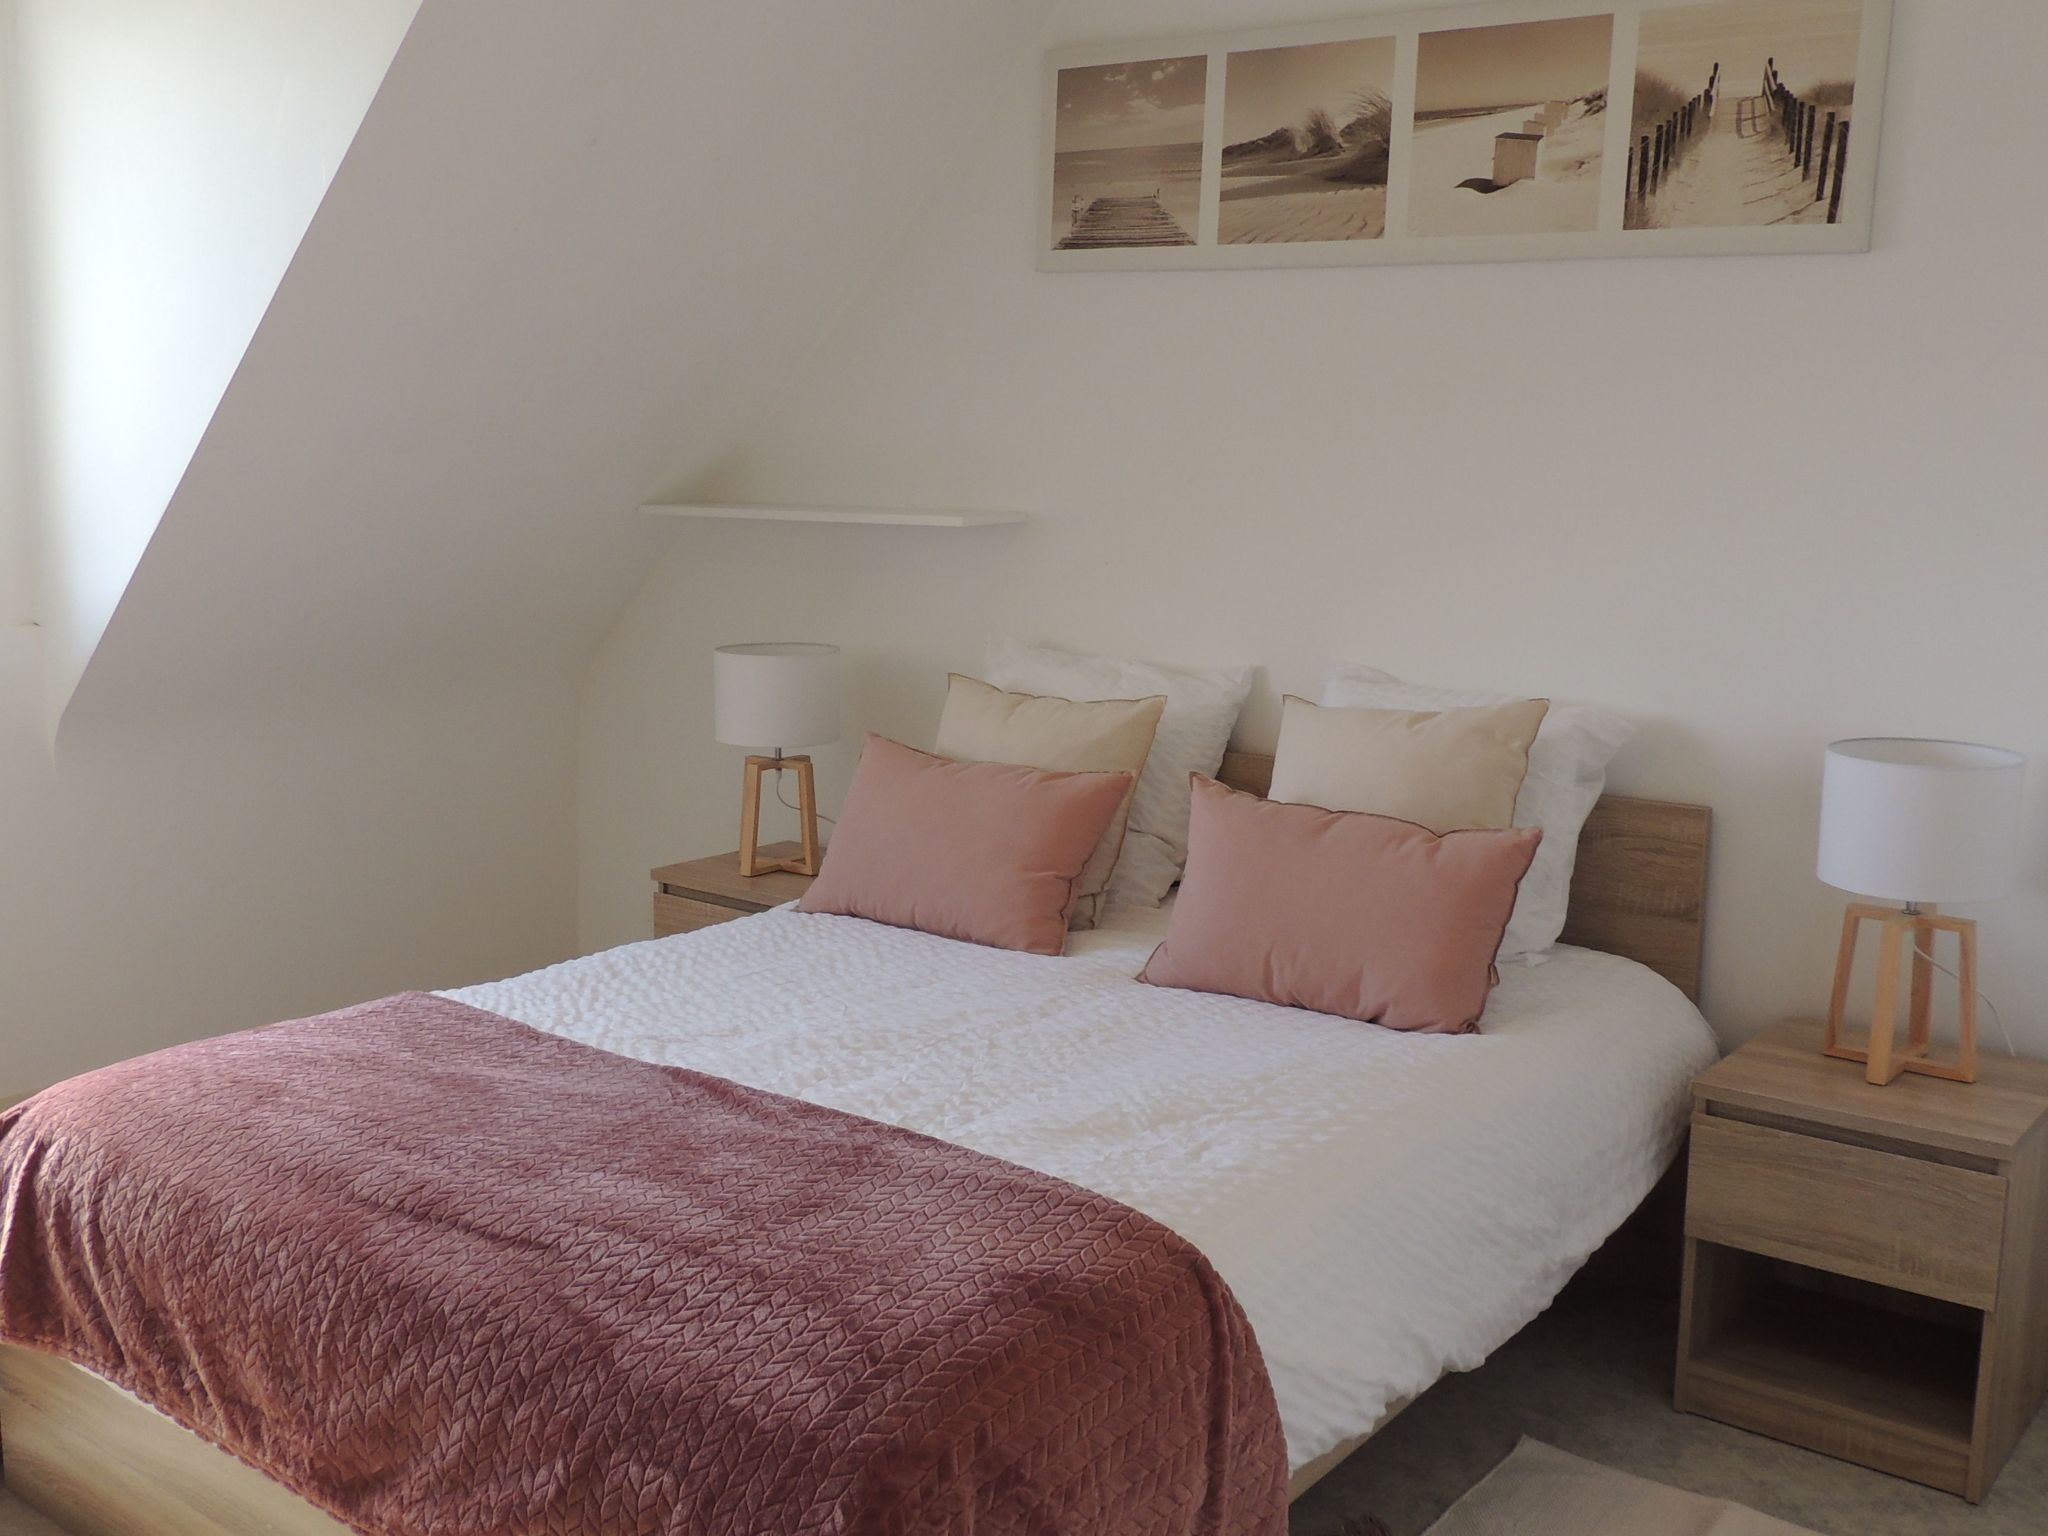
First floor: two bedrooms, each with a double bed, one bedroom with 2 single beds, a WI-FI-equipped study, a bathroom with corner bath, a separate toilet, a 25m2 recreation room with TV sofa and table football that could be converted into a bedroom as it has a single bed.
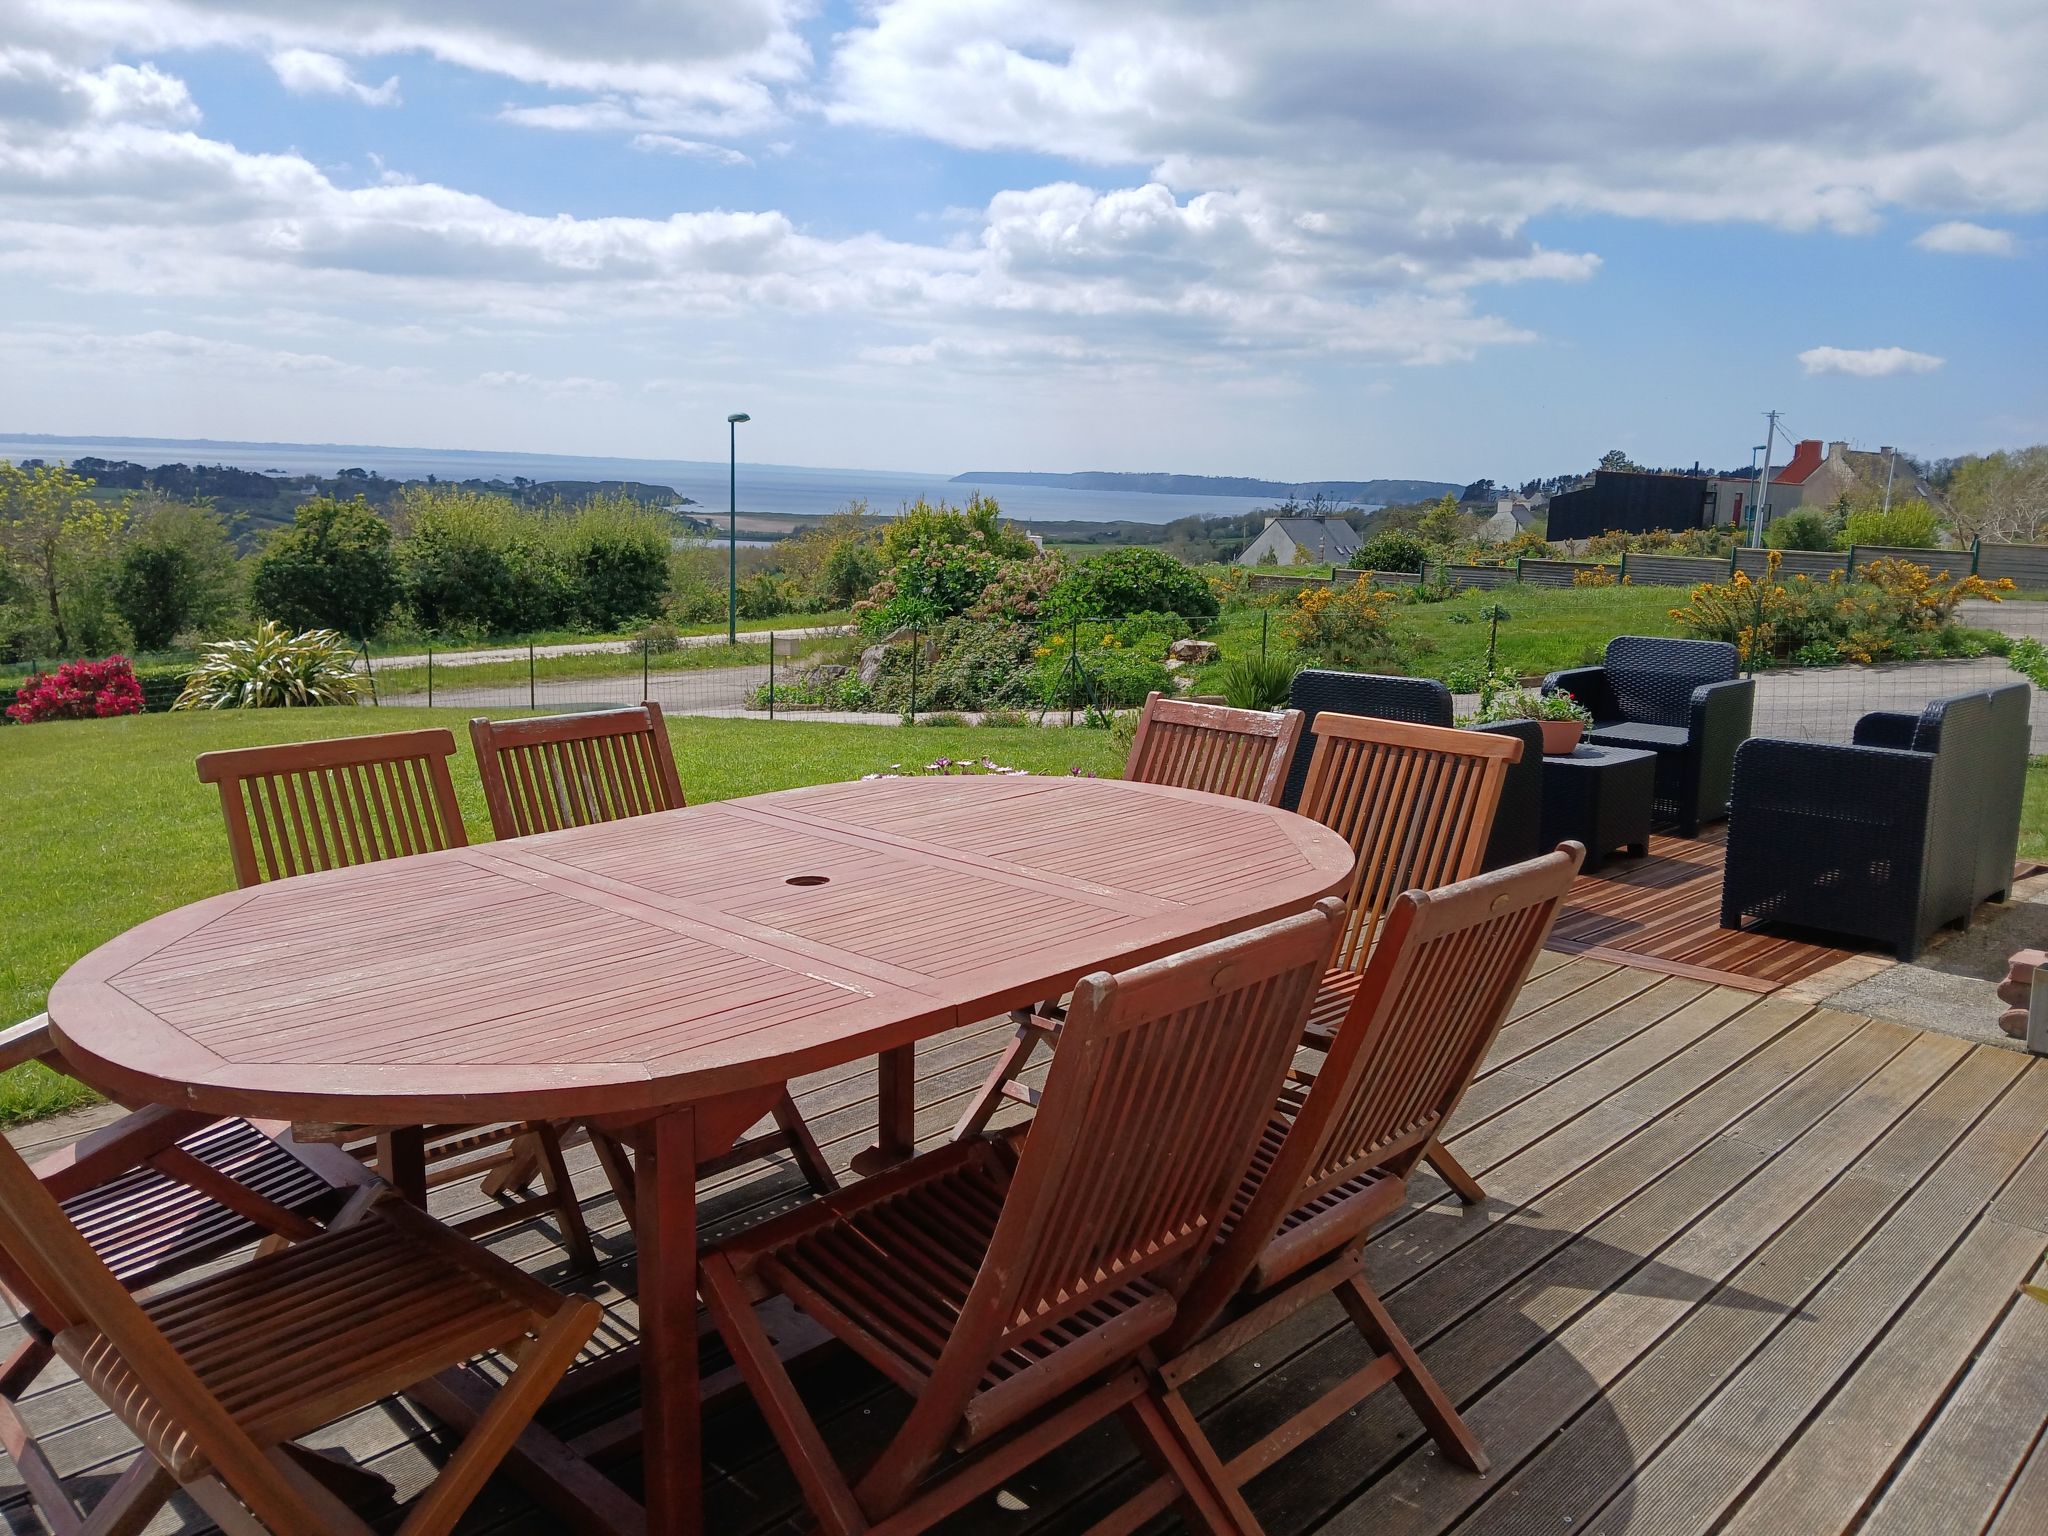
Enclosed garden of 600m2 with gate, wooden terrace of 26 m2 equipped with gas barbecue, teak table and 8 chairs. Parasol. Basket and football goal.
Parking for 5 cars and a garage for one car.
Cycle path 100m from the house to Crozon. Adult and children's bikes available.
Dogs welcome.
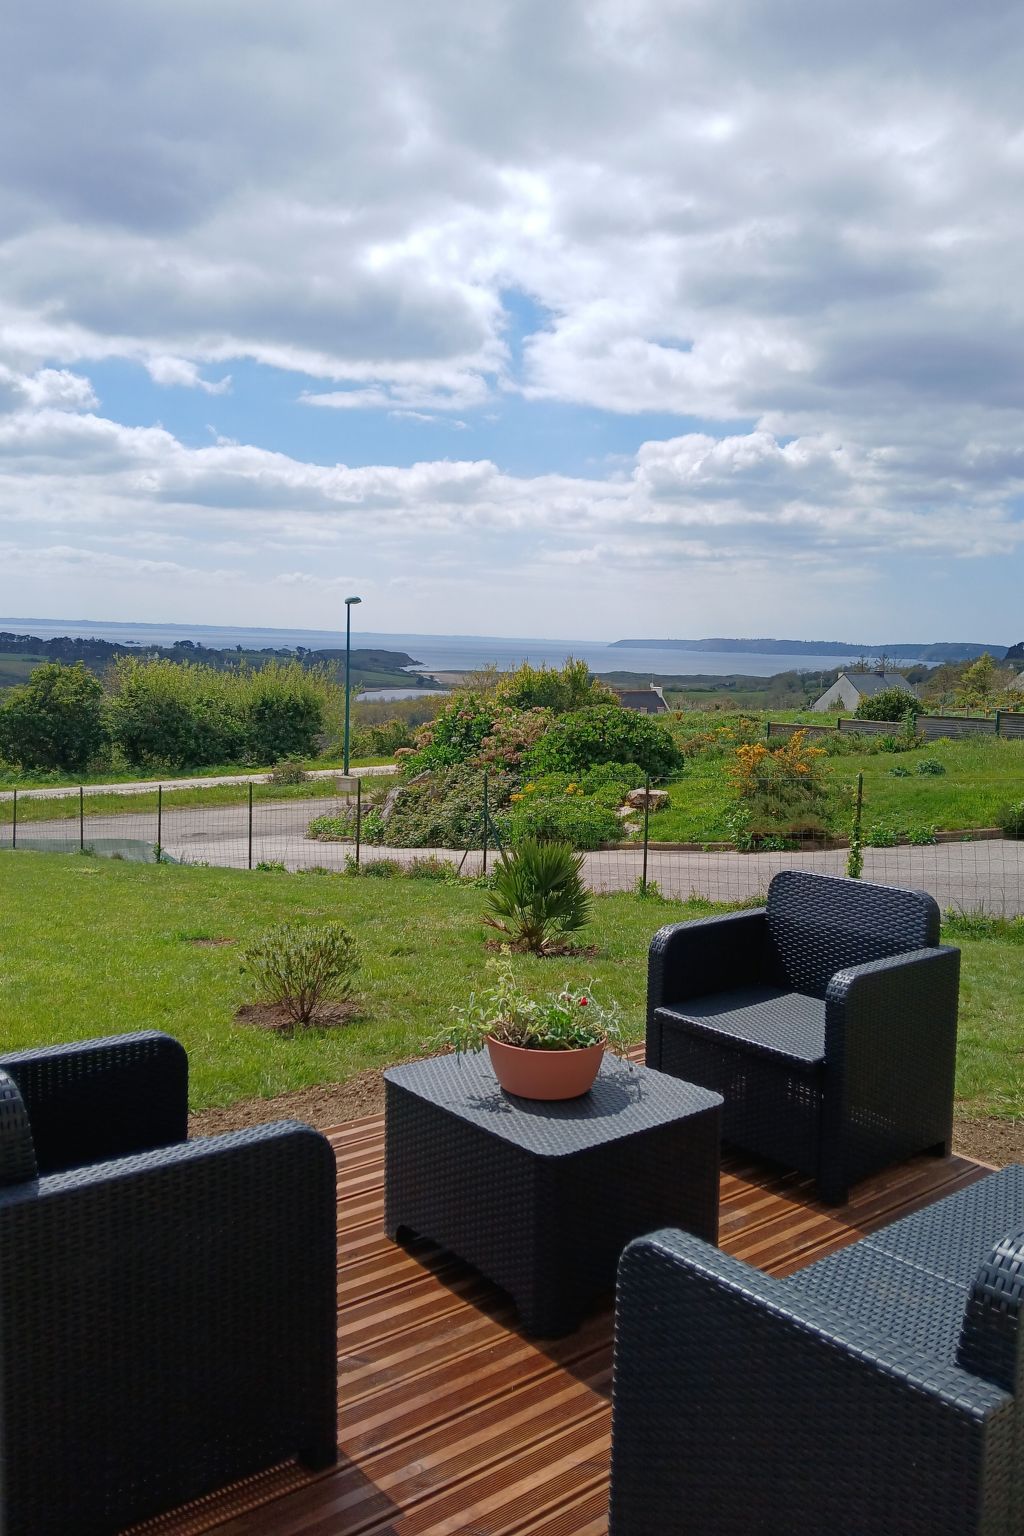
Very quiet as the road is dead-end. View of the sea and countryside, with panoramic views over the Aber valley and the Bay of Douarnenez.
Basic information
- Pets allowed: 2
- allowed size of dogs: medium (30 to 60 cm)
- Type of property: holiday house
- is located in: Housing estate
- type of building: Detached house
- Total number of floors in the building above the ground floor: 1
- size of property: 860 m²
- year of construction: 2003
- no group bookings
- no youth groups
- non-smoking
- Number of bedrooms: 4
- Number of bathrooms: 2
Top features
- WiFi
- heating: Everywhere
- underfloor heating: In part
- terrace
- garden: For sole use
- completely enclosed (by wall, fence or hedge)
- Total of private car parking spaces: 6
- ㄴ of which garage spaces: 1
- ㄴ of which carport spaces: None
- ㄴ of which private outdoor parking spaces: 5
Sleeping
bedroom 11
- 2x single bed
- child's bed/ baby's cot
bedroom 2
- double bed (from 1.51 m to 1.79 m width)
bedroom 5
- double bed (from 1.51 m to 1.79 m width)
bedroom 8
- double bed (from 1.51 m to 1.79 m width)
Bathroom
bathroom 2
- shower
- basin
- toilet
- daylight
bathroom 5
- bath tub
- basin
- heated towel rail
- hair dryer
- daylight
Sanitary facilities at the property
- toilet
Cooking/Living
- coffee machine: filter coffee machine
- fridge/freezer: freezing compartment, fridge
- stove: stove
- kitchen hood
- oven
- toaster
- microwave
- electric kettle
- dishwasher
- dishtowels
- size of kitchen: 10 m²
- number of dining tables: 1
- number of seats: 8
- number of living rooms: 2
Entertainment
- TV: TV
- smart tv
- DVD player
- party games for adults
- table football
For children
- changing table
- changing mat
- playpen
- high chair
- child toilet seat
- playground equipment
- party games for children
Utility
- washing machine: For sole use in the object
- Clothes dryer: For sole use in the object
- clothes drying rack
- iron
- vaccum cleaner
- cleaning products
- single oven / fan heater / radiators
- smoke alarm
Sustainability
- Waste recycling
- Bio garbage available
- glass recycling available
- paper recycling available
- plastic recycling available
- Free Bicycle
Outside area
- loggia
- outdoor furniture
- grill/barbecue: Gas grill
Surroundings
- Nearest town centre: 5, 0 km
- Grocery store: 500 m
- going out: 7, 0 km
- restaurant: 500 m
- train station: 60, 0 km
- airport: 60, 0 km
- motorway: 15, 0 km
- port: 7, 0 km
- distance public transport: 500 m
- beach: 3, 0 km
- sandy beach: 3, 0 km
- sea: 3, 0 km
- moorage: 7, 0 km
- boat hire
- public swimming pool: 7, 0 km
- bicycle hire: 7, 0 km
- hiking trail: 100 m
- riding facility: 3, 0 km
Ground floor: fitted kitchen with loggia, large living room with TV, bedroom with double bed, shower room with toilet.
First floor: two bedrooms, each with a double bed, one bedroom with 2 single beds, a WI-FI-equipped study, a bathroom with corner bath, a separate toilet, a 25m2 recreation room with TV sofa and table football that could be converted into a bedroom as it has a single bed.
Enclosed garden of 600m2 with gate, wooden terrace of 26 m2 equipped with gas barbecue, teak table and 8 chairs. Parasol. Basket and football goal.
Parking for 5 cars and a garage for one car.
Cycle path 100m from the house to Crozon. Adult and children's bikes available.
Dogs welcome.
Very quiet as the road is dead-end. View of the sea and countryside, with panoramic views over the Aber valley and the Bay of Douarnenez.
Basic information
- Pets allowed: 2
- allowed size of dogs: medium (30 to 60 cm)
- Type of property: holiday house
- is located in: Housing estate
- type of building: Detached house
- Total number of floors in the building above the ground floor: 1
- size of property: 860 m²
- year of construction: 2003
- no group bookings
- no youth groups
- non-smoking
- Number of bedrooms: 4
- Number of bathrooms: 2
Top features
- WiFi
- heating: Everywhere
- underfloor heating: In part
- terrace
- garden: For sole use
- completely enclosed (by wall, fence or hedge)
- Total of private car parking spaces: 6
- ㄴ of which garage spaces: 1
- ㄴ of which carport spaces: None
- ㄴ of which private outdoor parking spaces: 5
Sleeping
bedroom 11
- 2x single bed
- child's bed/ baby's cot
bedroom 2
- double bed (from 1.51 m to 1.79 m width)
bedroom 5
- double bed (from 1.51 m to 1.79 m width)
bedroom 8
- double bed (from 1.51 m to 1.79 m width)
Bathroom
bathroom 2
- shower
- basin
- toilet
- daylight
bathroom 5
- bath tub
- basin
- heated towel rail
- hair dryer
- daylight
Sanitary facilities at the property
- toilet
Cooking/Living
- coffee machine: filter coffee machine
- fridge/freezer: freezing compartment, fridge
- stove: stove
- kitchen hood
- oven
- toaster
- microwave
- electric kettle
- dishwasher
- dishtowels
- size of kitchen: 10 m²
- number of dining tables: 1
- number of seats: 8
- number of living rooms: 2
Entertainment
- TV: TV
- smart tv
- DVD player
- party games for adults
- table football
For children
- changing table
- changing mat
- playpen
- high chair
- child toilet seat
- playground equipment
- party games for children
Utility
- washing machine: For sole use in the object
- Clothes dryer: For sole use in the object
- clothes drying rack
- iron
- vaccum cleaner
- cleaning products
- single oven / fan heater / radiators
- smoke alarm
Sustainability
- Waste recycling
- Bio garbage available
- glass recycling available
- paper recycling available
- plastic recycling available
- Free Bicycle
Outside area
- loggia
- outdoor furniture
- grill/barbecue: Gas grill
Surroundings
- Nearest town centre: 5, 0 km
- Grocery store: 500 m
- going out: 7, 0 km
- restaurant: 500 m
- train station: 60, 0 km
- airport: 60, 0 km
- motorway: 15, 0 km
- port: 7, 0 km
- distance public transport: 500 m
- beach: 3, 0 km
- sandy beach: 3, 0 km
- sea: 3, 0 km
- moorage: 7, 0 km
- boat hire
- public swimming pool: 7, 0 km
- bicycle hire: 7, 0 km
- hiking trail: 100 m
- riding facility: 3, 0 km
For more information visit our website click here
From € 1515 per week
Host
Interhome


Host since 21-07-2021
| Reference number: | 1653 |
| Location: | Crozon-Morgat, Finistère, France |
| Website: | Haus mit Garten und herrlichem Meerblick |
| Number of persons: | 1-8 |
| Pets allowed: | |
| Garden: | |
| Wifi: |
| Surface holiday home: | 130 m2 |
| Number of bedrooms: | 4 |
| Number of bathrooms: | 2 |
| Dish washer: | |
| Washing machine: | |
| Satellite television: | |
| Bath: |
Rent a car during your holiday
Availability
Location
Similar holiday homes you might also like
Recently viewed holiday homes
Luxuriöses Landhaus für 16 Personen mit Pool und
Spain • Mallorca • Sant Llorenç des Cardassar1 1-16 8 6 438m2