Provenzialisches Ferienhaus mit Privatpool
Holiday home 1-6 3 2 100m2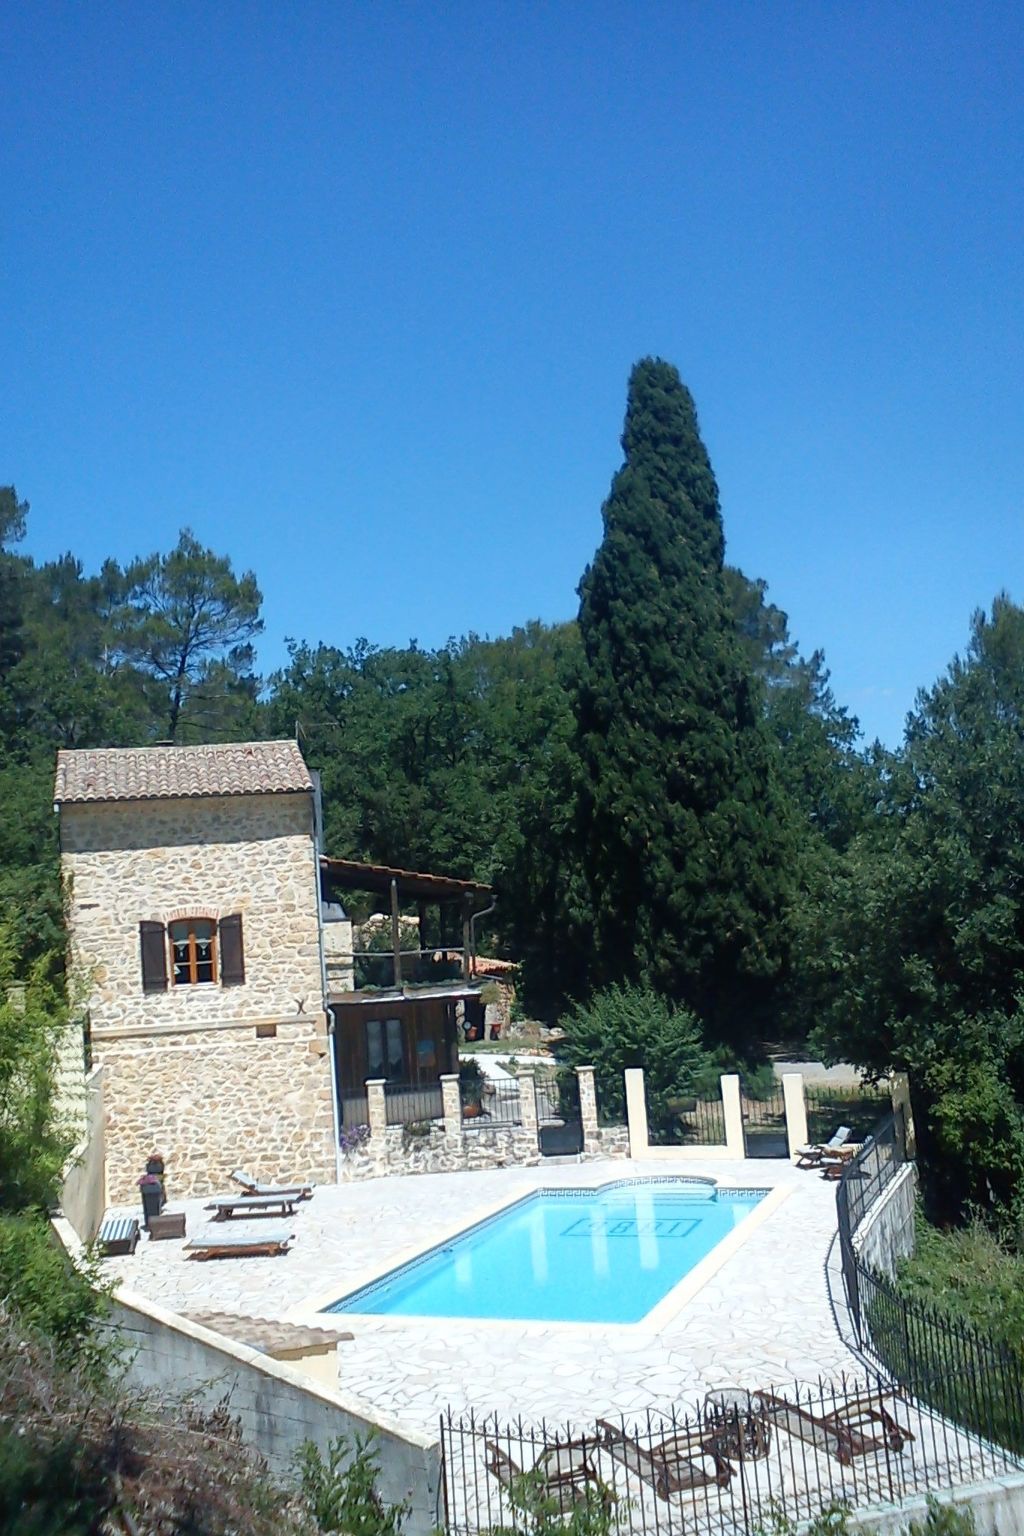
Description holiday home
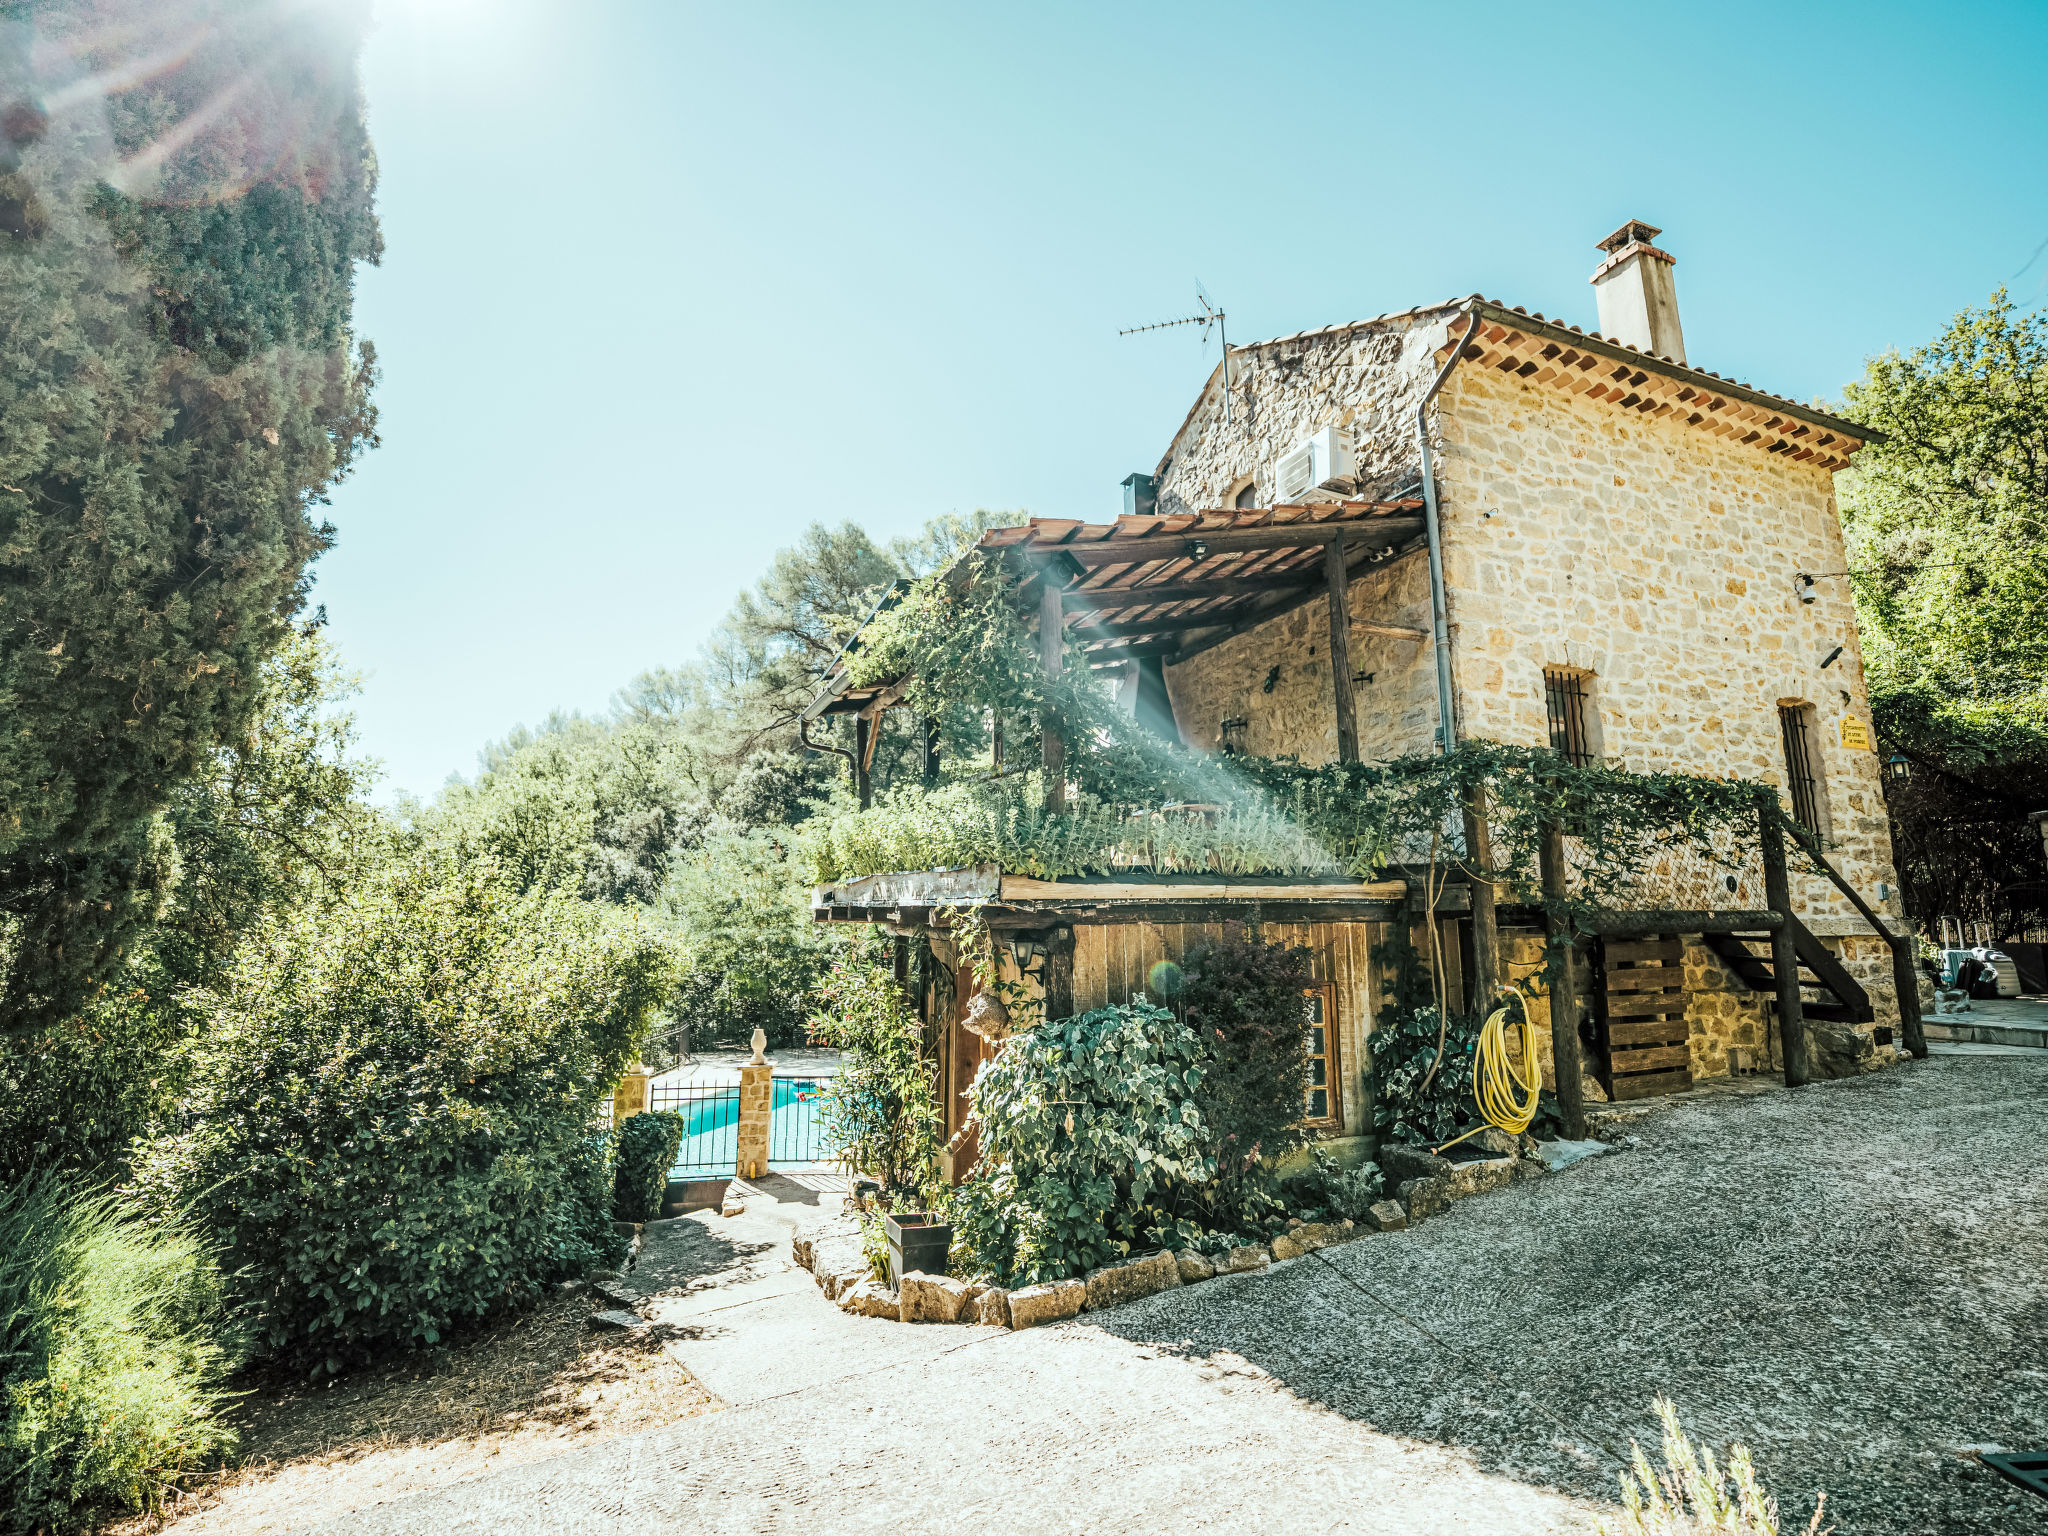
Type of building: Detached house. size of property: 3000m². year of construction: 1886.
For more information visit our website click here
Layout holiday home
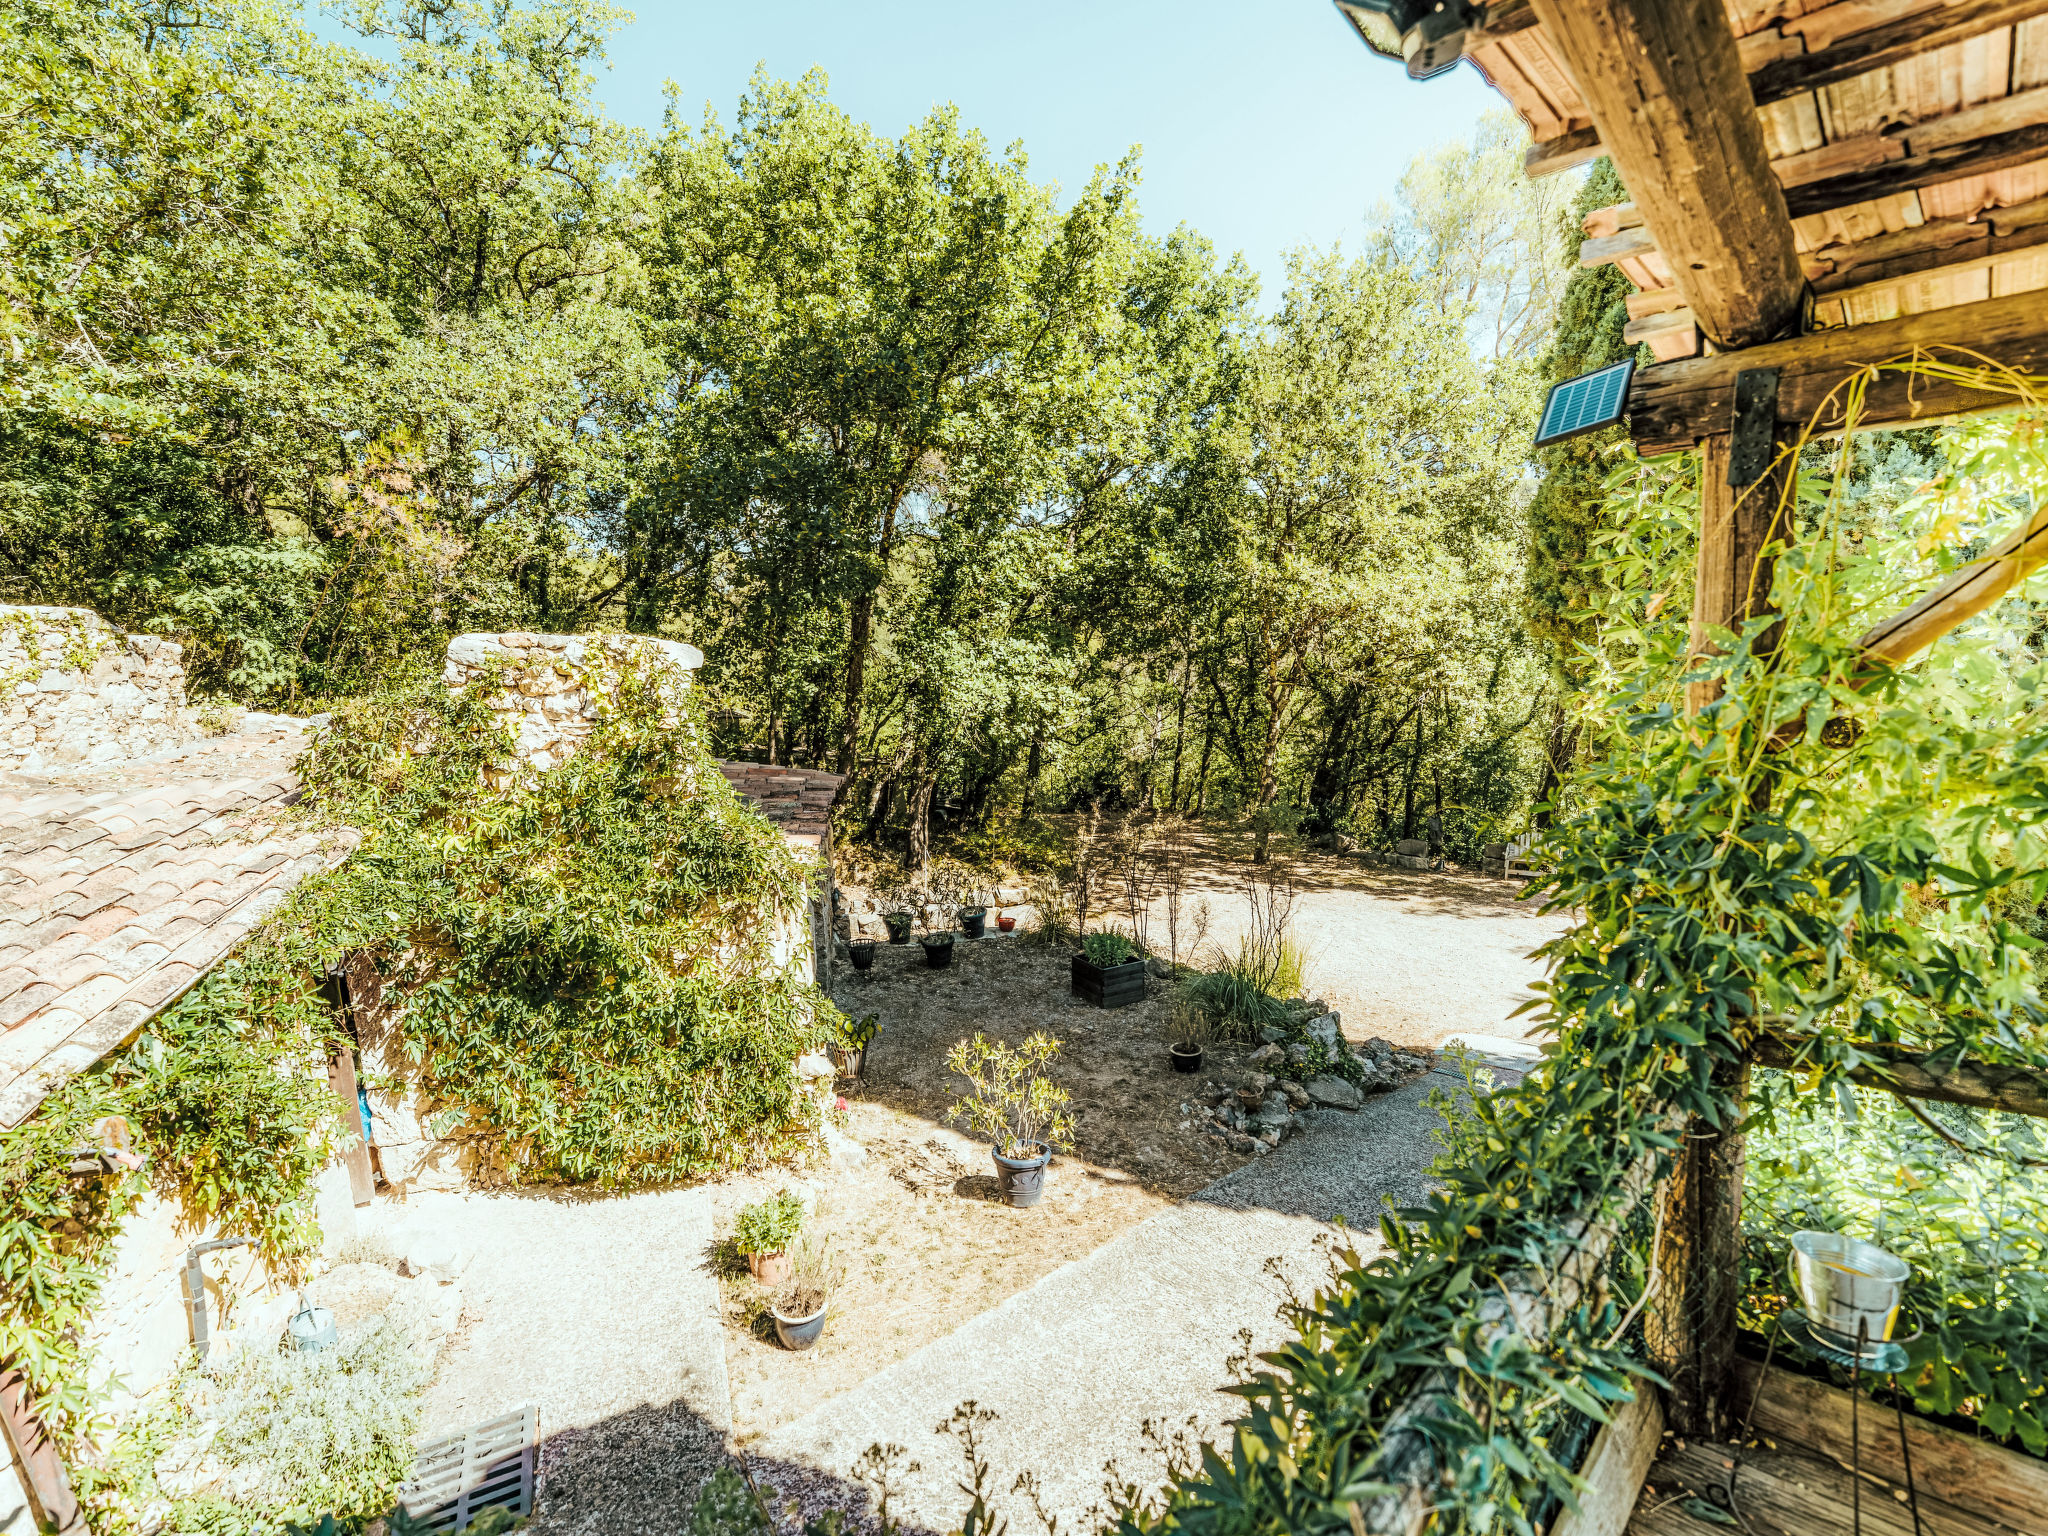
The accommodation is 3km from the town Lorgues (Var), which is about 45km to the north of Saint-Tropez and about 40km to the south of the world-famous Gorges de Verdon. This rustically furnished house is situated amidst the magnificent forests of Var and is on a quietly situated road with little traffic. The nearest neighbour lives 600 metres away.
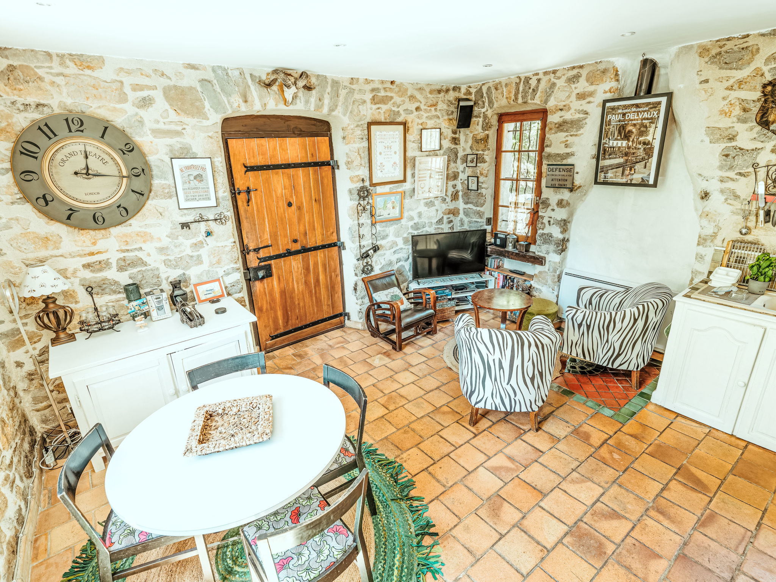
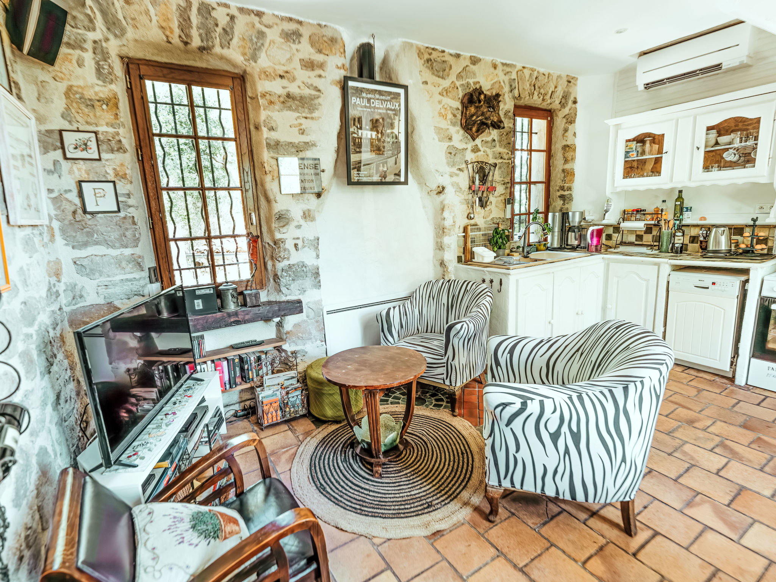
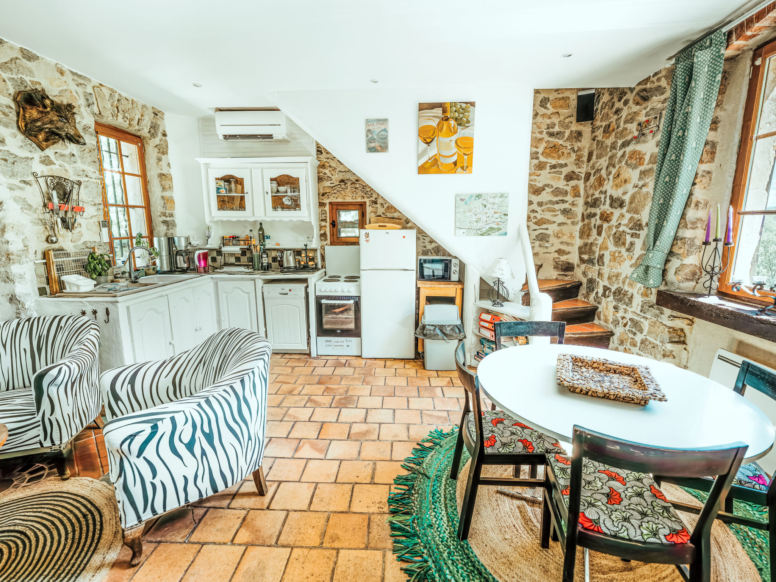
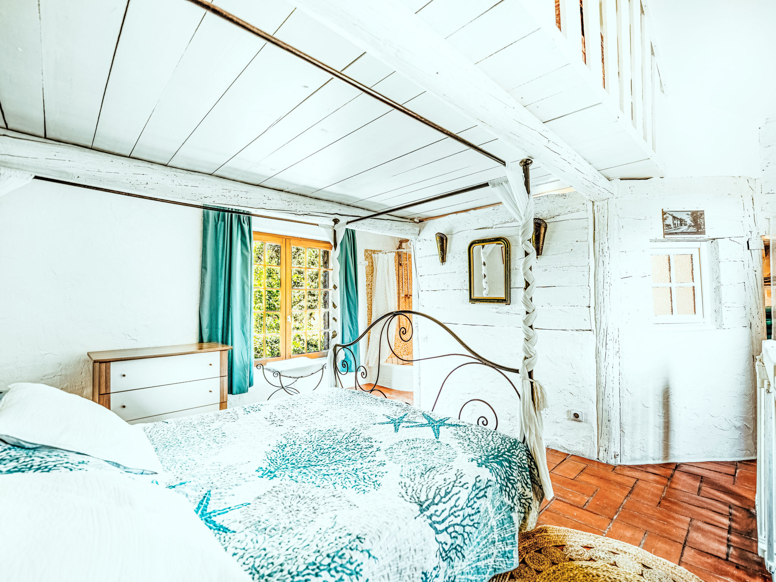
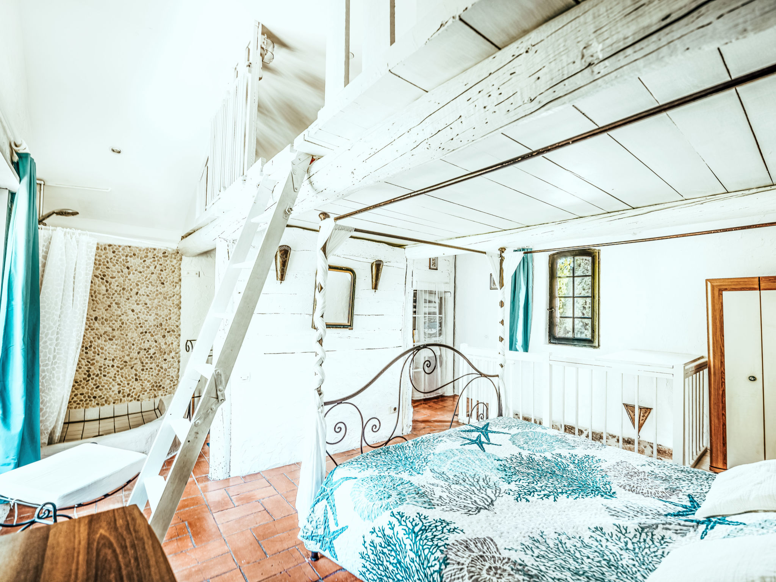
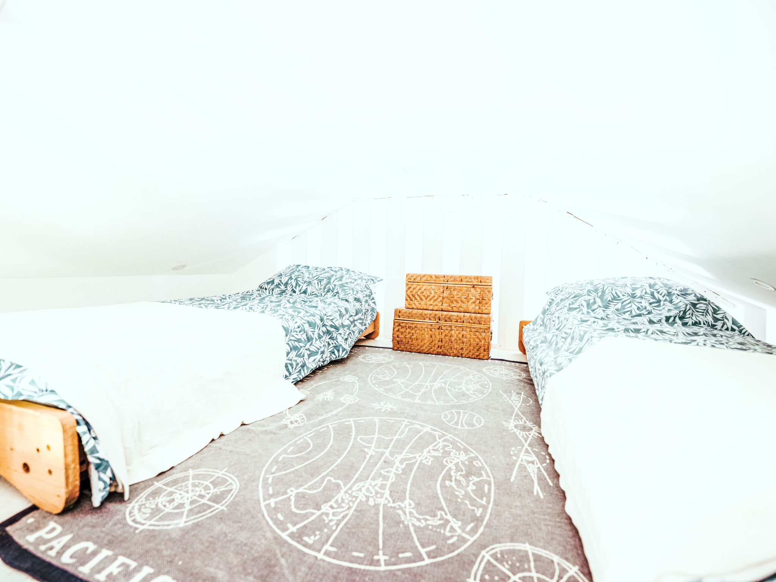
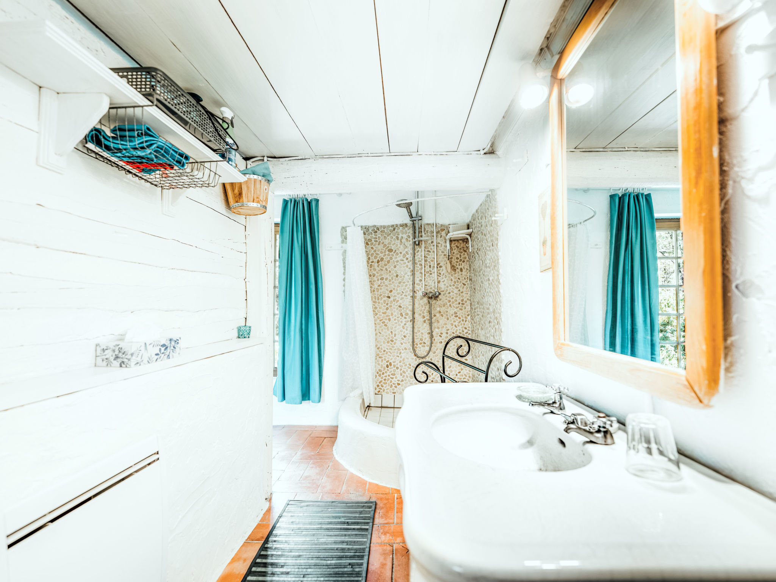
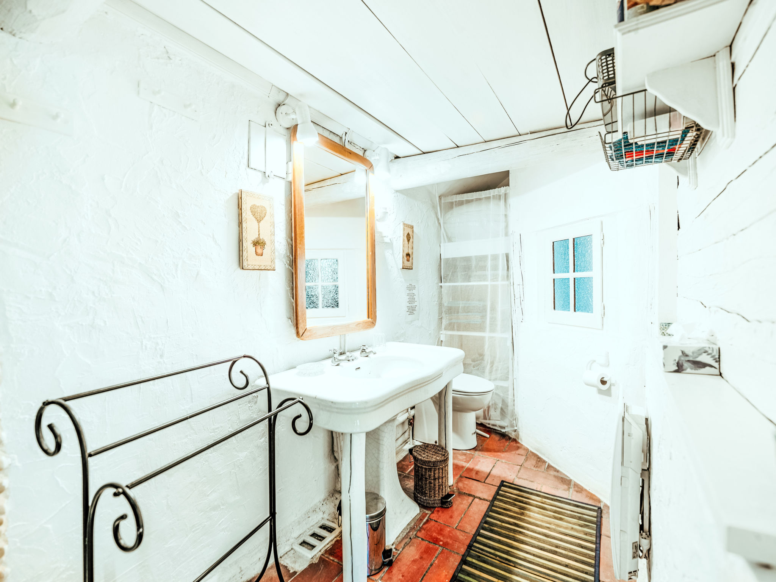
There are 3 bedrooms, a living room, two bathrooms, 2 teraces and a kitchen totaling 100m² await you on two floors.The master bedroom has a double bed, with a mezzanine (1 double bed for children) and a baby bed(if wanted).There are 2 other bedrooms in the house, nearby the pool. 1 with a doublebed and 1 with 2 single beds..The two bathrooms are each fitted with a shower, sink and toilet.The fully-equipped kitchen with a fridge and freezer compartment, coffee machine, microwave, dishwasher and toaster invites you to cook. Wi-Fi is available free of charge.There is also a washmachine and a dryermachine
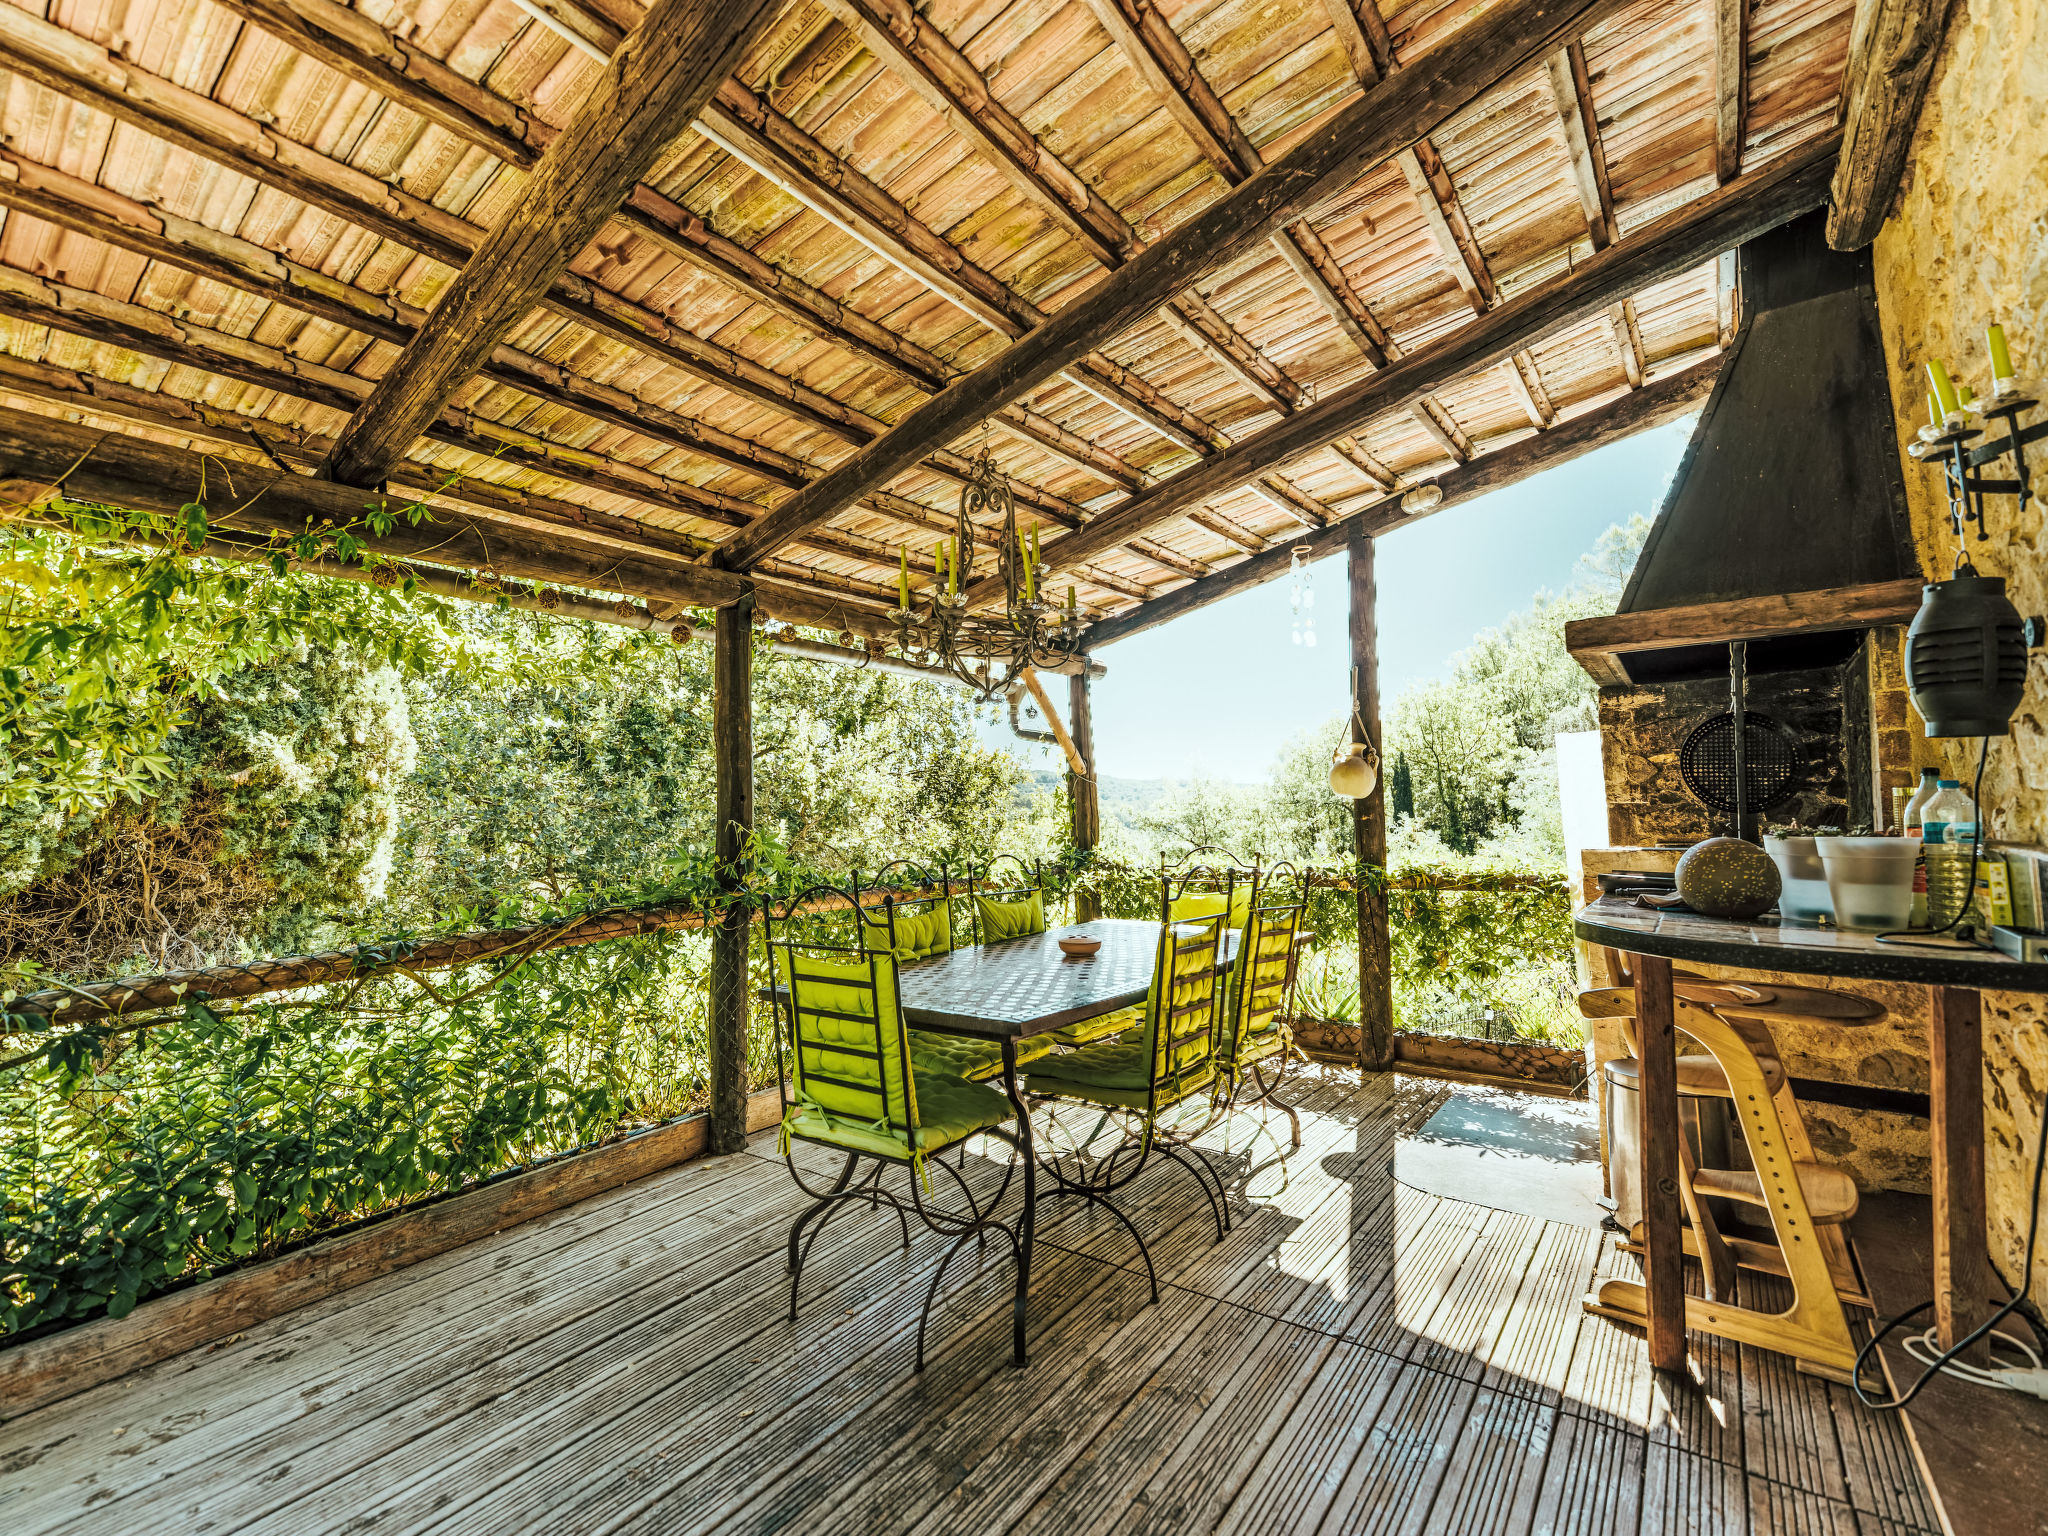
The ca. 3000m² site with a terrace and a private grill also has a table tennis table. The private pool provides relaxation and well-being. There are many car parking spaces on the private site.
Visit the town Lorgues (3km), where you can find grocery shops and many bars and restaurants.
Basic information
- Pets allowed: 2
- type of building: Detached house
- Total number of floors in the building above the ground floor: 1
- size of property: 3000 m²
- year of construction: 1886
- Year of the last complete renovation : 2022
- detached house
- not observable from the street
- on the gallery: 2
- Number of bedrooms: 3
- Number of bathrooms: 2
Top features
- WiFi
- balcony
- terrace
- garden: For sole use
- completely enclosed (by wall, fence or hedge)
- outdoor pool
- ㄴ for sole use
- ㄴ maximum depth: 220 cm
- ㄴ length: 1000 cm
- ㄴ width: 500 cm
- Total of private car parking spaces: 8
- ㄴ of which garage spaces: None
- ㄴ of which carport spaces: None
- ㄴ of which private outdoor parking spaces: None
Sleeping
bedroom 2
- double bed (1.80 m width)
- double bed (from 1.51 m to 1.79 m width)
bedroom 5
- double bed (from 1.51 m to 1.79 m width)
bedroom 8
- double bed (from 1.31 m to 1.50 m width)
Bathroom
bathroom 2
- shower
- basin
- toilet
- hair dryer
bathroom 5
- shower
- basin
- toilet
Cooking/Living
- coffee machine: coffee machine
- fridge/freezer: freezing compartment, deep freezer, fridge
- stove: electric stove
- kitchen hood
- oven
- toaster
- microwave
- electric kettle
- dishwasher
- size of kitchen: 15 m²
- number of dining tables: no
- number of seats: 8
- number of living rooms: 1
- living room is dimmable
Entertainment
- TV: TV
- radio
- CD player
- party games for adults
For children
- party games for children
Utility
- washing machine: For sole use in the object
- Clothes dryer: For sole use in the object
- iron
- vaccum cleaner
- single oven / fan heater / radiators
Outside area
- grill/barbecue: grill/barbecue
Surroundings
- directly at the edge of the wood
- Nearest town centre: 3, 0 km
- Grocery store: 30, 0 km
- going out: 3, 0 km
- restaurant: 3, 0 km
- train station: 12, 0 km
- airport: 100, 0 km
- motorway: 15, 0 km
- port: 100, 0 km
- distance public transport: 3, 0 km
- beach: 40, 0 km
- water (sea, lake, etc.): 40, 0 km
- sea: 40, 0 km
- lake: 40, 0 km
- river: 200 m
Distinctive features
- windmill
- timber house
- Heritage-protected
- country estate
- vineyard
- Suitable for fishing
- historical building
- exceptional houses
- located in the middle of the countryside
There are 3 bedrooms, a living room, two bathrooms, 2 teraces and a kitchen totaling 100m² await you on two floors.The master bedroom has a double bed, with a mezzanine (1 double bed for children) and a baby bed(if wanted).There are 2 other bedrooms in the house, nearby the pool. 1 with a doublebed and 1 with 2 single beds..The two bathrooms are each fitted with a shower, sink and toilet.The fully-equipped kitchen with a fridge and freezer compartment, coffee machine, microwave, dishwasher and toaster invites you to cook. Wi-Fi is available free of charge.There is also a washmachine and a dryermachine
The ca. 3000m² site with a terrace and a private grill also has a table tennis table. The private pool provides relaxation and well-being. There are many car parking spaces on the private site.
Visit the town Lorgues (3km), where you can find grocery shops and many bars and restaurants.
Basic information
- Pets allowed: 2
- type of building: Detached house
- Total number of floors in the building above the ground floor: 1
- size of property: 3000 m²
- year of construction: 1886
- Year of the last complete renovation : 2022
- detached house
- not observable from the street
- on the gallery: 2
- Number of bedrooms: 3
- Number of bathrooms: 2
Top features
- WiFi
- balcony
- terrace
- garden: For sole use
- completely enclosed (by wall, fence or hedge)
- outdoor pool
- ㄴ for sole use
- ㄴ maximum depth: 220 cm
- ㄴ length: 1000 cm
- ㄴ width: 500 cm
- Total of private car parking spaces: 8
- ㄴ of which garage spaces: None
- ㄴ of which carport spaces: None
- ㄴ of which private outdoor parking spaces: None
Sleeping
bedroom 2
- double bed (1.80 m width)
- double bed (from 1.51 m to 1.79 m width)
bedroom 5
- double bed (from 1.51 m to 1.79 m width)
bedroom 8
- double bed (from 1.31 m to 1.50 m width)
Bathroom
bathroom 2
- shower
- basin
- toilet
- hair dryer
bathroom 5
- shower
- basin
- toilet
Cooking/Living
- coffee machine: coffee machine
- fridge/freezer: freezing compartment, deep freezer, fridge
- stove: electric stove
- kitchen hood
- oven
- toaster
- microwave
- electric kettle
- dishwasher
- size of kitchen: 15 m²
- number of dining tables: no
- number of seats: 8
- number of living rooms: 1
- living room is dimmable
Entertainment
- TV: TV
- radio
- CD player
- party games for adults
For children
- party games for children
Utility
- washing machine: For sole use in the object
- Clothes dryer: For sole use in the object
- iron
- vaccum cleaner
- single oven / fan heater / radiators
Outside area
- grill/barbecue: grill/barbecue
Surroundings
- directly at the edge of the wood
- Nearest town centre: 3, 0 km
- Grocery store: 30, 0 km
- going out: 3, 0 km
- restaurant: 3, 0 km
- train station: 12, 0 km
- airport: 100, 0 km
- motorway: 15, 0 km
- port: 100, 0 km
- distance public transport: 3, 0 km
- beach: 40, 0 km
- water (sea, lake, etc.): 40, 0 km
- sea: 40, 0 km
- lake: 40, 0 km
- river: 200 m
Distinctive features
- windmill
- timber house
- Heritage-protected
- country estate
- vineyard
- Suitable for fishing
- historical building
- exceptional houses
- located in the middle of the countryside
For more information visit our website click here
From € 1943 per week
Host
Interhome


Host since 21-07-2021
| Reference number: | 11685 |
| Location: | Lorgues, Provence, France |
| Website: | Provenzialisches Ferienhaus mit Privatpool |
| Number of persons: | 1-6 |
| Pets allowed: | |
| Garden: | |
| Swimmingpool: | |
| Wifi: |
| Surface holiday home: | 100 m2 |
| Number of bedrooms: | 3 |
| Number of bathrooms: | 2 |
| Dish washer: | |
| Washing machine: | |
| Satellite television: |
| Cot available: |
Rent a car during your holiday
Availability
Location