mit Sonnenterrasse und großem Garten
Holiday home 1-4 2 2 110m2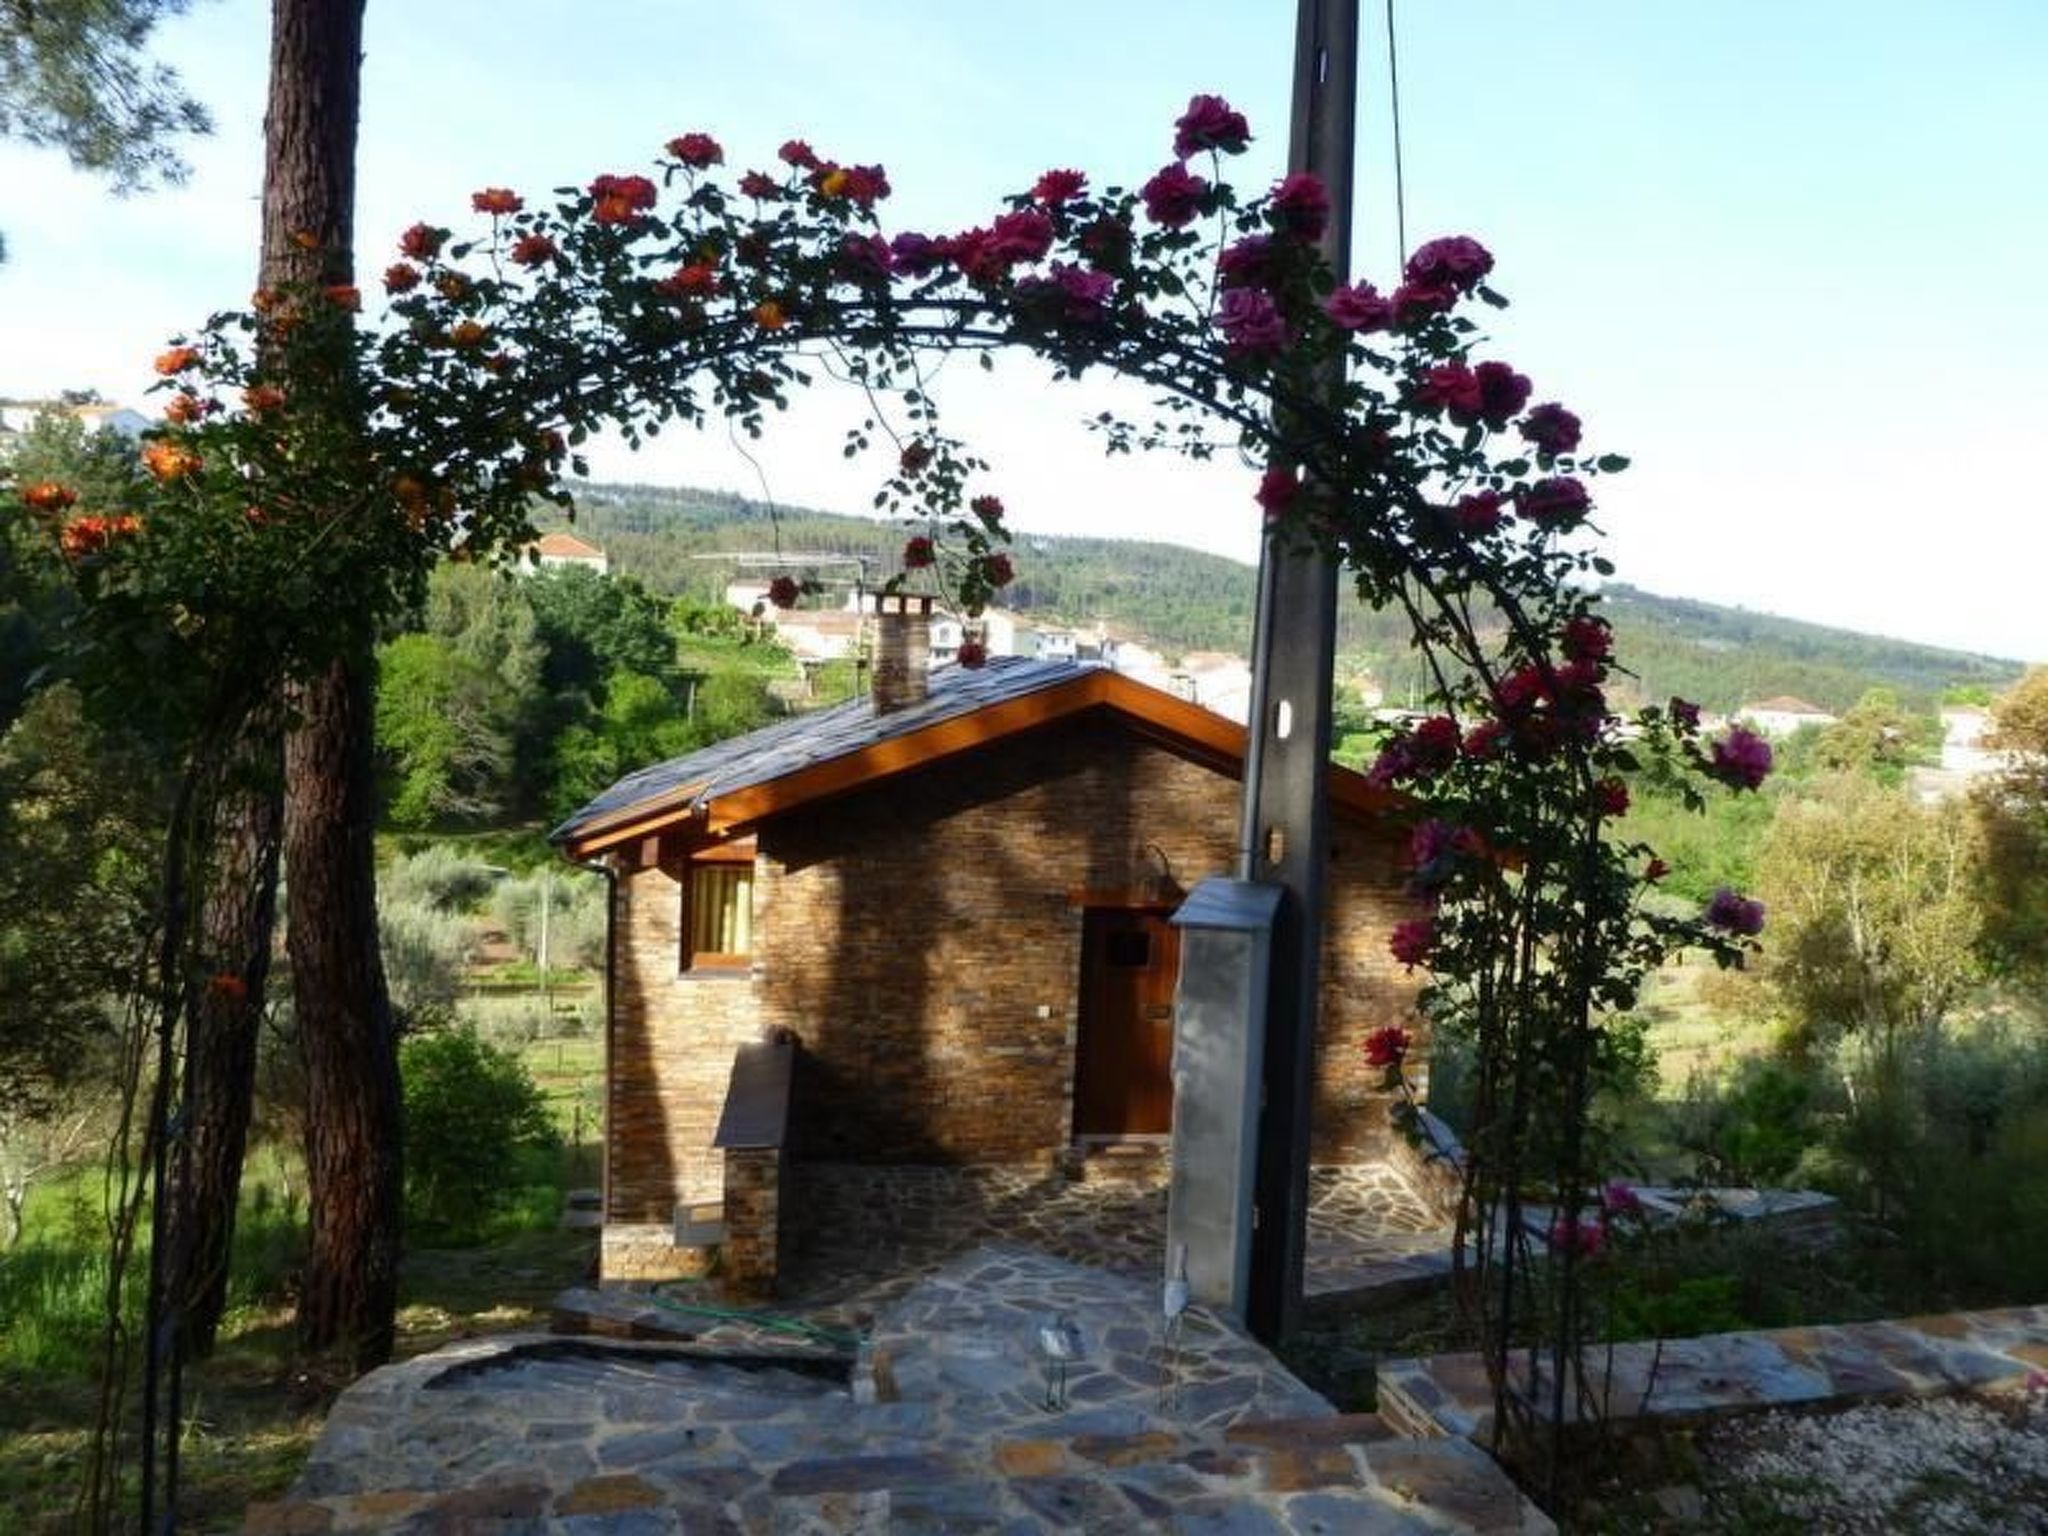
Description holiday home
Type of building: Detached house. size of property: 1200m². year of construction: 2010.
For more information visit our website click here
Layout holiday home
Spend a holiday away from stress. If you value comfort and cosiness, then this is the right place for you.
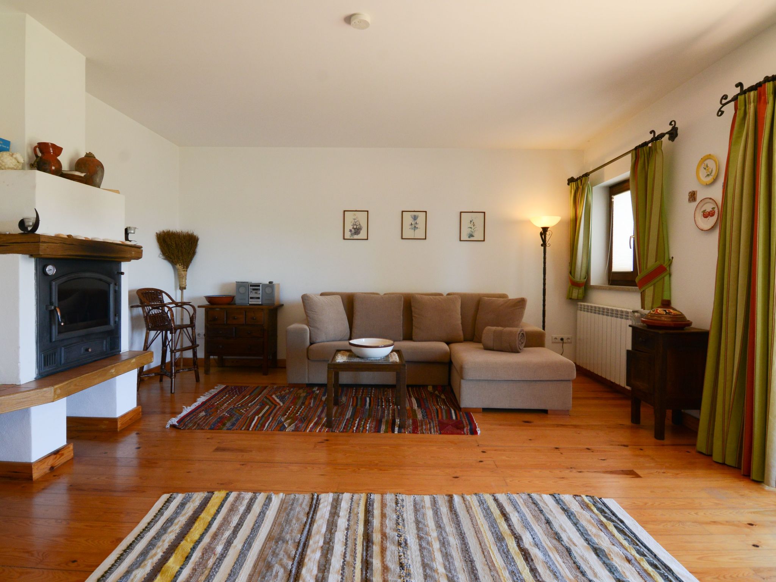
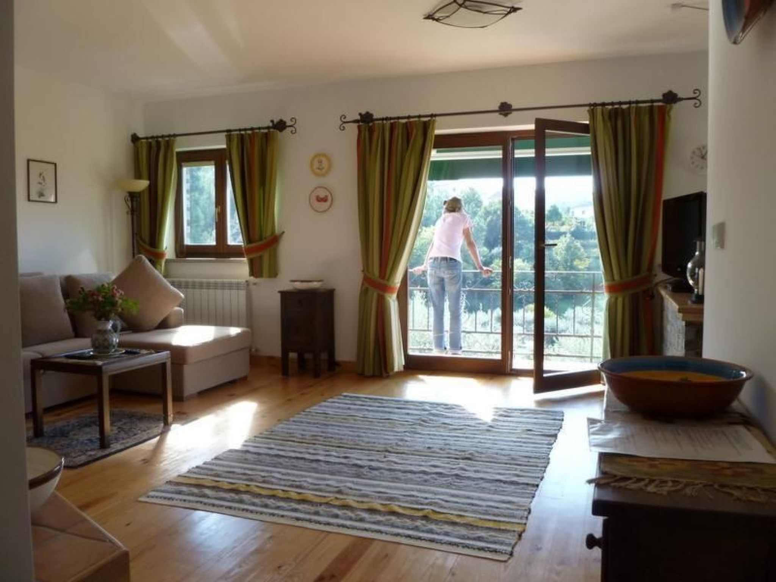
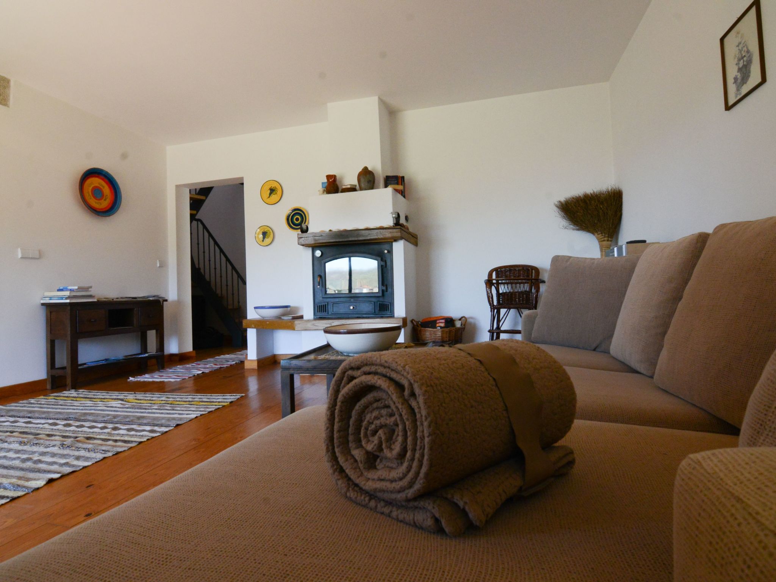
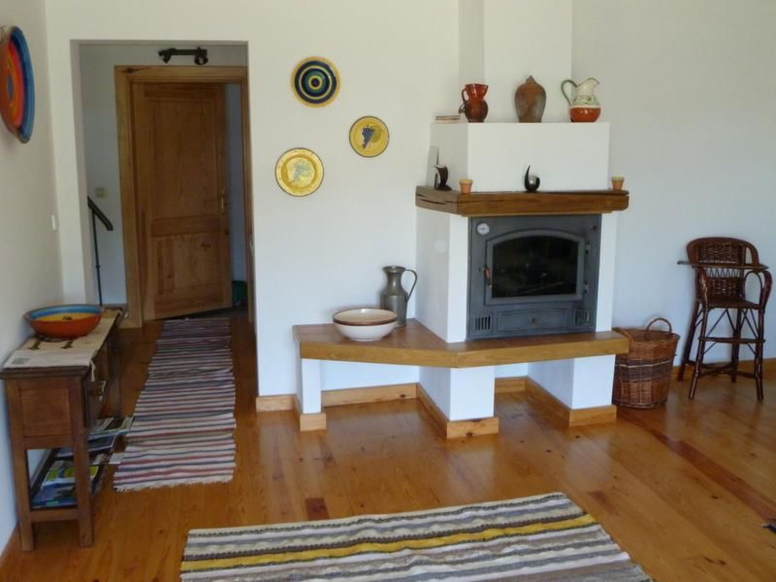
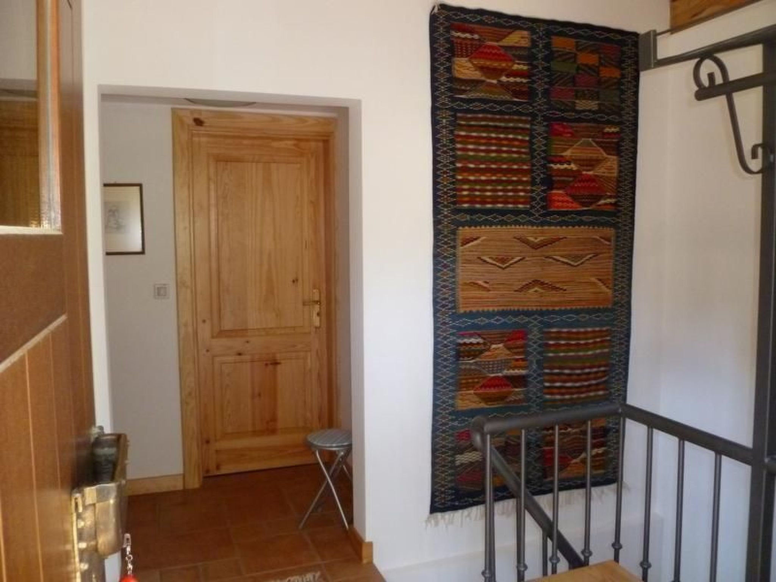
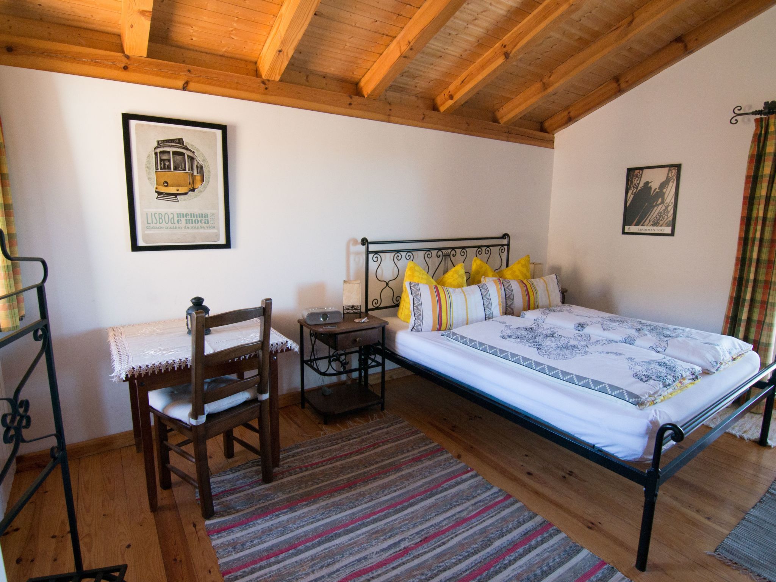
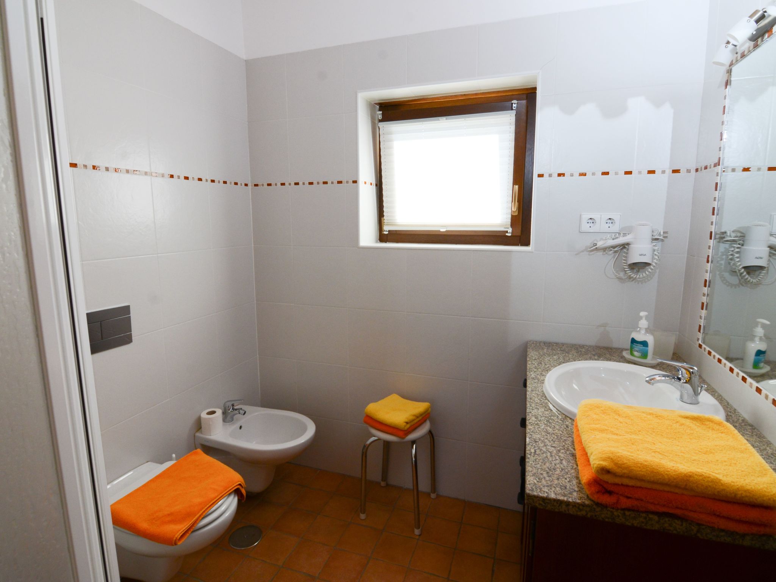
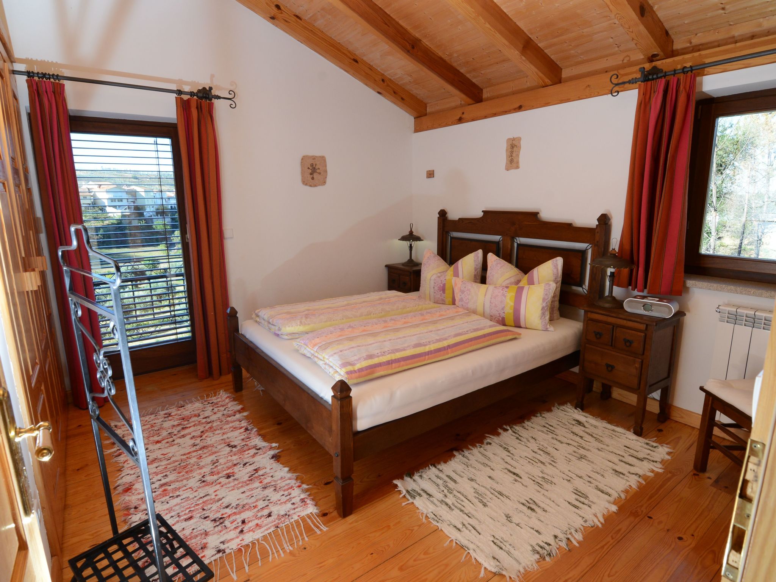
Two floors provide comfortable living, with nature as your neighbour. The ground floor has a generous living room with a sofa bed and a south-facing balcony, a kitchen with direct access to the sun terrace and the garden, a shower/WC and a storage room. The first floor has two double bedrooms, each with a south-facing balcony, as well as a bathroom with a shower, WC and bidet, and an entrance hallway with cloakroom space.
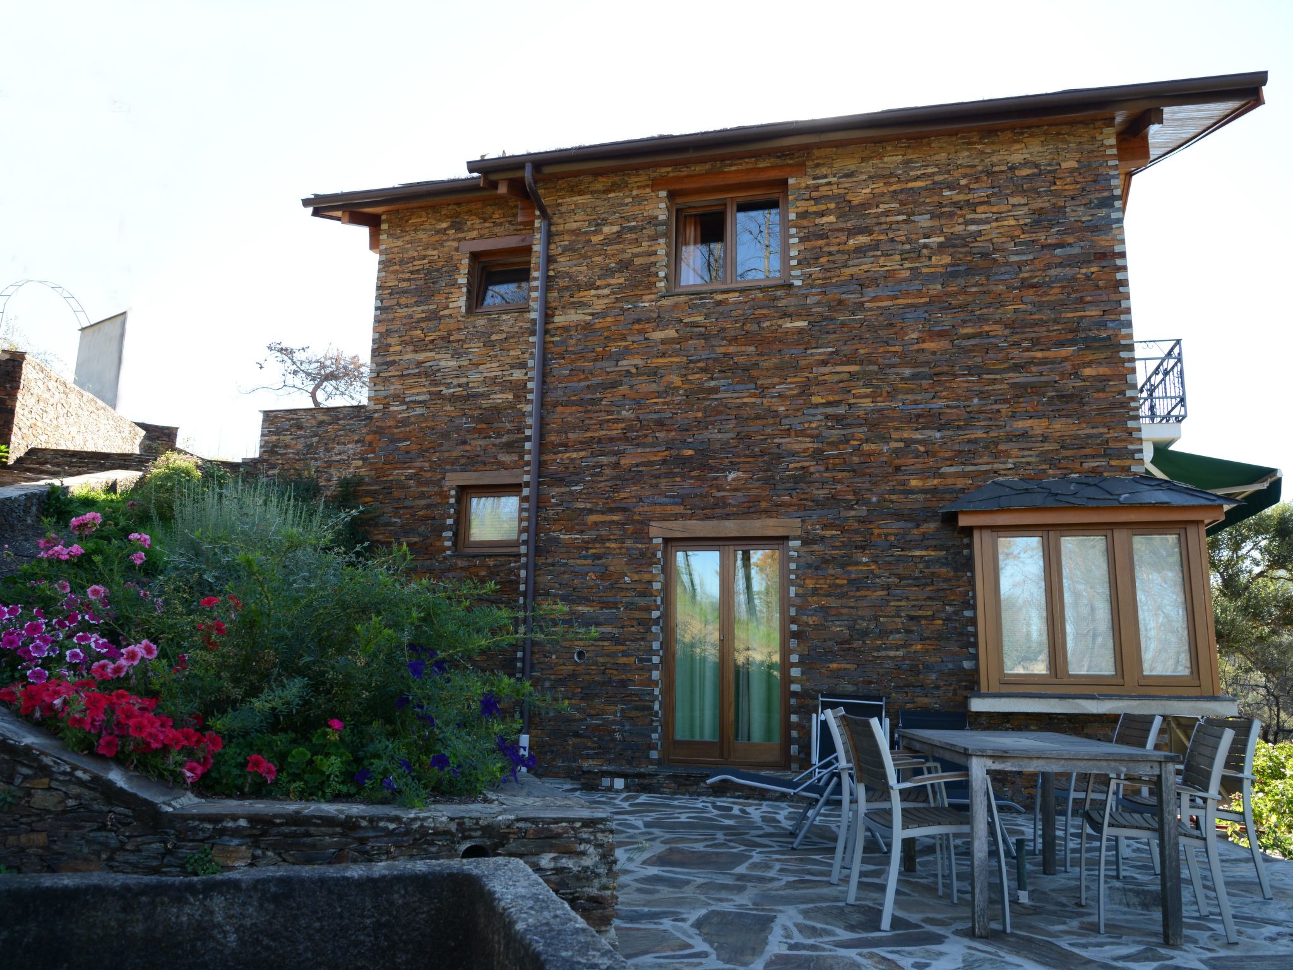
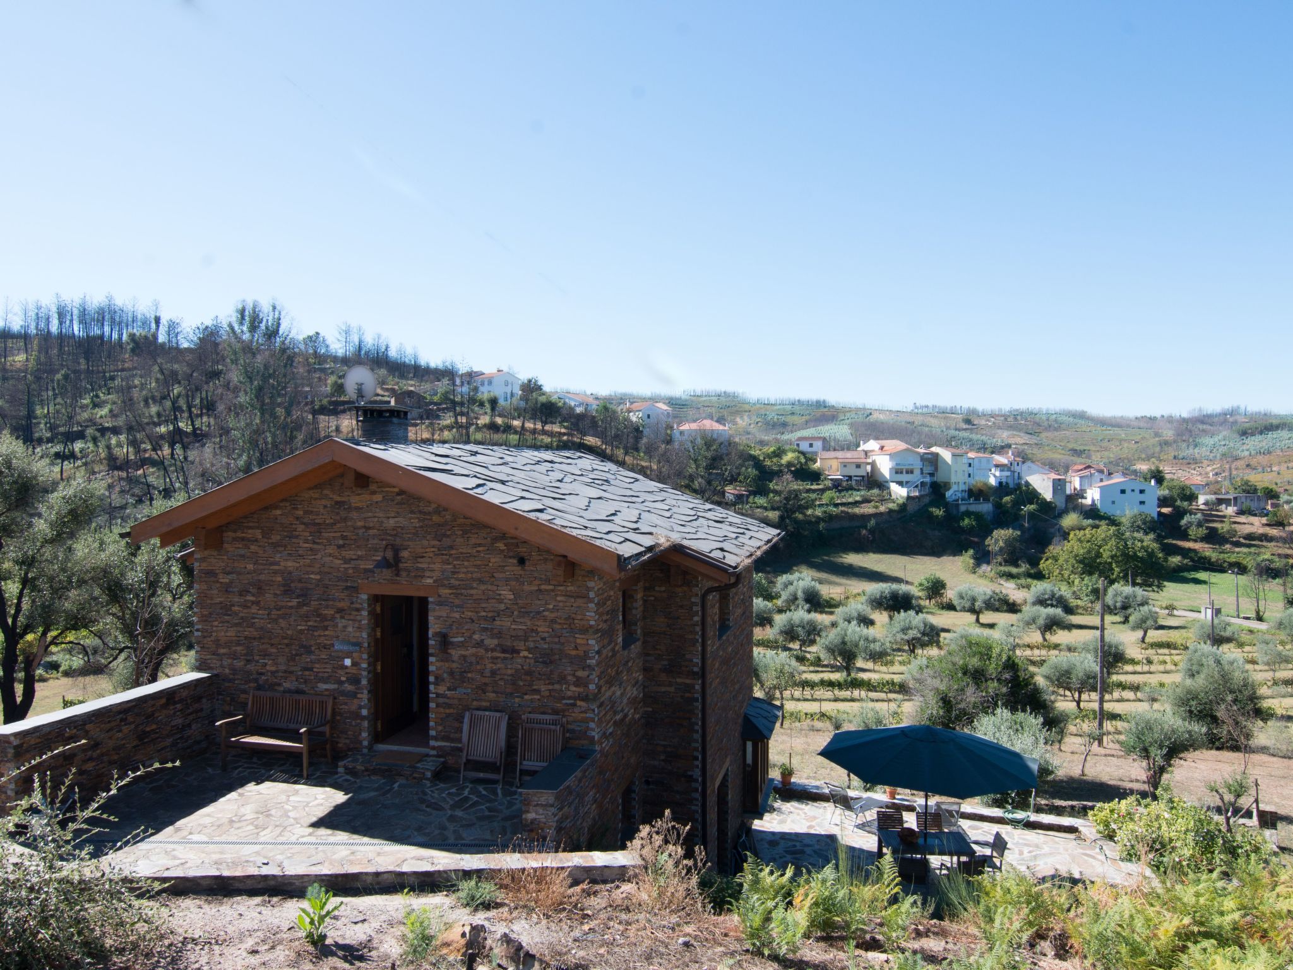
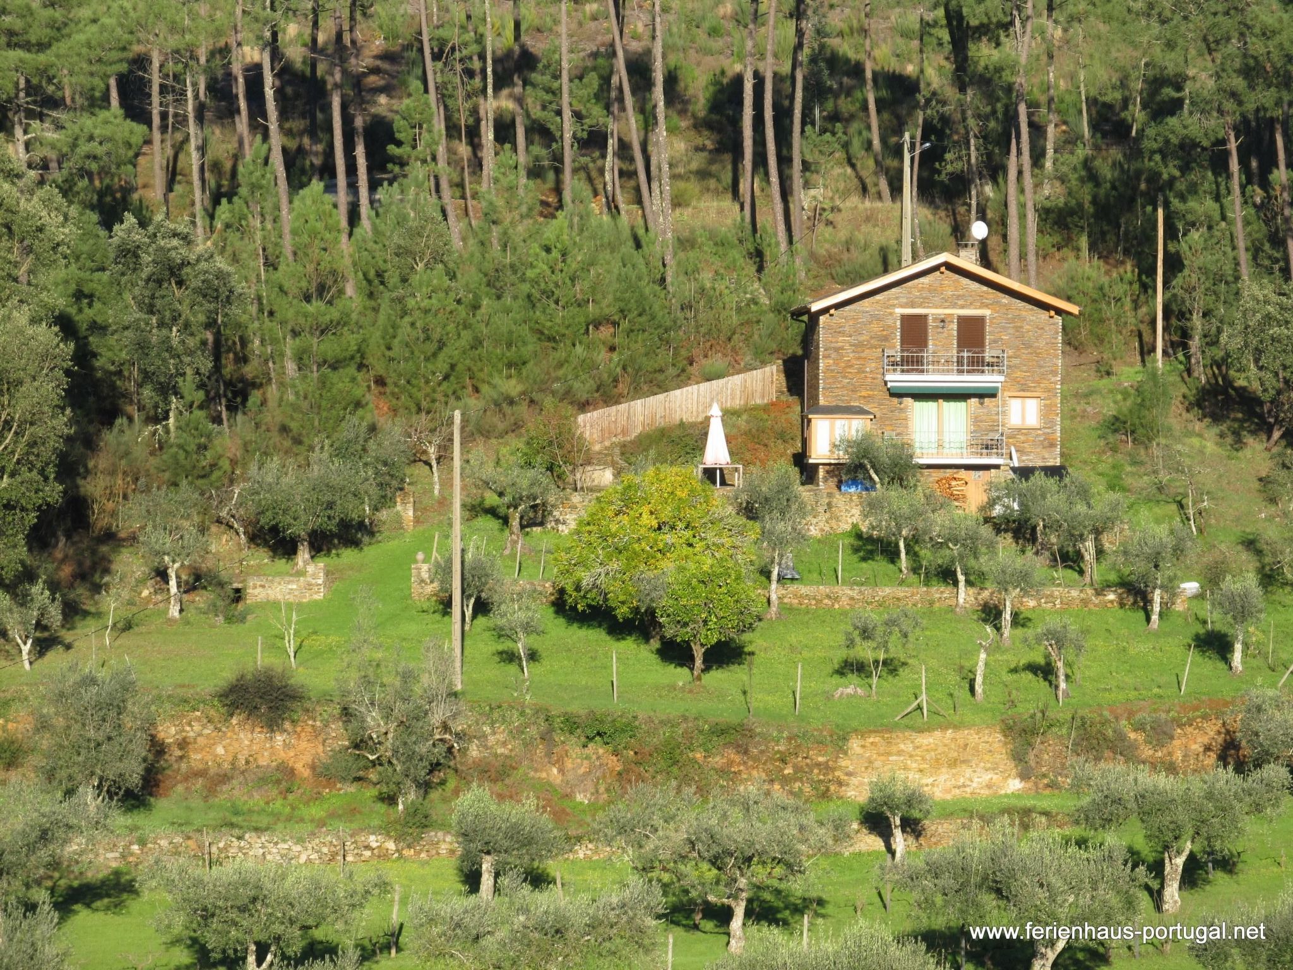
Casa de Menina stands in the midst of a big garden with pine and olive trees, in a quiet and sunny location. The newly built solid stone house with insulated walls was completed in May 2010.
The nearest shops are about 300 metres away, the nearest restaurants about 2.5km.
The outdoor area features a big, open sun terrace with garden chairs, sun loungers and a barbecue. You have a 1200m² garden all to yourself, with grape vines, olive, orange and various other fruit trees.
Basic information
- Pets allowed: none
- is located in: nothing applicable
- type of building: Detached house
- Total number of floors in the building above the ground floor: 1
- size of property: 1200 m²
- year of construction: 2010
- Year of the last complete renovation : 2021
- detached house
- not observable from the street
- non-smoking
- meters above sea level: 380
- Number of bedrooms: 2
- Number of bathrooms: 2
Top features
- WiFi
- air conditioning: no
- heating: Everywhere
- balcony
- terrace
- garden: For sole use
- completely enclosed (by wall, fence or hedge)
- Total of private car parking spaces: 2
- ㄴ of which garage spaces: None
- ㄴ of which carport spaces: None
- ㄴ of which private outdoor parking spaces: 2
Sleeping
bedroom 2
- double bed (from 1.51 m to 1.79 m width)
bedroom 4
- double bed (from 1.51 m to 1.79 m width)
in the living area
- sofa bed for 1 person
- child's bed/ baby's cot
Bathroom
bathroom 2
- shower
- basin
- toilet
- hair dryer
bathroom 4
- shower
- basin
- toilet
- hair dryer
Cooking/Living
- coffee machine: filter coffee machine, coffee machine
- fridge/freezer: freezing compartment, deep freezer, fridge
- stove: gas hob, stove
- kitchen hood
- oven
- toaster
- microwave
- electric kettle
- dishwasher
- dishtowels
- size of kitchen: 15 m²
- number of dining tables: 1
- number of seats: 6
- number of living rooms: 1
- fireplace
Entertainment
- TV: TV, antenna/DVBT TV, satellite TV
- music system
- radio
- CD player
- party games for adults
For children
- high chair
Utility
- washing machine: For sole use in the object
- iron
- vaccum cleaner
- single oven / fan heater / radiators
Sustainability
- Bio garbage available
- Water saving appliances
- House Insulation
Outside area
- veranda
- grill/barbecue: Charcoal grill
- outside shower
Surroundings
- directly at the edge of the wood
- Nearest town centre: 300 m
- Grocery store: 300 m
- going out: 2, 5 km
- restaurant: 300 m
- train station: 22, 0 km
- airport: 180, 0 km
- motorway: 70, 0 km
- distance public transport: 300 m
- beach: 2, 5 km
- shingle beach: 2, 5 km
- grass beach: 2, 5 km
- sandy beach: 2, 5 km
- water (sea, lake, etc.): 2, 5 km
- sea: 100, 0 km
- lake: 2, 5 km
- river: 1, 0 km
- water sports: 2, 5 km
- public swimming pool: 1, 0 km
- golf course: 25, 0 km
- bicycle hire: 10, 0 km
- hiking trail: 100 m
- ski vacation
- distance to ski slope: 40, 0 km
- distance to ski school: 40, 0 km
- mountain rail: 40, 0 km
Distinctive features
- farm house holiday
- finca
- country estate
- vineyard
- Agritourism
- chalet
- located in the middle of the countryside
Two floors provide comfortable living, with nature as your neighbour. The ground floor has a generous living room with a sofa bed and a south-facing balcony, a kitchen with direct access to the sun terrace and the garden, a shower/WC and a storage room. The first floor has two double bedrooms, each with a south-facing balcony, as well as a bathroom with a shower, WC and bidet, and an entrance hallway with cloakroom space.
Casa de Menina stands in the midst of a big garden with pine and olive trees, in a quiet and sunny location. The newly built solid stone house with insulated walls was completed in May 2010.
The nearest shops are about 300 metres away, the nearest restaurants about 2.5km.
The outdoor area features a big, open sun terrace with garden chairs, sun loungers and a barbecue. You have a 1200m² garden all to yourself, with grape vines, olive, orange and various other fruit trees.
Basic information
- Pets allowed: none
- is located in: nothing applicable
- type of building: Detached house
- Total number of floors in the building above the ground floor: 1
- size of property: 1200 m²
- year of construction: 2010
- Year of the last complete renovation : 2021
- detached house
- not observable from the street
- non-smoking
- meters above sea level: 380
- Number of bedrooms: 2
- Number of bathrooms: 2
Top features
- WiFi
- air conditioning: no
- heating: Everywhere
- balcony
- terrace
- garden: For sole use
- completely enclosed (by wall, fence or hedge)
- Total of private car parking spaces: 2
- ㄴ of which garage spaces: None
- ㄴ of which carport spaces: None
- ㄴ of which private outdoor parking spaces: 2
Sleeping
bedroom 2
- double bed (from 1.51 m to 1.79 m width)
bedroom 4
- double bed (from 1.51 m to 1.79 m width)
in the living area
- sofa bed for 1 person
- child's bed/ baby's cot
Bathroom
bathroom 2
- shower
- basin
- toilet
- hair dryer
bathroom 4
- shower
- basin
- toilet
- hair dryer
Cooking/Living
- coffee machine: filter coffee machine, coffee machine
- fridge/freezer: freezing compartment, deep freezer, fridge
- stove: gas hob, stove
- kitchen hood
- oven
- toaster
- microwave
- electric kettle
- dishwasher
- dishtowels
- size of kitchen: 15 m²
- number of dining tables: 1
- number of seats: 6
- number of living rooms: 1
- fireplace
Entertainment
- TV: TV, antenna/DVBT TV, satellite TV
- music system
- radio
- CD player
- party games for adults
For children
- high chair
Utility
- washing machine: For sole use in the object
- iron
- vaccum cleaner
- single oven / fan heater / radiators
Sustainability
- Bio garbage available
- Water saving appliances
- House Insulation
Outside area
- veranda
- grill/barbecue: Charcoal grill
- outside shower
Surroundings
- directly at the edge of the wood
- Nearest town centre: 300 m
- Grocery store: 300 m
- going out: 2, 5 km
- restaurant: 300 m
- train station: 22, 0 km
- airport: 180, 0 km
- motorway: 70, 0 km
- distance public transport: 300 m
- beach: 2, 5 km
- shingle beach: 2, 5 km
- grass beach: 2, 5 km
- sandy beach: 2, 5 km
- water (sea, lake, etc.): 2, 5 km
- sea: 100, 0 km
- lake: 2, 5 km
- river: 1, 0 km
- water sports: 2, 5 km
- public swimming pool: 1, 0 km
- golf course: 25, 0 km
- bicycle hire: 10, 0 km
- hiking trail: 100 m
- ski vacation
- distance to ski slope: 40, 0 km
- distance to ski school: 40, 0 km
- mountain rail: 40, 0 km
Distinctive features
- farm house holiday
- finca
- country estate
- vineyard
- Agritourism
- chalet
- located in the middle of the countryside
For more information visit our website click here
From € 1019 per week
Host
Interhome


Host since 21-07-2021
| Reference number: | 10627 |
| Location: | Anceriz, Beira, Portugal |
| Website: | mit Sonnenterrasse und großem Garten |
| Number of persons: | 1-4 |
| Garden: | |
| Wifi: |
| Surface holiday home: | 110 m2 |
| Number of bedrooms: | 2 |
| Number of bathrooms: | 2 |
| Dish washer: | |
| Washing machine: | |
| Satellite television: | |
| Fire place: |
Rent a car during your holiday
Availability
Location
Similar holiday homes you might also like
Wohnung mit Terrasse 100m vom Strand entfernt
Portugal • Beira • Gafanha da Encarnação4 1-6 2 1 110m2