Vidal
Holiday home 1-6 3 3 270m2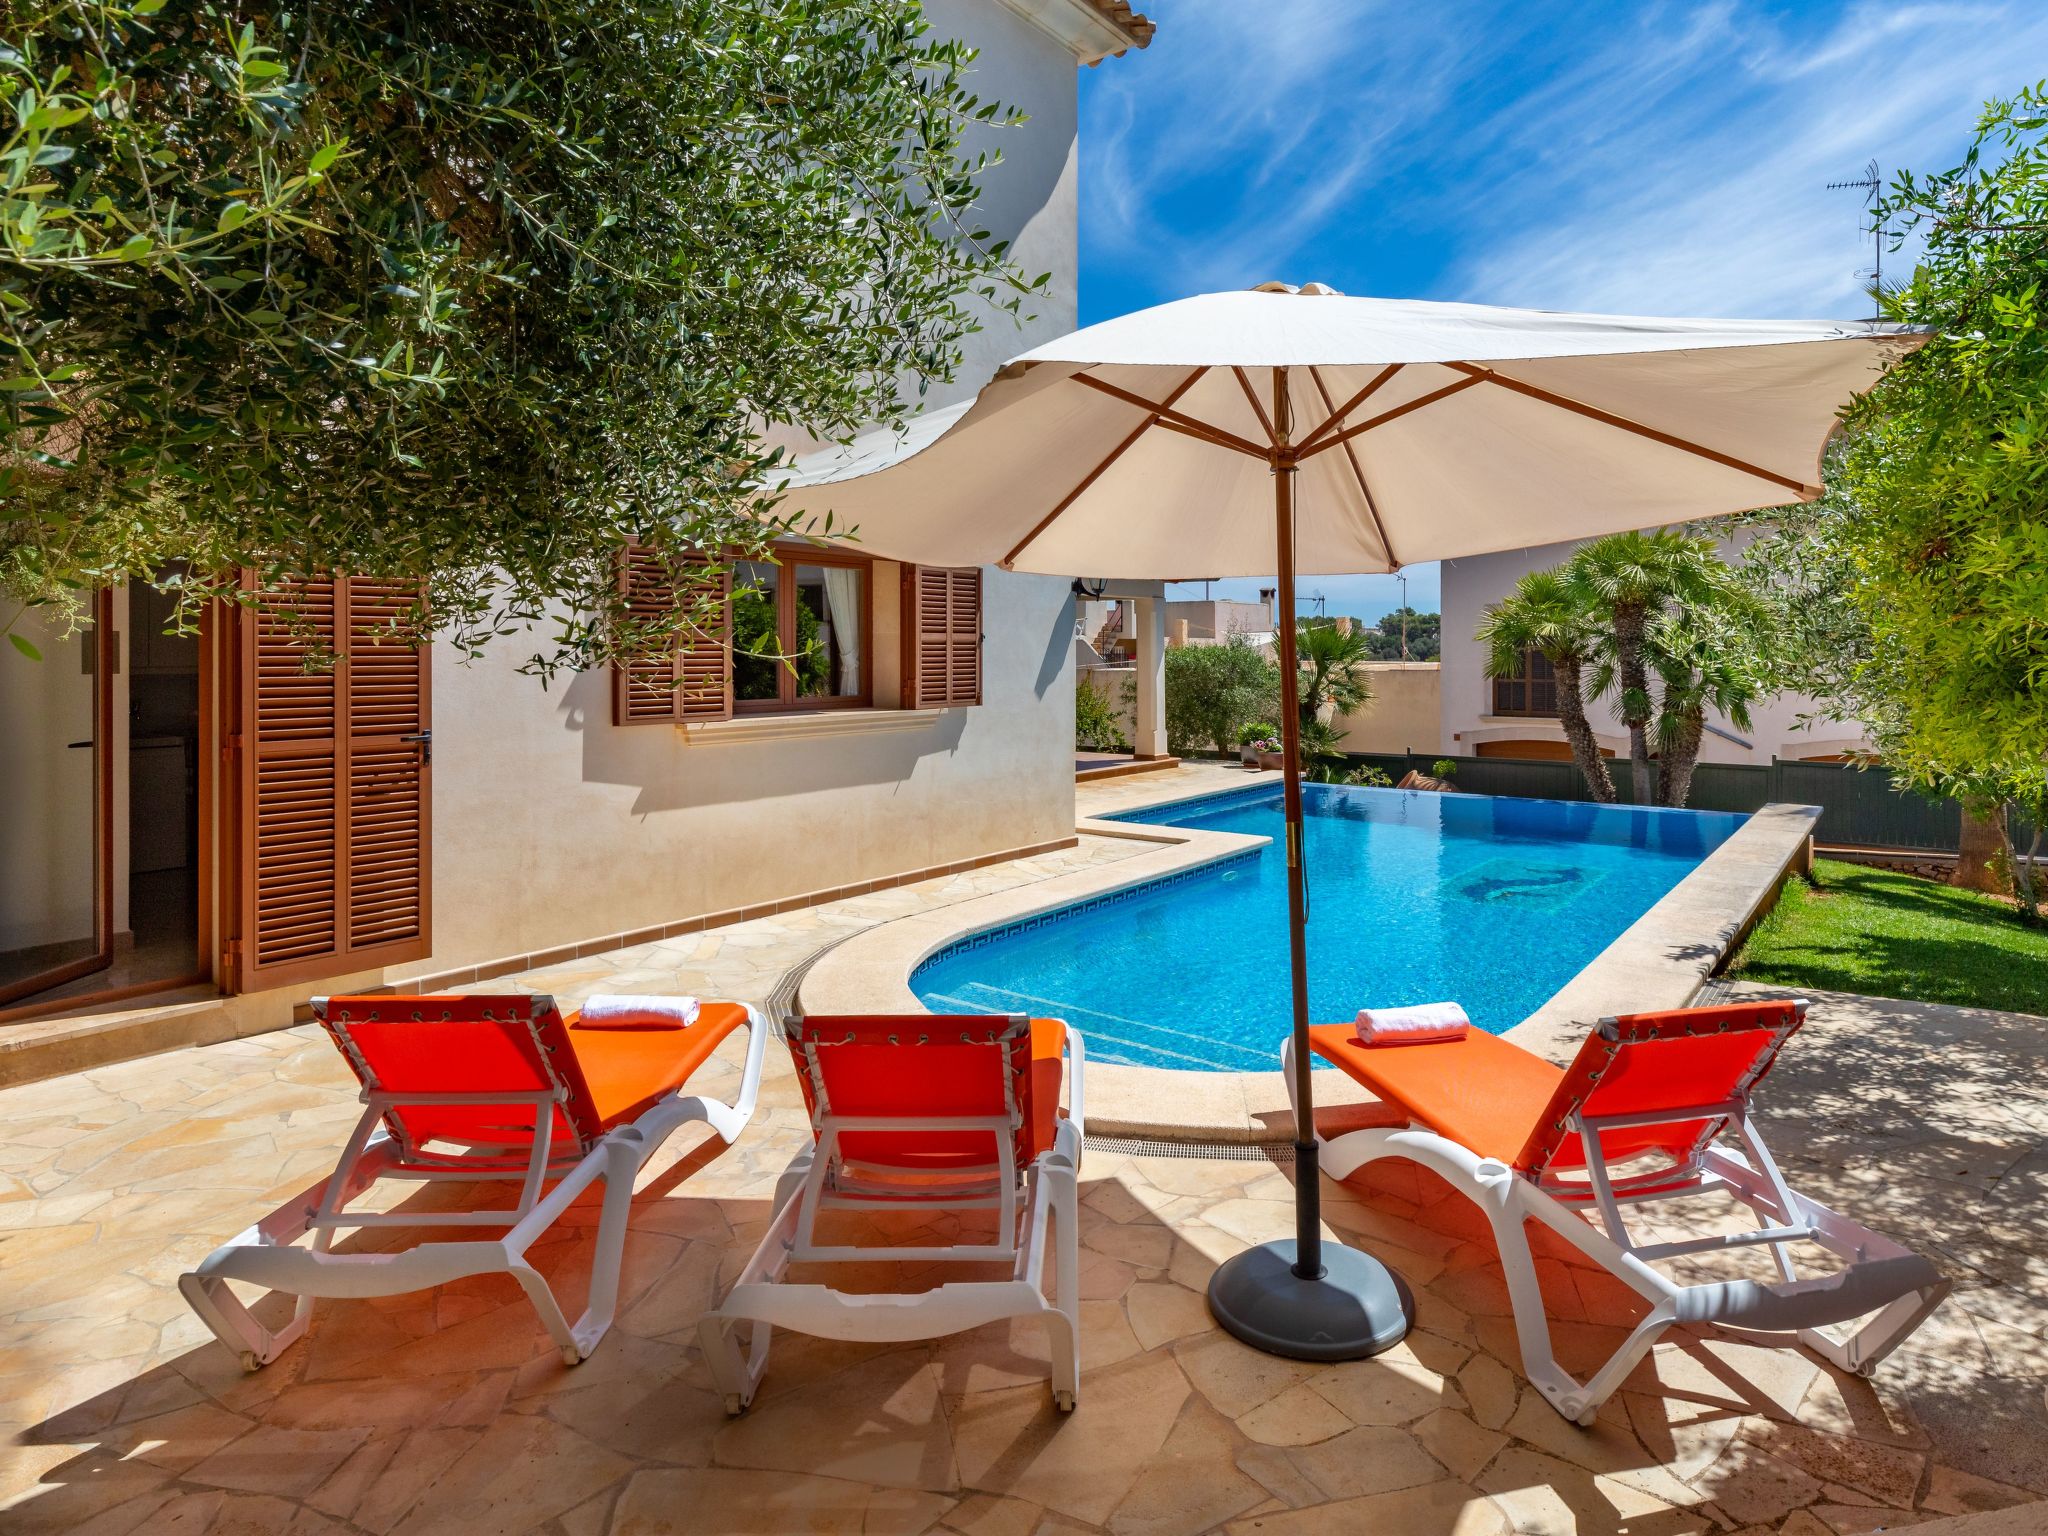
Description holiday home
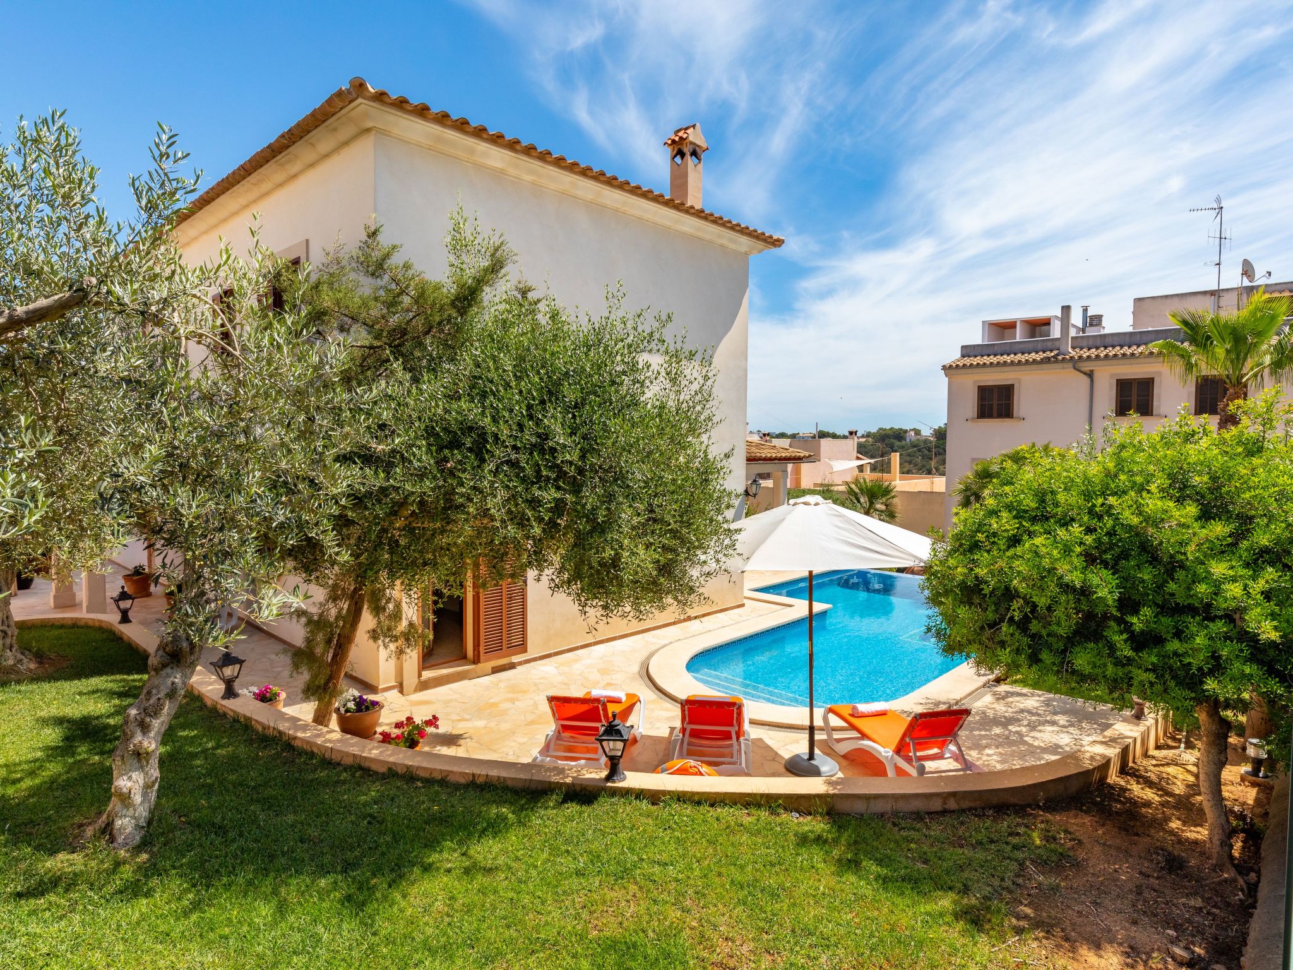
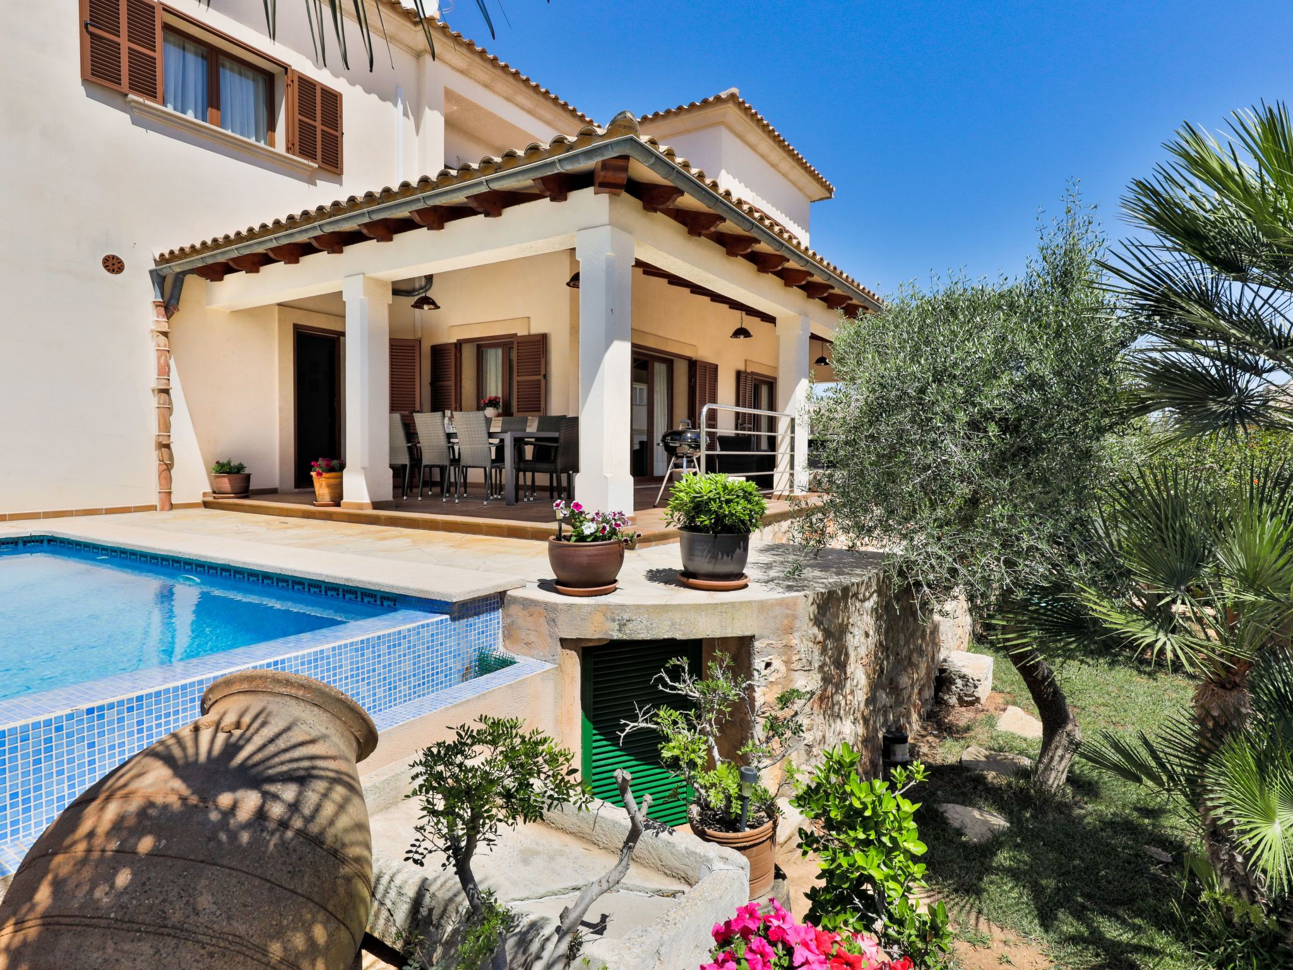
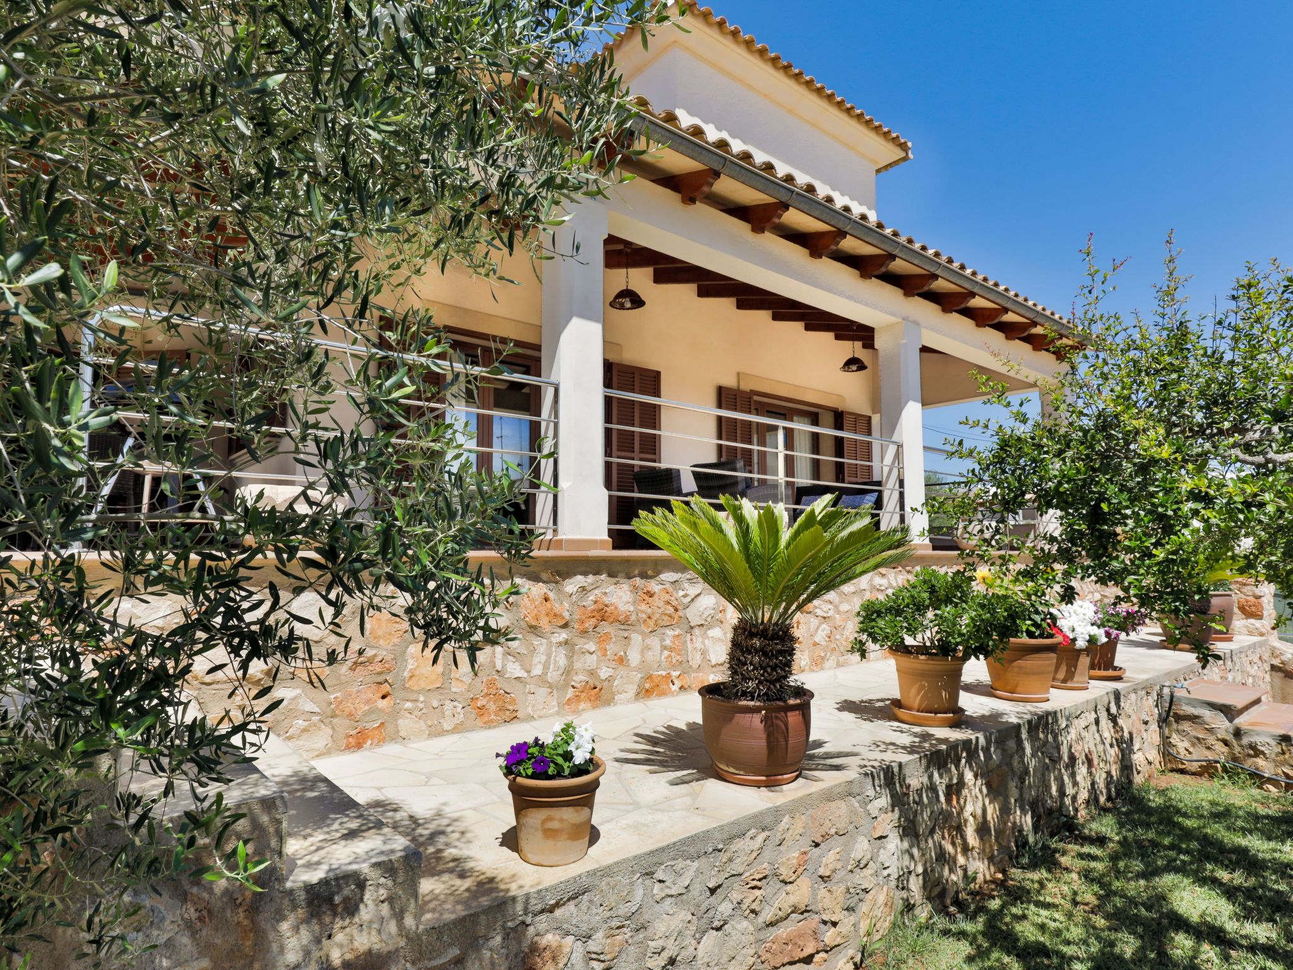
Type of building: Detached house. size of property: 700m². year of construction: 2003.
For more information visit our website click here
Layout holiday home

Very spacious house for 6 people with private pool for rent in the charming harbour town of Porto Petro, Mallorca. Only 600 metres away from restaurants overlooking the harbour and the marina of Porto Petro, where you can enjoy water sports. The beautiful sandy beach of Cala Mondragó is located in the Mondragó Natural Park and is only 3.6 km away.
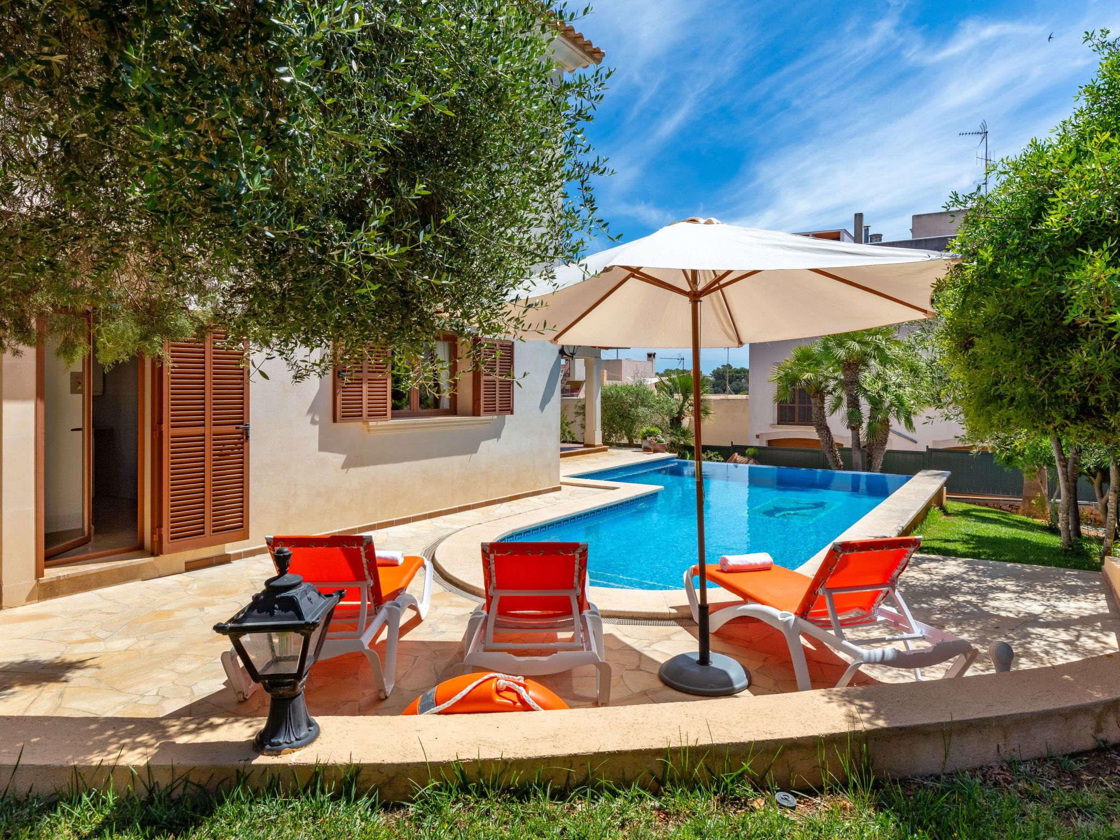
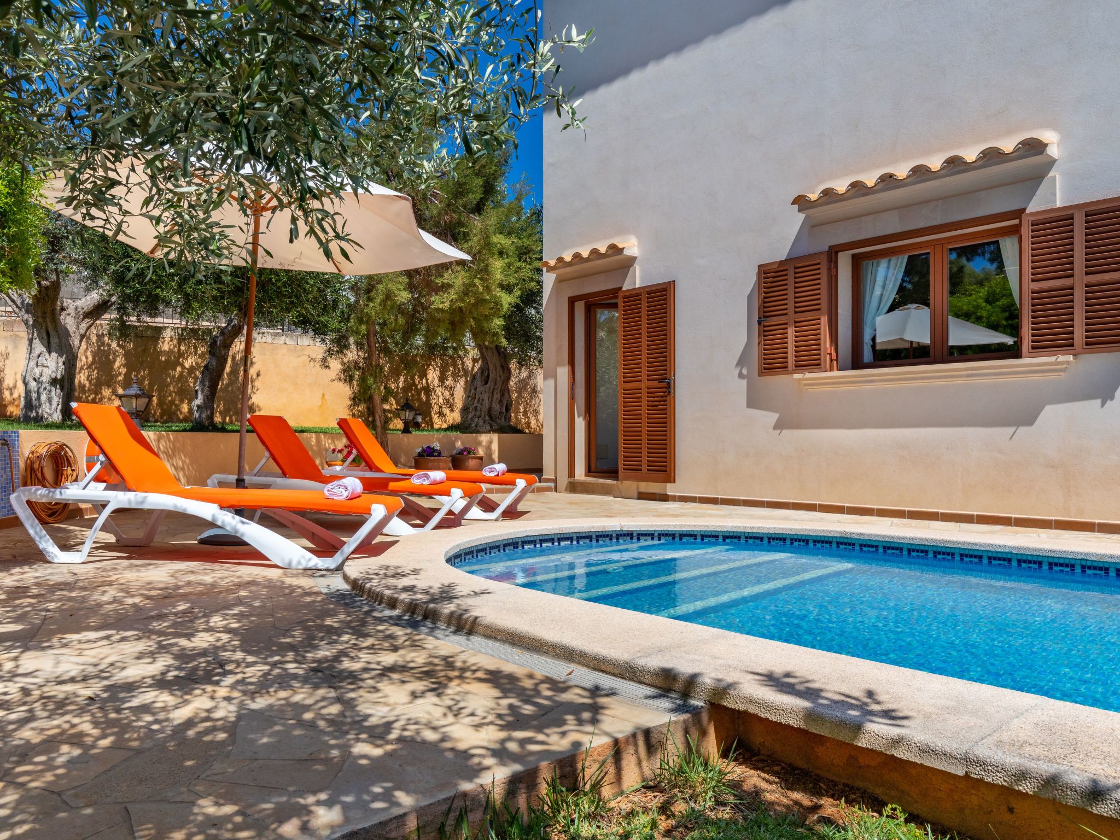
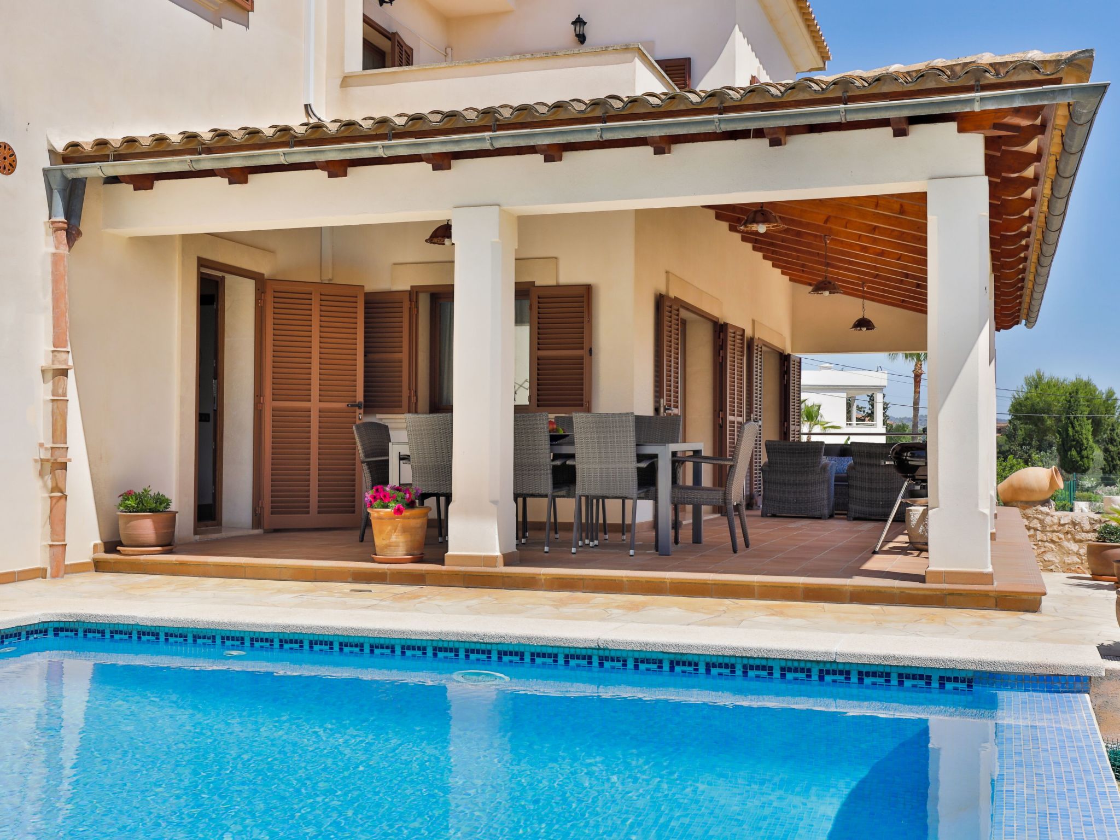

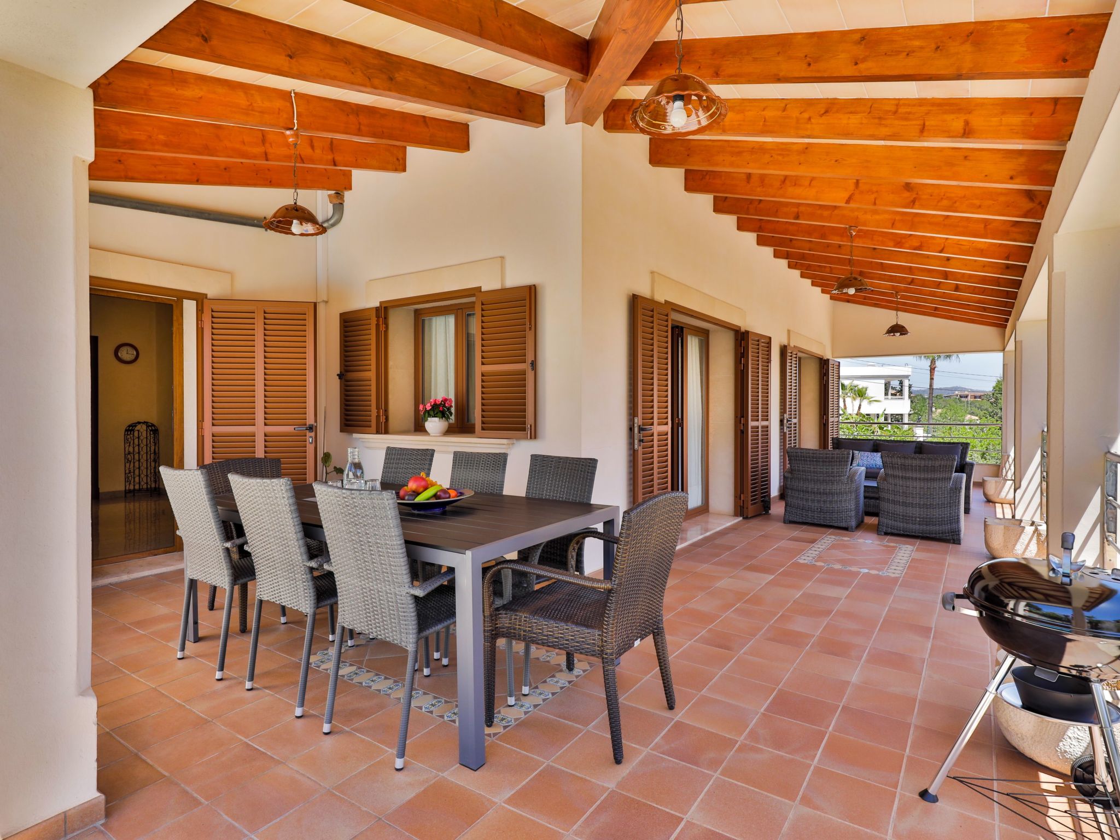
House on two levels. On the ground floor is the living room with access to the veranda and the pool. The large kitchen is also a dining room with a large table and has access to the pool area. A pantry is located next to the kitchen and the laundry room. There is also a bedroom with double bed and en suite bathroom with bathtub on the ground floor. Guest toilet. There are two further bedrooms on the first floor. The master bedroom with double bed, dressing room and bathroom en suite with corner bath - jacuzzi not available. A second bedroom with double bed. This bedroom has its own small terrace and a separate bathroom with shower.
Air conditioning in the bedrooms with fixed and limited hours of use from 22:00 to 06:00.
Basic information
- Pets allowed: none
- Type of property: holiday house
- is located in: Housing estate
- type of building: Detached house
- Total number of floors in the building above the ground floor: 1
- size of property: 700 m²
- year of construction: 2003
- detached house
- not observable from the street
- Contactless check-in/check-out
- no youth groups
- non-smoking
- Number of bedrooms: 3
- Number of bathrooms: 3
Top features
- WiFi
- air conditioning: In part
- heating: no
- underfloor heating: no
- terrace
- garden: For sole use
- completely enclosed (by wall, fence or hedge)
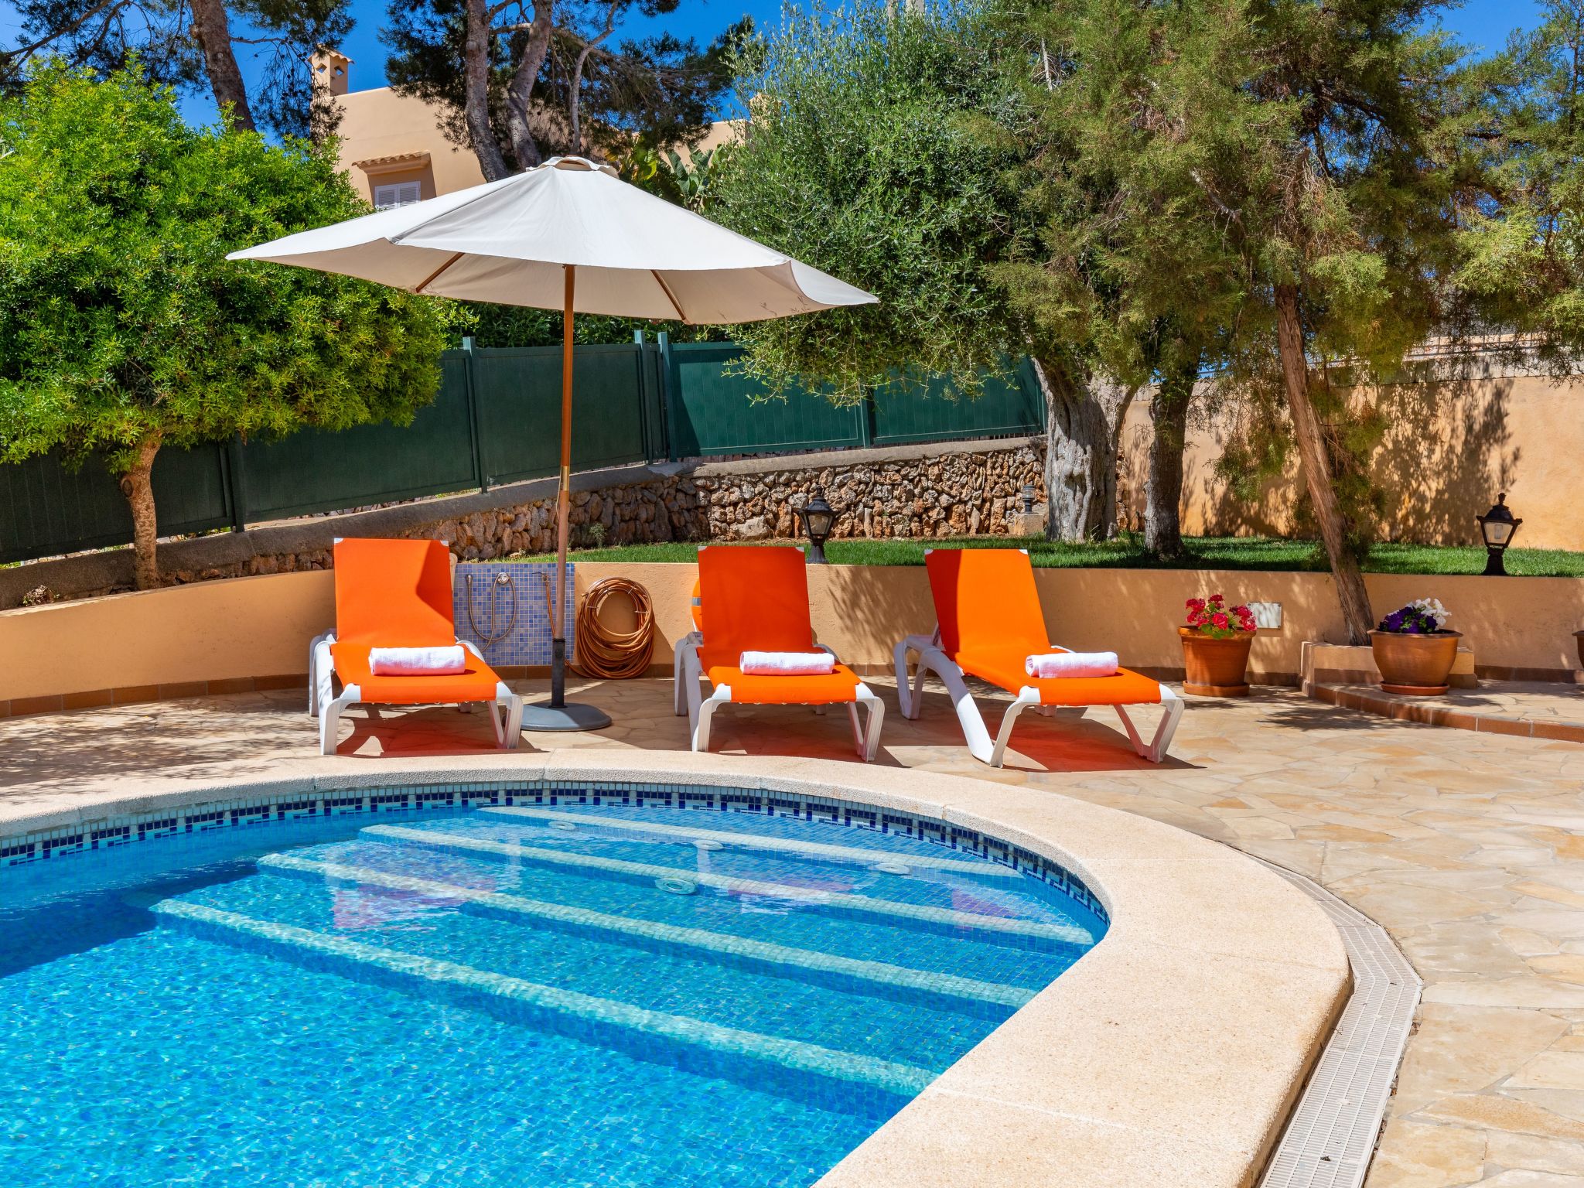
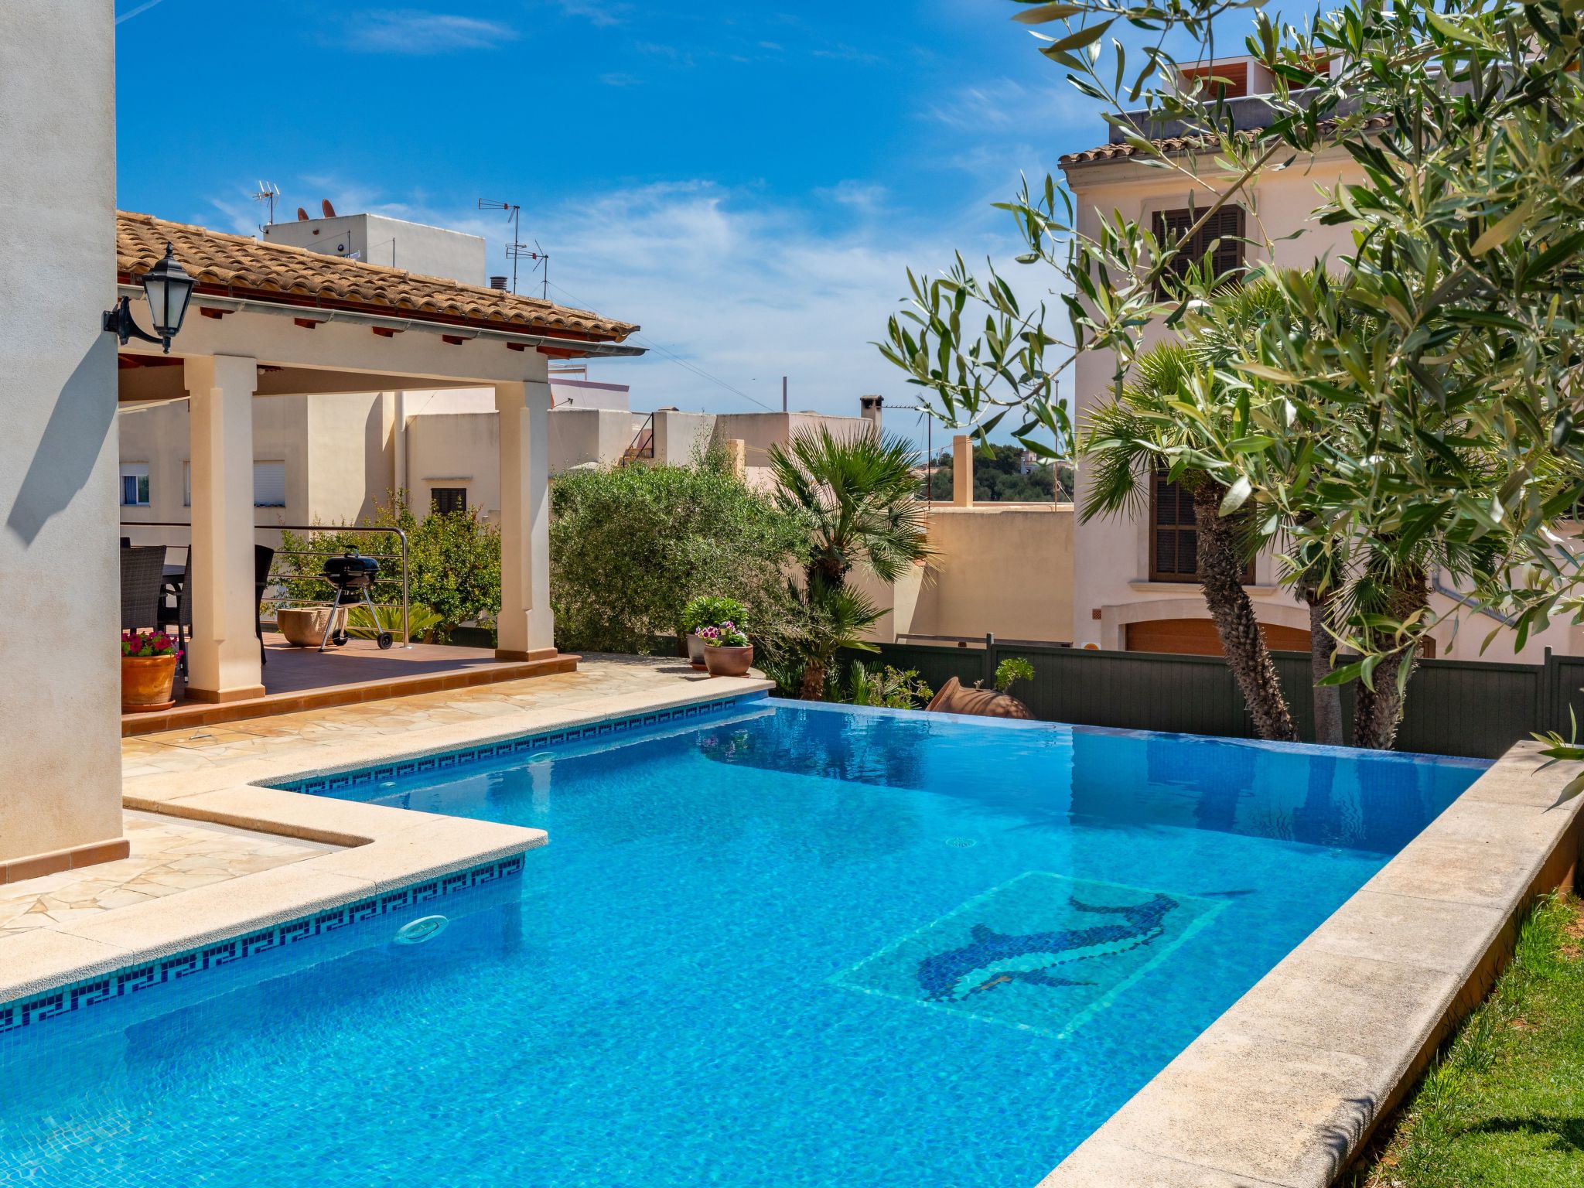
- outdoor pool
- ㄴ for sole use
- ㄴ maximum depth: 170 cm
- ㄴ length: 1100 cm
- ㄴ width: 460 cm
- ㄴ surface: 50 m²
- infinity edge pool
- Total of private car parking spaces: None
Sleeping
bedroom 10
- double bed (from 1.31 m to 1.50 m width)
bedroom 2
- double bed (1.80 m width)
bedroom 6
- double bed (from 1.51 m to 1.79 m width)
Bathroom
bathroom 10
- bath tub
- basin
- toilet
- bidet
bathroom 2
- shower
- basin
- toilet
bathroom 6
- bath tub
- basin
- toilet
- bidet
- hair dryer
Cooking/Living
- coffee machine: capsule coffee machine
- fridge/freezer: freezing compartment, fridge
- stove: ceramic hob
- kitchen hood
- oven
- toaster
- microwave
- electric kettle
- dishwasher
- dishtowels
- number of dining tables: 1
- number of seats: 8
- number of living rooms: 1
Entertainment
- TV: satellite TV
For children
- high chair
Utility
- washing machine: For sole use in the object
- clothes drying rack
- iron
Accessibility
- handrails on all stairs
Sustainability
- Waste recycling
- Bio garbage available
- glass recycling available
- paper recycling available
- plastic recycling available
- Water saving appliances
Outside area
- veranda
- outdoor furniture
- grill/barbecue: grill/barbecue
- outside shower
Surroundings
- view: garden, forrest, lawn
- Nearest town centre: 600 m
- Grocery store: 450 m
- going out: 2, 1 km
- restaurant: 600 m
- train station: 33, 0 km
- airport: 53, 0 km
- motorway: 24, 0 km
- port: 2, 1 km
- distance public transport: 140 m
- beach: 2, 4 km
- sandy beach: 2, 4 km
- water (sea, lake, etc.): 300 m
- sea: 300 m
- water sports: 2, 1 km
- moorage: 2, 1 km
- boat hire
- playground: 2, 1 km
- public swimming pool: 1, 5 km
- golf course: 10, 0 km
- bicycle hire: 3, 2 km
- riding facility: 2, 2 km
House on two levels. On the ground floor is the living room with access to the veranda and the pool. The large kitchen is also a dining room with a large table and has access to the pool area. A pantry is located next to the kitchen and the laundry room. There is also a bedroom with double bed and en suite bathroom with bathtub on the ground floor. Guest toilet. There are two further bedrooms on the first floor. The master bedroom with double bed, dressing room and bathroom en suite with corner bath - jacuzzi not available. A second bedroom with double bed. This bedroom has its own small terrace and a separate bathroom with shower.
Air conditioning in the bedrooms with fixed and limited hours of use from 22:00 to 06:00.
Basic information
- Pets allowed: none
- Type of property: holiday house
- is located in: Housing estate
- type of building: Detached house
- Total number of floors in the building above the ground floor: 1
- size of property: 700 m²
- year of construction: 2003
- detached house
- not observable from the street
- Contactless check-in/check-out
- no youth groups
- non-smoking
- Number of bedrooms: 3
- Number of bathrooms: 3
Top features
- WiFi
- air conditioning: In part
- heating: no
- underfloor heating: no
- terrace
- garden: For sole use
- completely enclosed (by wall, fence or hedge)
- outdoor pool
- ㄴ for sole use
- ㄴ maximum depth: 170 cm
- ㄴ length: 1100 cm
- ㄴ width: 460 cm
- ㄴ surface: 50 m²
- infinity edge pool
- Total of private car parking spaces: None
Sleeping
bedroom 10
- double bed (from 1.31 m to 1.50 m width)
bedroom 2
- double bed (1.80 m width)
bedroom 6
- double bed (from 1.51 m to 1.79 m width)
Bathroom
bathroom 10
- bath tub
- basin
- toilet
- bidet
bathroom 2
- shower
- basin
- toilet
bathroom 6
- bath tub
- basin
- toilet
- bidet
- hair dryer
Cooking/Living
- coffee machine: capsule coffee machine
- fridge/freezer: freezing compartment, fridge
- stove: ceramic hob
- kitchen hood
- oven
- toaster
- microwave
- electric kettle
- dishwasher
- dishtowels
- number of dining tables: 1
- number of seats: 8
- number of living rooms: 1
Entertainment
- TV: satellite TV
For children
- high chair
Utility
- washing machine: For sole use in the object
- clothes drying rack
- iron
Accessibility
- handrails on all stairs
Sustainability
- Waste recycling
- Bio garbage available
- glass recycling available
- paper recycling available
- plastic recycling available
- Water saving appliances
Outside area
- veranda
- outdoor furniture
- grill/barbecue: grill/barbecue
- outside shower
Surroundings
- view: garden, forrest, lawn
- Nearest town centre: 600 m
- Grocery store: 450 m
- going out: 2, 1 km
- restaurant: 600 m
- train station: 33, 0 km
- airport: 53, 0 km
- motorway: 24, 0 km
- port: 2, 1 km
- distance public transport: 140 m
- beach: 2, 4 km
- sandy beach: 2, 4 km
- water (sea, lake, etc.): 300 m
- sea: 300 m
- water sports: 2, 1 km
- moorage: 2, 1 km
- boat hire
- playground: 2, 1 km
- public swimming pool: 1, 5 km
- golf course: 10, 0 km
- bicycle hire: 3, 2 km
- riding facility: 2, 2 km
For more information visit our website click here
From € 2694 per week
Host
Interhome


Host since 21-07-2021
| Reference number: | 14661 |
| Location: | Cala Mondrago, Mallorca, Spain |
| Website: | Vidal |
| Number of persons: | 1-6 |
| Airconditioning: | |
| Garden: | |
| Swimmingpool: | |
| Wifi: |
| Surface holiday home: | 270 m2 |
| Number of bedrooms: | 3 |
| Number of bathrooms: | 3 |
| Dish washer: | |
| Washing machine: | |
| Bath: |
Availability
Location