Villa Daria
Holiday home 1-8 4 3 250m2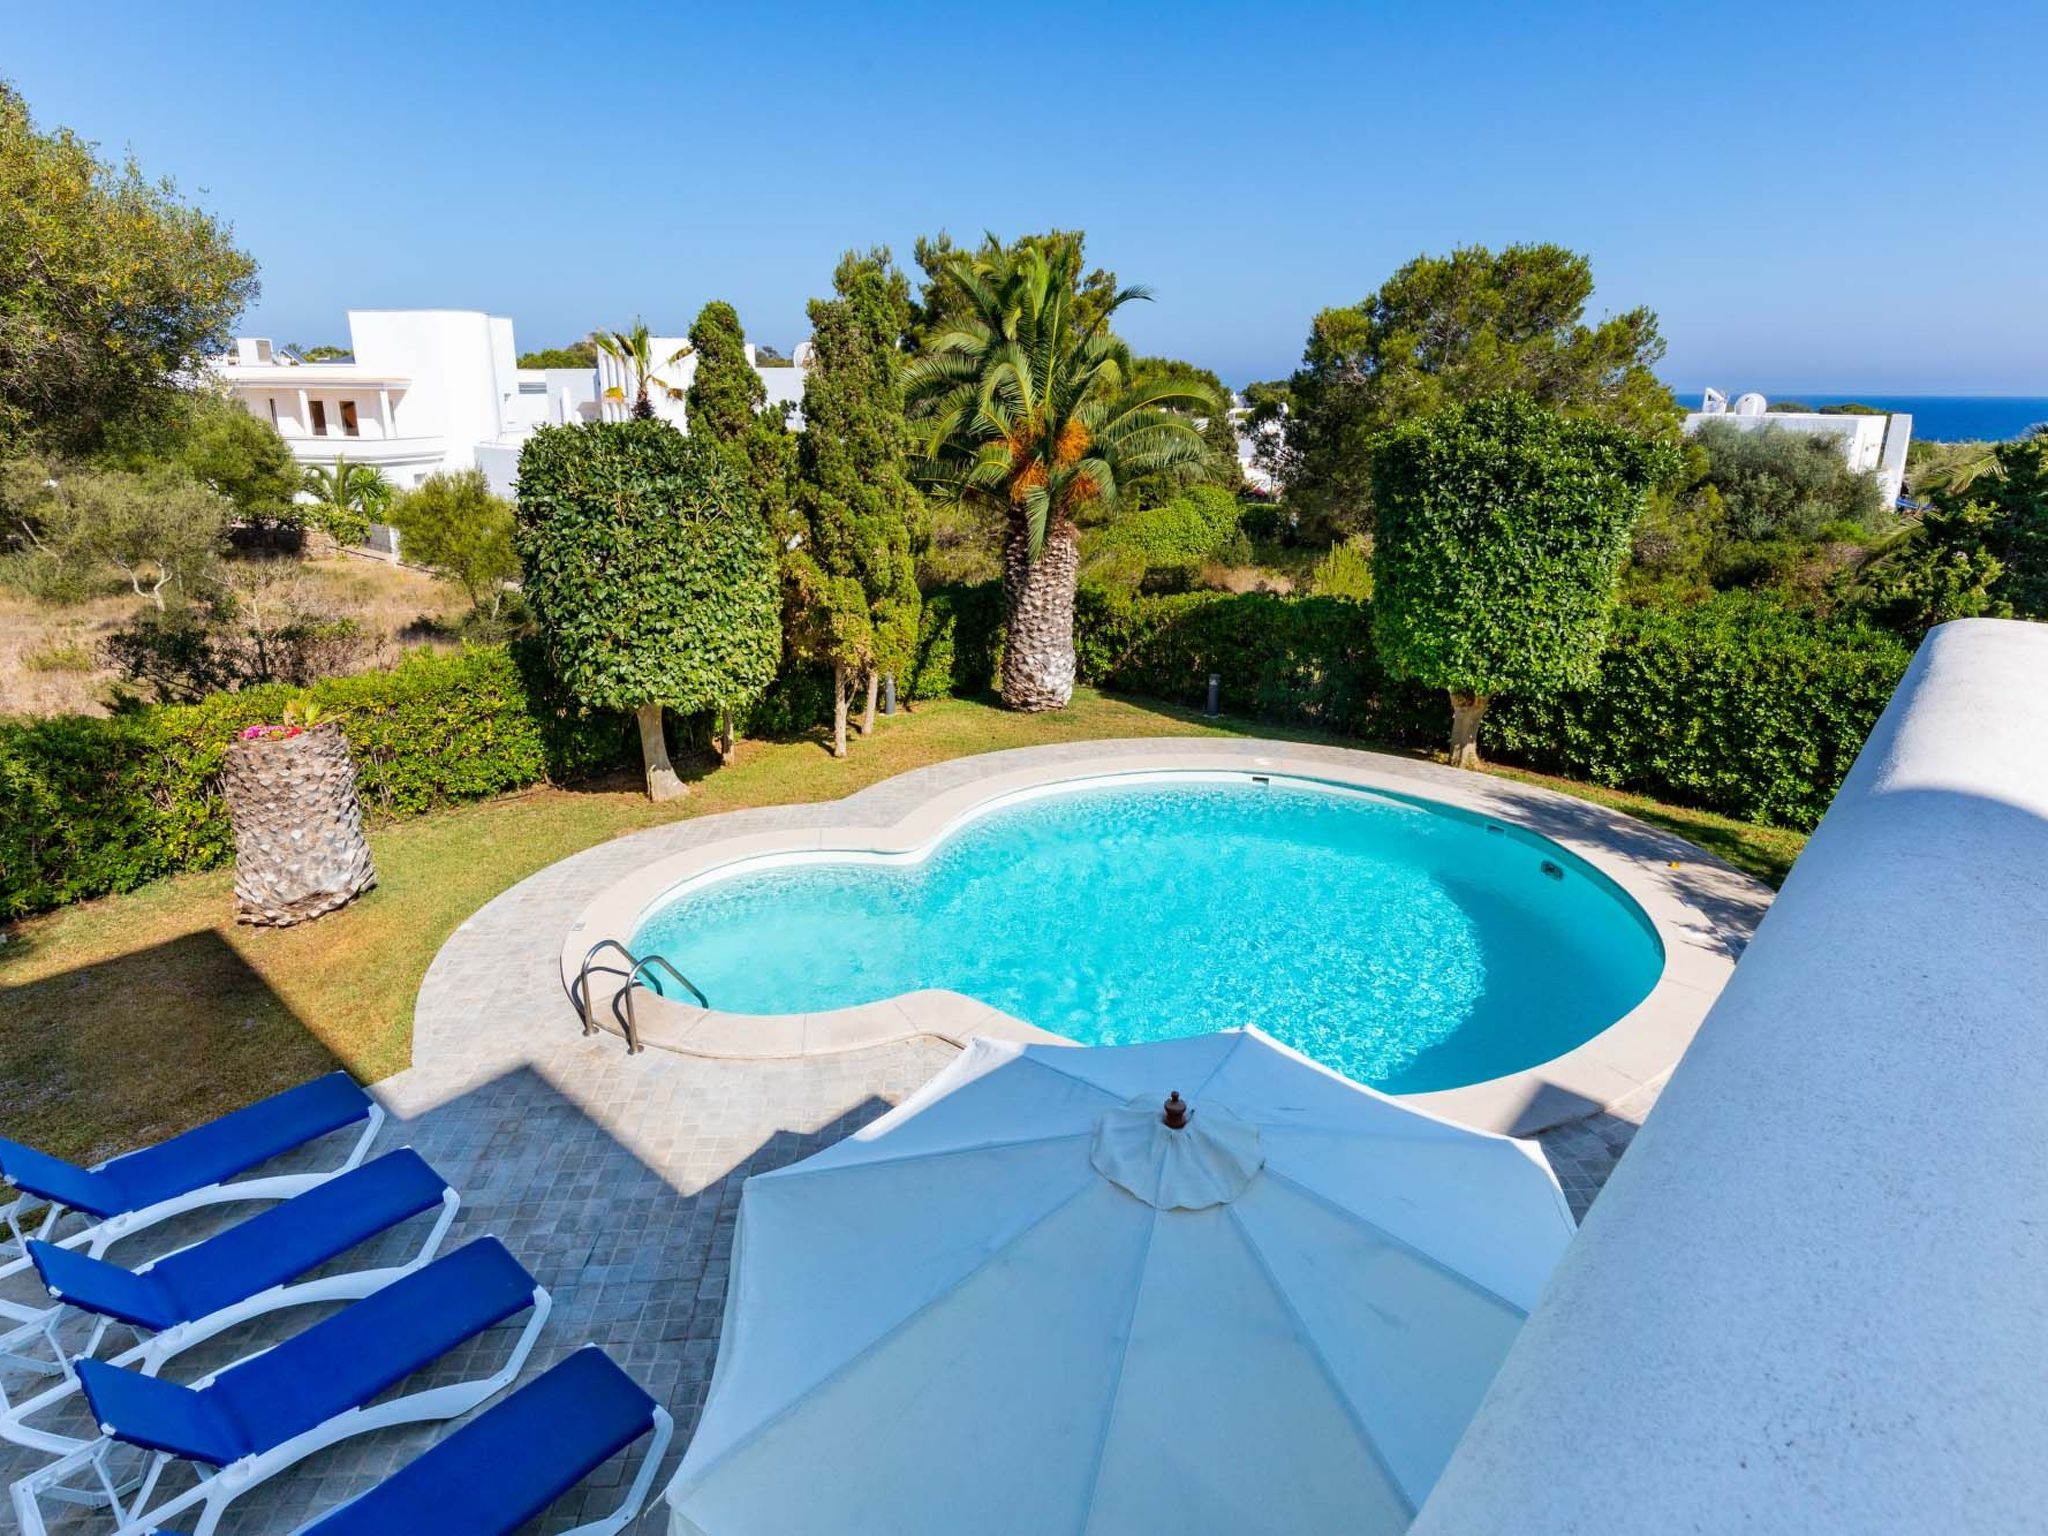
Description holiday home
Type of building: Detached house. size of property: 1250m².
For more information visit our website click here
Layout holiday home
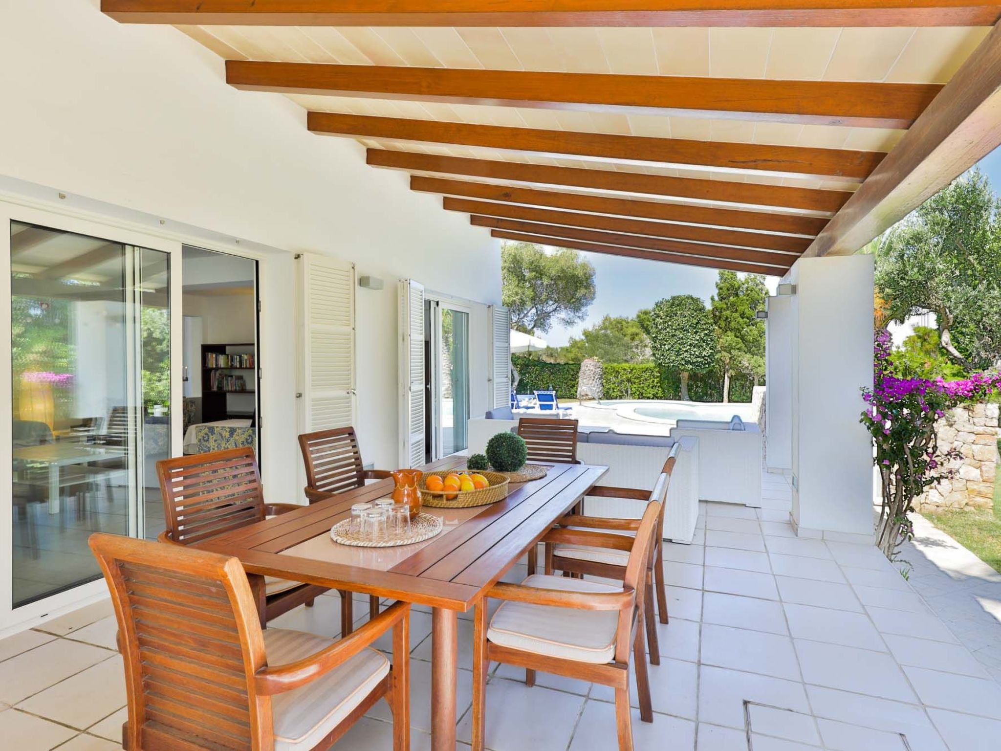
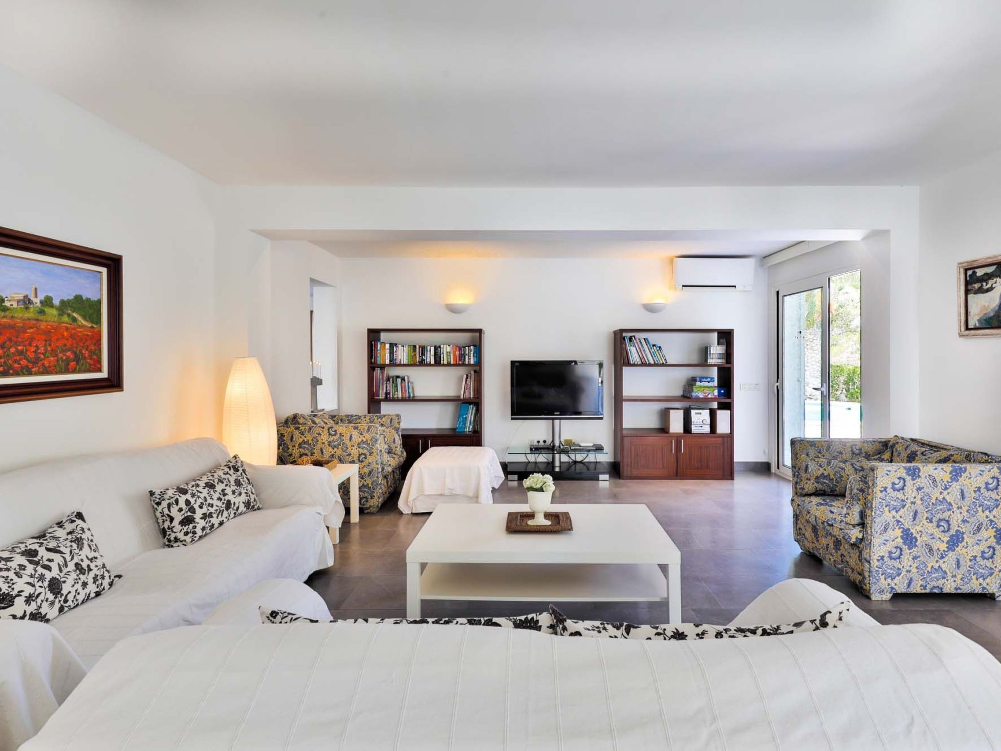
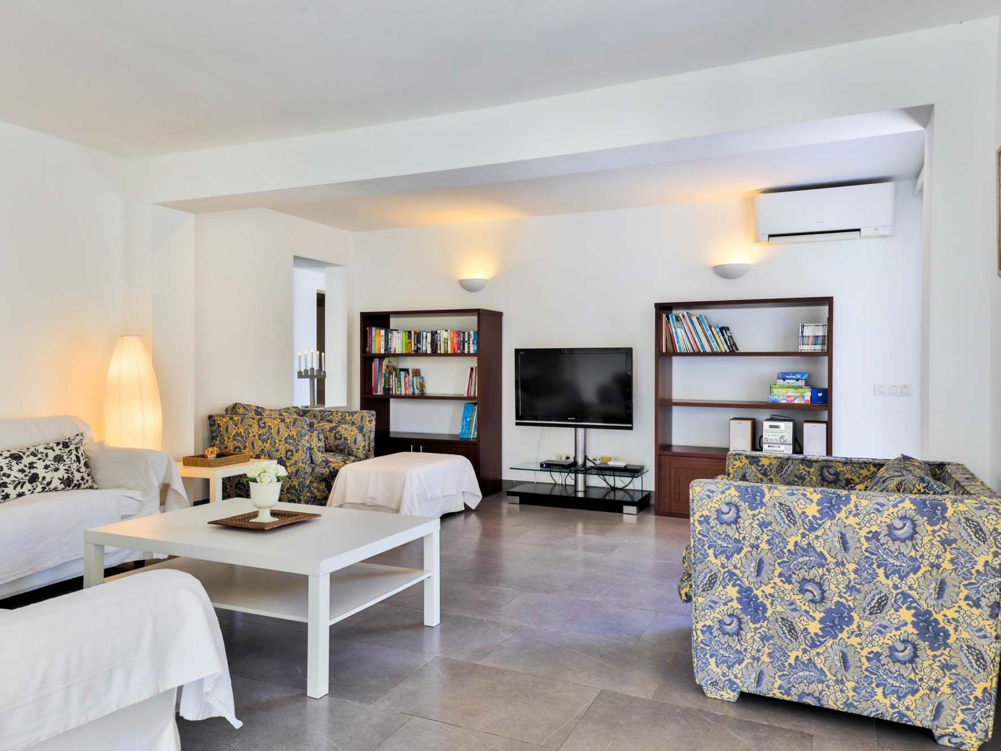
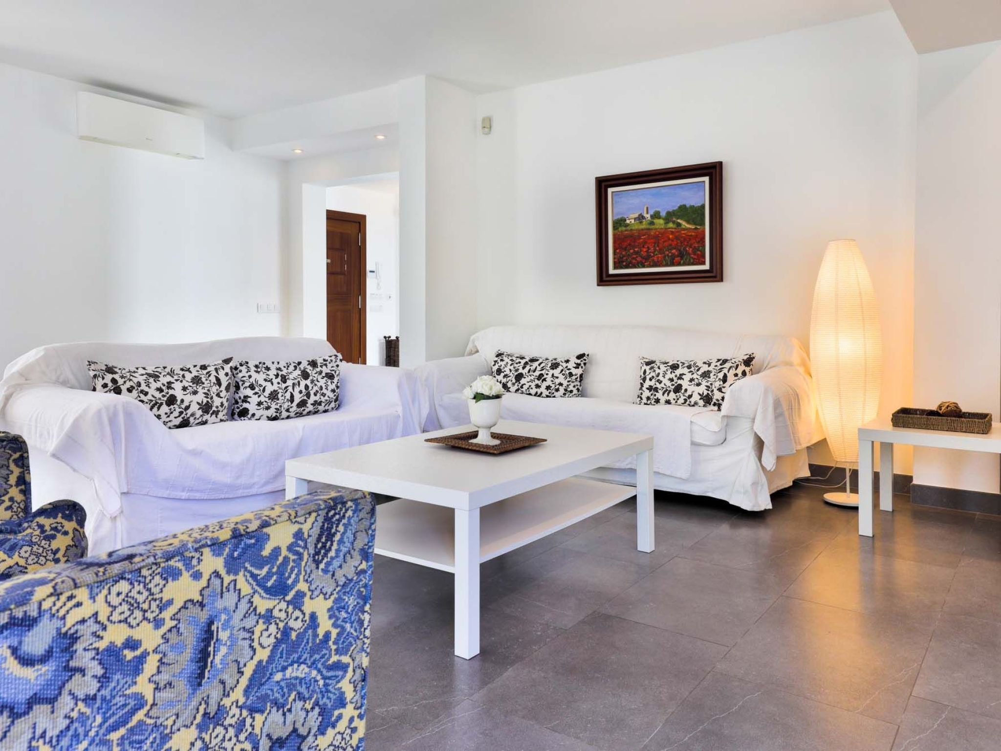
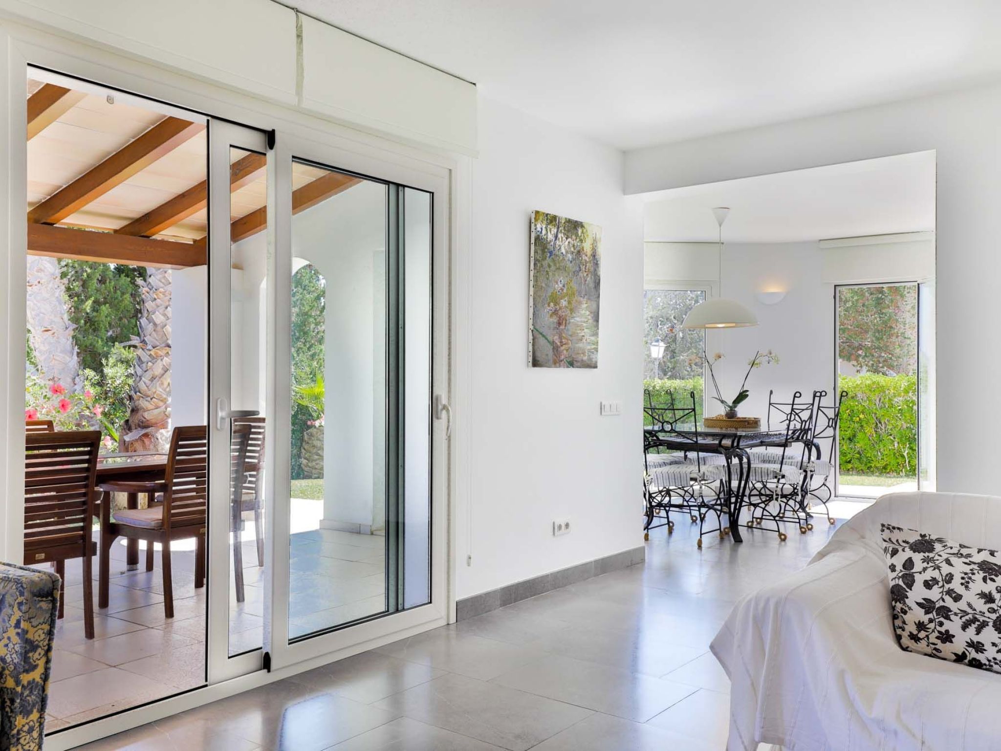
Villa Daria extends over two floors. The kitchen is also located on the ground floor, with high-quality fittings and a serving hatch to the dining room. The attractive round dining room adjoins the spacious, light-flooded living room. Both have access to the covered terrace, which is ideal for al fresco dining at the teak table. 2 double bedrooms with single beds also have direct access to the outside area. A disabled-friendly shower room is available for these two bedrooms. There is also a guest toilet and a laundry room.
On the upper floor there are 2 double bedrooms, each with an en-suite bathroom. One of these, the master bedroom, is a dream come true with its 2x2 metre four-poster bed and en-suite bathroom with bath, shower and 2 washbasins. The second bedroom, with en-suite shower room, has a beautiful terrace. The sun roof terrace offers a fantastic view of the large round pool and the showpiece garden with mature trees, as well as the Mediterranean Sea.
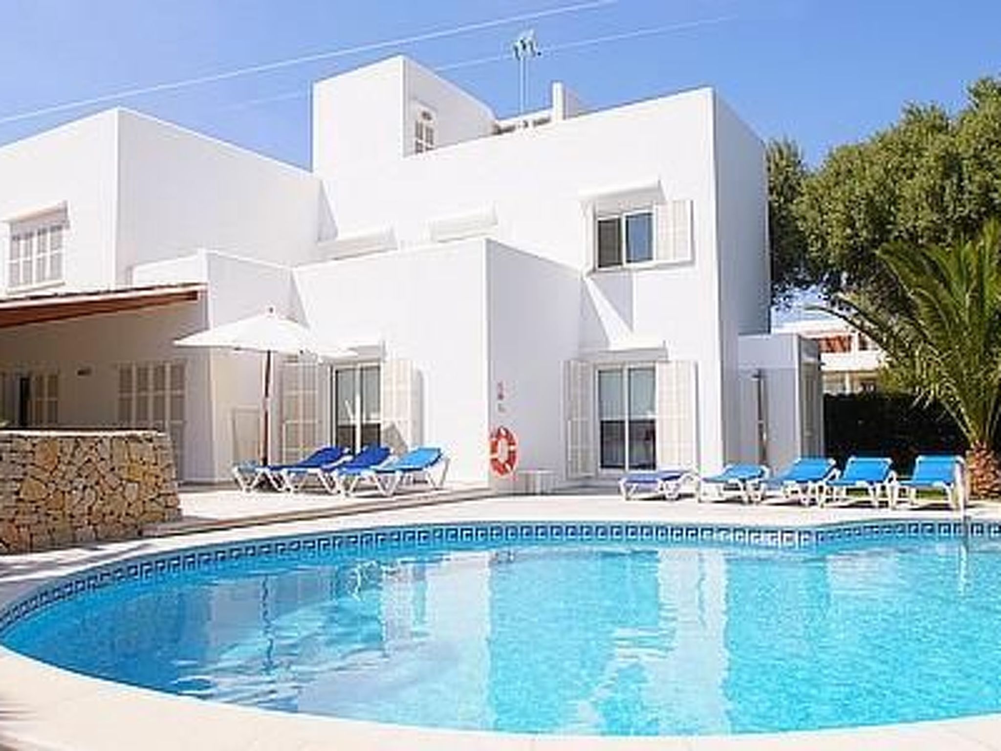
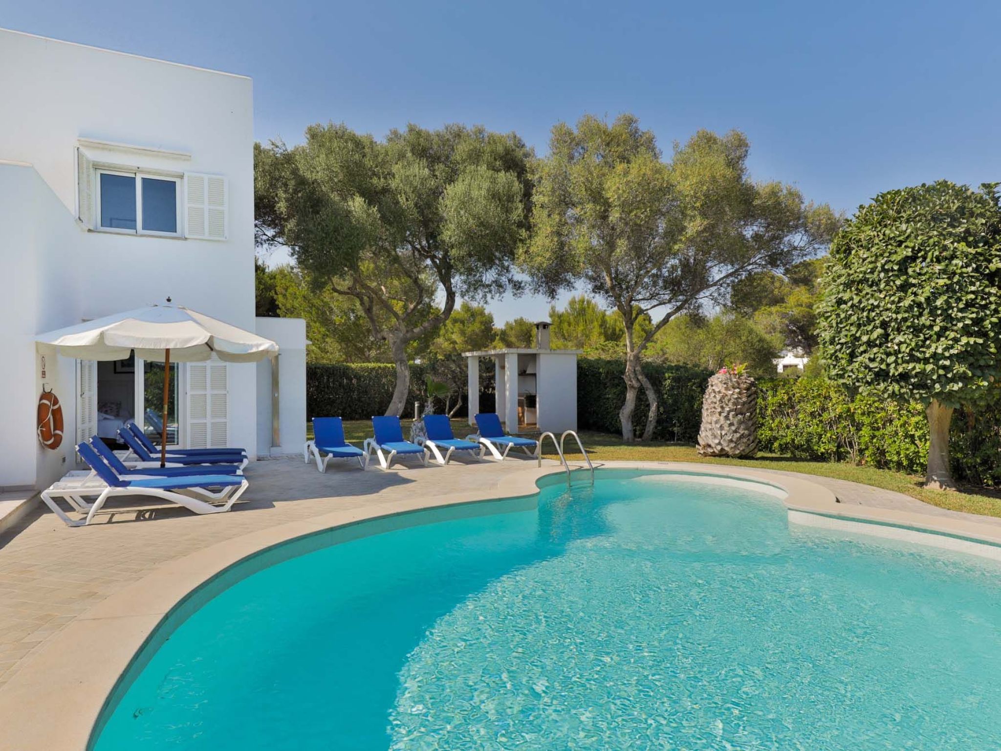
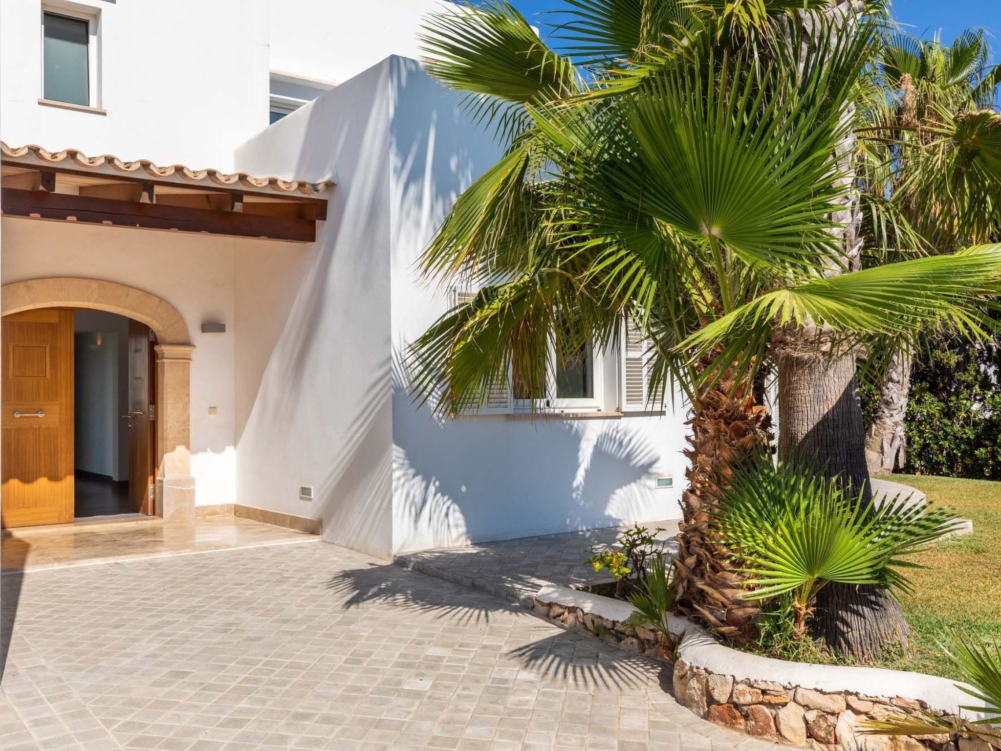
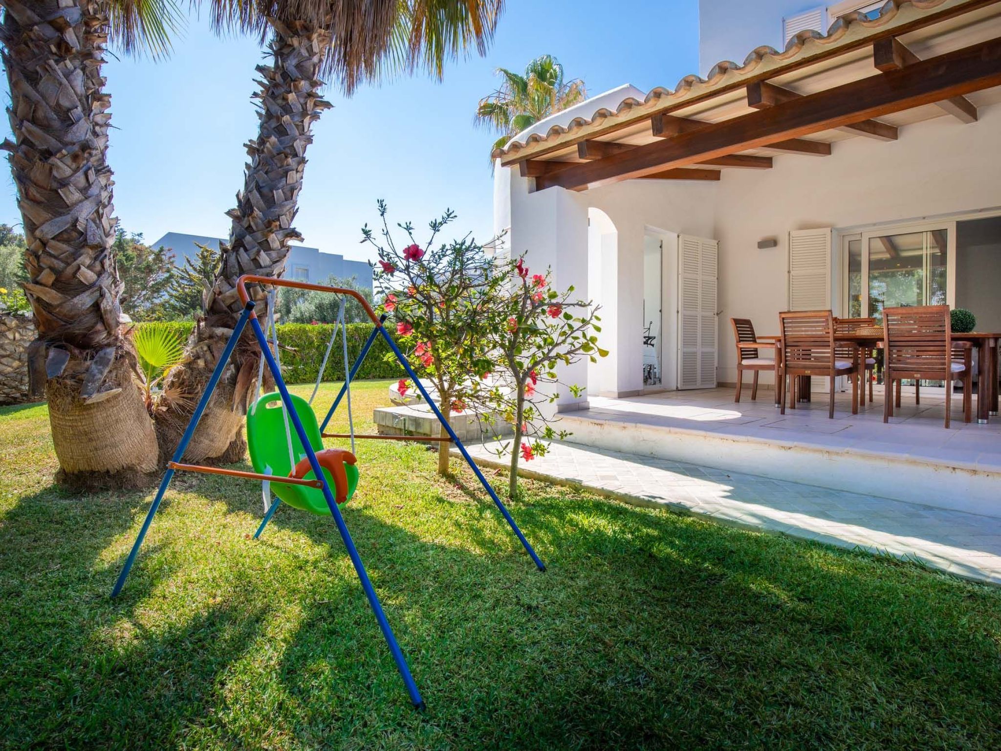
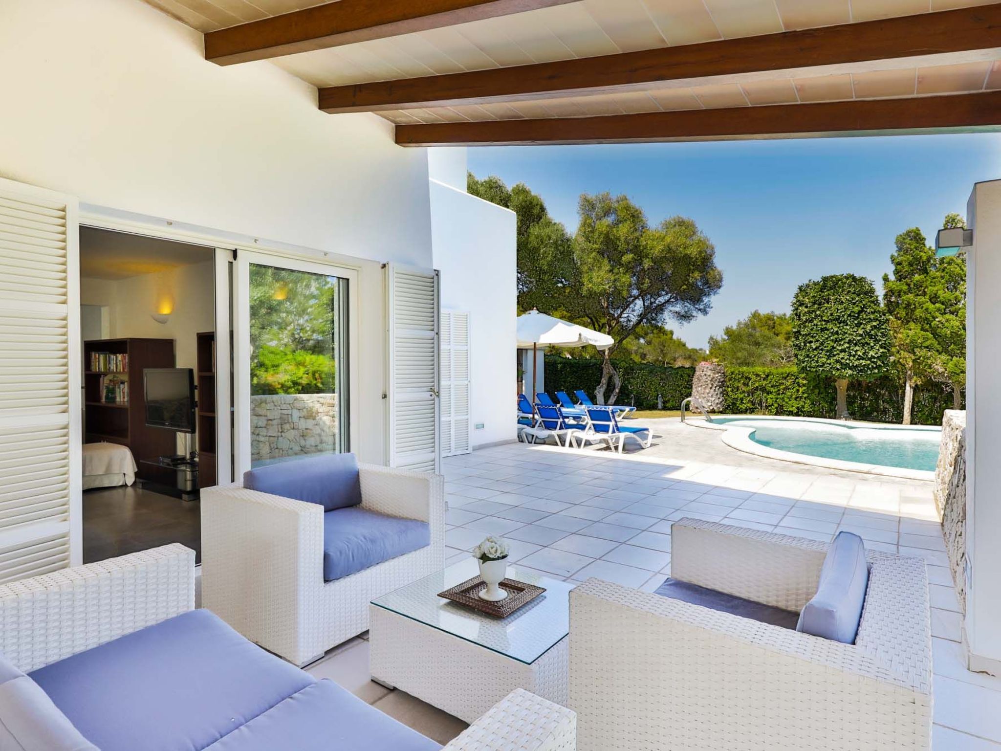
The villa is surrounded by a fairytale garden. Colourful flowers, palm trees, pine trees and the Bougenvillea plants are a feast for the eyes. The large round pool, surrounded by sun loungers and with a large parasol, completes the immaculate outdoor area. There is also a covered barbecue area and a shower with WC.
Basic information
- Pets allowed: none
- Type of property: holiday house
- is located in: Housing estate
- type of building: Detached house
- Total number of floors in the building above the ground floor: 1
- size of property: 1250 m²
- Year of the last complete renovation : 2010
- detached house
- not observable from the street
- Contactless check-in/check-out
- no youth groups
- non-smoking
- Number of bedrooms: 4
- Number of bathrooms: 3
Top features
- WiFi
- air conditioning: Everywhere
- heating: no
- underfloor heating: no
- balcony
- terrace
- garden: For sole use
- completely enclosed (by wall, fence or hedge)
- outdoor pool
- ㄴ for sole use
- ㄴ maximum depth: 190 cm
- ㄴ length: 500 cm
- ㄴ width: 900 cm
- ㄴ surface: 30 m²
- Total of private car parking spaces: None
Sleeping
bedroom 2
- double bed (1.80 m width)
bedroom 4
- 2x single bed
- child's bed/ baby's cot
bedroom 6
- 2x single bed
bedroom 8
- 2x single bed
Bathroom
bathroom 2
- shower
- basin
- toilet
- hair dryer
bathroom 4
- shower
- bath tub
- basin
- toilet
bathroom 6
- shower
- basin
- toilet
Guest toilet (or WC)
- basin
- toilet
Cooking/Living
- coffee machine: filter coffee machine
- fridge/freezer: freezing compartment, fridge
- stove: ceramic hob
- kitchen hood
- oven
- toaster
- microwave
- electric kettle
- dishwasher
- dishtowels
- number of dining tables: 1
- number of seats: 8
- number of living rooms: 1
Entertainment
- TV: TV, satellite TV
- radio
For children
- high chair
Utility
- washing machine: For sole use in the object
- clothes drying rack
- iron
- safe
Accessibility
- stepless entrance to holiday home
- handrails on all stairs
Sustainability
- Waste recycling
- Bio garbage available
- glass recycling available
- paper recycling available
- plastic recycling available
- Water saving appliances
- water-saving taps (everywhere)
- water-saving shower
- water-saving toilet
Outside area
- veranda
- outdoor furniture
- grill/barbecue: grill/barbecue
- outside shower
Surroundings
- view: sea/lake, garden, forrest, lawn
- Nearest town centre: 2, 0 km
- Grocery store: 2, 0 km
- going out: 3, 0 km
- restaurant: 2, 0 km
- airport: 60, 0 km
- beach: 1, 0 km
- sandy beach: 1, 0 km
- water (sea, lake, etc.): 130 m
- sea: 130 m
- water sports: 2, 0 km
- moorage: 2, 0 km
- angling spot: 2, 0 km
- playground: 3, 0 km
- public swimming pool: 850 m
- golf course: 6, 0 km
- bicycle hire: 3, 0 km
- riding facility: 6, 0 km
On the upper floor there are 2 double bedrooms, each with an en-suite bathroom. One of these, the master bedroom, is a dream come true with its 2x2 metre four-poster bed and en-suite bathroom with bath, shower and 2 washbasins. The second bedroom, with en-suite shower room, has a beautiful terrace. The sun roof terrace offers a fantastic view of the large round pool and the showpiece garden with mature trees, as well as the Mediterranean Sea.
The villa is surrounded by a fairytale garden. Colourful flowers, palm trees, pine trees and the Bougenvillea plants are a feast for the eyes. The large round pool, surrounded by sun loungers and with a large parasol, completes the immaculate outdoor area. There is also a covered barbecue area and a shower with WC.
Basic information
- Pets allowed: none
- Type of property: holiday house
- is located in: Housing estate
- type of building: Detached house
- Total number of floors in the building above the ground floor: 1
- size of property: 1250 m²
- Year of the last complete renovation : 2010
- detached house
- not observable from the street
- Contactless check-in/check-out
- no youth groups
- non-smoking
- Number of bedrooms: 4
- Number of bathrooms: 3
Top features
- WiFi
- air conditioning: Everywhere
- heating: no
- underfloor heating: no
- balcony
- terrace
- garden: For sole use
- completely enclosed (by wall, fence or hedge)
- outdoor pool
- ㄴ for sole use
- ㄴ maximum depth: 190 cm
- ㄴ length: 500 cm
- ㄴ width: 900 cm
- ㄴ surface: 30 m²
- Total of private car parking spaces: None
Sleeping
bedroom 2
- double bed (1.80 m width)
bedroom 4
- 2x single bed
- child's bed/ baby's cot
bedroom 6
- 2x single bed
bedroom 8
- 2x single bed
Bathroom
bathroom 2
- shower
- basin
- toilet
- hair dryer
bathroom 4
- shower
- bath tub
- basin
- toilet
bathroom 6
- shower
- basin
- toilet
Guest toilet (or WC)
- basin
- toilet
Cooking/Living
- coffee machine: filter coffee machine
- fridge/freezer: freezing compartment, fridge
- stove: ceramic hob
- kitchen hood
- oven
- toaster
- microwave
- electric kettle
- dishwasher
- dishtowels
- number of dining tables: 1
- number of seats: 8
- number of living rooms: 1
Entertainment
- TV: TV, satellite TV
- radio
For children
- high chair
Utility
- washing machine: For sole use in the object
- clothes drying rack
- iron
- safe
Accessibility
- stepless entrance to holiday home
- handrails on all stairs
Sustainability
- Waste recycling
- Bio garbage available
- glass recycling available
- paper recycling available
- plastic recycling available
- Water saving appliances
- water-saving taps (everywhere)
- water-saving shower
- water-saving toilet
Outside area
- veranda
- outdoor furniture
- grill/barbecue: grill/barbecue
- outside shower
Surroundings
- view: sea/lake, garden, forrest, lawn
- Nearest town centre: 2, 0 km
- Grocery store: 2, 0 km
- going out: 3, 0 km
- restaurant: 2, 0 km
- airport: 60, 0 km
- beach: 1, 0 km
- sandy beach: 1, 0 km
- water (sea, lake, etc.): 130 m
- sea: 130 m
- water sports: 2, 0 km
- moorage: 2, 0 km
- angling spot: 2, 0 km
- playground: 3, 0 km
- public swimming pool: 850 m
- golf course: 6, 0 km
- bicycle hire: 3, 0 km
- riding facility: 6, 0 km
For more information visit our website click here
From € 2257 per week
Host
Interhome


Host since 21-07-2021
| Reference number: | 14780 |
| Location: | Santanyí, Mallorca, Spain |
| Website: | Villa Daria |
| Number of persons: | 1-8 |
| Airconditioning: | |
| Garden: | |
| Swimmingpool: | |
| Wifi: |
| Surface holiday home: | 250 m2 |
| Number of bedrooms: | 4 |
| Number of bathrooms: | 3 |
| Dish washer: | |
| Washing machine: | |
| Satellite television: | |
| Bath: |
Rent a car during your holiday
Availability
Location