Peral Cas Concos
Holiday home 1-6 3 3 155m2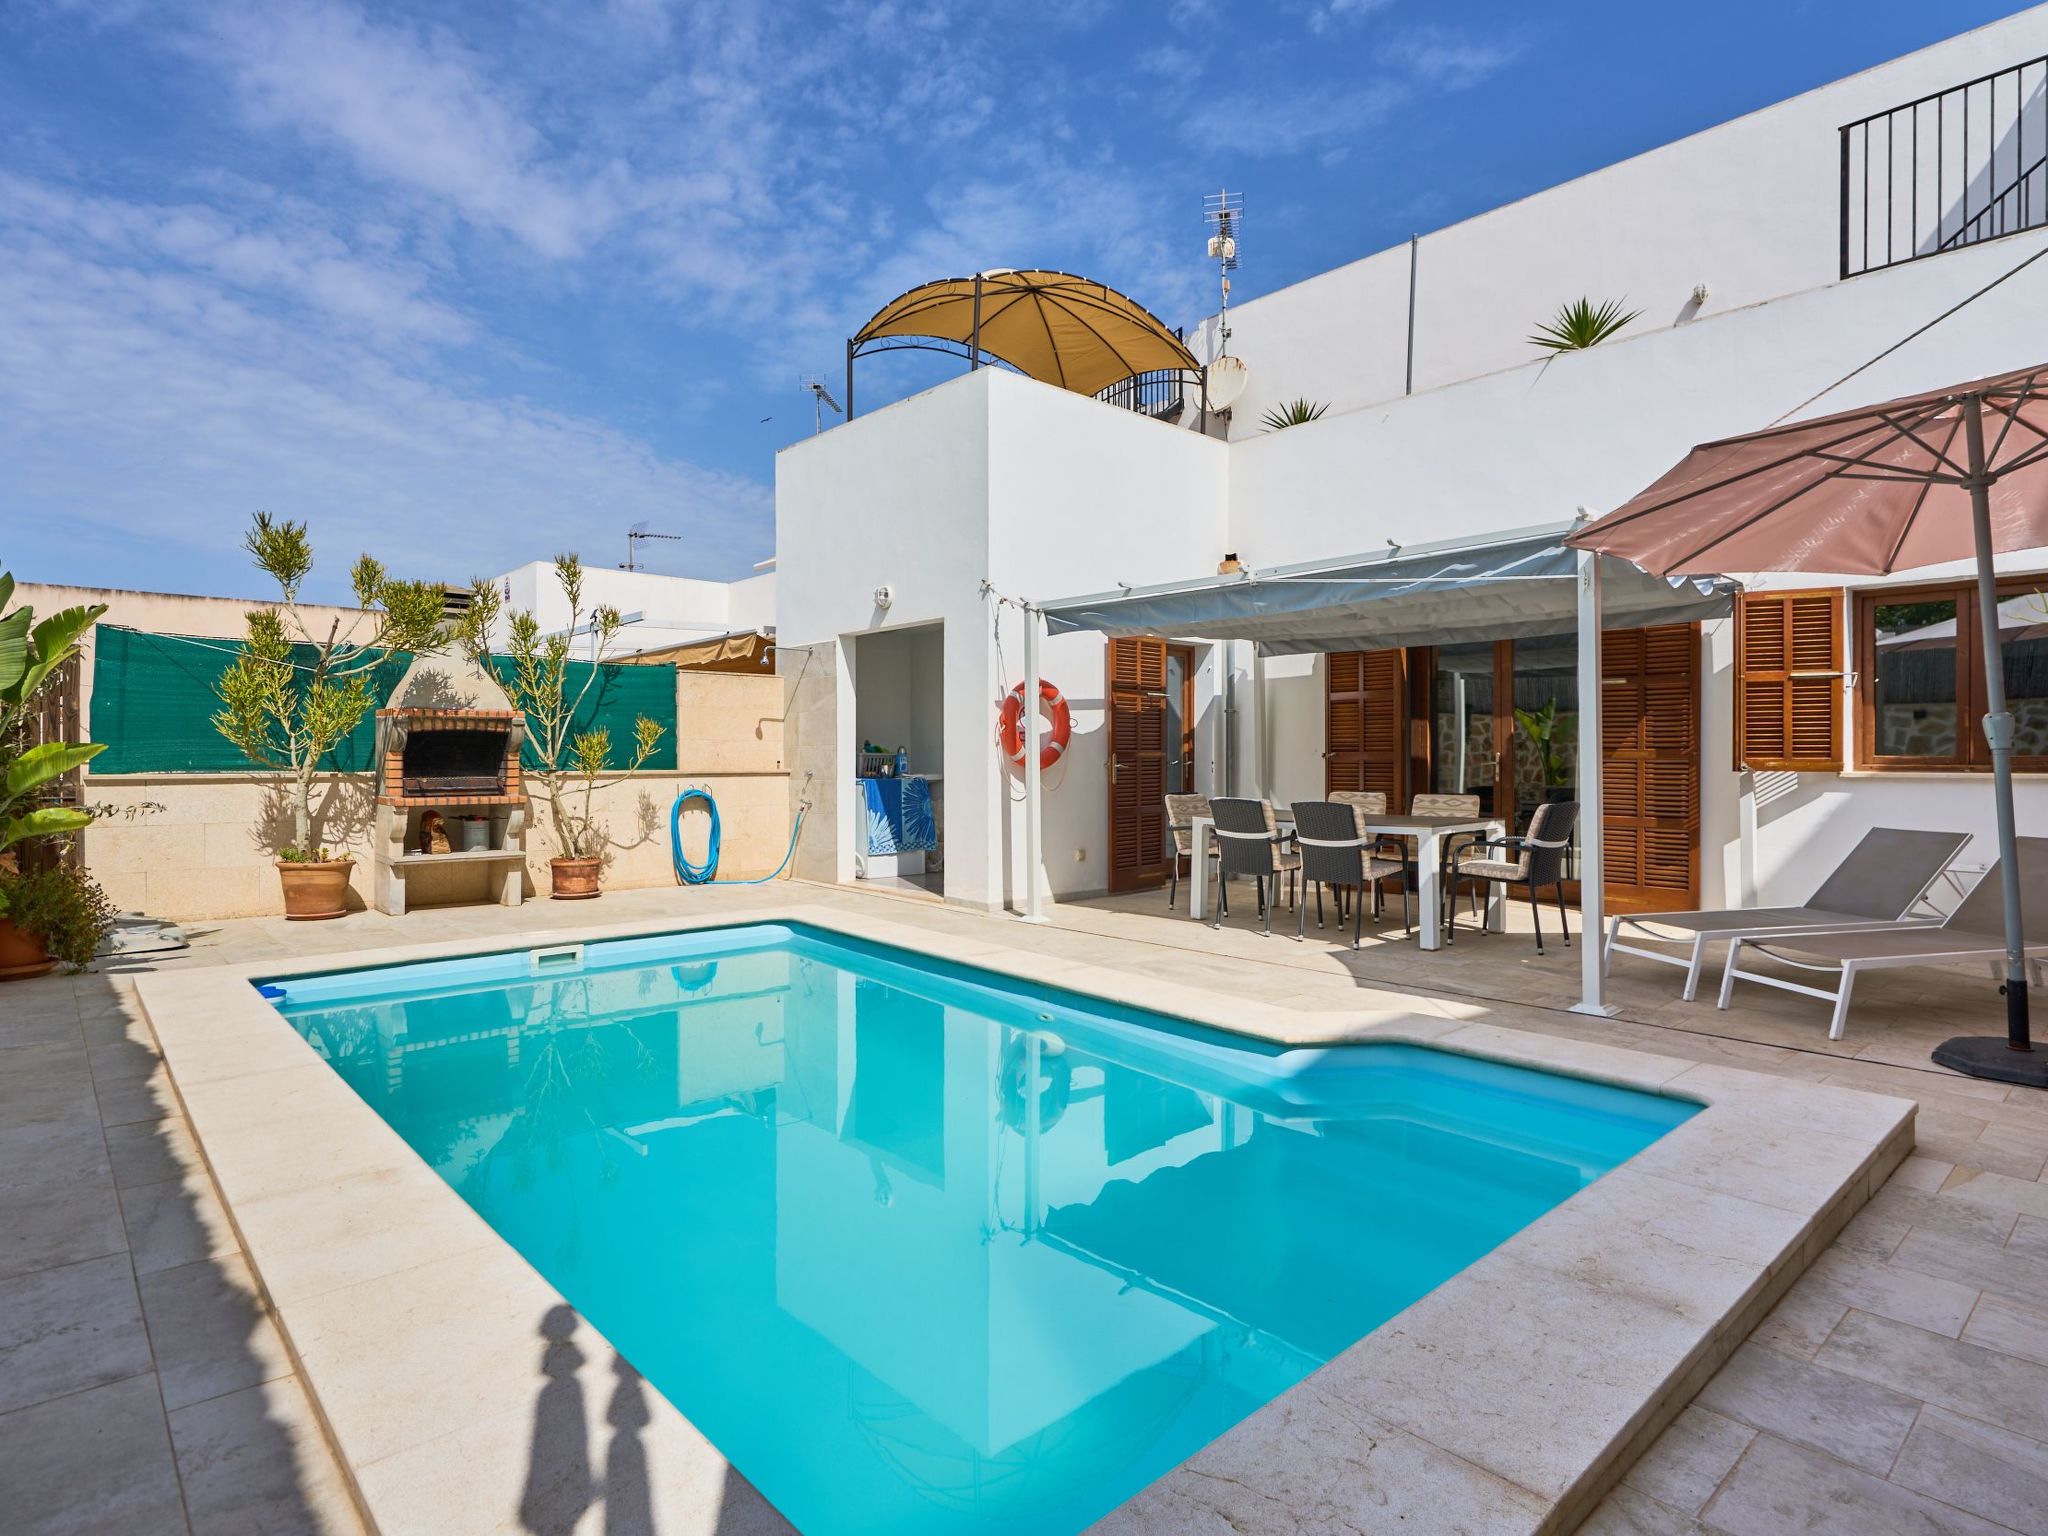
Description holiday home
Type of building: terraced house. size of property: 200m². year of construction: 2008.
For more information visit our website click here
Layout holiday home
The Peral Cas Concos is a two-storey terraced house with plenty of natural light, located in a row with two other new builds. The entrance area leads to an open-plan living and dining room, equipped with a 65" satellite TV plus sound system. From here there is direct access to the pool area. The adjoining kitchen is well equipped and has a pantry. Direct access to the pool area and to a utility area with washing machine. There is also a bedroom with a separate shower room on the ground floor. A staircase leads to the first floor. From here there is access to a large terrace. The ideal place to read your favourite book or sunbathe in privacy. There are also two further double bedrooms with wall-mounted fire TVs on the upper floor. Both rooms also have their own bathroom with bath and shower.
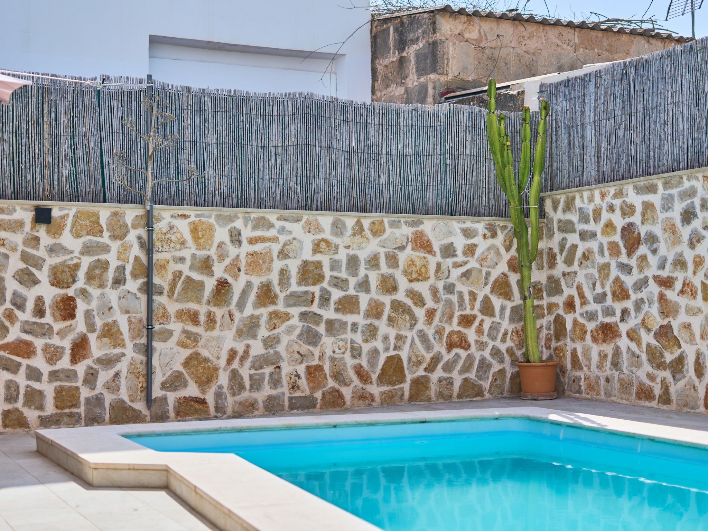
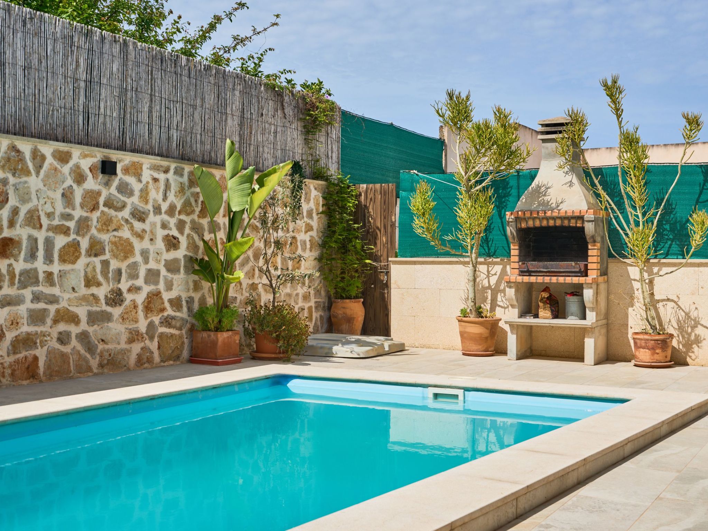
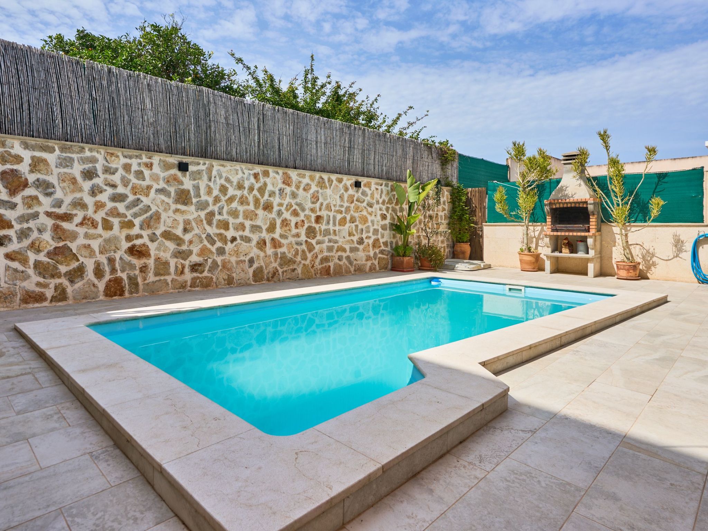
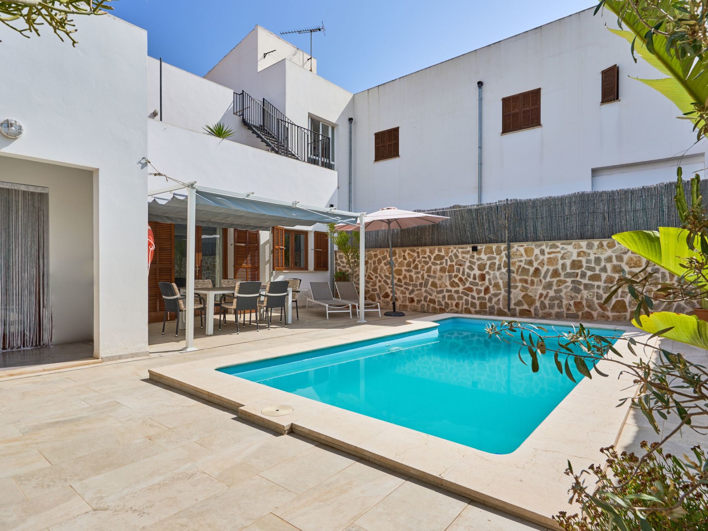
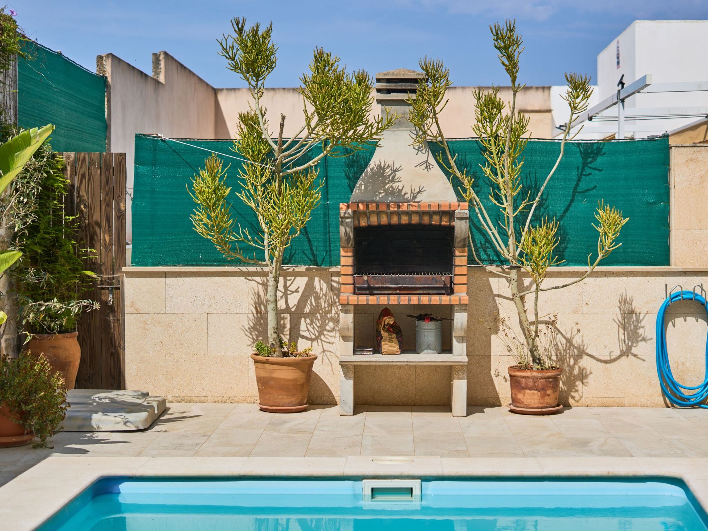
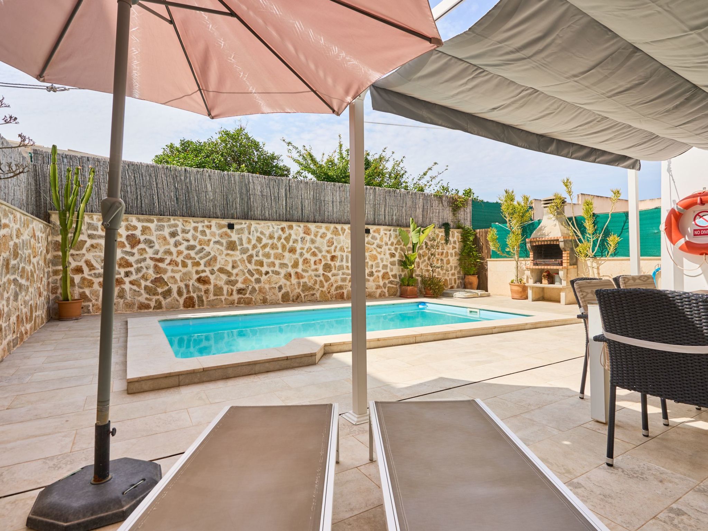
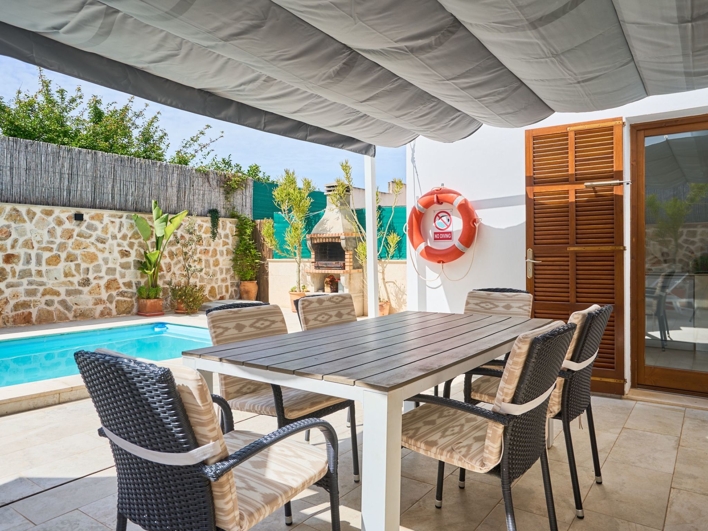
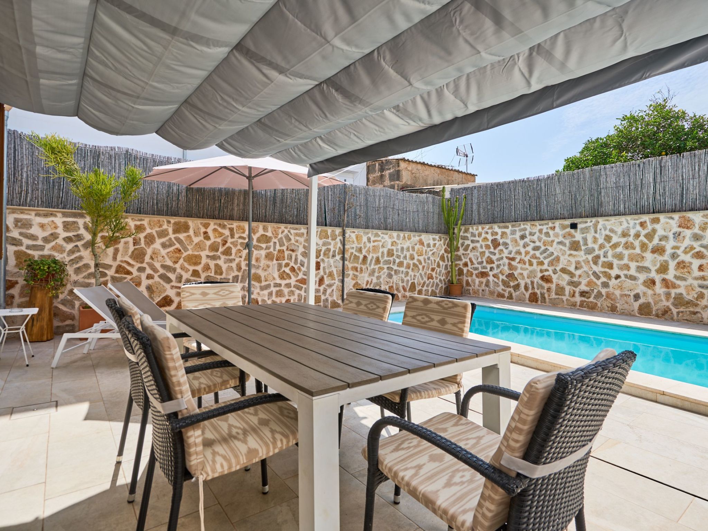

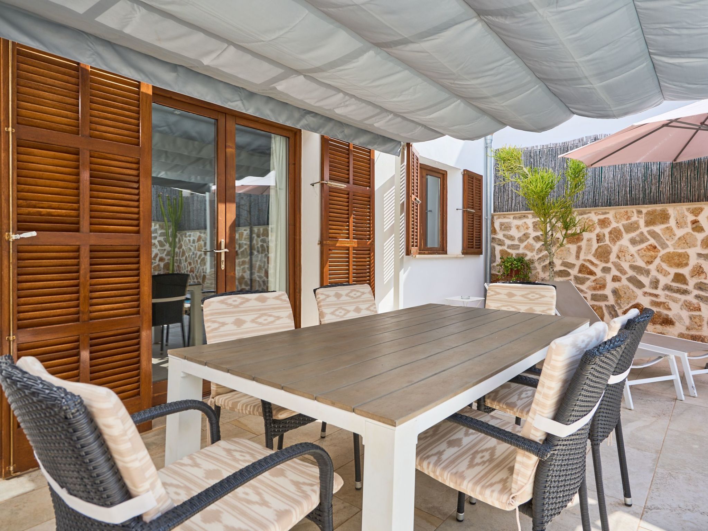
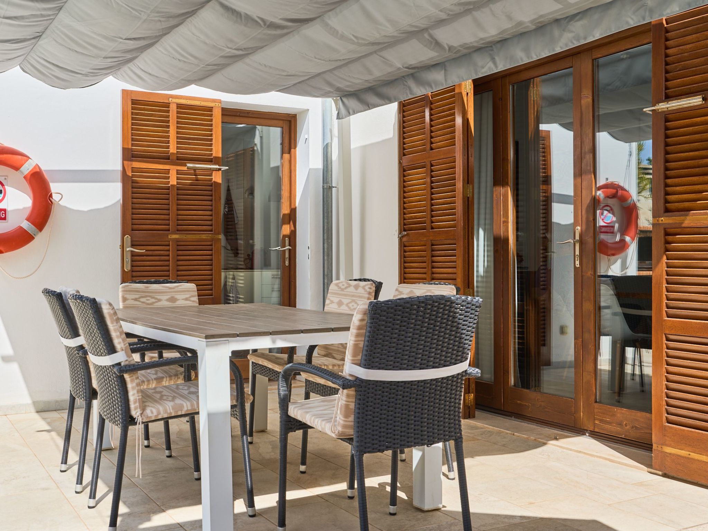
The outside area, a large terrace, is tiled and fenced. To the delight of holidaymakers, there is a pool which offers pleasant refreshment on hot summer days. A pavilion shading the outdoor dining area and a brick-built outdoor barbecue complete the offer. Sun loungers are available by the pool and on the terrace on the upper floor.
The amount of the deposit and the final cleaning must be transferred to the owner's bank account before arrival. After your stay, the deposit will be refunded by bank transfer.
All bedrooms have hot/cold air conditioning with fixed usage times.
Basic information
- Pets allowed: none
- Type of property: holiday house
- is located in: Housing estate
- type of building: terraced house
- Total number of floors in the building above the ground floor: 1
- size of property: 200 m²
- year of construction: 2008
- not observable from the street
- Contactless check-in/check-out
- no youth groups
- non-smoking
- Number of bedrooms: 3
- Number of bathrooms: 3
Top features
- WiFi
- air conditioning: In part
- heating: no
- underfloor heating: no
- balcony
- terrace
- garden: For sole use
- completely enclosed (by wall, fence or hedge)
- outdoor pool
- ㄴ for sole use
- ㄴ maximum depth: 140 cm
- ㄴ length: 500 cm
- ㄴ width: 300 cm
- ㄴ surface: 15 m²
- Total of private car parking spaces: None
Sleeping
bedroom 2
- double bed (from 1.51 m to 1.79 m width)
bedroom 4
- 2x single bed
- child's bed/ baby's cot
bedroom 6
- 2x single bed
Bathroom
bathroom 2
- shower
- basin
- toilet
- hair dryer
bathroom 4
- bath tub
- basin
- toilet
- hair dryer
bathroom 6
- bath tub
- basin
- toilet
- hair dryer
Cooking/Living
- coffee machine: filter coffee machine
- fridge/freezer: freezing compartment, fridge
- stove: induction hob
- kitchen hood
- oven
- toaster
- microwave
- electric kettle
- dishwasher
- dishtowels
- number of dining tables: 1
- number of seats: 6
- number of living rooms: 1
Entertainment
- TV: TV, satellite TV
For children
- high chair
Utility
- washing machine: For sole use in the object
- clothes drying rack
- iron
- safe
Accessibility
- handrails on all stairs
Sustainability
- Waste recycling
- Bio garbage available
- glass recycling available
- paper recycling available
- plastic recycling available
- Water saving appliances
Outside area
- veranda
- outdoor furniture
- grill/barbecue: Charcoal grill
- outside shower
Surroundings
- Nearest town centre: 300 m
- Grocery store: 300 m
- going out: 11, 0 km
- restaurant: 300 m
- train station: 20, 0 km
- airport: 42, 0 km
- motorway: 12, 0 km
- port: 11, 0 km
- distance public transport: 350 m
- beach: 12, 0 km
- sandy beach: 12, 0 km
- water (sea, lake, etc.): 12 m
- sea: 12, 0 km
- water sports: 11, 0 km
- moorage: 11, 0 km
- boat hire
- playground: 350 m
- public swimming pool: 6, 7 km
- golf course: 10, 0 km
- bicycle hire: 10, 0 km
- hiking trail: 100 m
- riding facility: 8, 0 km
The outside area, a large terrace, is tiled and fenced. To the delight of holidaymakers, there is a pool which offers pleasant refreshment on hot summer days. A pavilion shading the outdoor dining area and a brick-built outdoor barbecue complete the offer. Sun loungers are available by the pool and on the terrace on the upper floor.
The amount of the deposit and the final cleaning must be transferred to the owner's bank account before arrival. After your stay, the deposit will be refunded by bank transfer.
All bedrooms have hot/cold air conditioning with fixed usage times.
Basic information
- Pets allowed: none
- Type of property: holiday house
- is located in: Housing estate
- type of building: terraced house
- Total number of floors in the building above the ground floor: 1
- size of property: 200 m²
- year of construction: 2008
- not observable from the street
- Contactless check-in/check-out
- no youth groups
- non-smoking
- Number of bedrooms: 3
- Number of bathrooms: 3
Top features
- WiFi
- air conditioning: In part
- heating: no
- underfloor heating: no
- balcony
- terrace
- garden: For sole use
- completely enclosed (by wall, fence or hedge)
- outdoor pool
- ㄴ for sole use
- ㄴ maximum depth: 140 cm
- ㄴ length: 500 cm
- ㄴ width: 300 cm
- ㄴ surface: 15 m²
- Total of private car parking spaces: None
Sleeping
bedroom 2
- double bed (from 1.51 m to 1.79 m width)
bedroom 4
- 2x single bed
- child's bed/ baby's cot
bedroom 6
- 2x single bed
Bathroom
bathroom 2
- shower
- basin
- toilet
- hair dryer
bathroom 4
- bath tub
- basin
- toilet
- hair dryer
bathroom 6
- bath tub
- basin
- toilet
- hair dryer
Cooking/Living
- coffee machine: filter coffee machine
- fridge/freezer: freezing compartment, fridge
- stove: induction hob
- kitchen hood
- oven
- toaster
- microwave
- electric kettle
- dishwasher
- dishtowels
- number of dining tables: 1
- number of seats: 6
- number of living rooms: 1
Entertainment
- TV: TV, satellite TV
For children
- high chair
Utility
- washing machine: For sole use in the object
- clothes drying rack
- iron
- safe
Accessibility
- handrails on all stairs
Sustainability
- Waste recycling
- Bio garbage available
- glass recycling available
- paper recycling available
- plastic recycling available
- Water saving appliances
Outside area
- veranda
- outdoor furniture
- grill/barbecue: Charcoal grill
- outside shower
Surroundings
- Nearest town centre: 300 m
- Grocery store: 300 m
- going out: 11, 0 km
- restaurant: 300 m
- train station: 20, 0 km
- airport: 42, 0 km
- motorway: 12, 0 km
- port: 11, 0 km
- distance public transport: 350 m
- beach: 12, 0 km
- sandy beach: 12, 0 km
- water (sea, lake, etc.): 12 m
- sea: 12, 0 km
- water sports: 11, 0 km
- moorage: 11, 0 km
- boat hire
- playground: 350 m
- public swimming pool: 6, 7 km
- golf course: 10, 0 km
- bicycle hire: 10, 0 km
- hiking trail: 100 m
- riding facility: 8, 0 km
For more information visit our website click here
From € 2850 per week
Host
Interhome


Host since 21-07-2021
| Reference number: | 14693 |
| Location: | Cas Concos des Cavaller, Mallorca, Spain |
| Website: | Peral Cas Concos |
| Number of persons: | 1-6 |
| Airconditioning: | |
| Garden: | |
| Swimmingpool: | |
| Wifi: |
| Surface holiday home: | 155 m2 |
| Number of bedrooms: | 3 |
| Number of bathrooms: | 3 |
| Dish washer: | |
| Washing machine: | |
| Satellite television: | |
| Bath: |
Rent a car during your holiday
Availability
Location
Similar holiday homes you might also like
Finca für 9 Personen, Cas Concos des Cavaller
Spain • Mallorca • Cas Concos des Cavaller1 1-9 5 2 170m2