Punta des Port 7
Holiday home 1-8 4 4 190m2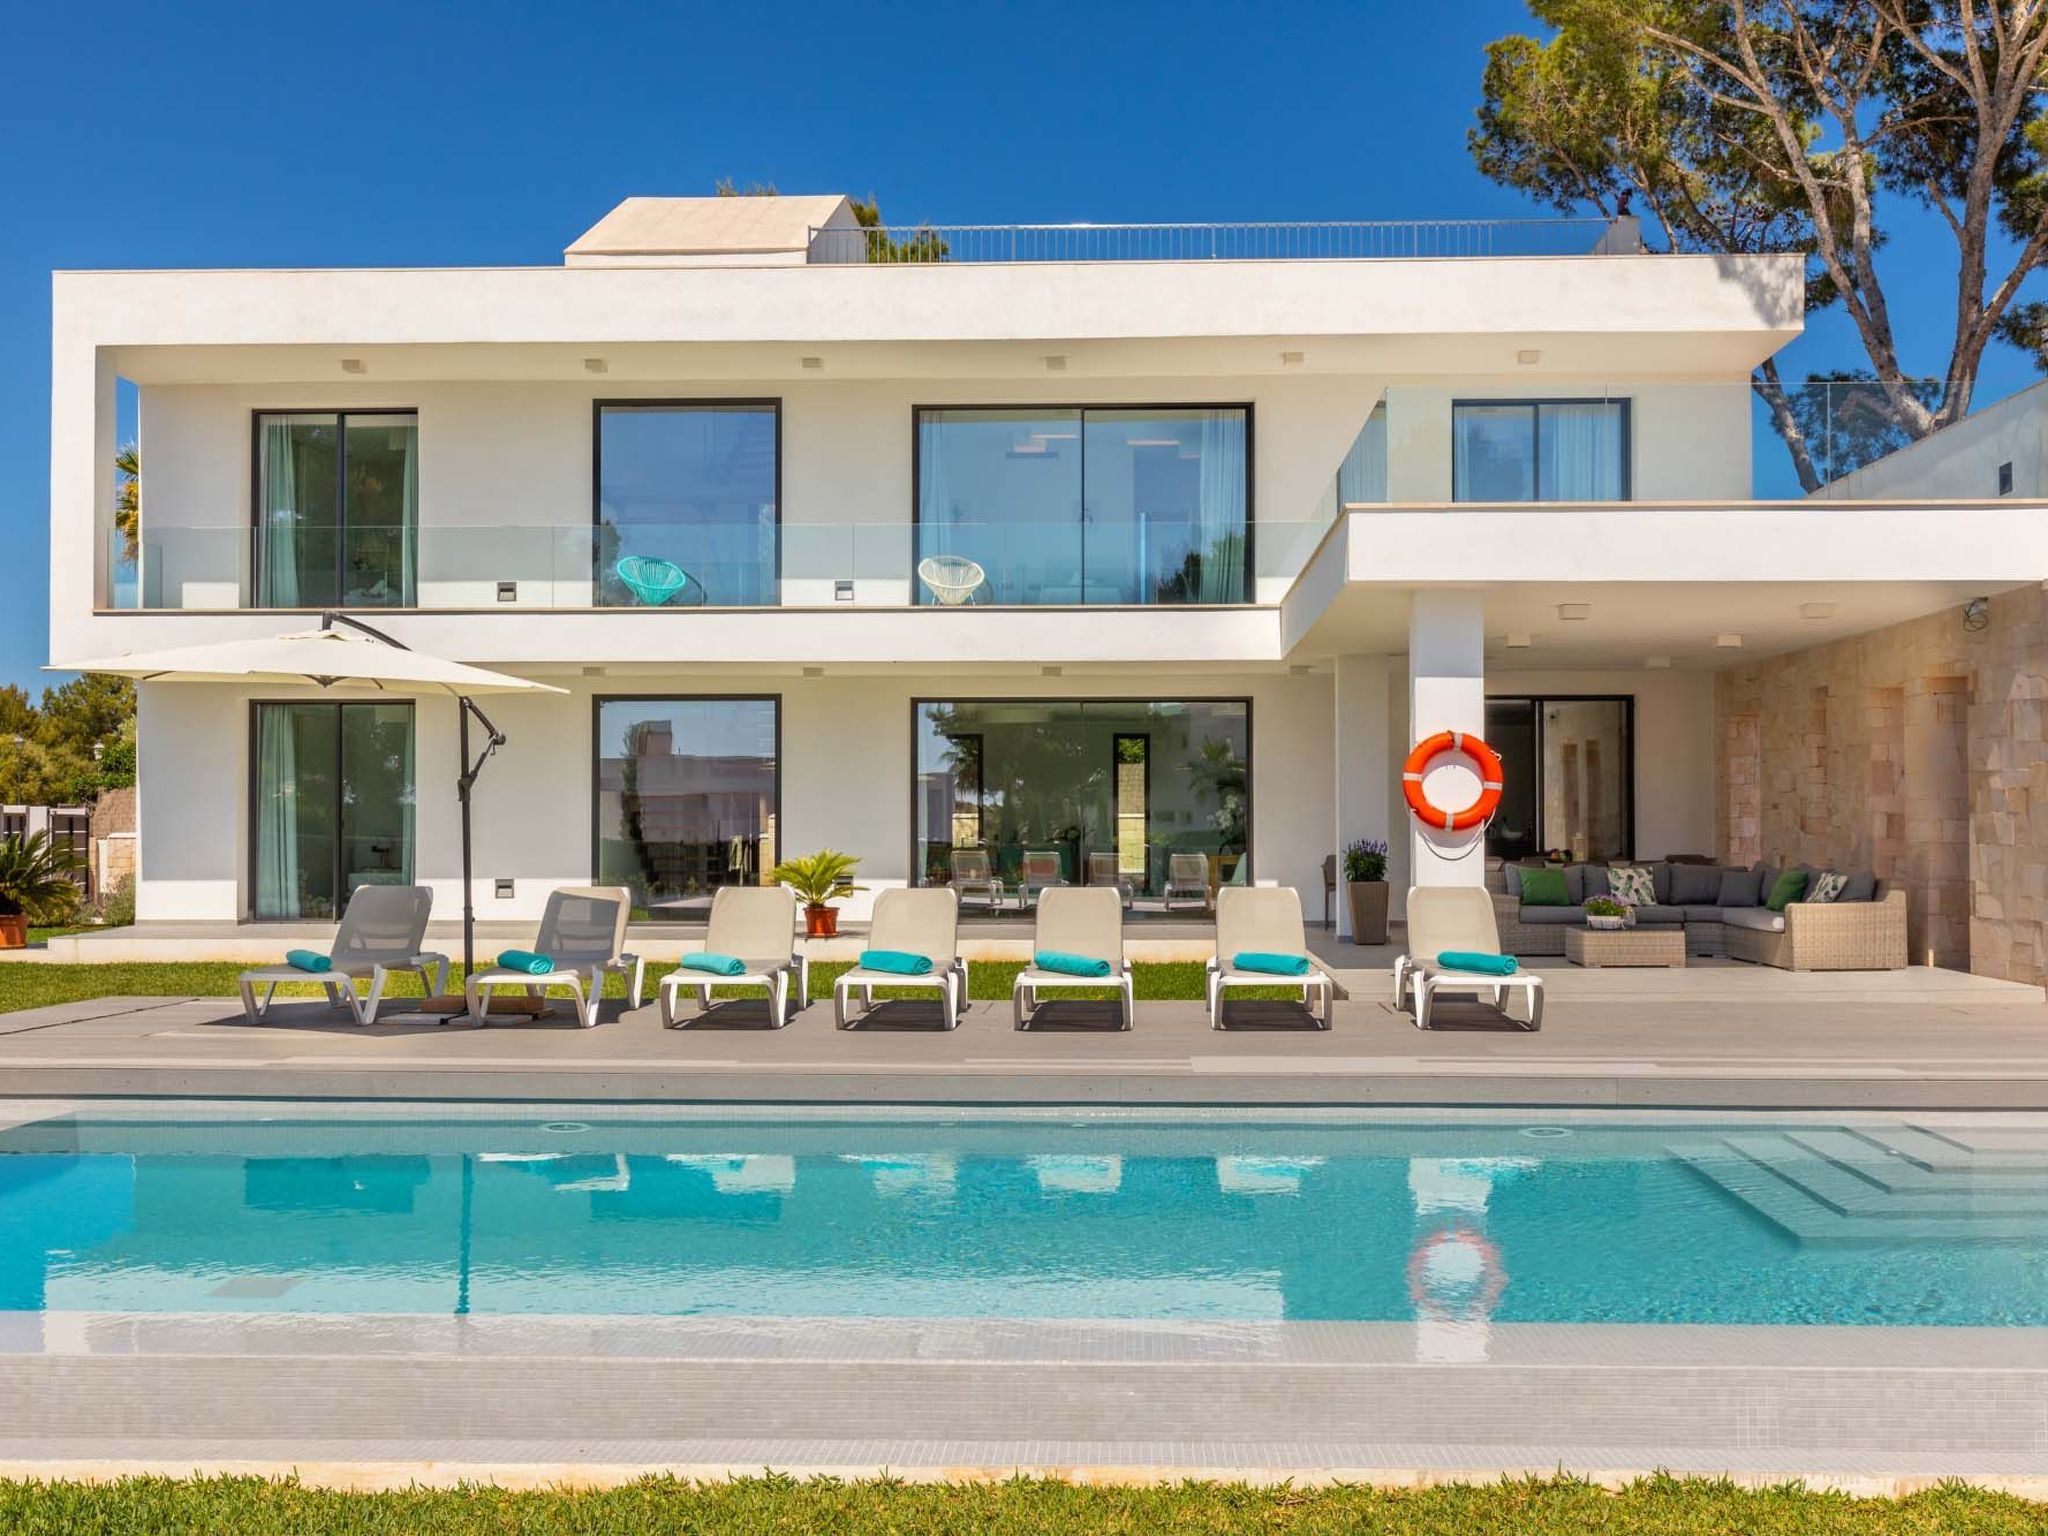
Description holiday home
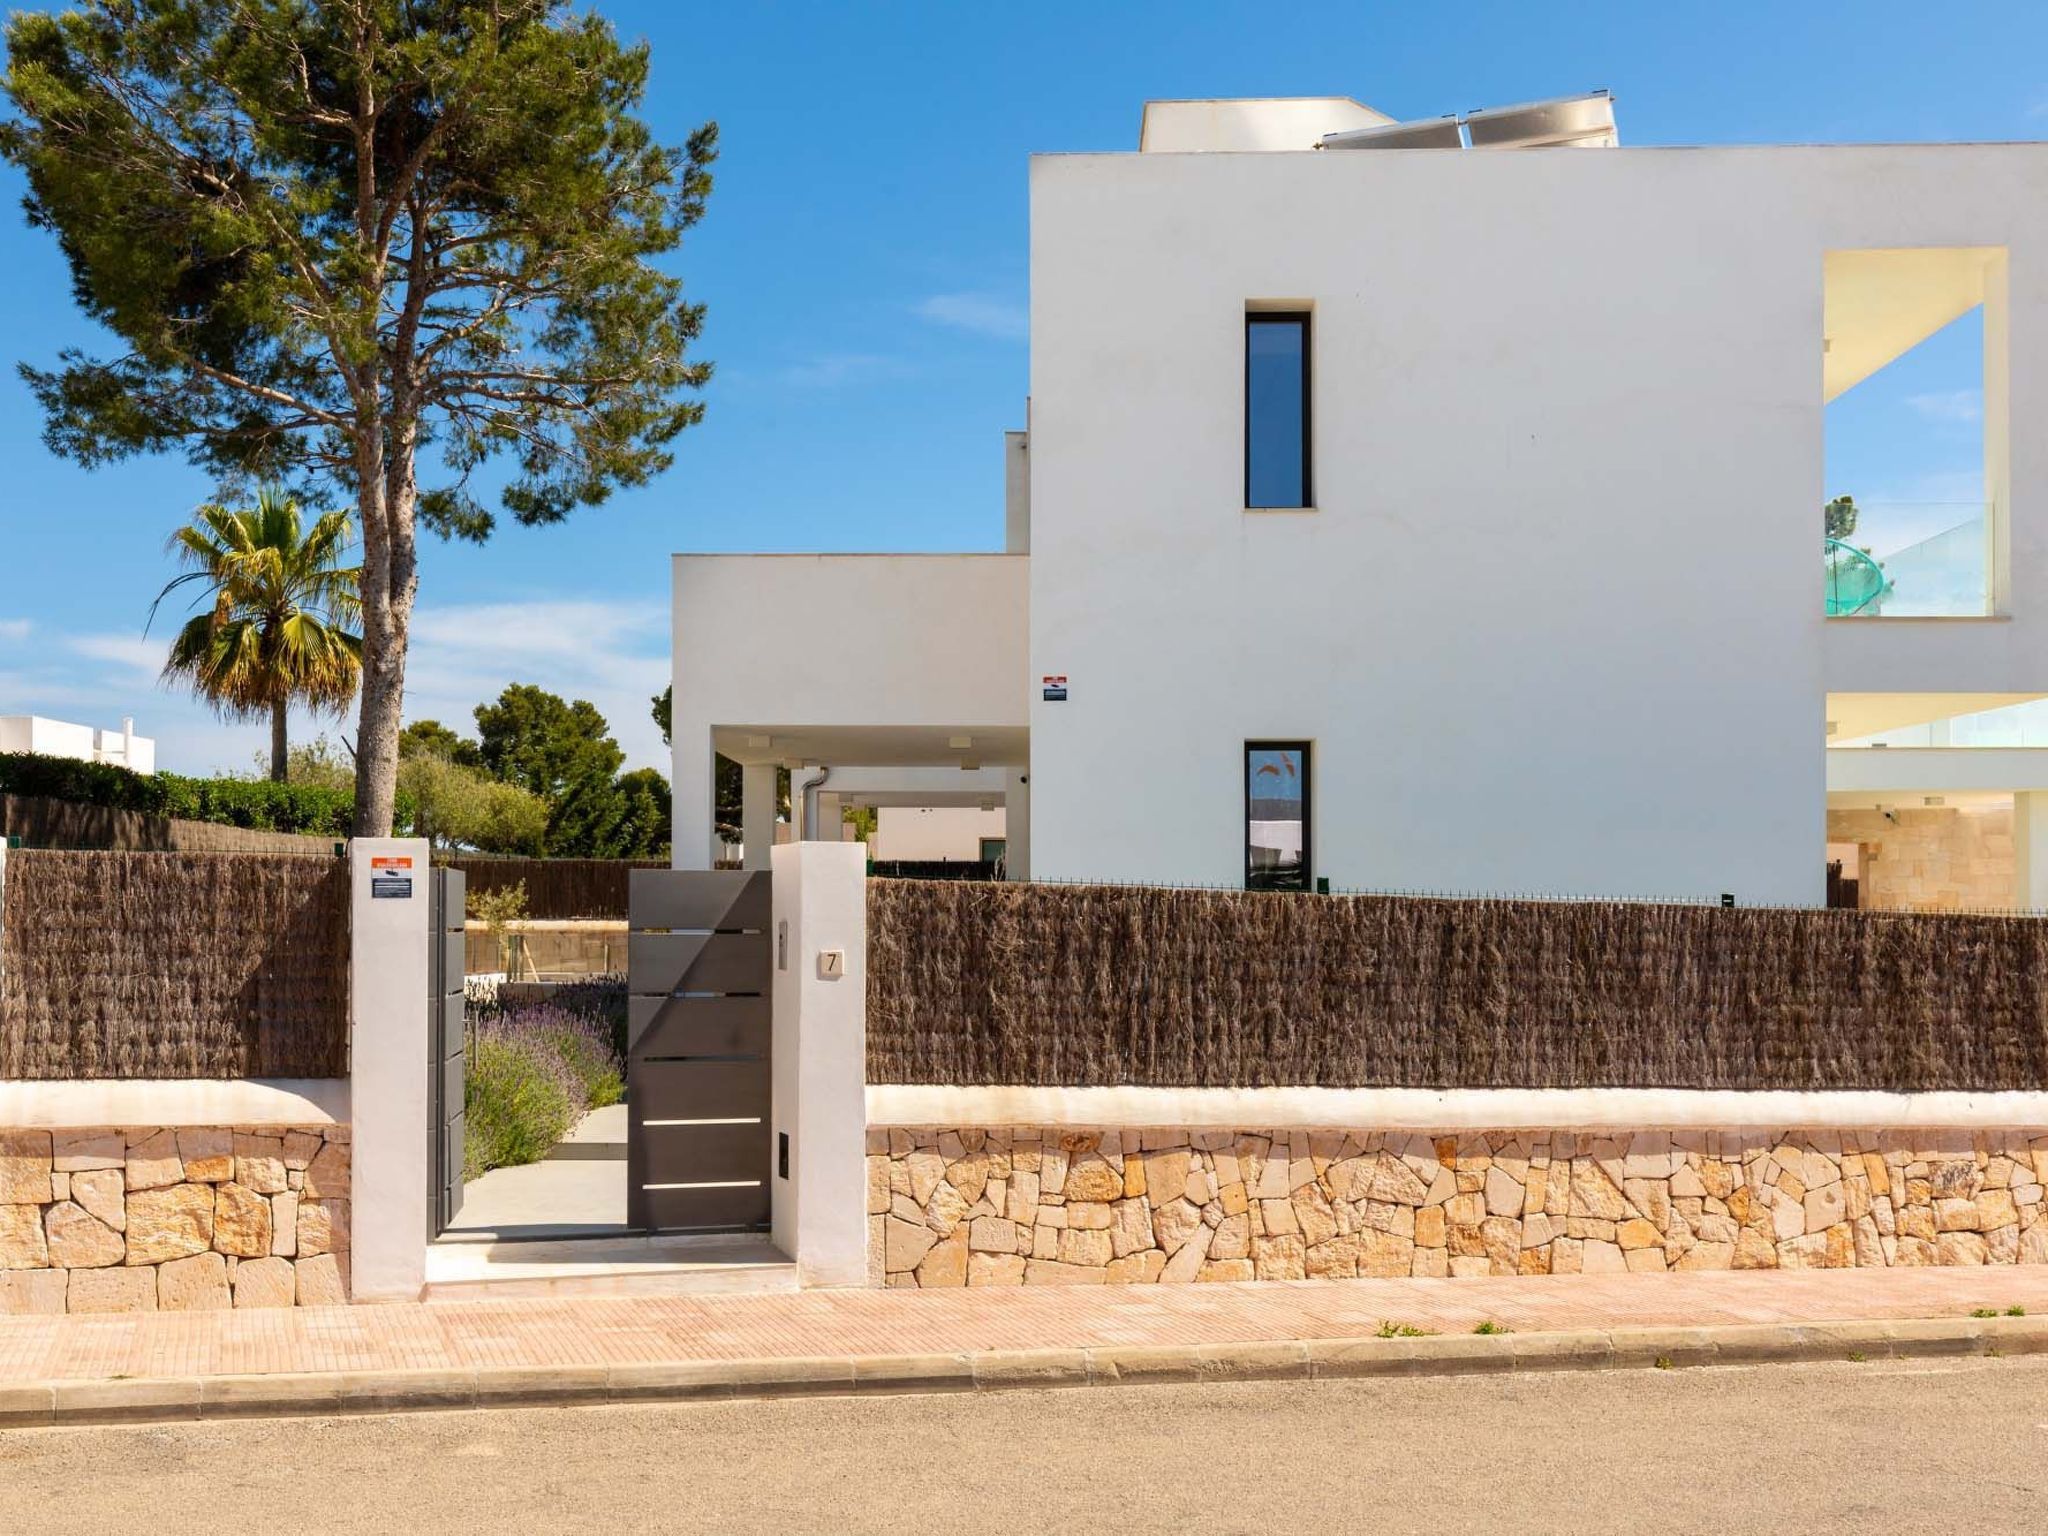
Type of building: Detached house. size of property: 975m². year of construction: 2018. no youth groups.
For more information visit our website click here
Layout holiday home
In the quiet residential area of Punta des Port, between Cala D'Or and Porto Petro, Mallorca.
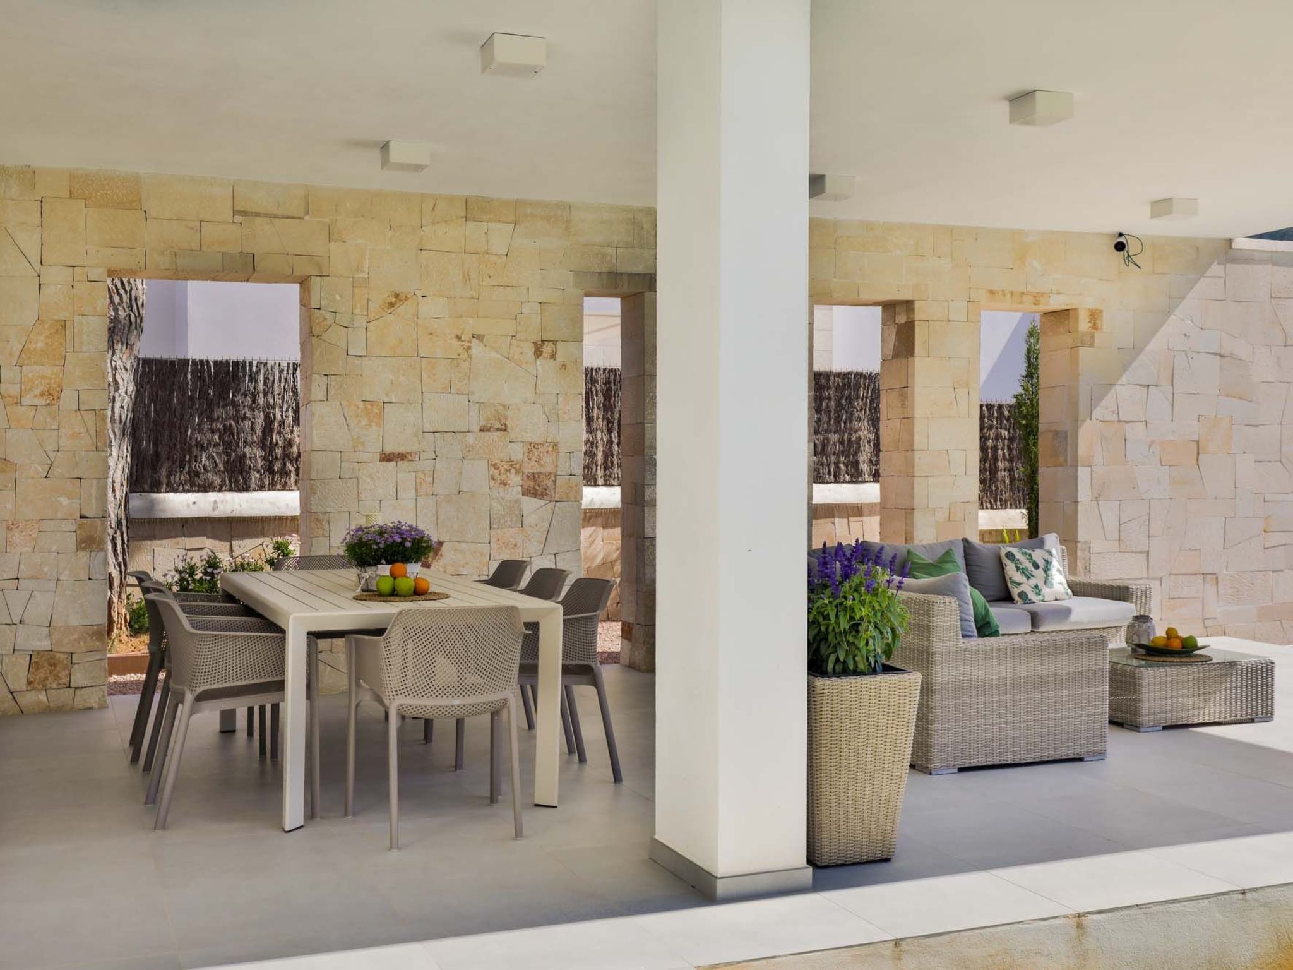
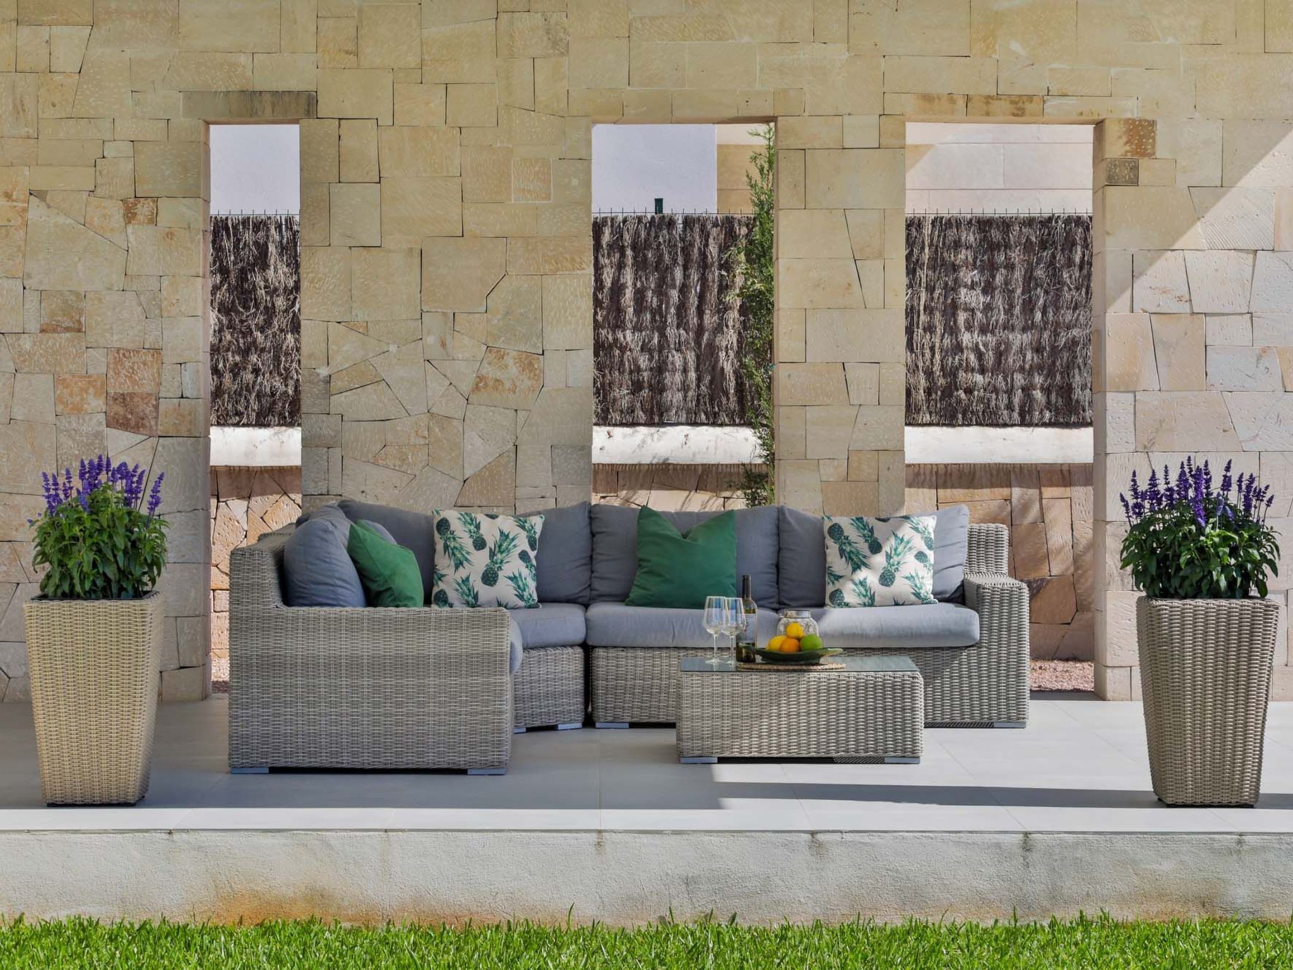
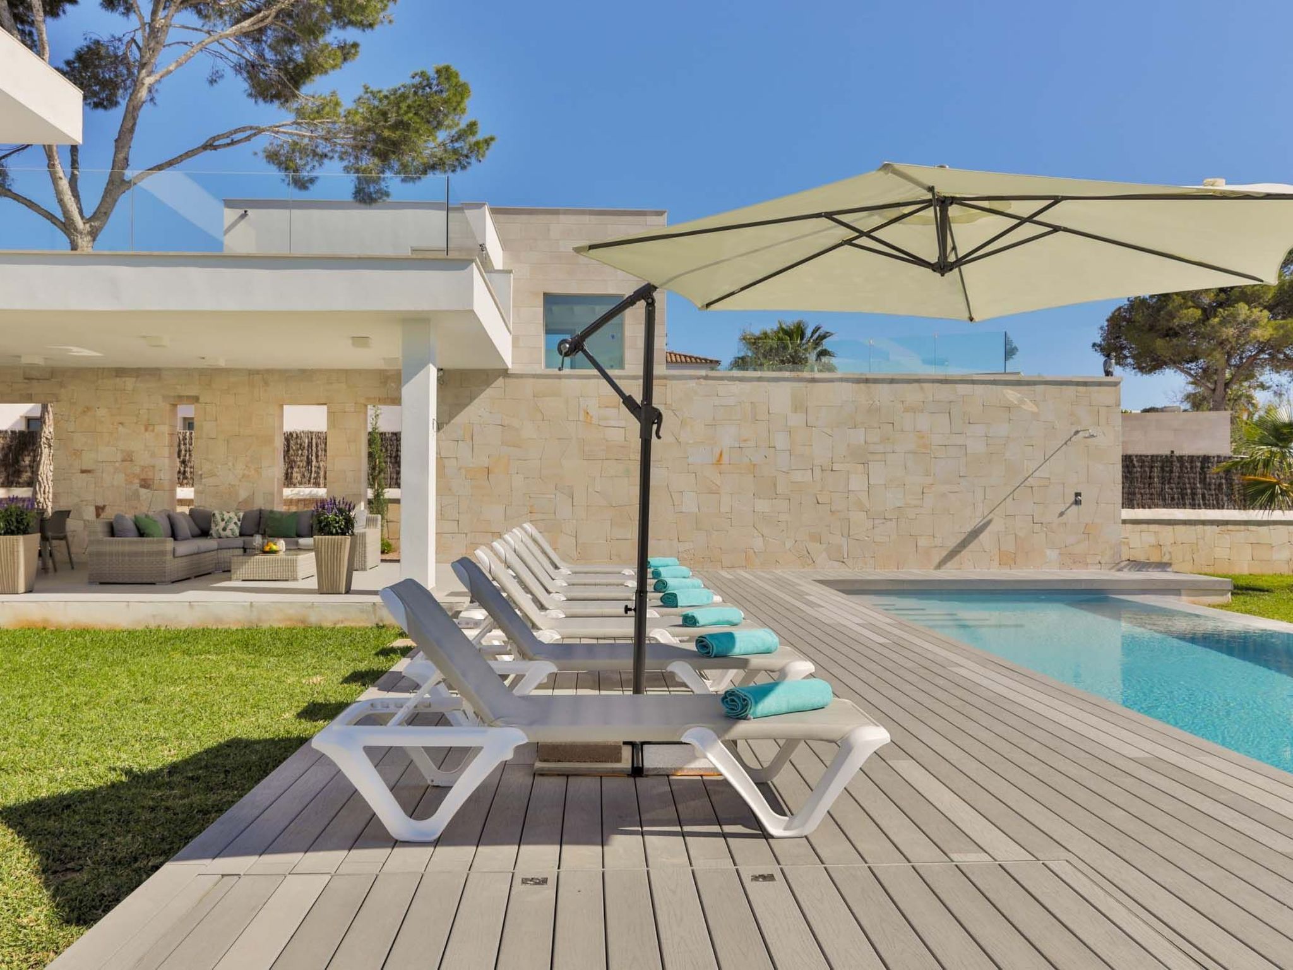
Beautiful lawned garden with large pool and sun terrace. A long covered terrace offers space for the outdoor dining area and a cosy chill-out corner. Both with views to the pool.
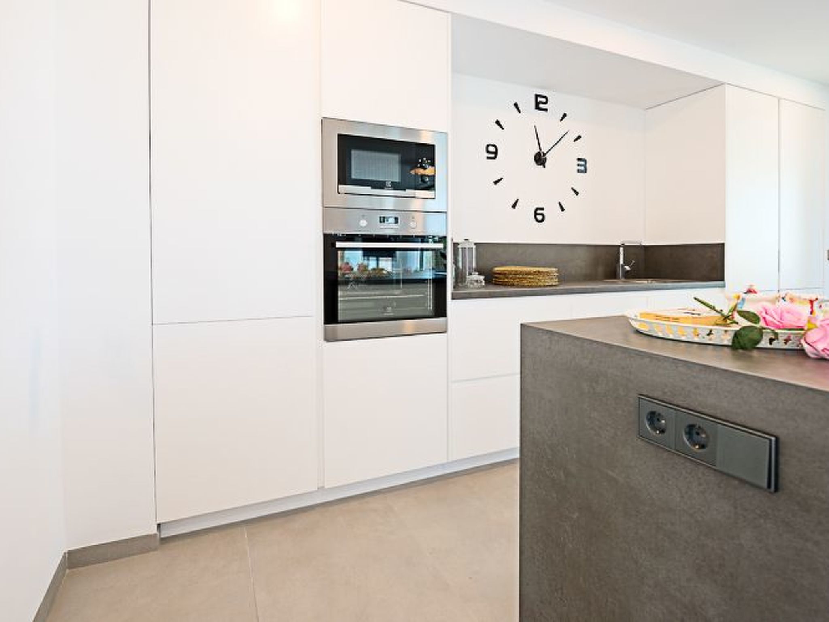
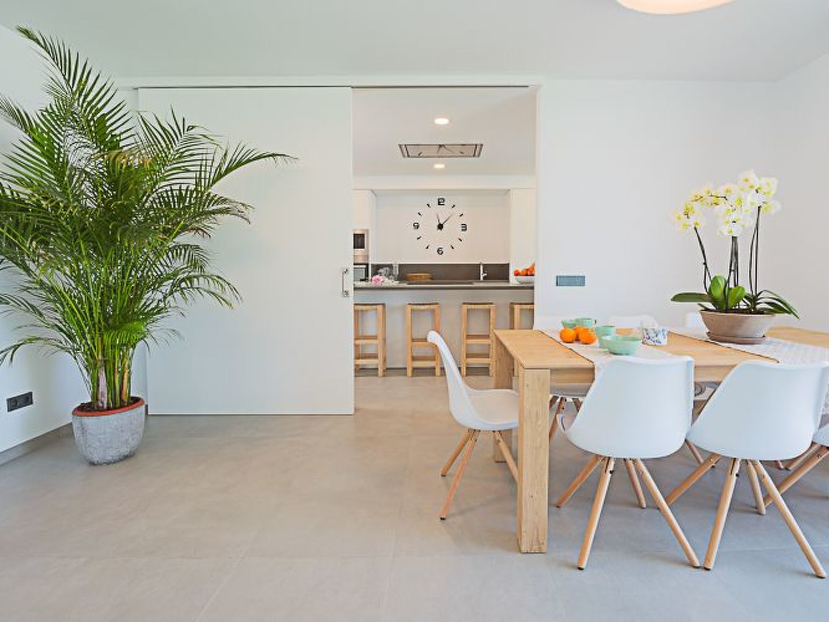
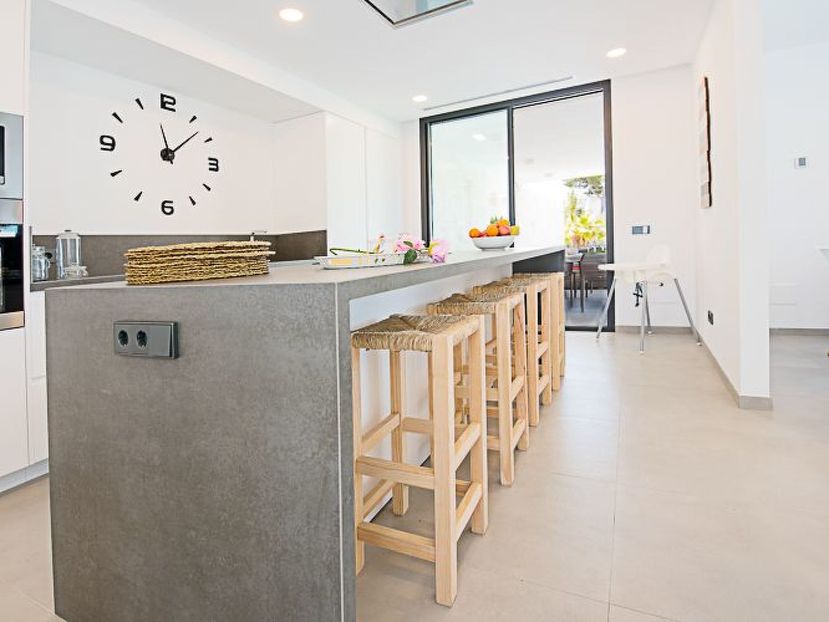
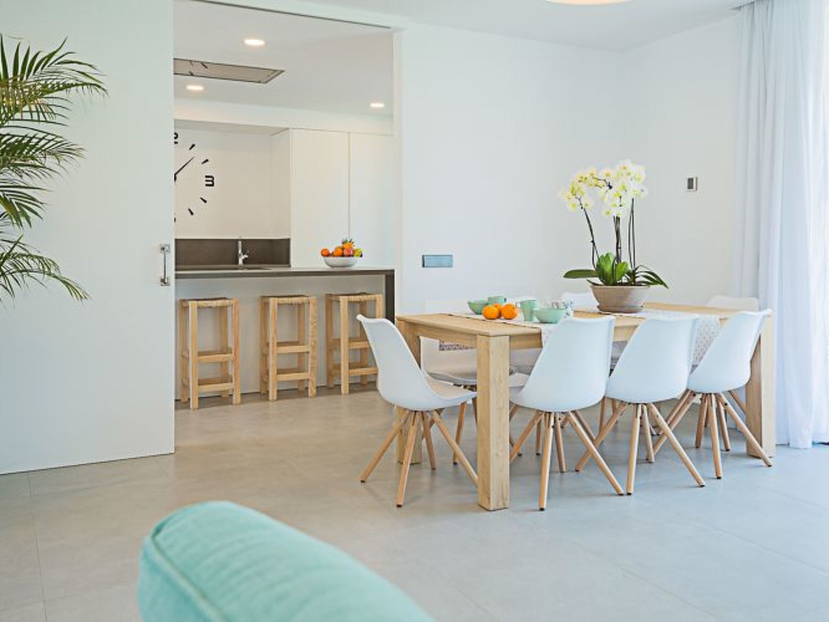
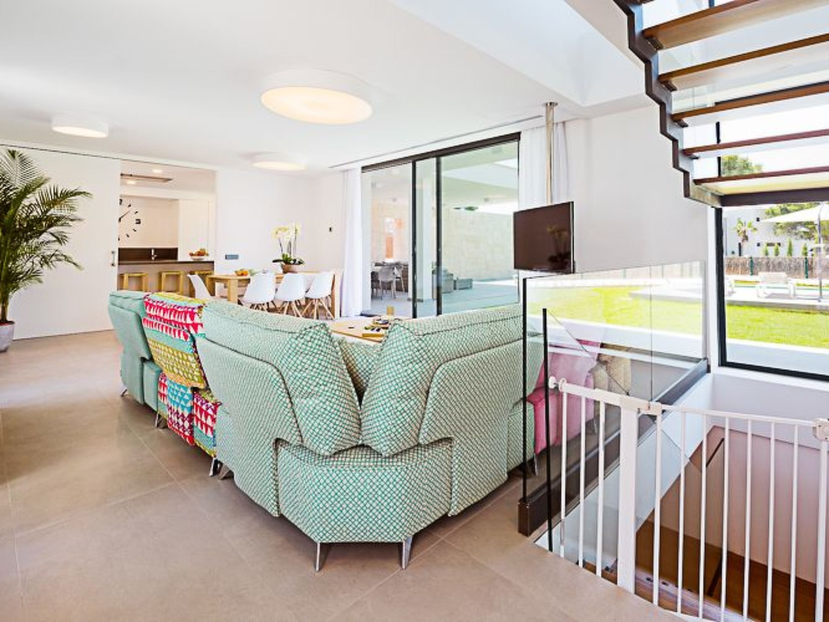
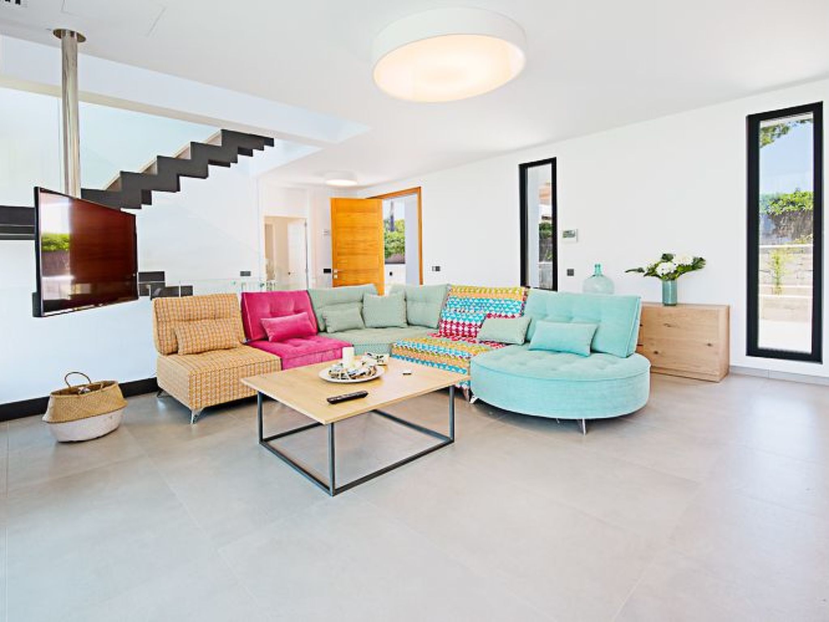
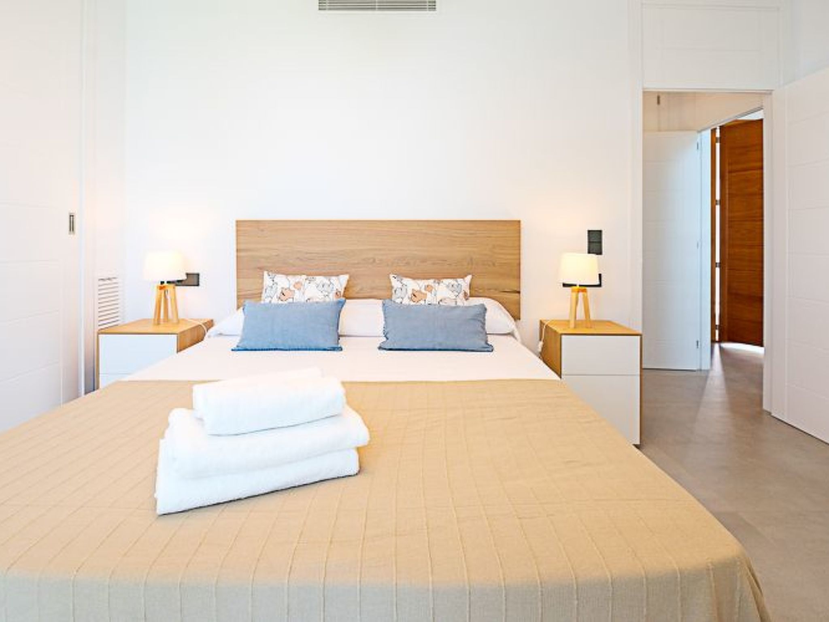
On the ground floor of the two-storey villa there is an open-plan living/dining area with access to a covered terrace and the pool area. The modern kitchen with island is connected to the living-dining area by a large sliding door. On this floor there is a double bedroom with en suite shower room and access to the garden and pool area. On the first floor there are three twin bedrooms, each with en suite bathroom - two with shower and one with bath. All rooms are connected by a balcony which leads to a large terrace. In the basement there is a room with another SAT TV, a pool table, a table tennis table and sofas. The washing machine is also located here.
Air conditioning with limited and fixed usage times bedroom 14.00h.-17.00h and 20.00h.-08.00h.
Living-dining area 11.00h. - 23.00h. The temperature is fixed at 21 degrees Celsius.
Basic information
- Pets allowed: none
- Type of property: holiday house
- is located in: Housing estate
- type of building: Detached house
- Total number of floors in the building above the ground floor: 1
- size of property: 975 m²
- year of construction: 2018
- detached house
- not observable from the street
- Contactless check-in/check-out
- no youth groups
- non-smoking
- Number of bedrooms: 4
- Number of bathrooms: 4
Top features
- WiFi
- air conditioning: Everywhere
- heating: no
- underfloor heating: no
- balcony
- terrace
- garden: For sole use
- completely enclosed (by wall, fence or hedge)
- outdoor pool
- ㄴ for sole use
- ㄴ maximum depth: 175 cm
- ㄴ length: 400 cm
- ㄴ width: 1000 cm
- ㄴ surface: 40 m²
- Total of private car parking spaces: 1
- ㄴ of which garage spaces: None
- ㄴ of which carport spaces: None
- ㄴ of which private outdoor parking spaces: 1
Sleeping
bedroom 2
- double bed (from 1.31 m to 1.50 m width)
bedroom 4
- 2x single bed
bedroom 6
- 2x single bed
bedroom 8
- 2x single bed
Bathroom
bathroom 2
- shower
- basin
- toilet
- hair dryer
bathroom 4
- shower
- basin
- toilet
bathroom 6
- shower
- basin
- toilet
- hair dryer
bathroom 8
- bath tub
- basin
- toilet
Cooking/Living
- coffee machine: filter coffee machine, capsule coffee machine
- fridge/freezer: freezing compartment, fridge
- stove: induction hob
- kitchen hood
- oven
- toaster
- microwave
- electric kettle
- dishwasher
- dishtowels
- number of dining tables: 1
- number of seats: 8
- number of living rooms: 1
Entertainment
- TV: satellite TV
- smart tv
- table tennis
- Billiards
For children
- high chair
Utility
- washing machine: For sole use in the object
- clothes drying rack
- iron
- fire extinguisher
- safe
Accessibility
- handrails on all stairs
- walk-in shower
Sustainability
- Waste recycling
- Bio garbage available
- glass recycling available
- paper recycling available
- plastic recycling available
- Water saving appliances
- water-saving taps (everywhere)
- water-saving shower
- water-saving toilet
- House Insulation
Outside area
- outdoor furniture
- grill/barbecue: grill/barbecue
- outside shower
Surroundings
- view: sea, garden, forrest, lawn
- Nearest town centre: 1, 0 km
- Grocery store: 1, 0 km
- going out: 1, 0 km
- restaurant: 1, 0 km
- train station: 33, 0 km
- airport: 55, 0 km
- motorway: 26, 0 km
- port: 1, 5 km
- distance public transport: 1, 5 km
- beach: 800 m
- sandy beach: 800 m
- water (sea, lake, etc.): 240 m
- sea: 240 m
- water sports: 1, 5 km
- moorage: 1, 5 km
- boat hire
- playground: 1, 7 km
- public swimming pool: 1, 2 km
- golf course: 11, 0 km
- bicycle hire: 2, 5 km
- riding facility: 4, 7 km
Beautiful lawned garden with large pool and sun terrace. A long covered terrace offers space for the outdoor dining area and a cosy chill-out corner. Both with views to the pool.
On the ground floor of the two-storey villa there is an open-plan living/dining area with access to a covered terrace and the pool area. The modern kitchen with island is connected to the living-dining area by a large sliding door. On this floor there is a double bedroom with en suite shower room and access to the garden and pool area. On the first floor there are three twin bedrooms, each with en suite bathroom - two with shower and one with bath. All rooms are connected by a balcony which leads to a large terrace. In the basement there is a room with another SAT TV, a pool table, a table tennis table and sofas. The washing machine is also located here.
Air conditioning with limited and fixed usage times bedroom 14.00h.-17.00h and 20.00h.-08.00h.
Living-dining area 11.00h. - 23.00h. The temperature is fixed at 21 degrees Celsius.
Basic information
- Pets allowed: none
- Type of property: holiday house
- is located in: Housing estate
- type of building: Detached house
- Total number of floors in the building above the ground floor: 1
- size of property: 975 m²
- year of construction: 2018
- detached house
- not observable from the street
- Contactless check-in/check-out
- no youth groups
- non-smoking
- Number of bedrooms: 4
- Number of bathrooms: 4
Top features
- WiFi
- air conditioning: Everywhere
- heating: no
- underfloor heating: no
- balcony
- terrace
- garden: For sole use
- completely enclosed (by wall, fence or hedge)
- outdoor pool
- ㄴ for sole use
- ㄴ maximum depth: 175 cm
- ㄴ length: 400 cm
- ㄴ width: 1000 cm
- ㄴ surface: 40 m²
- Total of private car parking spaces: 1
- ㄴ of which garage spaces: None
- ㄴ of which carport spaces: None
- ㄴ of which private outdoor parking spaces: 1
Sleeping
bedroom 2
- double bed (from 1.31 m to 1.50 m width)
bedroom 4
- 2x single bed
bedroom 6
- 2x single bed
bedroom 8
- 2x single bed
Bathroom
bathroom 2
- shower
- basin
- toilet
- hair dryer
bathroom 4
- shower
- basin
- toilet
bathroom 6
- shower
- basin
- toilet
- hair dryer
bathroom 8
- bath tub
- basin
- toilet
Cooking/Living
- coffee machine: filter coffee machine, capsule coffee machine
- fridge/freezer: freezing compartment, fridge
- stove: induction hob
- kitchen hood
- oven
- toaster
- microwave
- electric kettle
- dishwasher
- dishtowels
- number of dining tables: 1
- number of seats: 8
- number of living rooms: 1
Entertainment
- TV: satellite TV
- smart tv
- table tennis
- Billiards
For children
- high chair
Utility
- washing machine: For sole use in the object
- clothes drying rack
- iron
- fire extinguisher
- safe
Accessibility
- handrails on all stairs
- walk-in shower
Sustainability
- Waste recycling
- Bio garbage available
- glass recycling available
- paper recycling available
- plastic recycling available
- Water saving appliances
- water-saving taps (everywhere)
- water-saving shower
- water-saving toilet
- House Insulation
Outside area
- outdoor furniture
- grill/barbecue: grill/barbecue
- outside shower
Surroundings
- view: sea, garden, forrest, lawn
- Nearest town centre: 1, 0 km
- Grocery store: 1, 0 km
- going out: 1, 0 km
- restaurant: 1, 0 km
- train station: 33, 0 km
- airport: 55, 0 km
- motorway: 26, 0 km
- port: 1, 5 km
- distance public transport: 1, 5 km
- beach: 800 m
- sandy beach: 800 m
- water (sea, lake, etc.): 240 m
- sea: 240 m
- water sports: 1, 5 km
- moorage: 1, 5 km
- boat hire
- playground: 1, 7 km
- public swimming pool: 1, 2 km
- golf course: 11, 0 km
- bicycle hire: 2, 5 km
- riding facility: 4, 7 km
For more information visit our website click here
From € 3786 per week
Host
Interhome


Host since 21-07-2021
| Reference number: | 14787 |
| Location: | Santanyí, Mallorca, Spain |
| Website: | Punta des Port 7 |
| Number of persons: | 1-8 |
| Airconditioning: | |
| Garden: | |
| Swimmingpool: | |
| Wifi: |
| Surface holiday home: | 190 m2 |
| Number of bedrooms: | 4 |
| Number of bathrooms: | 4 |
| Dish washer: | |
| Washing machine: | |
| Bath: |
Rent a car during your holiday
Availability
Location