Villa T6 - 8 Personen - Privates Schwimmbad - Meerblick - Klimaanlage - Wifi -
Holiday home 1-8 4 3 230m2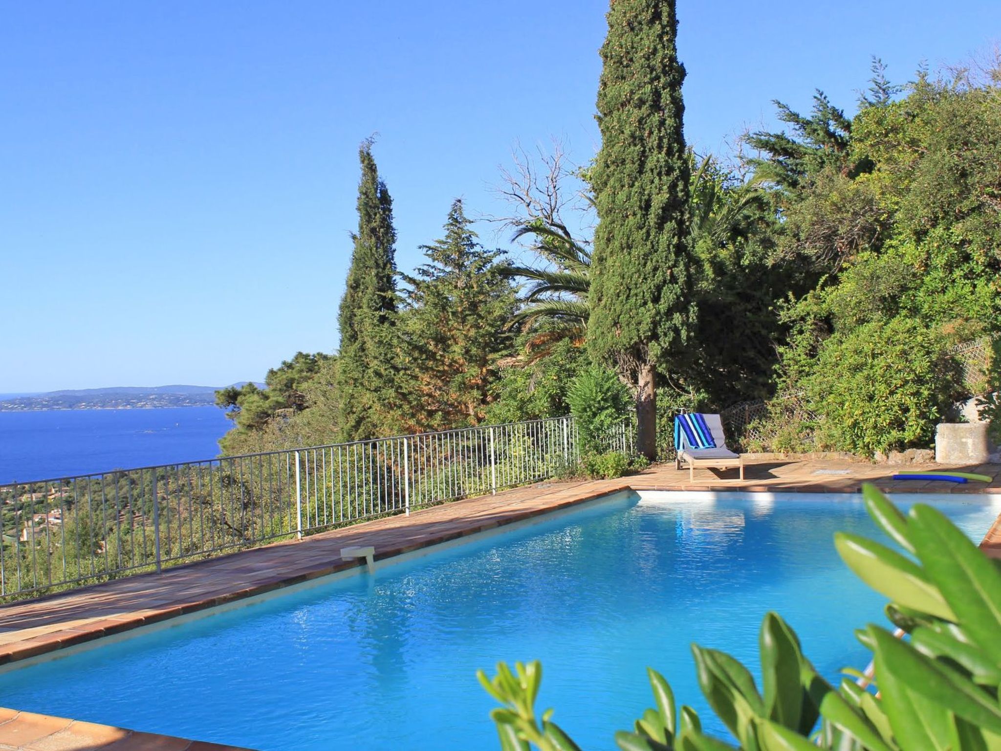
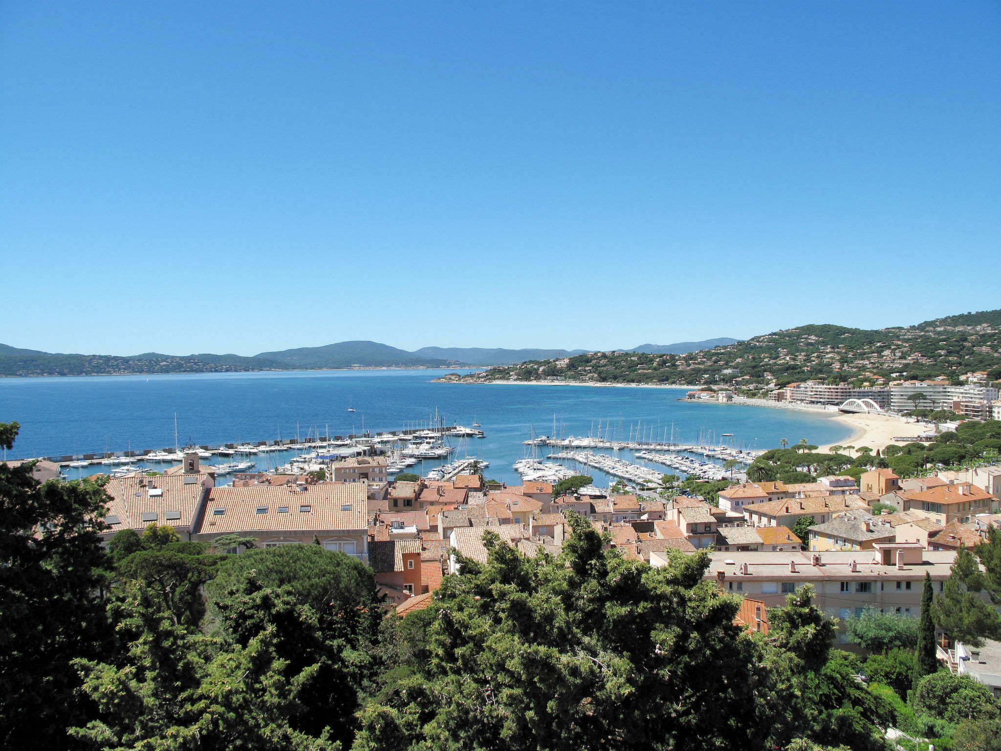
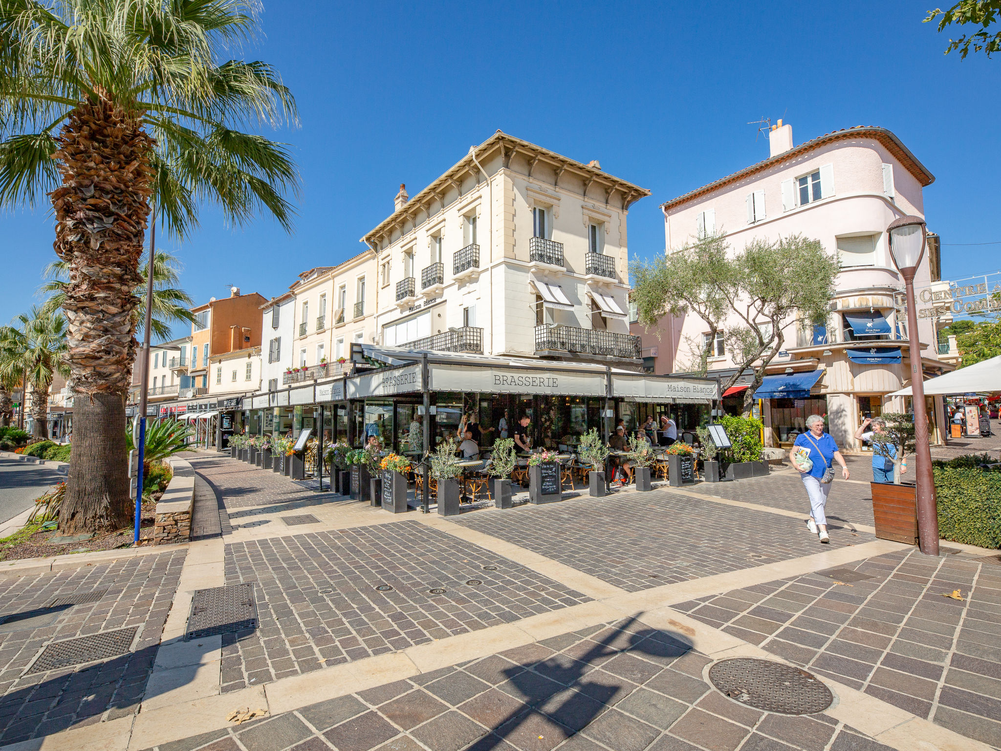
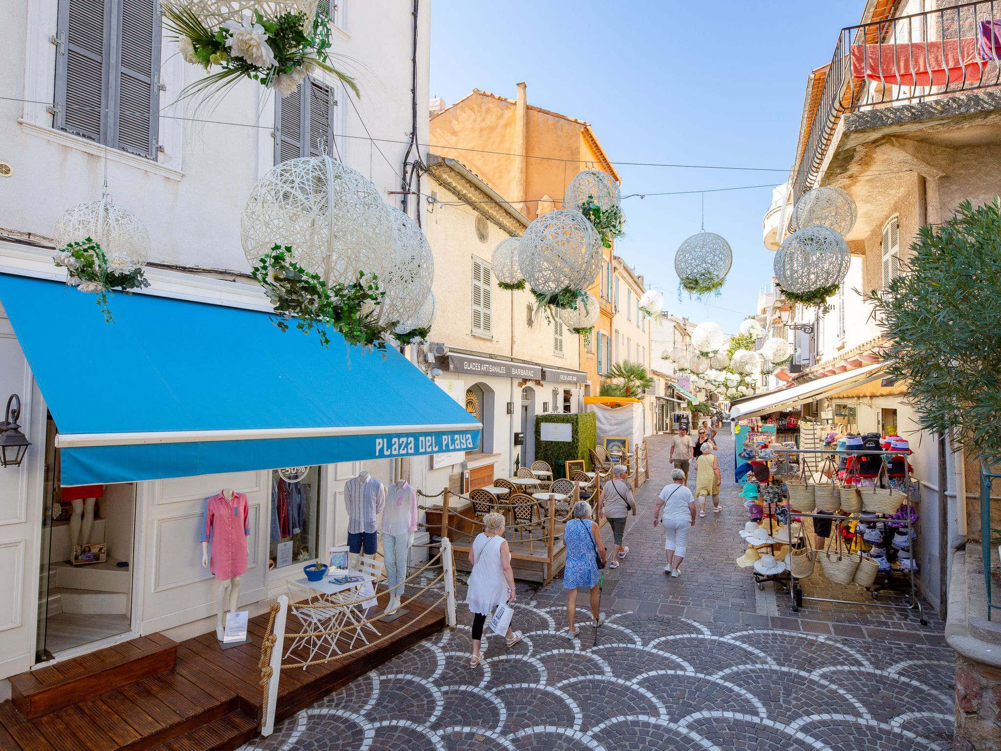
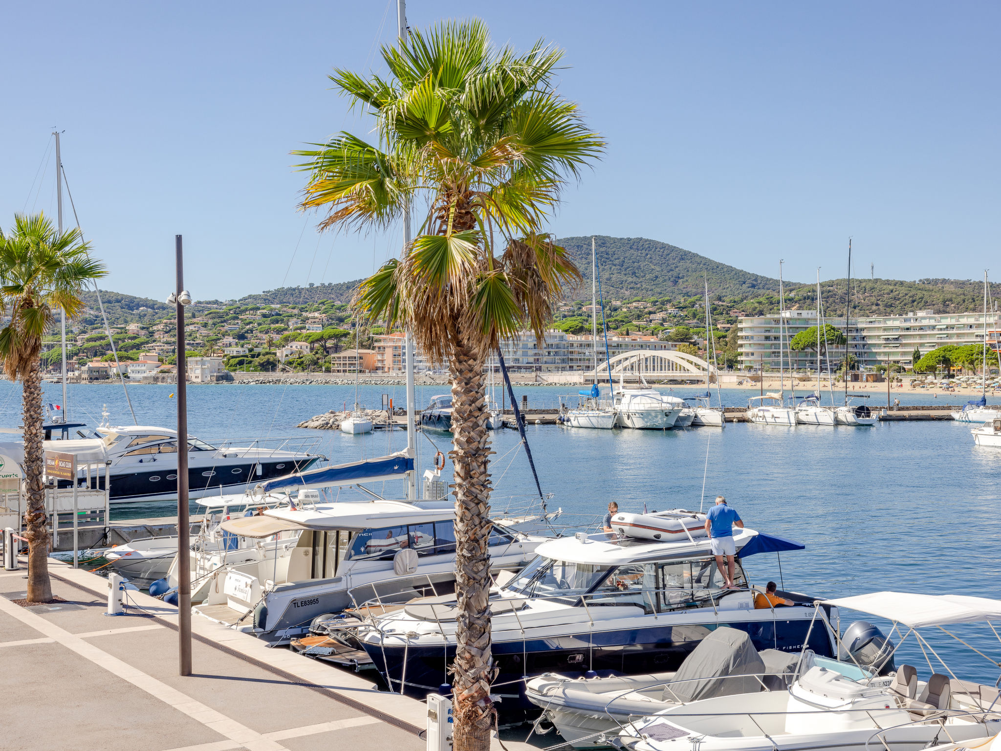
Description holiday home
Type of building: Detached house. size of property: 2000m². no youth groups.
For more information visit our website click here
Layout holiday home
4-bedroom family home on the heights of Les Issambres, comfortably accommodating up to 8 people.
6-room villa of around 230m² set in 2000m² of wooded grounds - Villa Lucienne
On 3 levels - sleeps a maximum of 8
Ground floor (Entrance) :
- Entrance with small lounge
- Bedroom 1 : Double bed (160) with storage space
- Shower room with WC
Intermediate level:
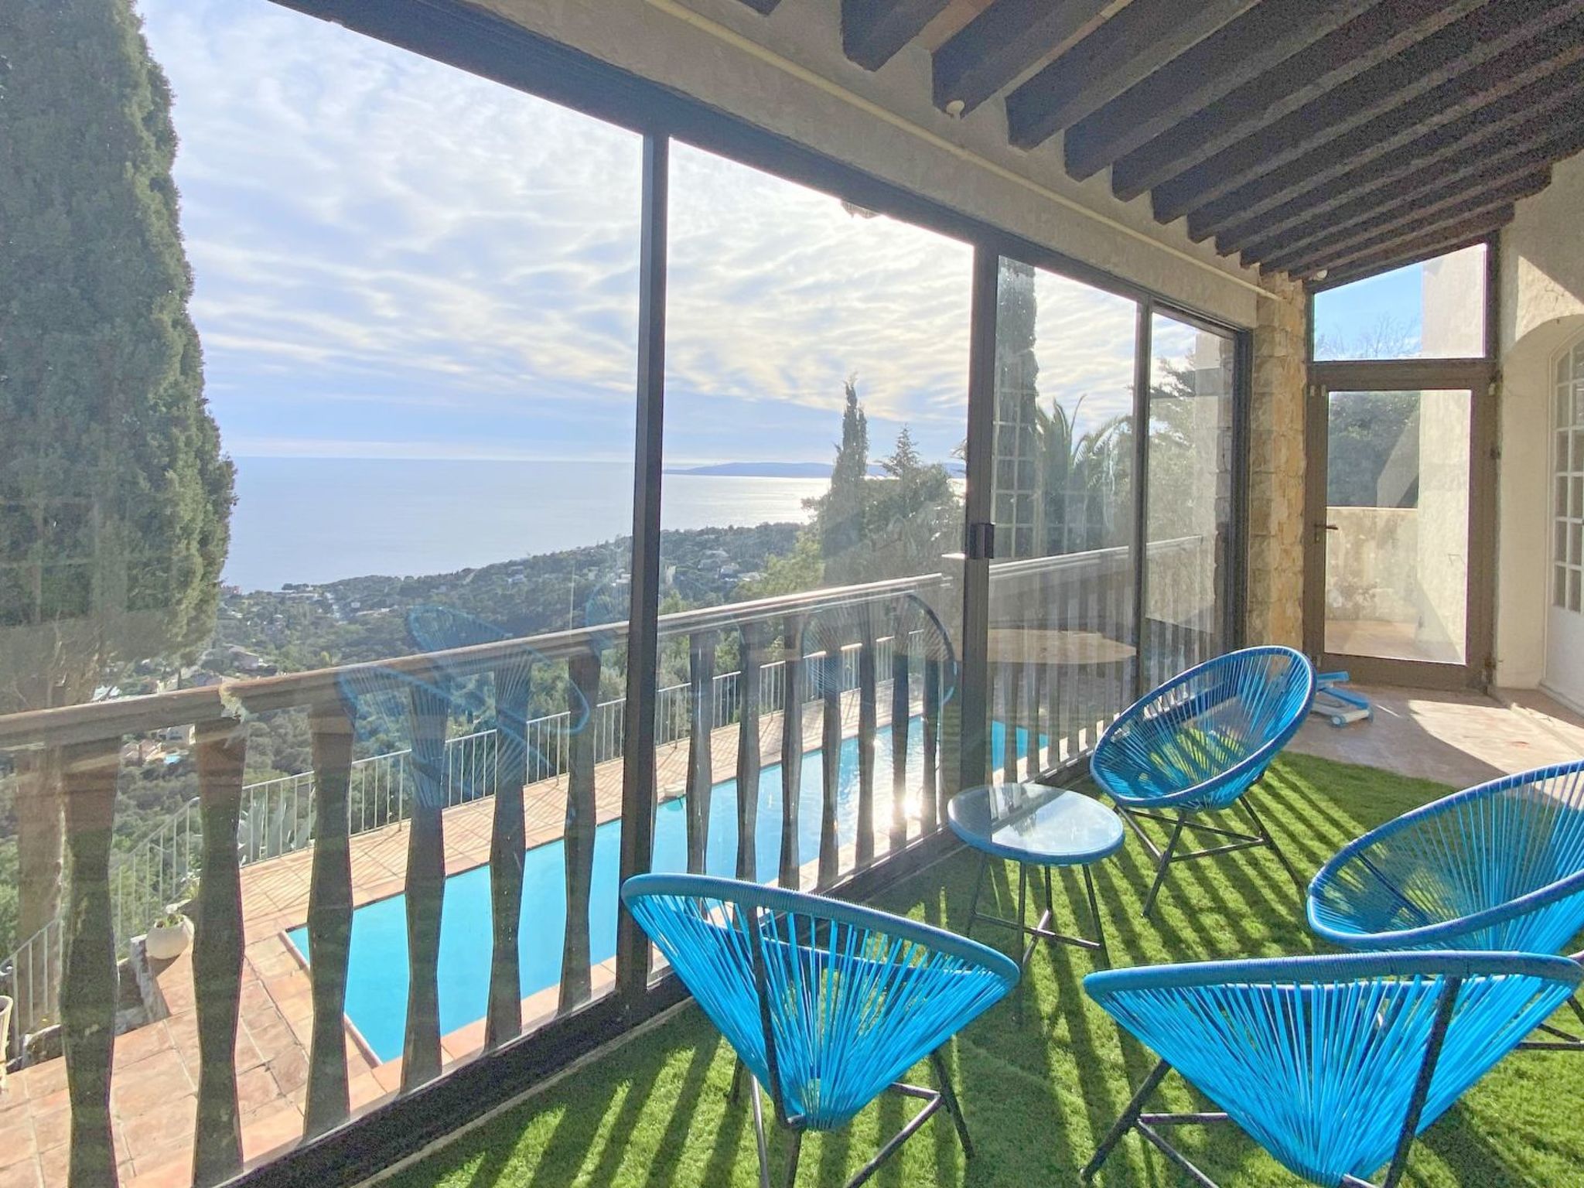
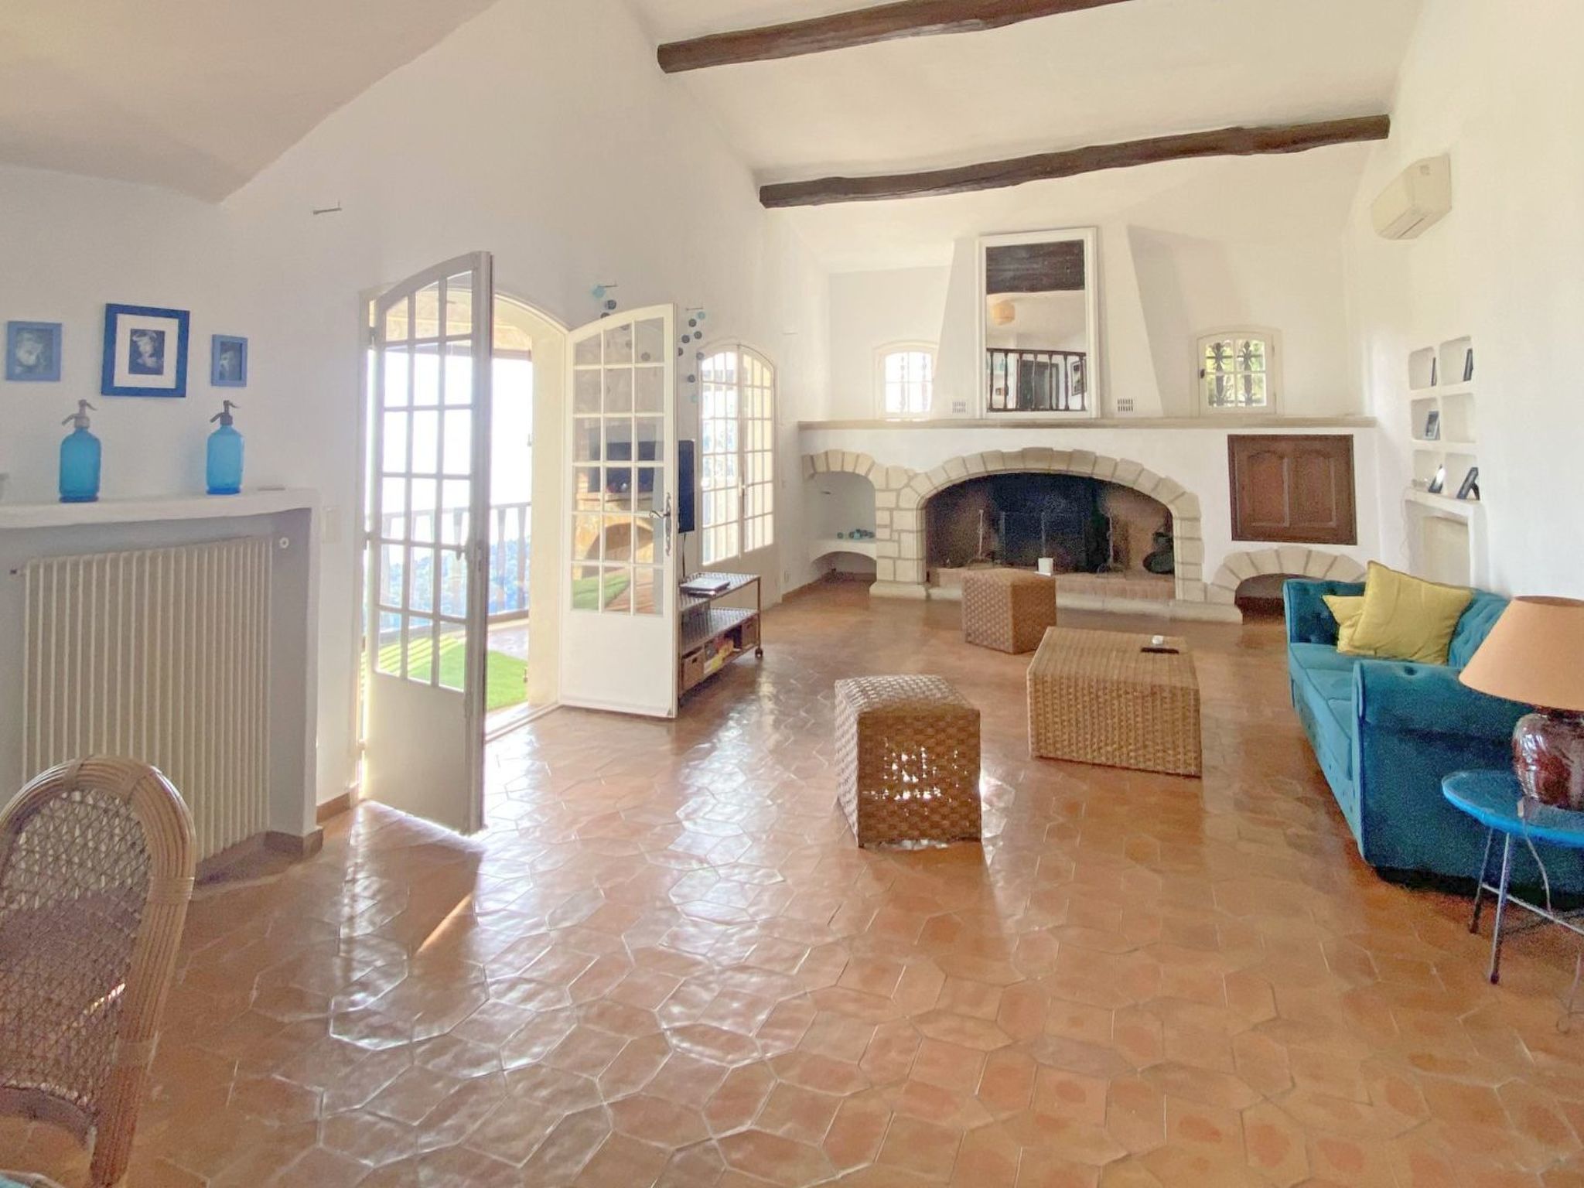
- Spacious air-conditioned living room with dining area and lounge with sofa, armchairs and television leading onto a veranda with furniture for watching the sun set over the sea.
- Fully-equipped kitchen: 4-burner induction hob, fridge/freezer, oven, microwave, dishwasher, Nespresso coffee machine, filter coffee maker, toaster, kettle, crockery and cutlery.
- Master suite: 160cm double bed, storage space, bathroom with bath, double washbasin and WC
Garden level :
- Spacious living room with dining area and lounge with sofa, armchairs and television leading onto a veranda with furniture for watching the sun set over the sea.
- Fully equipped kitchen (air conditioning): 4-burner infrared hob, fridge/freezer, oven, microwave, dishwasher, Nespresso coffee machine, filter coffee maker, toaster, kettle, crockery and cutlery.
- Bedroom 3 with air-conditioning: 160cm double bed, storage space, double washbasin and WC
- Bedroom 4: 2 single beds (2x90 or 180) with access to terrace/pool
- Shower room with shower and vanity unit
Outside area :
- Covered garden terrace with dining furniture and gas hob
- Private swimming pool 10m x 5m with security alarm
- Garden terrace: garden furniture
Miscellaneous :
- Air conditioning (1 bedroom)
- WiFi: teleworking possible
- 2 private parking spaces in front of the villa
- Pets not allowed
Reception and key collection times :
Monday to Friday between 3pm and 6pm maximum.
Saturdays (July - August) between 4pm and 6pm maximum.
Sundays and public holidays (except Saturdays): independent arrival from 3pm (key box, details given after booking).
If you wish to arrive outside these times, please enquire before booking.
Services included:
- End-of-stay cleaning
- Disposable mattress and pillow protectors
- Kitchen towels
- Bathroom mats
House rules :
- No parties or festive events
- No smoking inside
Distances:
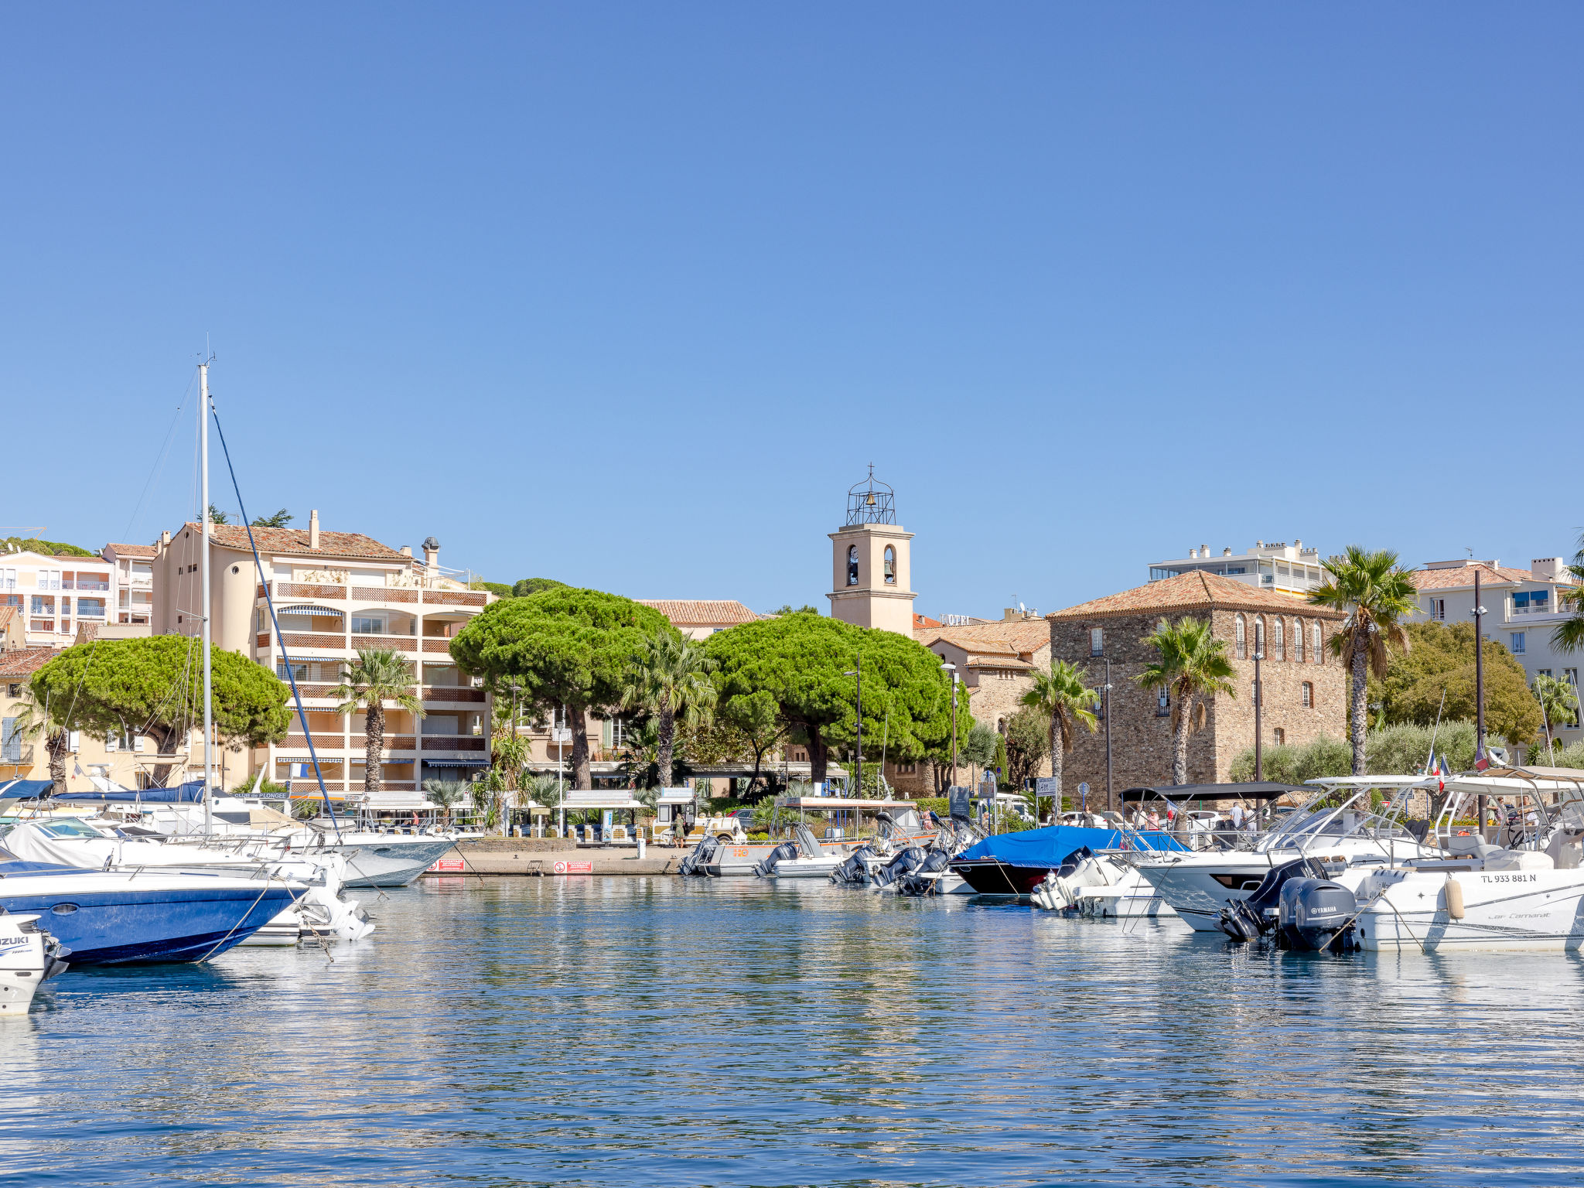
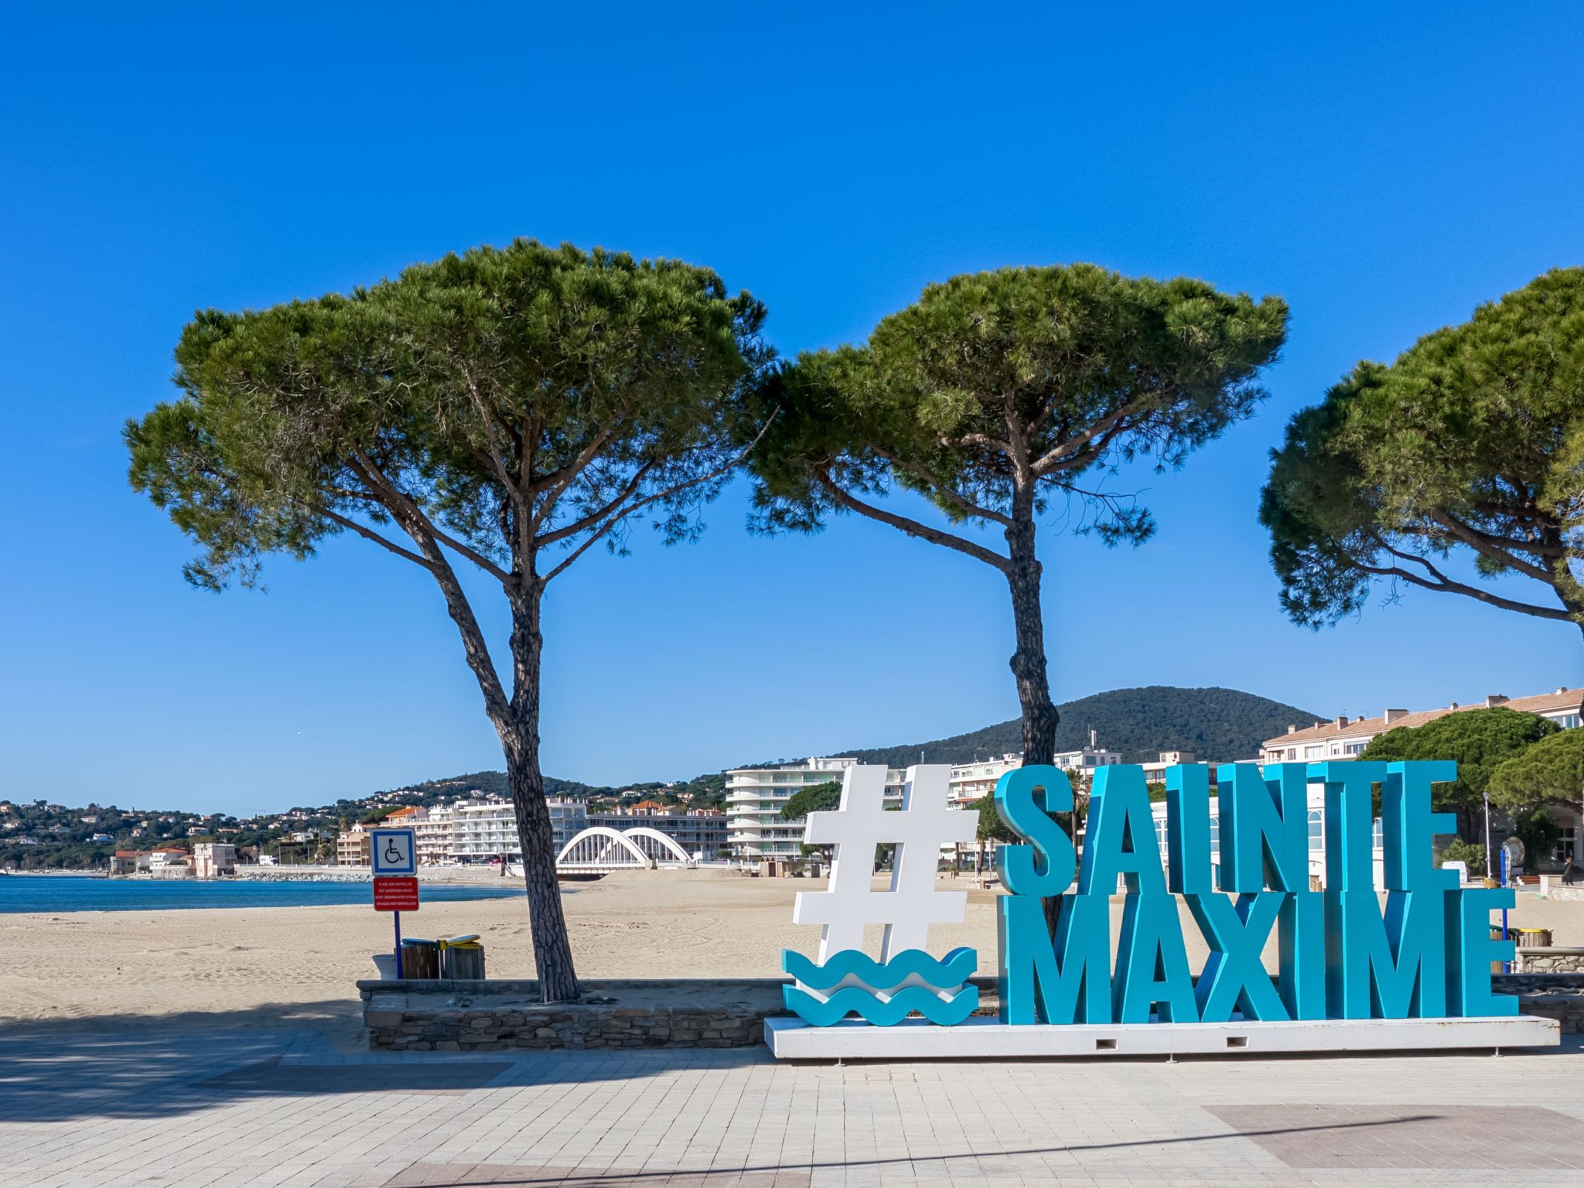
- Town centre: 900m
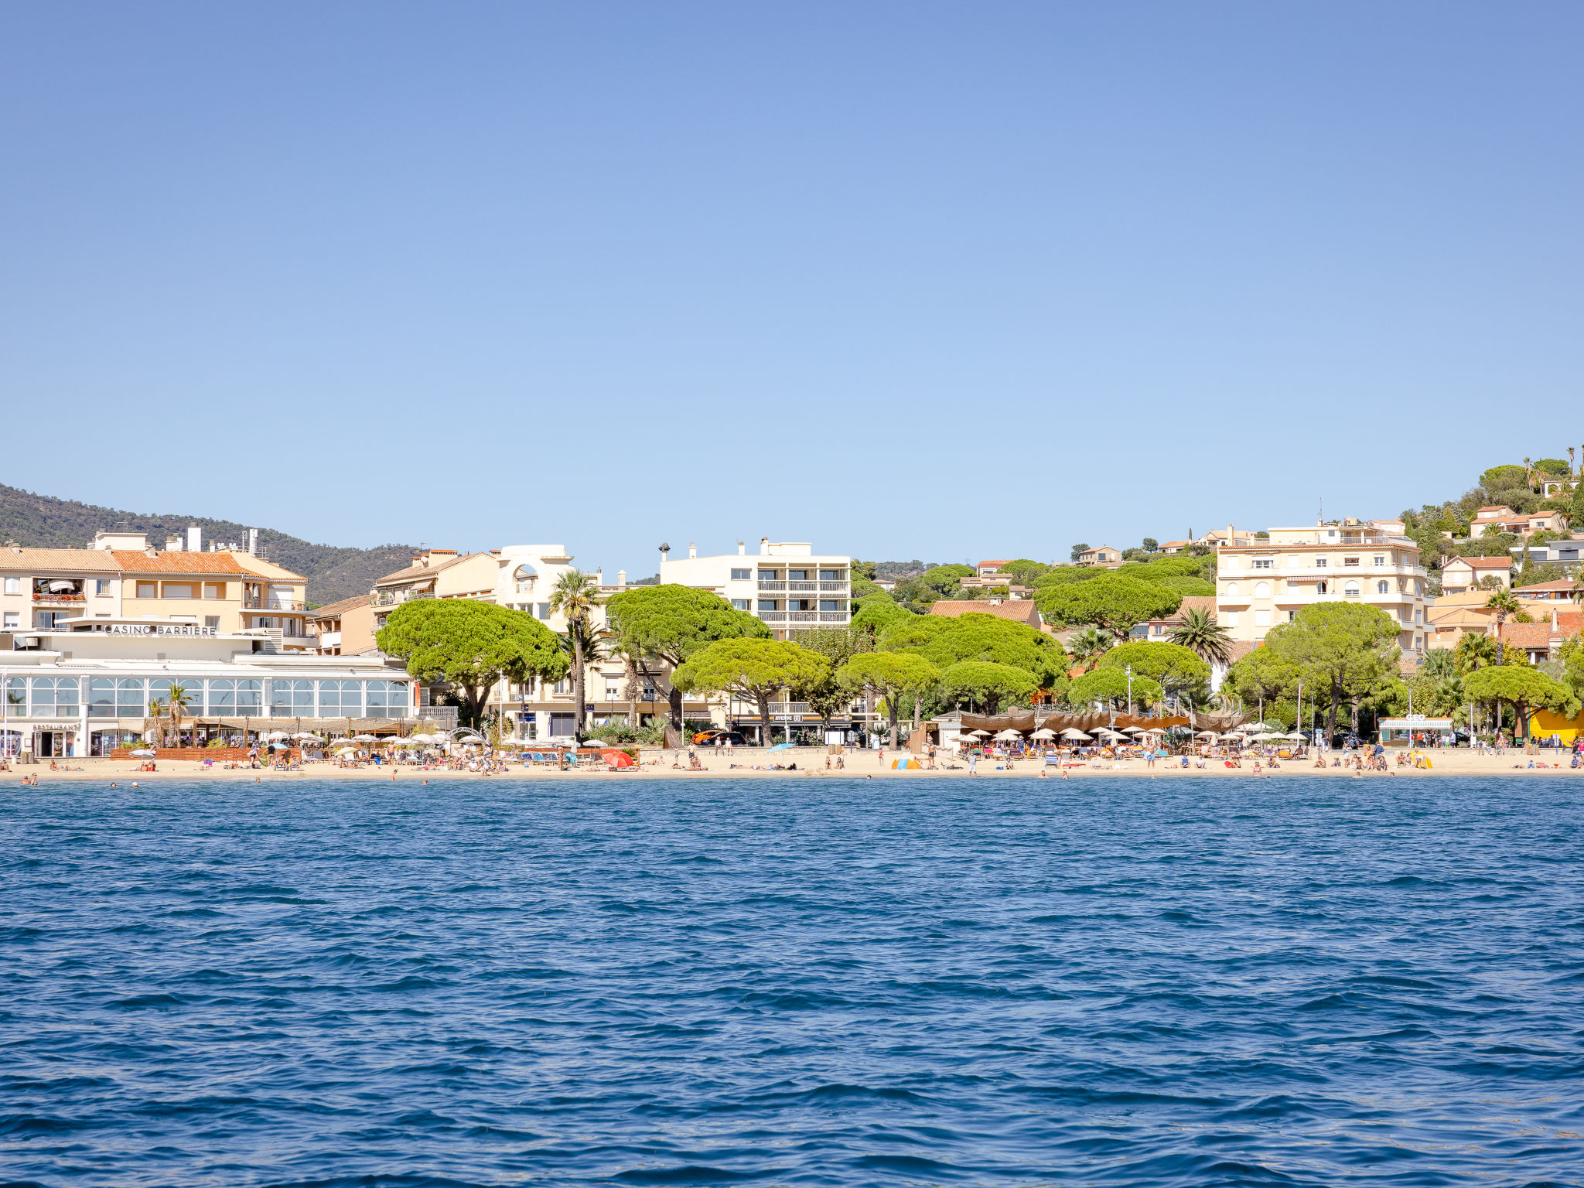
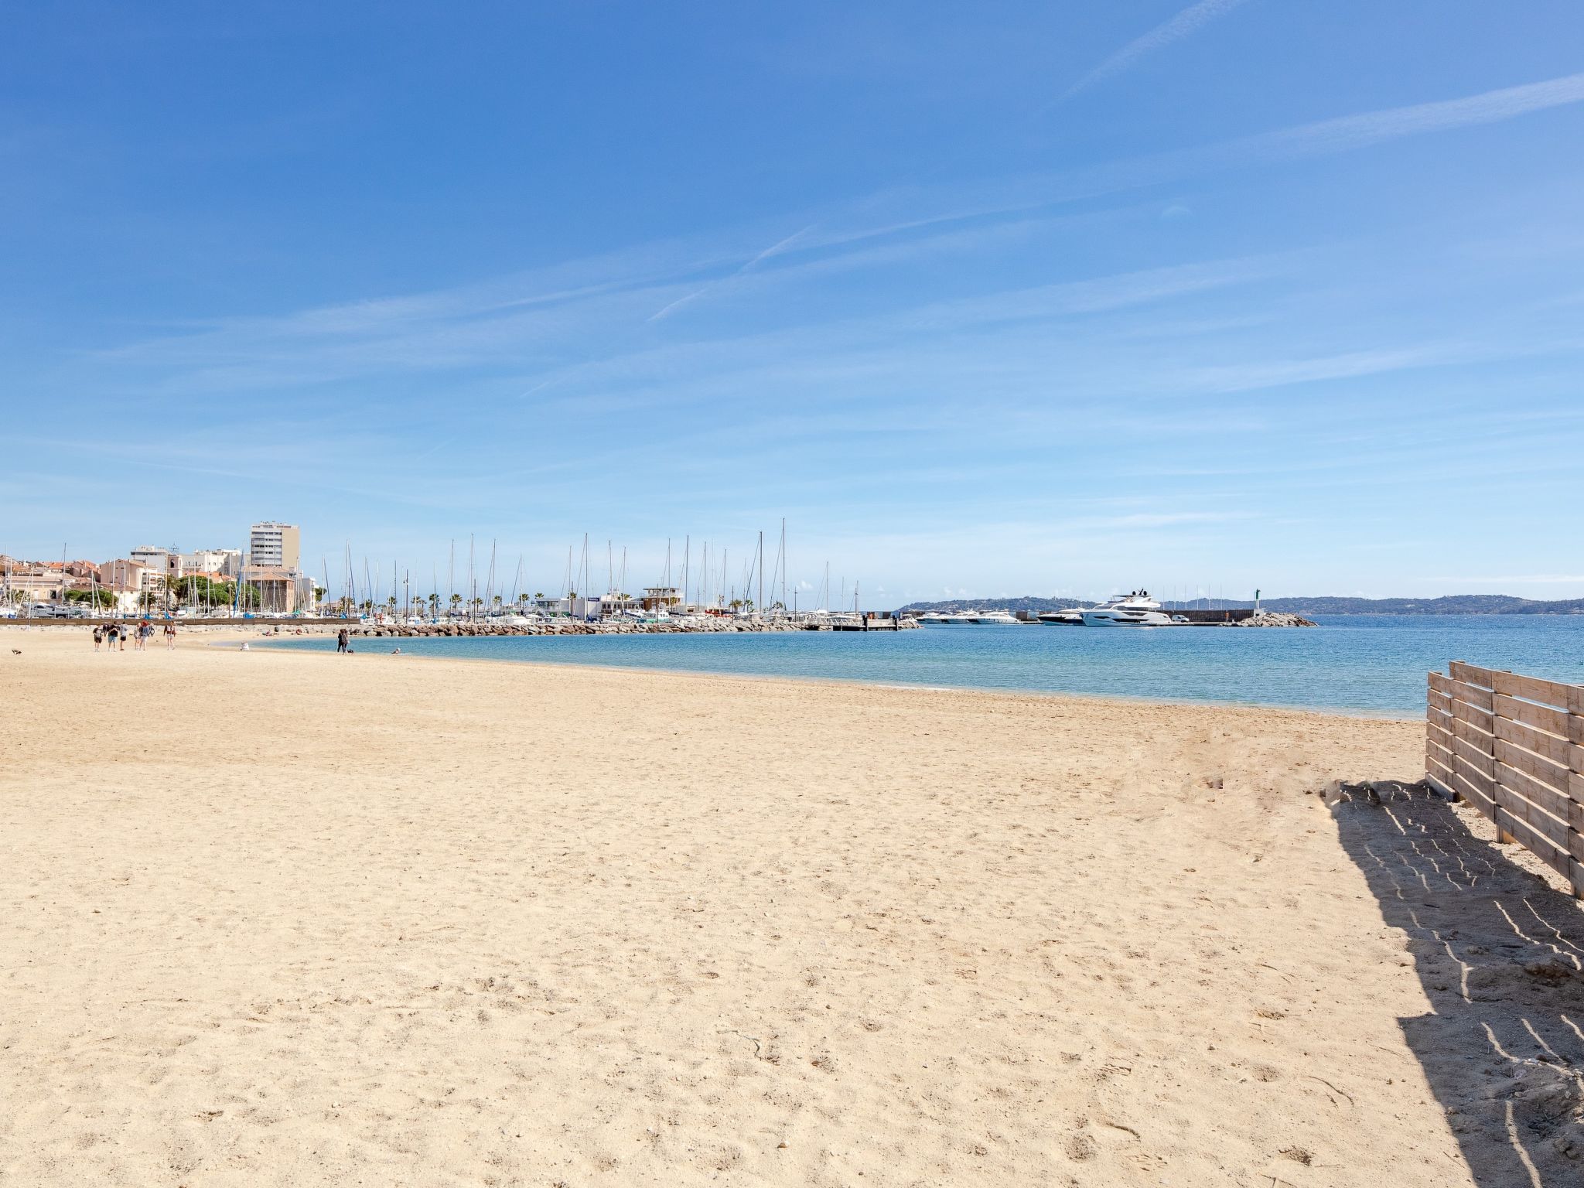
- Beach: 1600m
- Shops: 1500m
Basic information
- Pets allowed: none
- is located in: Housing estate
- type of building: Detached house
- size of property: 2000 m²
- no youth groups
- non-smoking
- Number of bedrooms: 4
- Number of bathrooms: 3
Top features
- WiFi
- air conditioning: In part
- terrace
- garden: For sole use
- outdoor pool
- ㄴ for sole use
- Total of private car parking spaces: 2
- ㄴ of which private outdoor parking spaces: 2
Sleeping
bedroom 11
- 2x single bed
bedroom 2
- double bed (from 1.51 m to 1.79 m width)
bedroom 5
- double bed (from 1.51 m to 1.79 m width)
bedroom 8
- double bed (from 1.51 m to 1.79 m width)
Bathroom
bathroom 2
- shower
- toilet
bathroom 5
- shower
- basin
bathroom 8
- bath tub
- toilet
Cooking/Living
- coffee machine: capsule coffee machine
- fridge/freezer: freezing compartment, fridge
- stove: ceramic hob
- kitchen hood
- oven
- toaster
- microwave
- electric kettle
- dishwasher
- dishtowels
- number of dining tables: 1
- number of living rooms: 1
Entertainment
- TV: TV
Utility
- washing machine: For sole use in the object
- vaccum cleaner
Sustainability
- Waste recycling
Outside area
- grill/barbecue: Gas grill
Surroundings
- Nearest town centre: 900 m
- Grocery store: 1, 5 km
- beach: 1, 6 km
- sandy beach: 1, 6 km
- water (sea, lake, etc.): 1, 6 km
6-room villa of around 230m² set in 2000m² of wooded grounds - Villa Lucienne
On 3 levels - sleeps a maximum of 8
Ground floor (Entrance) :
- Entrance with small lounge
- Bedroom 1 : Double bed (160) with storage space
- Shower room with WC
Intermediate level:
- Spacious air-conditioned living room with dining area and lounge with sofa, armchairs and television leading onto a veranda with furniture for watching the sun set over the sea.
- Fully-equipped kitchen: 4-burner induction hob, fridge/freezer, oven, microwave, dishwasher, Nespresso coffee machine, filter coffee maker, toaster, kettle, crockery and cutlery.
- Master suite: 160cm double bed, storage space, bathroom with bath, double washbasin and WC
Garden level :
- Spacious living room with dining area and lounge with sofa, armchairs and television leading onto a veranda with furniture for watching the sun set over the sea.
- Fully equipped kitchen (air conditioning): 4-burner infrared hob, fridge/freezer, oven, microwave, dishwasher, Nespresso coffee machine, filter coffee maker, toaster, kettle, crockery and cutlery.
- Bedroom 3 with air-conditioning: 160cm double bed, storage space, double washbasin and WC
- Bedroom 4: 2 single beds (2x90 or 180) with access to terrace/pool
- Shower room with shower and vanity unit
Outside area :
- Covered garden terrace with dining furniture and gas hob
- Private swimming pool 10m x 5m with security alarm
- Garden terrace: garden furniture
Miscellaneous :
- Air conditioning (1 bedroom)
- WiFi: teleworking possible
- 2 private parking spaces in front of the villa
- Pets not allowed
Reception and key collection times :
Monday to Friday between 3pm and 6pm maximum.
Saturdays (July - August) between 4pm and 6pm maximum.
Sundays and public holidays (except Saturdays): independent arrival from 3pm (key box, details given after booking).
If you wish to arrive outside these times, please enquire before booking.
Services included:
- End-of-stay cleaning
- Disposable mattress and pillow protectors
- Kitchen towels
- Bathroom mats
House rules :
- No parties or festive events
- No smoking inside
Distances:
- Town centre: 900m
- Beach: 1600m
- Shops: 1500m
Basic information
- Pets allowed: none
- is located in: Housing estate
- type of building: Detached house
- size of property: 2000 m²
- no youth groups
- non-smoking
- Number of bedrooms: 4
- Number of bathrooms: 3
Top features
- WiFi
- air conditioning: In part
- terrace
- garden: For sole use
- outdoor pool
- ㄴ for sole use
- Total of private car parking spaces: 2
- ㄴ of which private outdoor parking spaces: 2
Sleeping
bedroom 11
- 2x single bed
bedroom 2
- double bed (from 1.51 m to 1.79 m width)
bedroom 5
- double bed (from 1.51 m to 1.79 m width)
bedroom 8
- double bed (from 1.51 m to 1.79 m width)
Bathroom
bathroom 2
- shower
- toilet
bathroom 5
- shower
- basin
bathroom 8
- bath tub
- toilet
Cooking/Living
- coffee machine: capsule coffee machine
- fridge/freezer: freezing compartment, fridge
- stove: ceramic hob
- kitchen hood
- oven
- toaster
- microwave
- electric kettle
- dishwasher
- dishtowels
- number of dining tables: 1
- number of living rooms: 1
Entertainment
- TV: TV
Utility
- washing machine: For sole use in the object
- vaccum cleaner
Sustainability
- Waste recycling
Outside area
- grill/barbecue: Gas grill
Surroundings
- Nearest town centre: 900 m
- Grocery store: 1, 5 km
- beach: 1, 6 km
- sandy beach: 1, 6 km
- water (sea, lake, etc.): 1, 6 km
For more information visit our website click here
From € 3053 per week
Host
Interhome


Host since 21-07-2021
| Reference number: | 12456 |
| Location: | Sainte Maxime, Côte d\'Azur, France |
| Website: | Villa T6 - 8 Personen - Privates Schwimmbad - Meerblick - Klimaanlage - Wifi - |
| Number of persons: | 1-8 |
| Airconditioning: | |
| Garden: | |
| Swimmingpool: | |
| Wifi: |
| Surface holiday home: | 230 m2 |
| Number of bedrooms: | 4 |
| Number of bathrooms: | 3 |
| Dish washer: | |
| Washing machine: | |
| Satellite television: | |
| Bath: |
| Cot available: |
Rent a car during your holiday
Availability
Location
Similar holiday homes you might also like
Recently viewed holiday homes
Mas provençal - 4-6 Personen - Strand zu Fuß erreichbar
France • Côte d'Azur • Sainte Maxime1 1-6 2 2 80m2
Al Sciresée House, am Fuße des geschützten Waldes
Switzerland • Ticino • Palagnedra1 1-11 4 2 233m2