Gelbes Haus im historischen Zentrum
Holiday home 1-9 5 5 200m2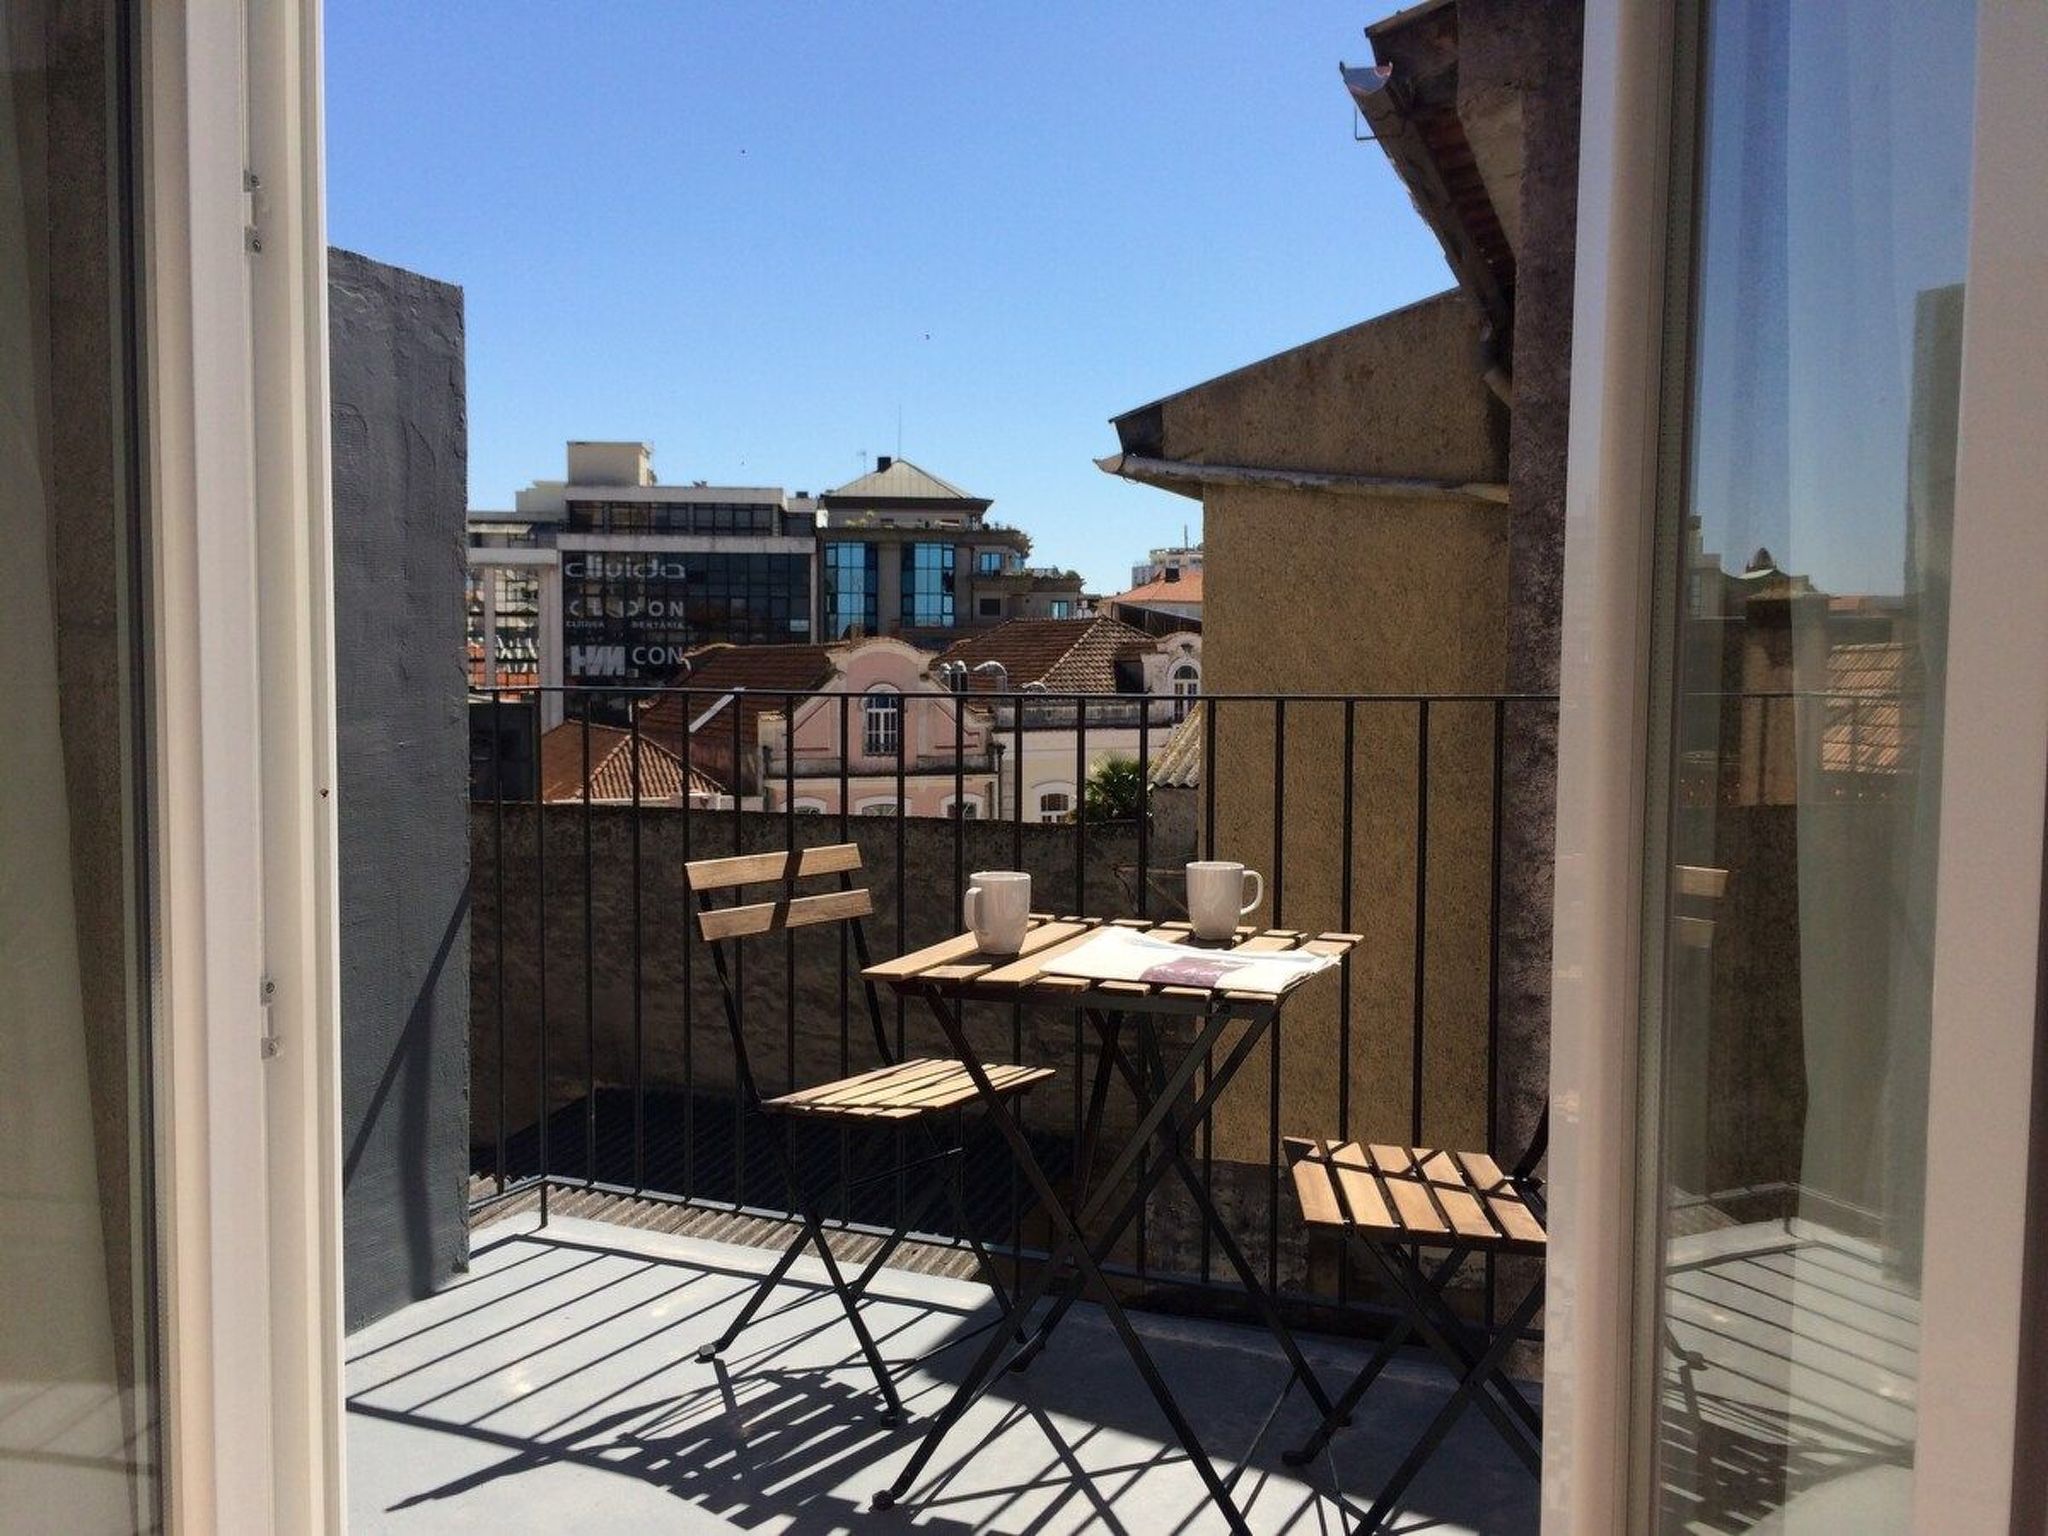
Description holiday home
Layout holiday home
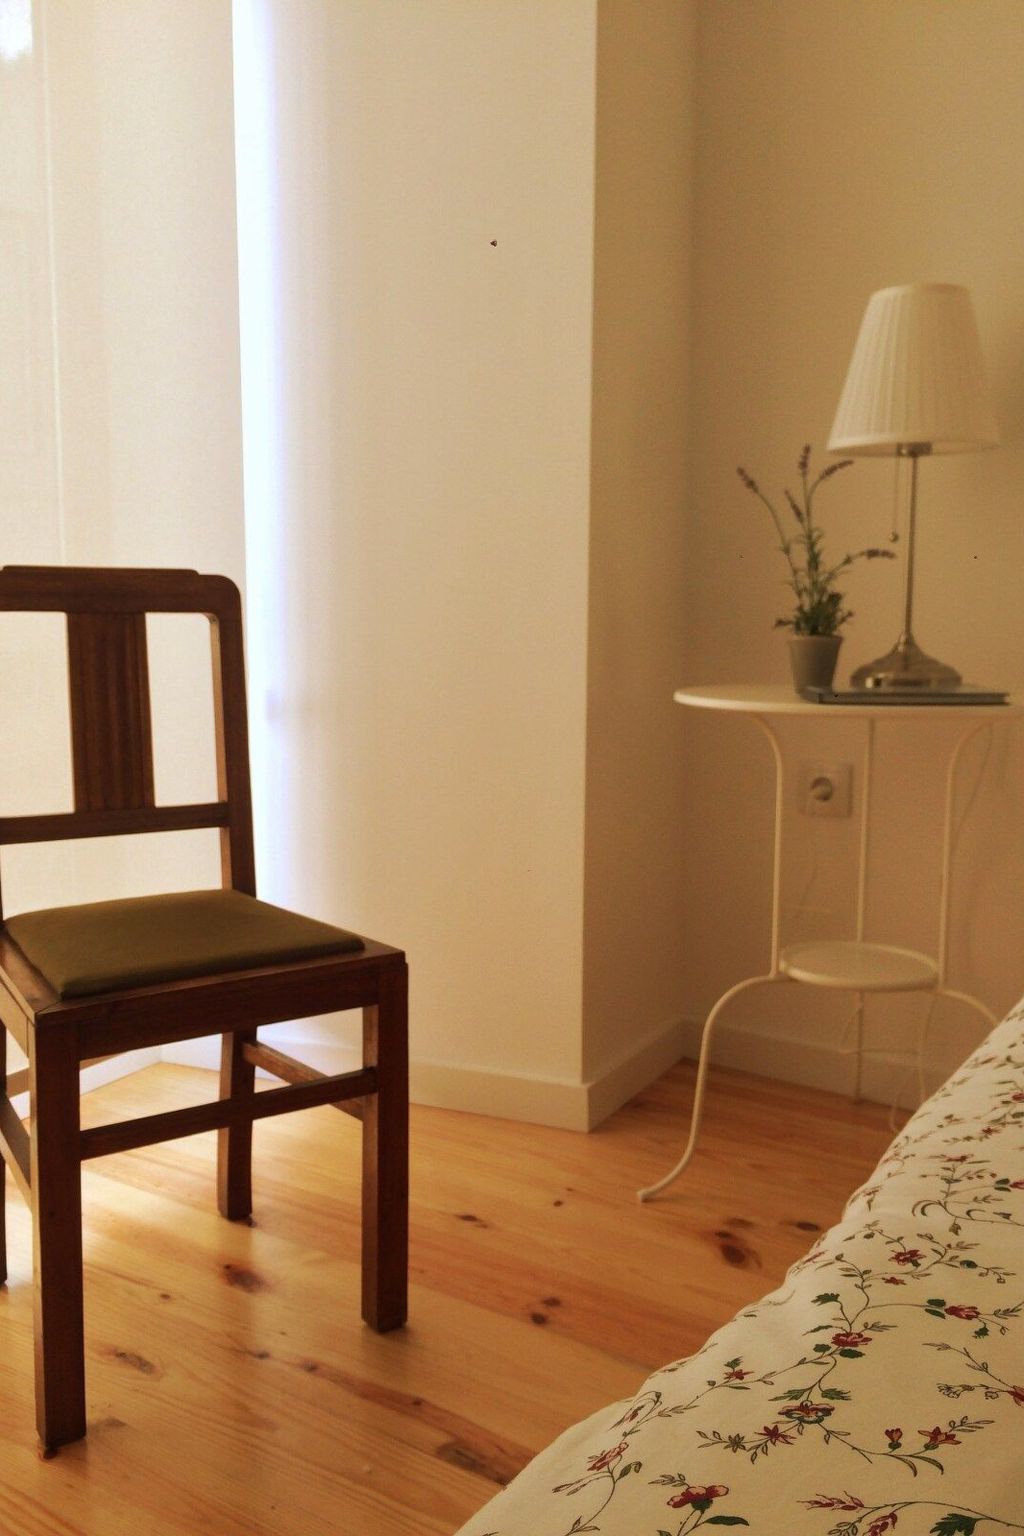
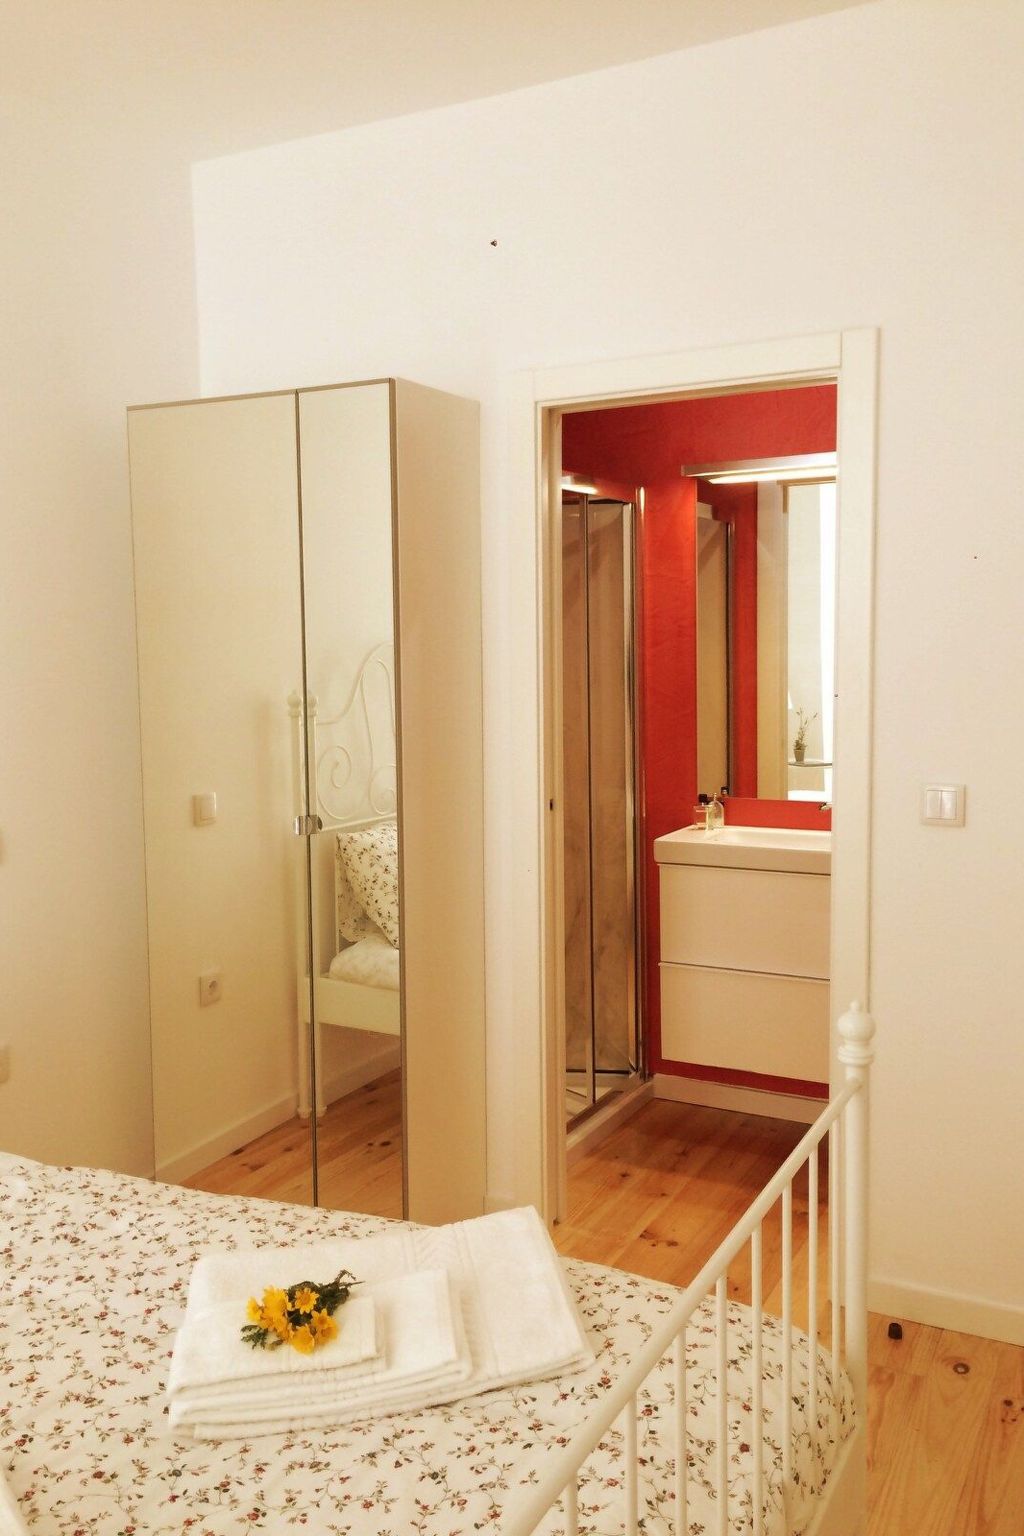
The house dates back to 1883 and was completely remodelled in April 2017, is located in the heart of Aveiro's historic quarter, in the typical Bairro Beira-Mar neighbourhood, opposite the Vera Cruz Church, and will delight any traveller. The name is just the starting point for a house that wanted to be open to natural light and accommodates three en-suite bedrooms, a single with a private bathroom, a studio
private bathroom, a studio with kitchen and laundry and a shared area (hall, living room and kitchen/laundry room).
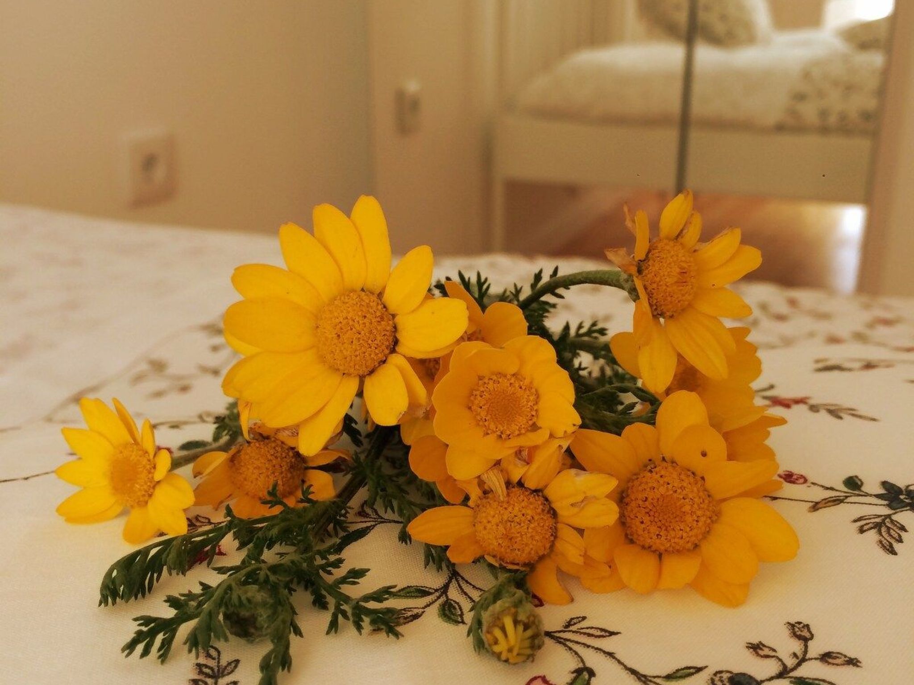
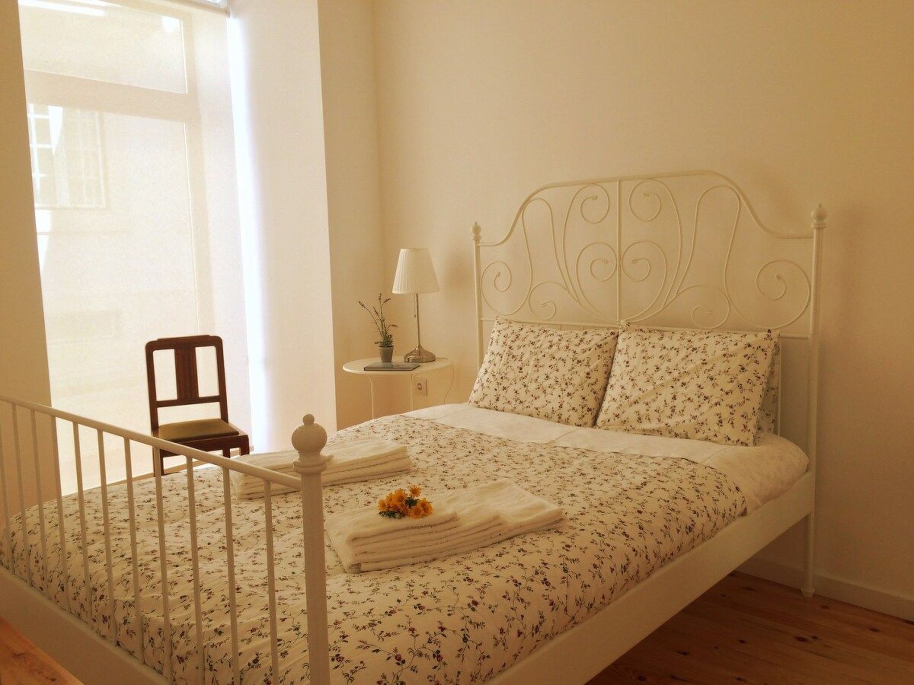
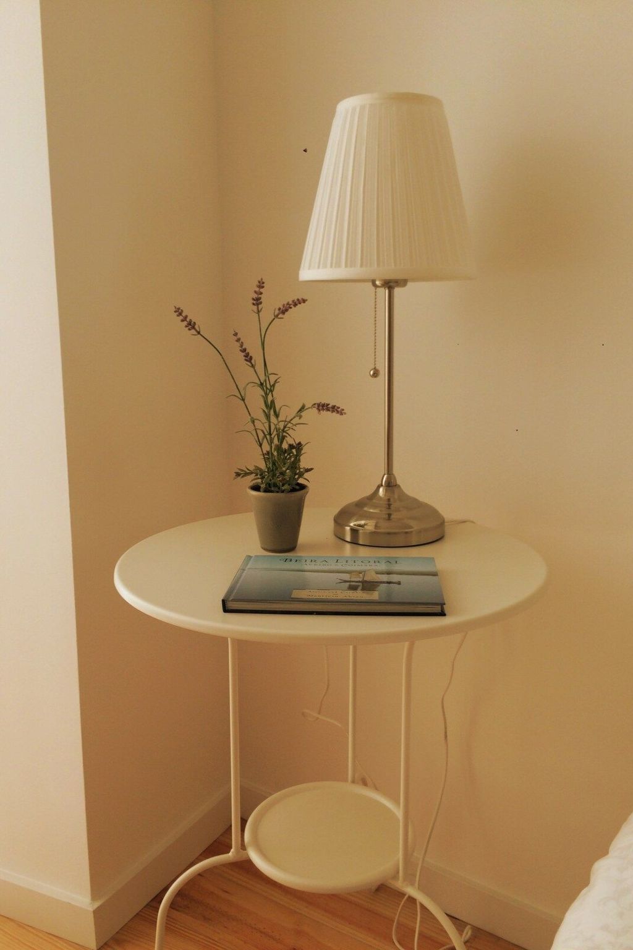
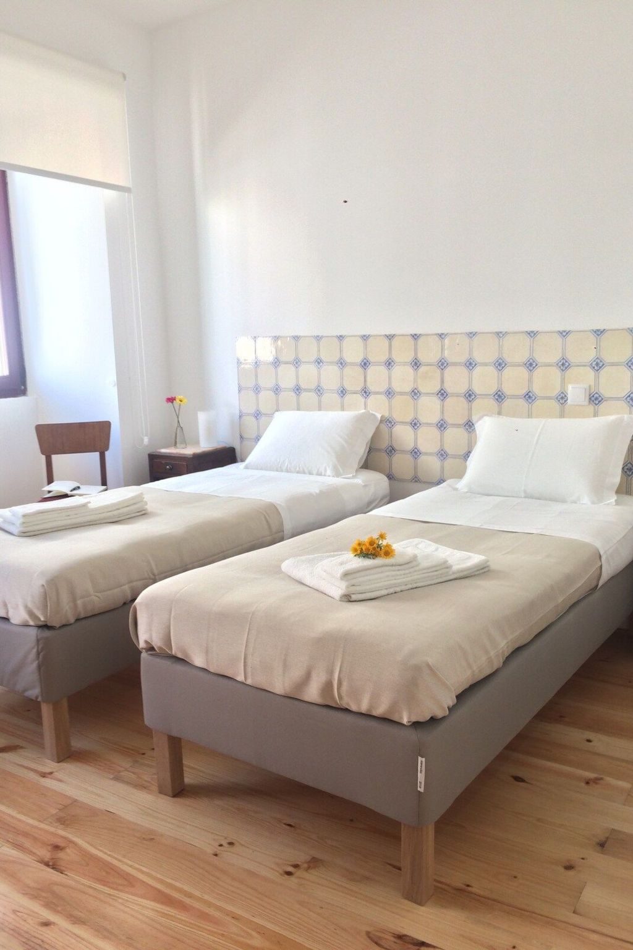
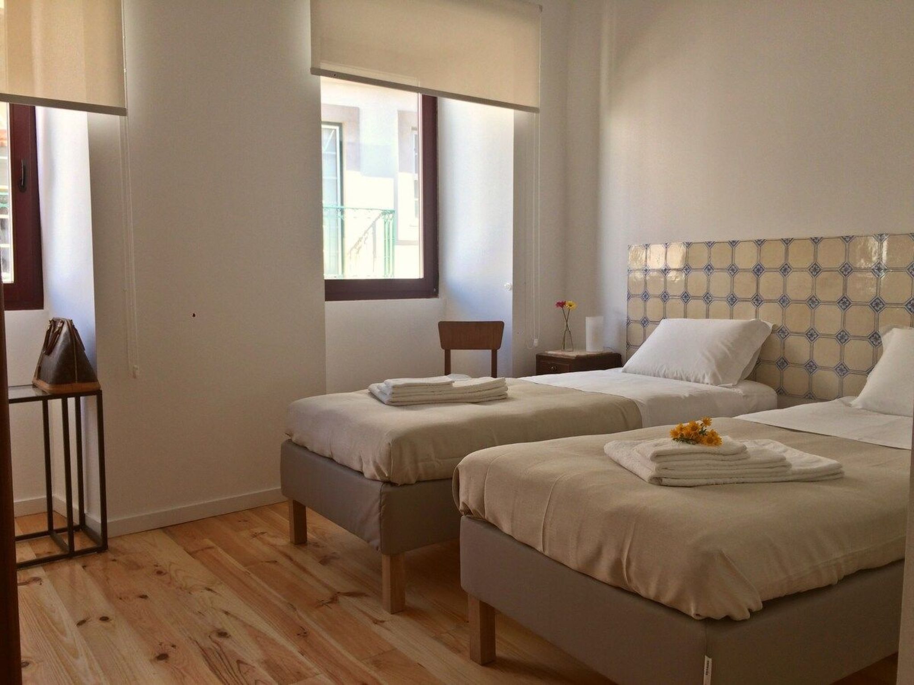
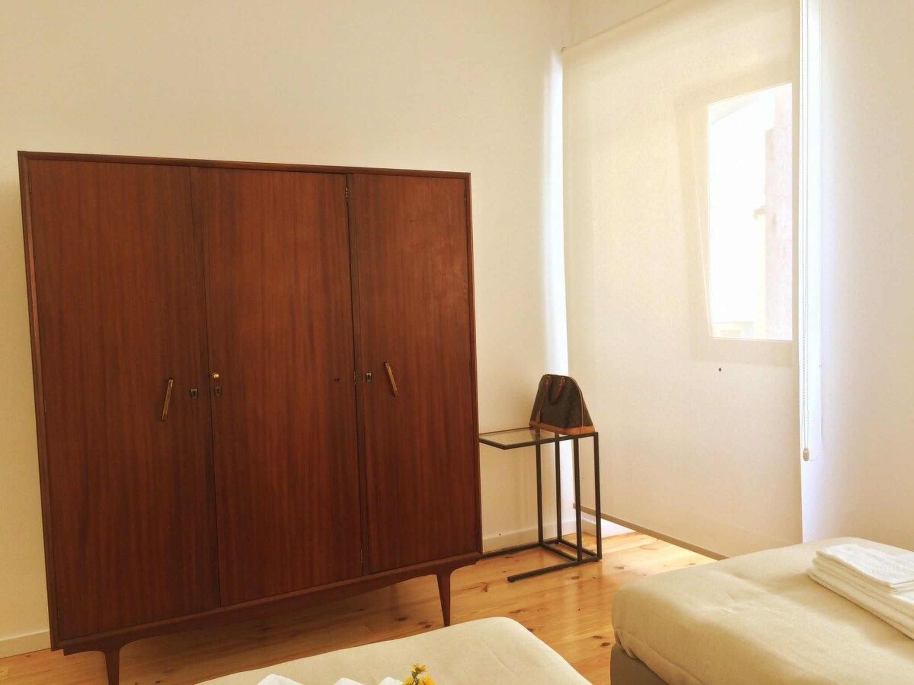

The décor alternates between the functionality and comfort demanded by modern times and the feeling of returning to a grandparent's house or an old film.
Each guest has access to their own bedroom, which is a suite, and to the communal spaces: the hall, the living room and the kitchen.
All the rooms receive direct natural light and are comfortable, elegantly decorated and functional.
The living room is large, spacious and bright, benefiting from the light that the huge window between the living room and the kitchen and the light that comes from the from the skylight on the stairs. It is divided into a living area, decorated with sofas and a television, and a dining area, inviting long moments of conversation.
The kitchen is fully equipped: induction hob, electric kettle, hand blender, toaster, capsule coffee machine, fridge, washing machine, pots and pans, crockery. In the drawers and cupboards, you'll find all the equipment you need to cook your meals as if you were at home!
The studio is a modern and cosy space with a bed, living area, kitchen and bathroom.
Basic information
- Pets allowed: none
- year of construction: 1883
- Year of the last complete renovation : 2023
- Number of bedrooms: 5
- Number of bathrooms: 5
Top features
- WiFi
- heating: Everywhere
- balcony
- terrace
Sleeping
bedroom 10
- single bed
bedroom 2
- double bed (from 1.31 m to 1.50 m width)
bedroom 4
- double bed (from 1.31 m to 1.50 m width)
bedroom 6
- double bed (from 1.31 m to 1.50 m width)
bedroom 8
- 2x single bed
Bathroom
bathroom 10
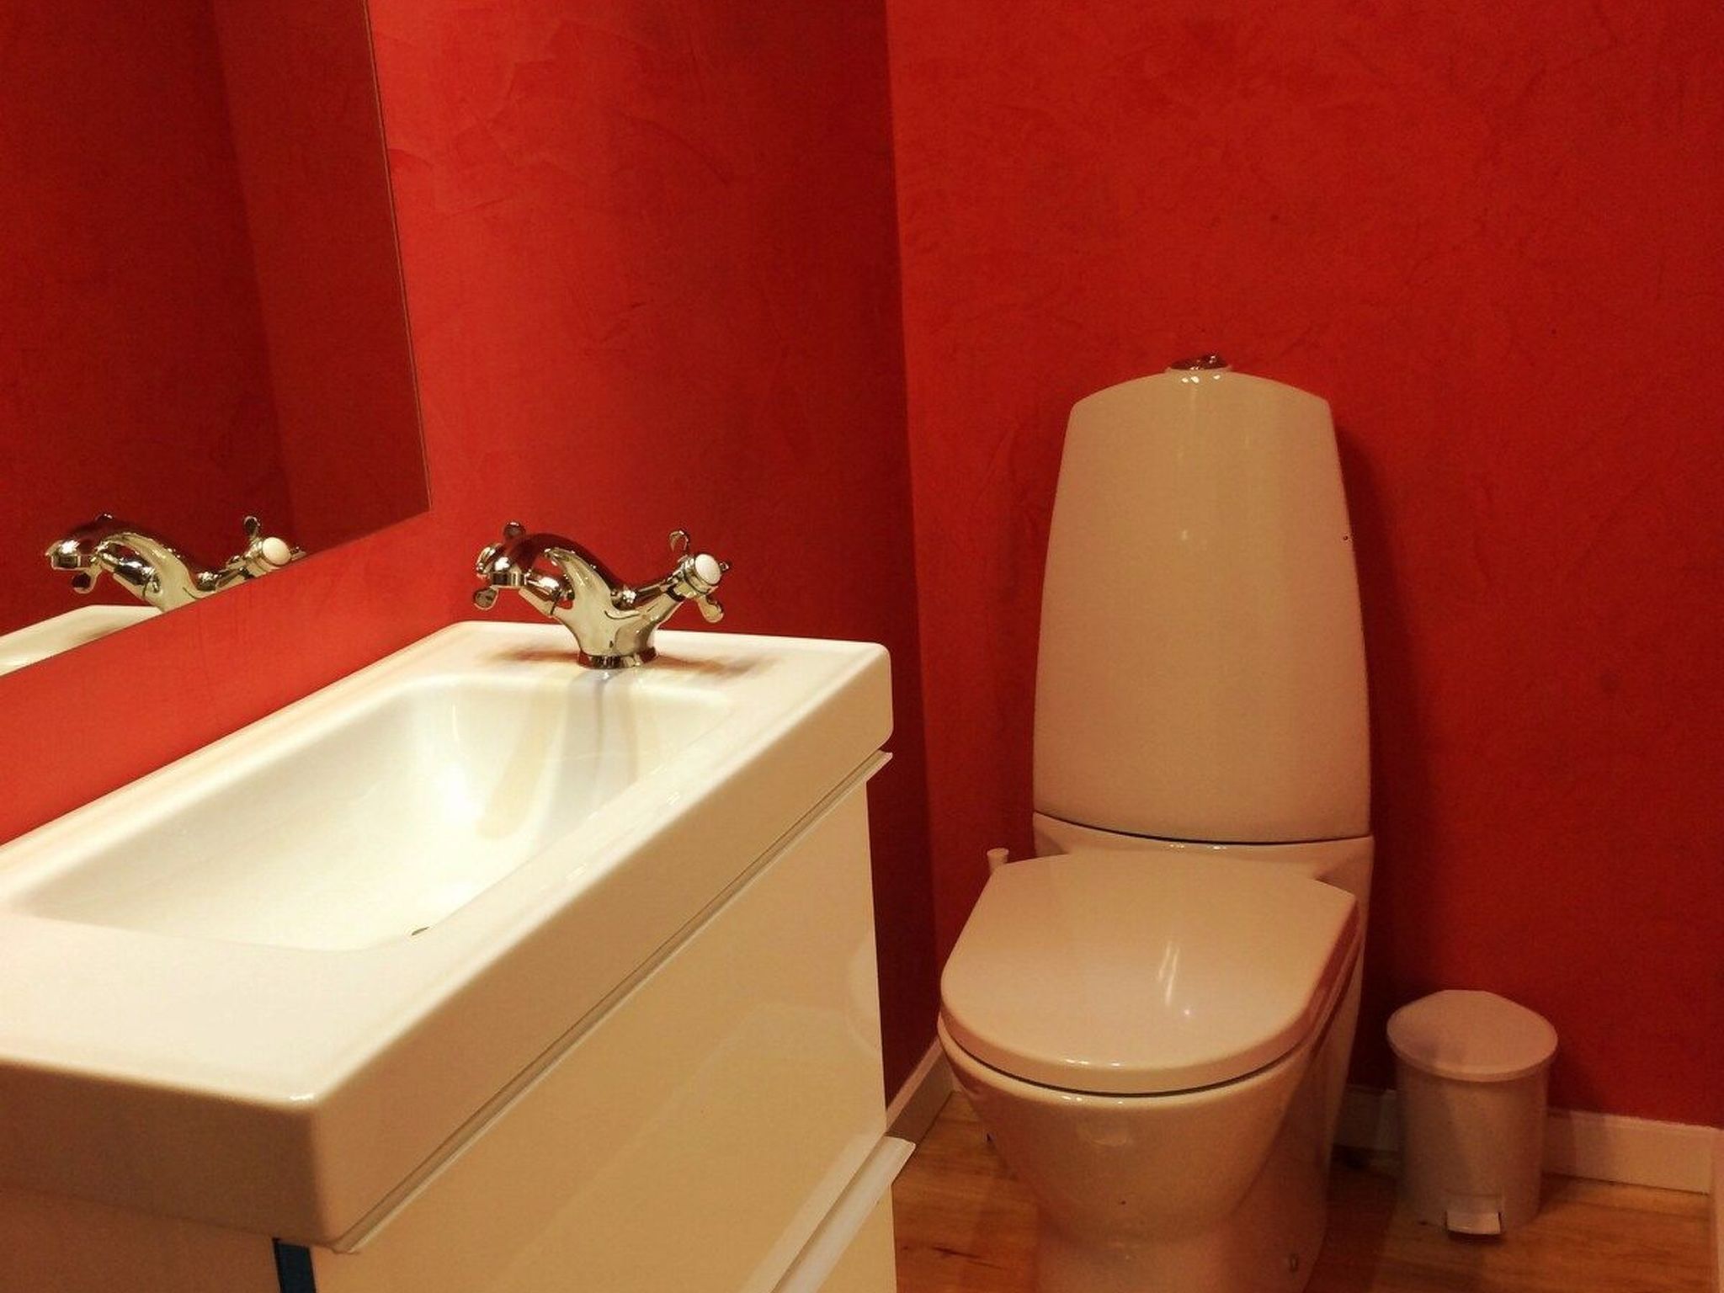
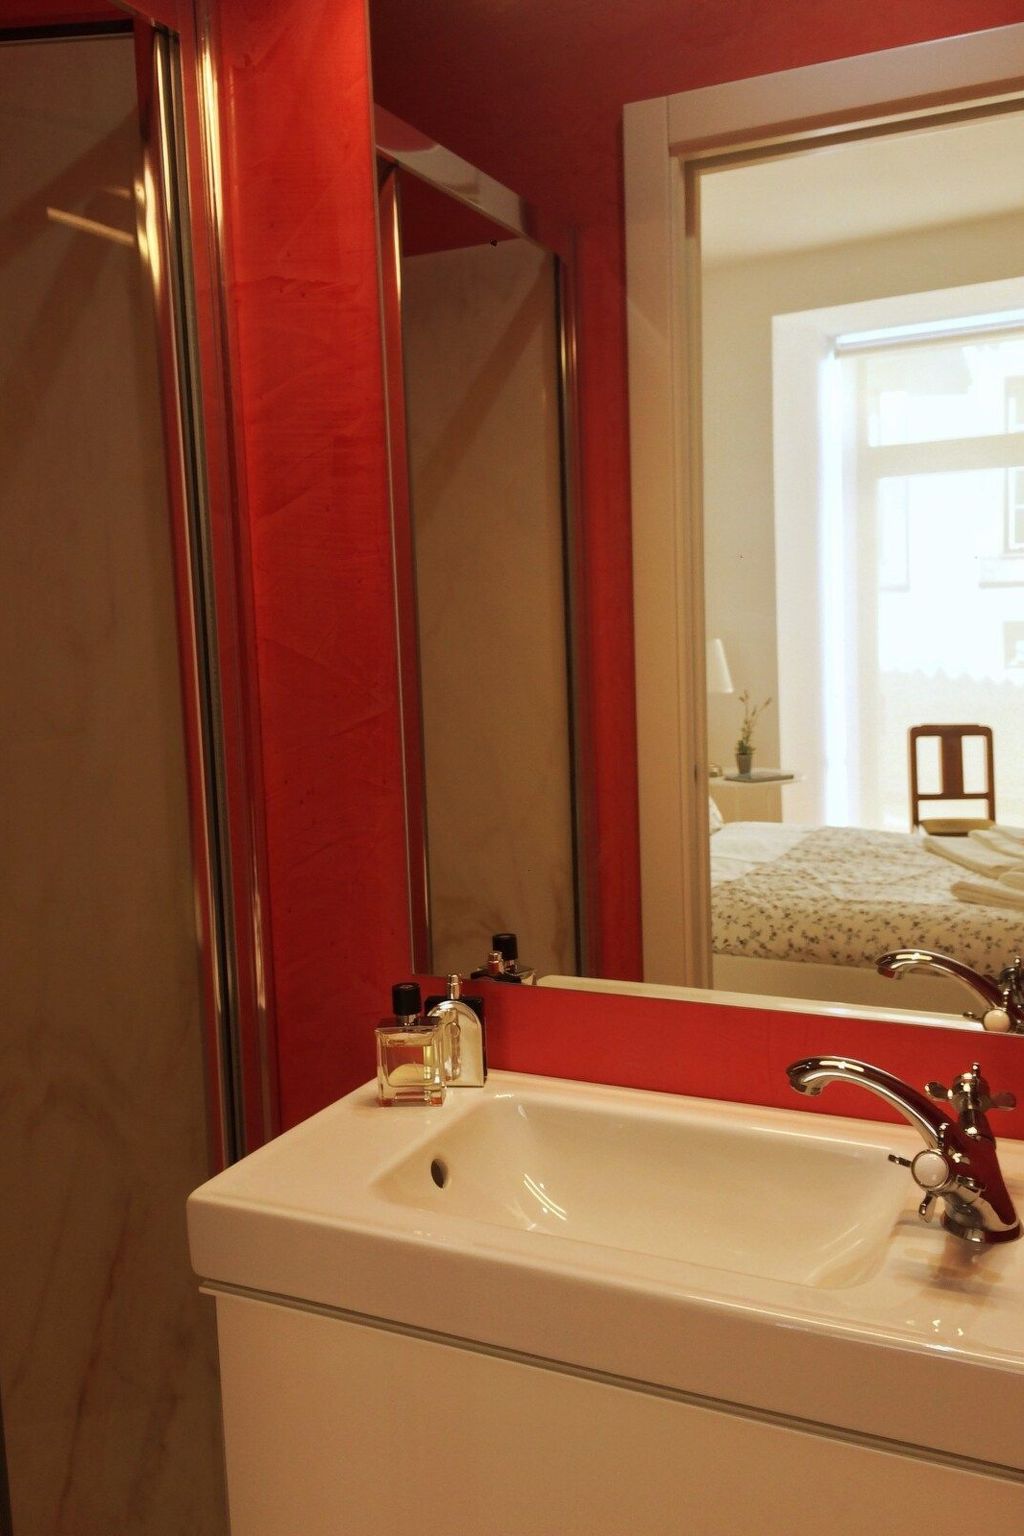
- shower
- basin
- toilet
- hair dryer
bathroom 2
- shower
- basin
- toilet
- hair dryer
bathroom 4
- shower
- basin
- toilet
- hair dryer
bathroom 6
- shower
- basin
- toilet
- hair dryer
bathroom 8
- shower
- basin
- toilet
- hair dryer
Guest toilet (or WC)
- basin
- toilet
Cooking/Living
- coffee machine: capsule coffee machine
- fridge/freezer: fridge
- stove: induction hob
- oven
- toaster
- microwave
- electric kettle
- dishwasher
- dishtowels
- number of living rooms: 1
Entertainment
- TV: cable TV
For children
- high chair
Utility
- washing machine: For sole use in the object
- iron
Surroundings
- Nearest town centre: 100 m
- Grocery store: 1, 0 km
- going out: 100 m
- restaurant: 60 m
- train station: 2, 0 km
- airport: 85, 0 km
- motorway: 1, 0 km
- distance public transport: 100 m
- sandy beach: 10, 0 km
- sea: 10, 0 km
- public swimming pool: 799 m
private bathroom, a studio with kitchen and laundry and a shared area (hall, living room and kitchen/laundry room).
The décor alternates between the functionality and comfort demanded by modern times and the feeling of returning to a grandparent's house or an old film.
Each guest has access to their own bedroom, which is a suite, and to the communal spaces: the hall, the living room and the kitchen.
All the rooms receive direct natural light and are comfortable, elegantly decorated and functional.
The living room is large, spacious and bright, benefiting from the light that the huge window between the living room and the kitchen and the light that comes from the from the skylight on the stairs. It is divided into a living area, decorated with sofas and a television, and a dining area, inviting long moments of conversation.
The kitchen is fully equipped: induction hob, electric kettle, hand blender, toaster, capsule coffee machine, fridge, washing machine, pots and pans, crockery. In the drawers and cupboards, you'll find all the equipment you need to cook your meals as if you were at home!
The studio is a modern and cosy space with a bed, living area, kitchen and bathroom.
Basic information
- Pets allowed: none
- year of construction: 1883
- Year of the last complete renovation : 2023
- Number of bedrooms: 5
- Number of bathrooms: 5
Top features
- WiFi
- heating: Everywhere
- balcony
- terrace
Sleeping
bedroom 10
- single bed
bedroom 2
- double bed (from 1.31 m to 1.50 m width)
bedroom 4
- double bed (from 1.31 m to 1.50 m width)
bedroom 6
- double bed (from 1.31 m to 1.50 m width)
bedroom 8
- 2x single bed
Bathroom
bathroom 10
- shower
- basin
- toilet
- hair dryer
bathroom 2
- shower
- basin
- toilet
- hair dryer
bathroom 4
- shower
- basin
- toilet
- hair dryer
bathroom 6
- shower
- basin
- toilet
- hair dryer
bathroom 8
- shower
- basin
- toilet
- hair dryer
Guest toilet (or WC)
- basin
- toilet
Cooking/Living
- coffee machine: capsule coffee machine
- fridge/freezer: fridge
- stove: induction hob
- oven
- toaster
- microwave
- electric kettle
- dishwasher
- dishtowels
- number of living rooms: 1
Entertainment
- TV: cable TV
For children
- high chair
Utility
- washing machine: For sole use in the object
- iron
Surroundings
- Nearest town centre: 100 m
- Grocery store: 1, 0 km
- going out: 100 m
- restaurant: 60 m
- train station: 2, 0 km
- airport: 85, 0 km
- motorway: 1, 0 km
- distance public transport: 100 m
- sandy beach: 10, 0 km
- sea: 10, 0 km
- public swimming pool: 799 m
For more information visit our website click here
From € 0 per week
Host
Interhome


Host since 21-07-2021
| Reference number: | 11262 |
| Location: | Aveiro, Beira, Portugal |
| Website: | Gelbes Haus im historischen Zentrum |
| Number of persons: | 1-9 |
| Wifi: |
| Surface holiday home: | 200 m2 |
| Number of bedrooms: | 5 |
| Number of bathrooms: | 5 |
| Dish washer: | |
| Washing machine: |
Rent a car during your holiday
Availability
Location