mit Terrasse und offenem Kamin
Maison de vacances 1-6 3 1 100m2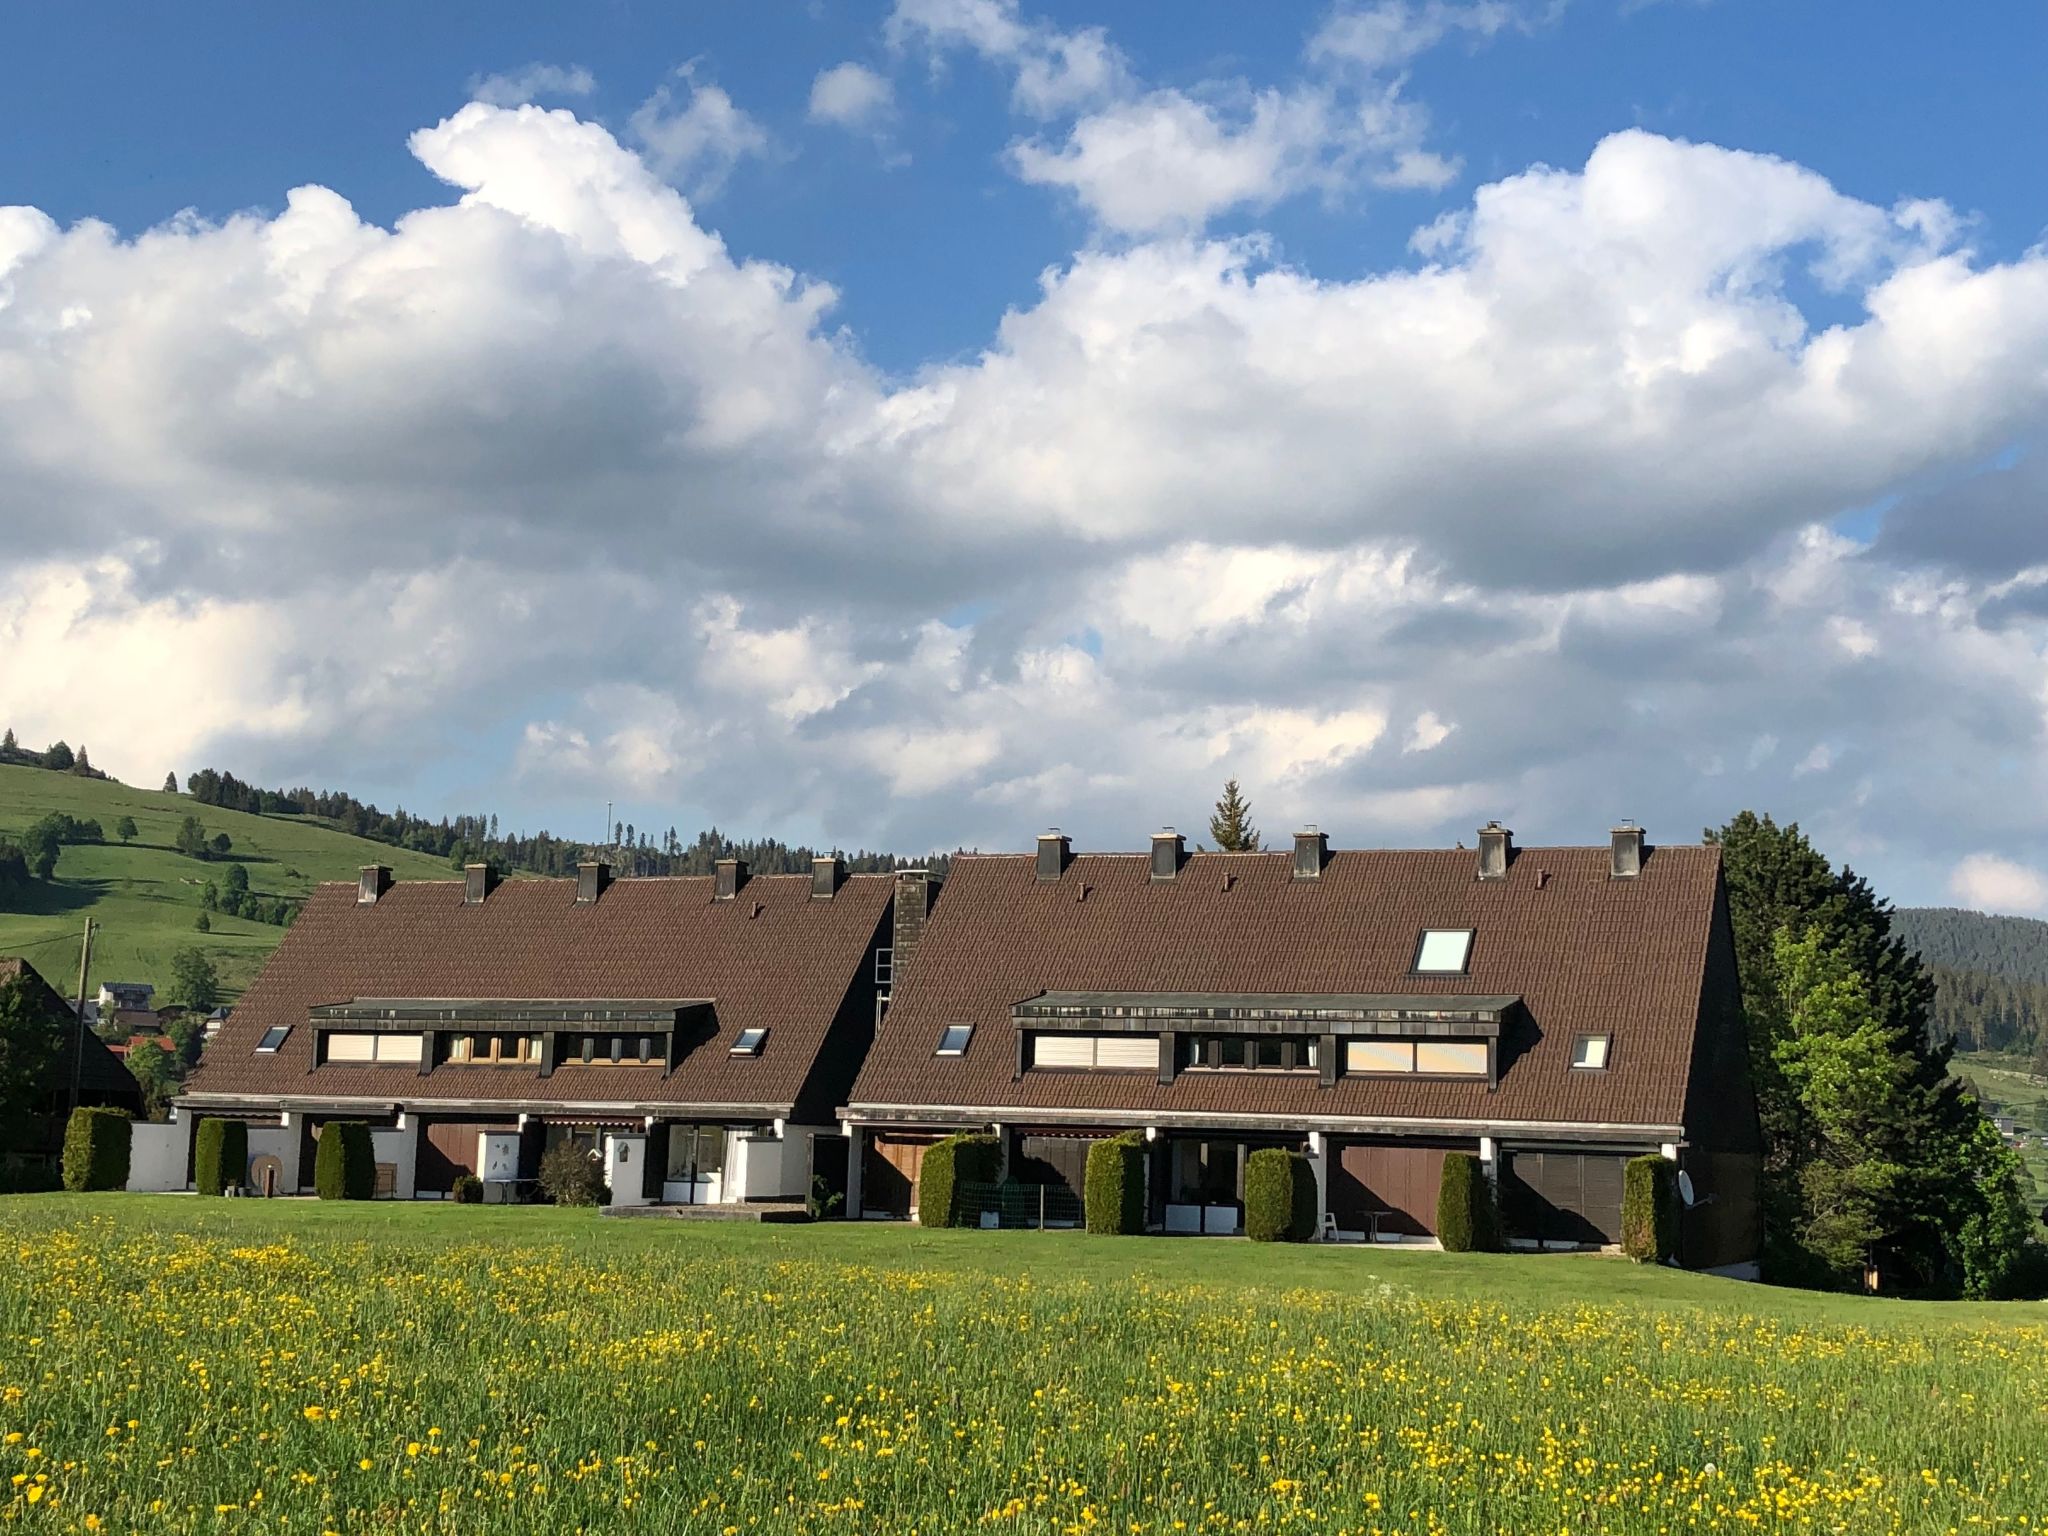
Description maison de vacances
Type de bâtiment: maison mitoyenne. année de construction: 1975.
Pour plus d'informations, visitez notre site web cliquez ici
Agencement maison de vacances
Welcome to this lovingly furnished holiday home in a wonderfully green and quiet location with a view of fields and meadows.
Due to the slight slope, you can drive directly from the car park into the garage in the house. The living area of the living/dining room and kitchen is therefore at ground level on the first floor. Directly in front of the living room is a marvellous sun terrace that opens to the south-west. It offers an unobstructed view of the mountains and expansive meadows - a very special highlight. In the summer months, there are two comfortable loungers, a round table with chairs, a parasol and an awning for hot days.
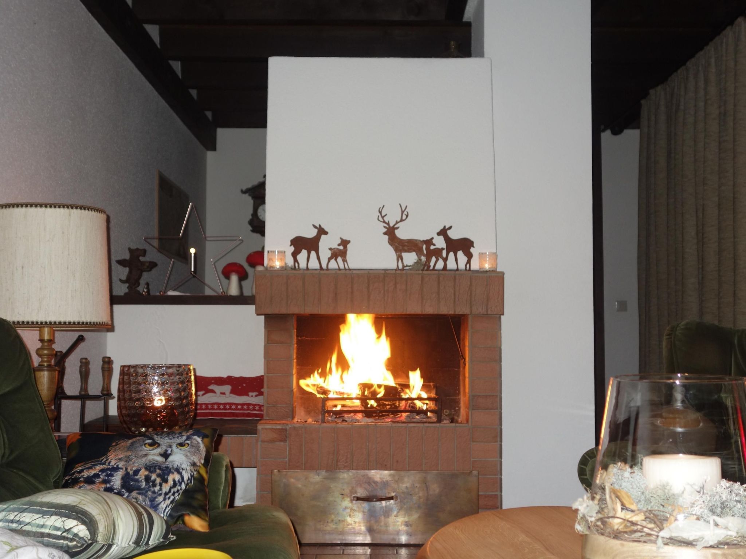
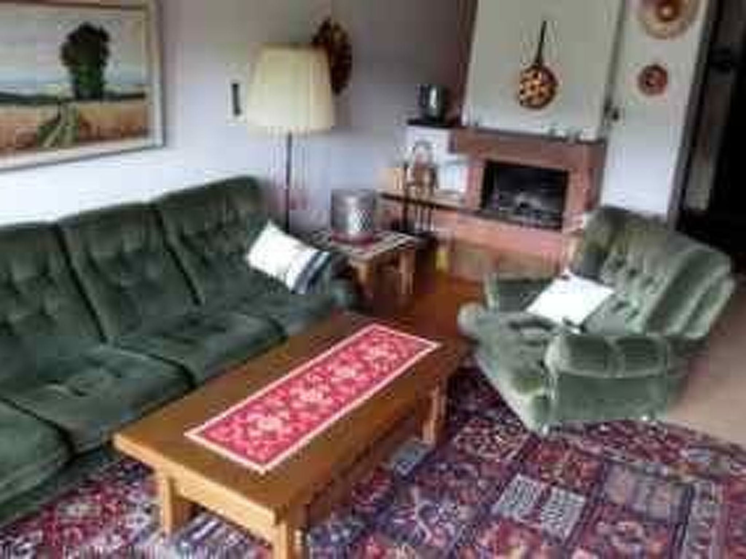
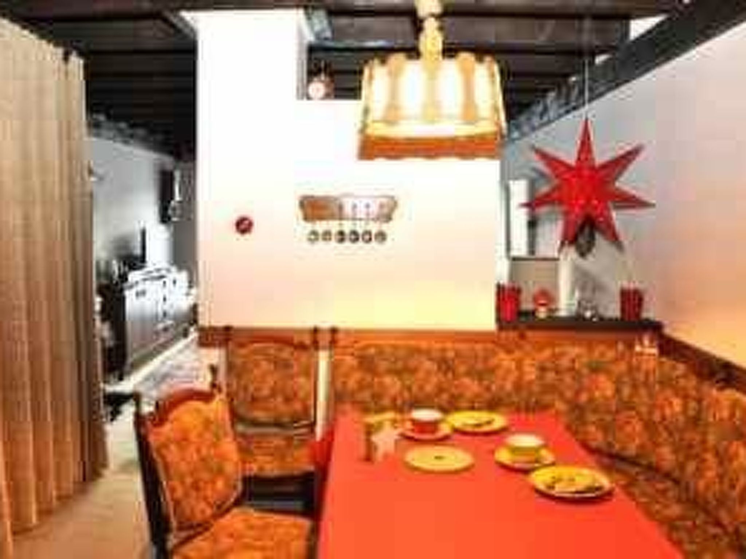
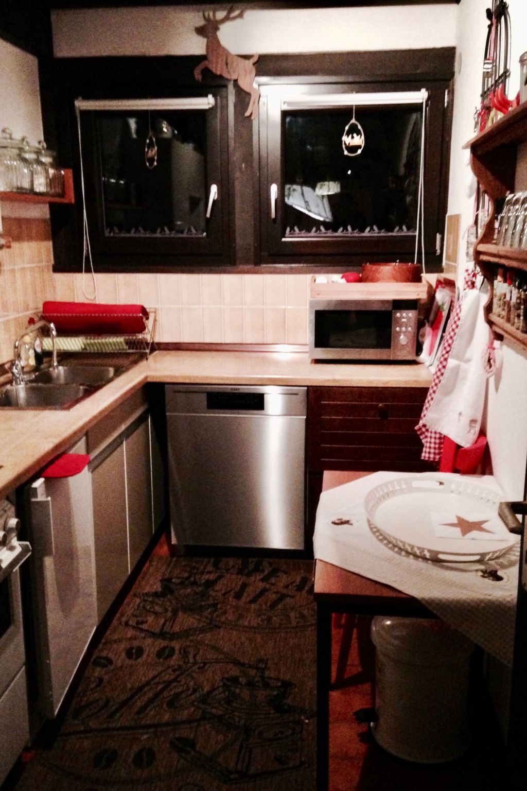
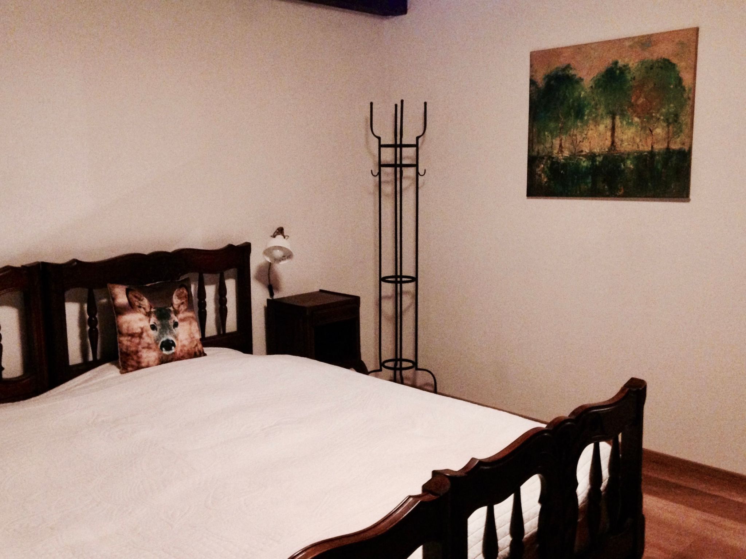
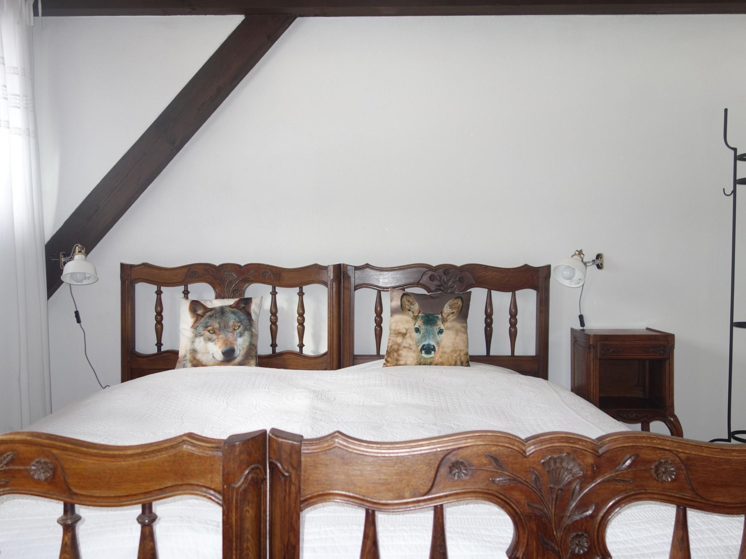
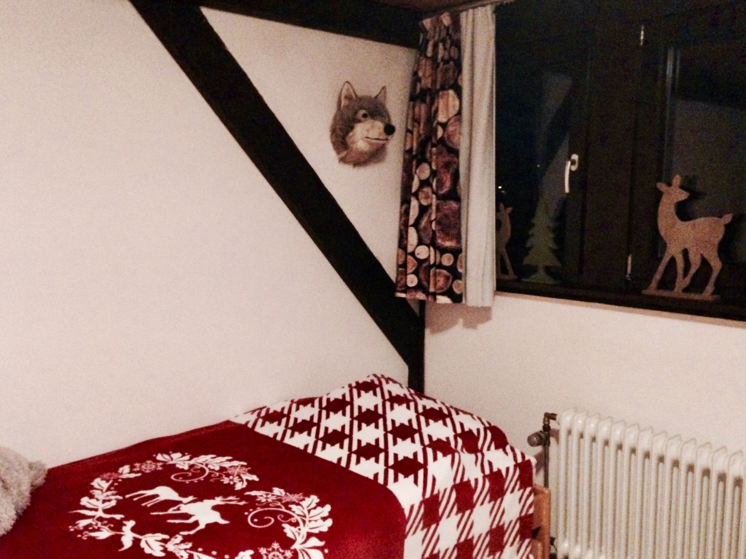
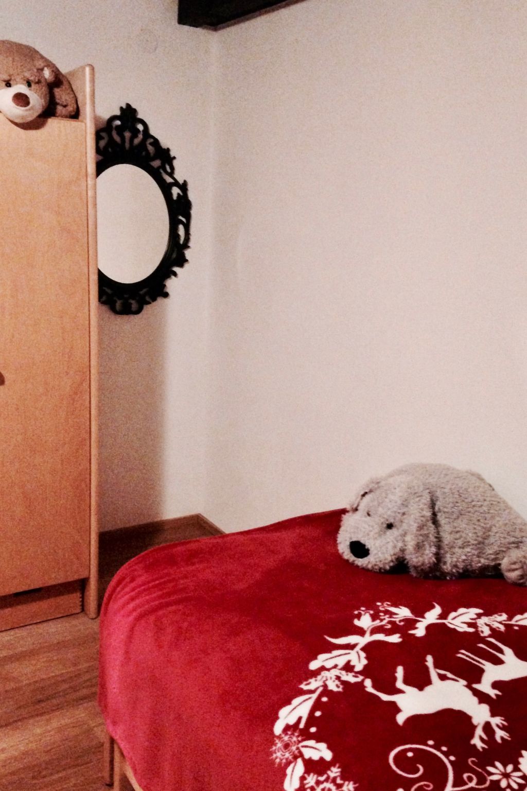
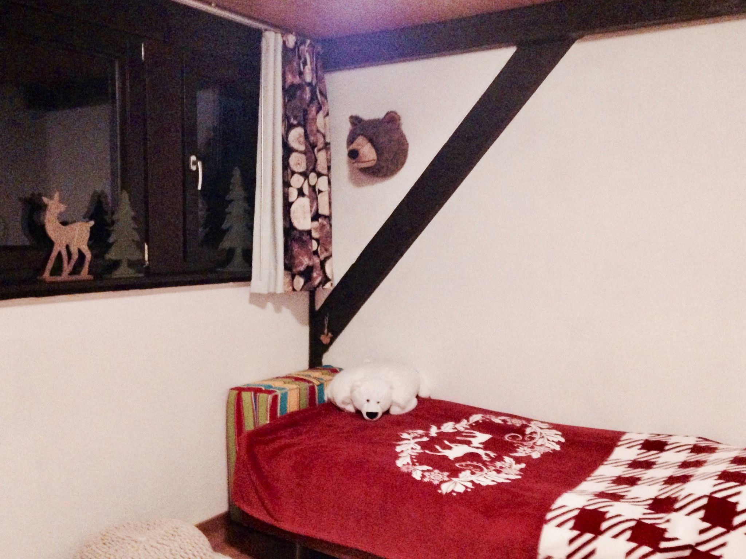
The cosily furnished living room offers plenty of space to relax. An open fireplace provides cosiness. TV and radio are available. Adjacent is the dining room with a cosy corner bench and a very well-equipped kitchen. There is also a small hallway with a cloakroom and separate WC. Upstairs there is a bedroom with two double beds and a children's room with three full-size beds and a travel cot. In between is the bathroom with a bath, shower and WC. The attic has a very special charm. There is another double bed and a seating area with a table and two armchairs.
There is a restaurant approx. 1000 metres away and shopping facilities approx. 1500 metres.
Basic information
- Pets allowed: 1
- is located in: Complex
- type of building: terraced house
- Total number of floors in the building above the ground floor: 3
- year of construction: 1975
- non-smoking
- meters above sea level: 900
- Number of bedrooms: 3
- Number of bathrooms: 1
Top features
- terrace
- Total of private car parking spaces: 2
- ㄴ of which garage spaces: 1
- ㄴ of which carport spaces: None
- ㄴ of which private outdoor parking spaces: None
Sleeping
bedroom 2
- double bed (1.80 m width)
bedroom 4
- double bed (1.80 m width)
bedroom 6
- single bed
- bunk bed
- bedroom is dimmable
Bathroom
bathroom 2
- basin
Sanitary facilities at the property
- shower
- bath tub
- 2x toilet
- hair dryer
Cooking/Living
- coffee machine: coffee machine
- fridge/freezer: freezing compartment, fridge
- stove: stove
- oven
- toaster
- microwave
- electric kettle
- dishwasher
- number of dining tables: no
- number of seats: no
- number of living rooms: 1
- fireplace
Entertainment
- TV: TV
- DVD player
- music system
- radio
For children
- high chair
Utility
- washing machine: For sole use in the object
- Clothes dryer: For sole use in the object
- iron
- vaccum cleaner
Outside area
- grill/barbecue: grill/barbecue
Surroundings
- Grocery store: 1, 5 km
- going out: 1, 0 km
- restaurant: 1, 0 km
- train station: 18, 0 km
- airport: 63, 0 km
- distance public transport: 500 m
- lake: 18, 0 km
- boat hire
- public swimming pool: 7, 5 km
- ski vacation
- distance to ski slope: 2, 0 km
- distance to ski school: 2, 0 km
- distance to cross-country skiing: 10, 0 km
- distance to skiing bus terminal: 2, 0 km
Due to the slight slope, you can drive directly from the car park into the garage in the house. The living area of the living/dining room and kitchen is therefore at ground level on the first floor. Directly in front of the living room is a marvellous sun terrace that opens to the south-west. It offers an unobstructed view of the mountains and expansive meadows - a very special highlight. In the summer months, there are two comfortable loungers, a round table with chairs, a parasol and an awning for hot days.
The cosily furnished living room offers plenty of space to relax. An open fireplace provides cosiness. TV and radio are available. Adjacent is the dining room with a cosy corner bench and a very well-equipped kitchen. There is also a small hallway with a cloakroom and separate WC. Upstairs there is a bedroom with two double beds and a children's room with three full-size beds and a travel cot. In between is the bathroom with a bath, shower and WC. The attic has a very special charm. There is another double bed and a seating area with a table and two armchairs.
There is a restaurant approx. 1000 metres away and shopping facilities approx. 1500 metres.
Basic information
- Pets allowed: 1
- is located in: Complex
- type of building: terraced house
- Total number of floors in the building above the ground floor: 3
- year of construction: 1975
- non-smoking
- meters above sea level: 900
- Number of bedrooms: 3
- Number of bathrooms: 1
Top features
- terrace
- Total of private car parking spaces: 2
- ㄴ of which garage spaces: 1
- ㄴ of which carport spaces: None
- ㄴ of which private outdoor parking spaces: None
Sleeping
bedroom 2
- double bed (1.80 m width)
bedroom 4
- double bed (1.80 m width)
bedroom 6
- single bed
- bunk bed
- bedroom is dimmable
Bathroom
bathroom 2
- basin
Sanitary facilities at the property
- shower
- bath tub
- 2x toilet
- hair dryer
Cooking/Living
- coffee machine: coffee machine
- fridge/freezer: freezing compartment, fridge
- stove: stove
- oven
- toaster
- microwave
- electric kettle
- dishwasher
- number of dining tables: no
- number of seats: no
- number of living rooms: 1
- fireplace
Entertainment
- TV: TV
- DVD player
- music system
- radio
For children
- high chair
Utility
- washing machine: For sole use in the object
- Clothes dryer: For sole use in the object
- iron
- vaccum cleaner
Outside area
- grill/barbecue: grill/barbecue
Surroundings
- Grocery store: 1, 5 km
- going out: 1, 0 km
- restaurant: 1, 0 km
- train station: 18, 0 km
- airport: 63, 0 km
- distance public transport: 500 m
- lake: 18, 0 km
- boat hire
- public swimming pool: 7, 5 km
- ski vacation
- distance to ski slope: 2, 0 km
- distance to ski school: 2, 0 km
- distance to cross-country skiing: 10, 0 km
- distance to skiing bus terminal: 2, 0 km
Pour plus d'informations, visitez notre site web cliquez ici
Dès € 1706 par semaine
Bailleur
Interhome


Bailleur depuis 21-07-2021
Toutes les maisons du bailleur
| Numéro de référence: | 5113 |
| Localisation: | Bernau, Forêt-Noire, Allemagne |
| Site web: | mit Terrasse und offenem Kamin |
| Nombre de personnes: | 1-6 |
| Animaux autorisés: |
| Surface maison de vacances: | 100 m2 |
| Nombre de chambres: | 3 |
| Nombre de salles de bains: | 1 |
| Lave vaisselle: | |
| Lave-linge: | |
| Telévision par satellite: | |
| Cheminée: | |
| Bain: |
Location de voiture en vacances
Disponibilité
Localisation