Traditionelle Steinvilla Phaedra in Strandnähe
Maison de vacances 1-7 3 2 130m2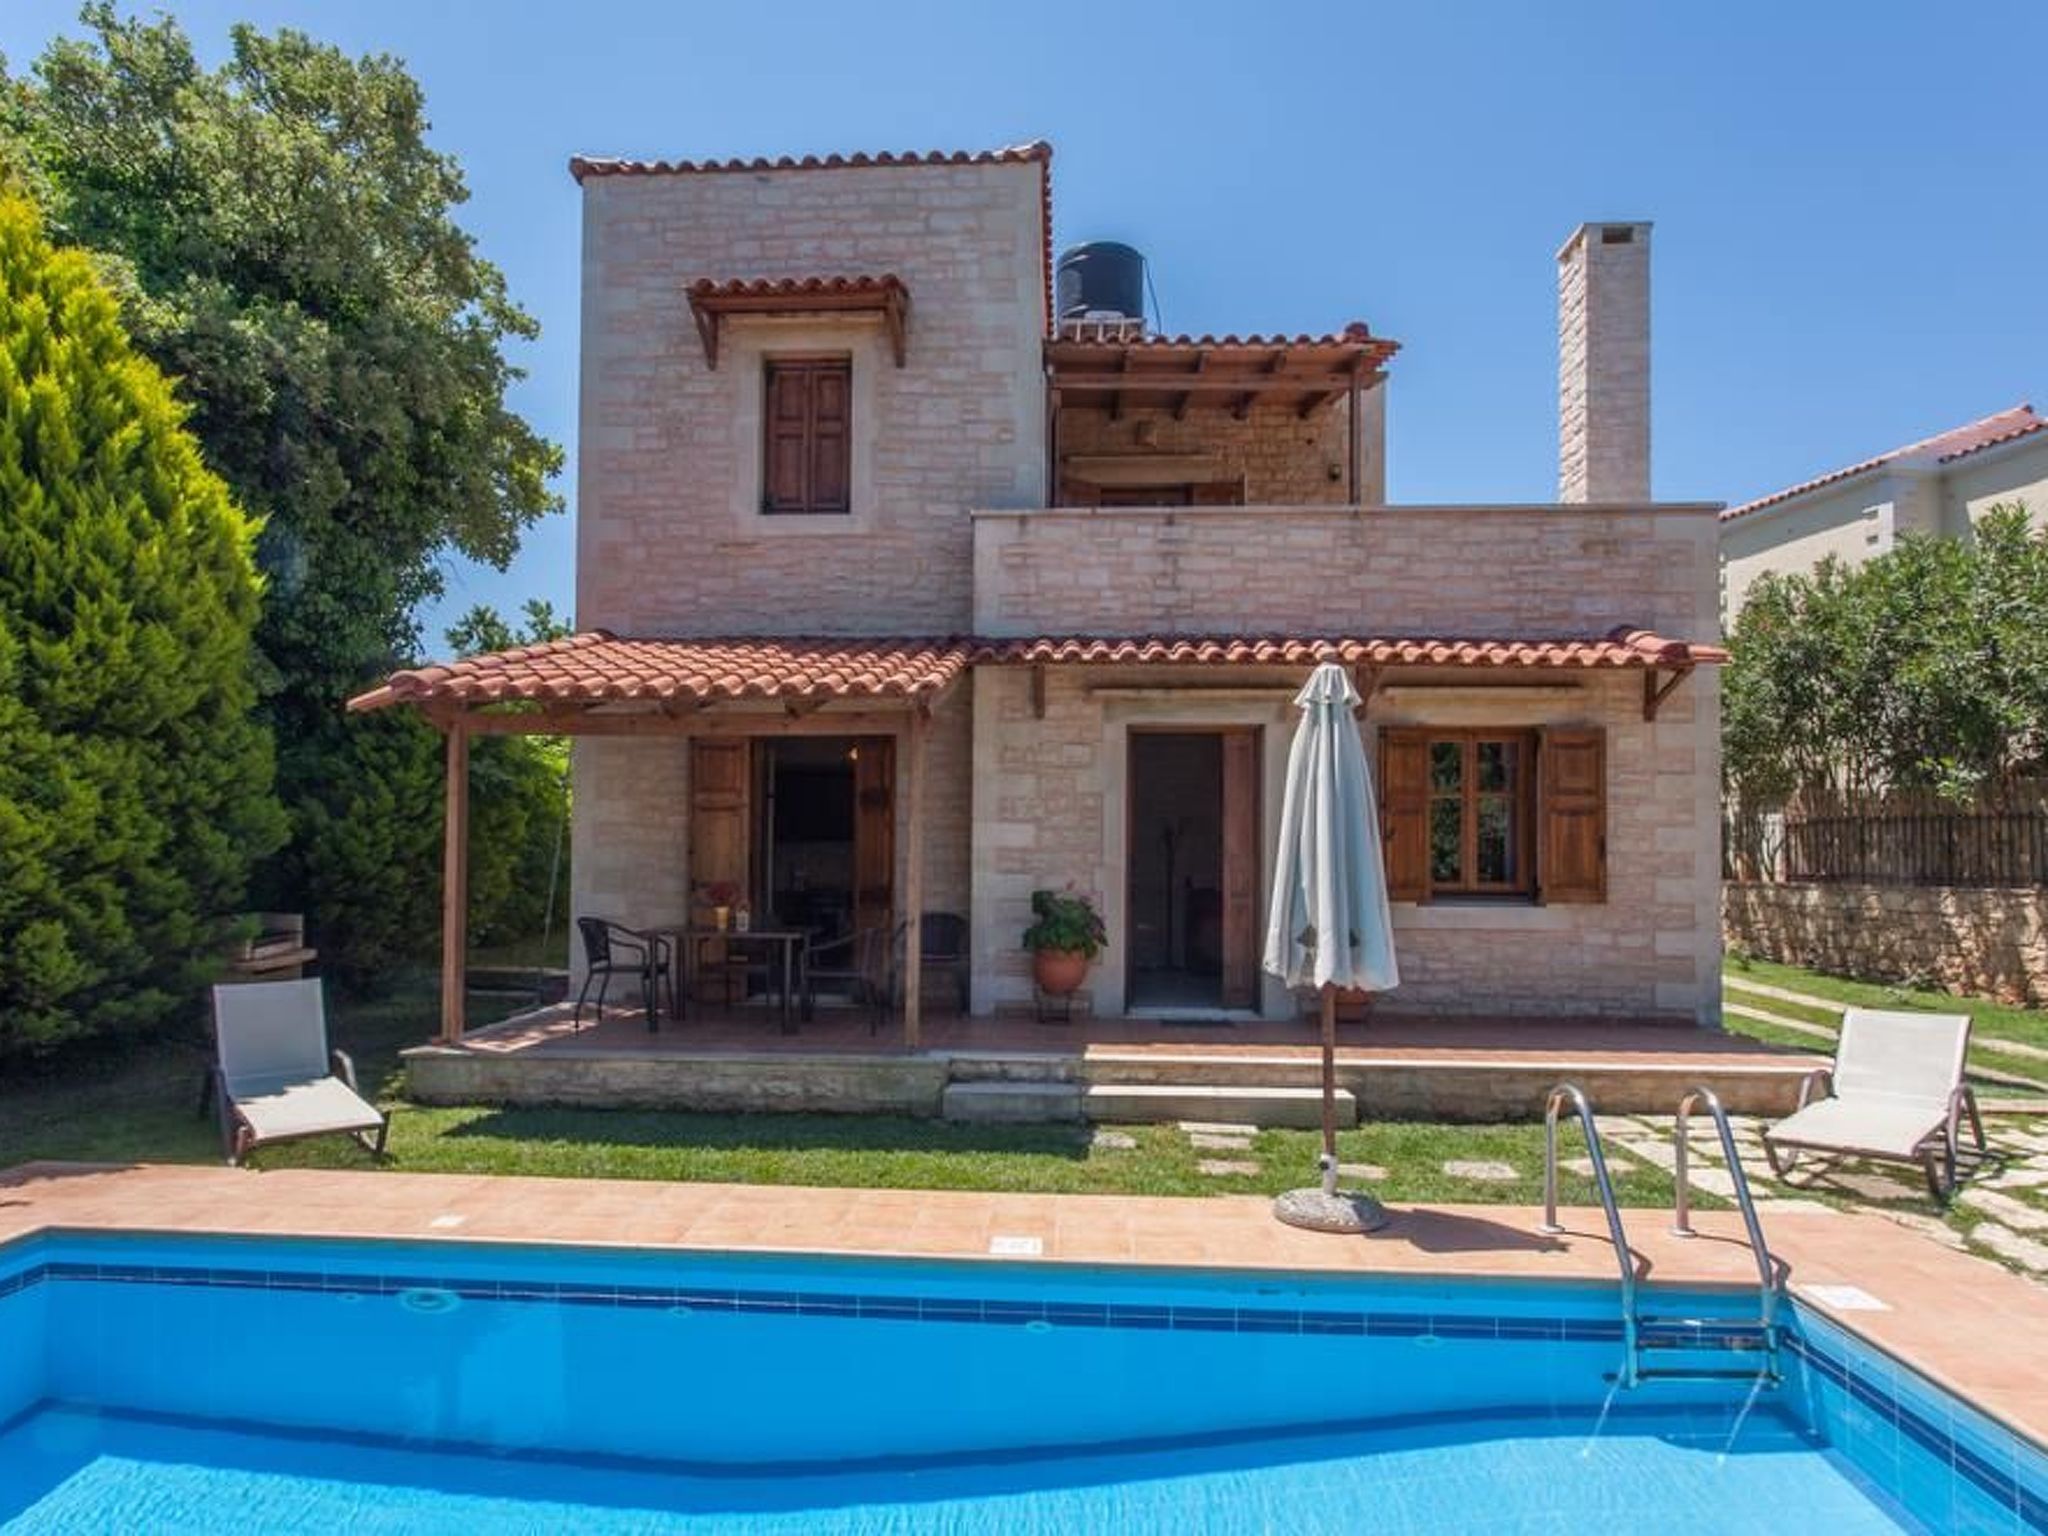
Description maison de vacances
Type de bâtiment: Maison individuelle. surface du terrain: 500m². année de construction: 2005.
Pour plus d'informations, visitez notre site web cliquez ici
Agencement maison de vacances
TRADIONAL STONE VILLA PHAEDRA NEAR BEACH
Villa Phaedra is situated in a green traditional village Prines only 7km from Rethymno city and 2km from nearest beach.In a peaceful area of the village but in a walking distance from its center in which you may find supermarket,
coffee shops and reustarants with tradional Cretan food
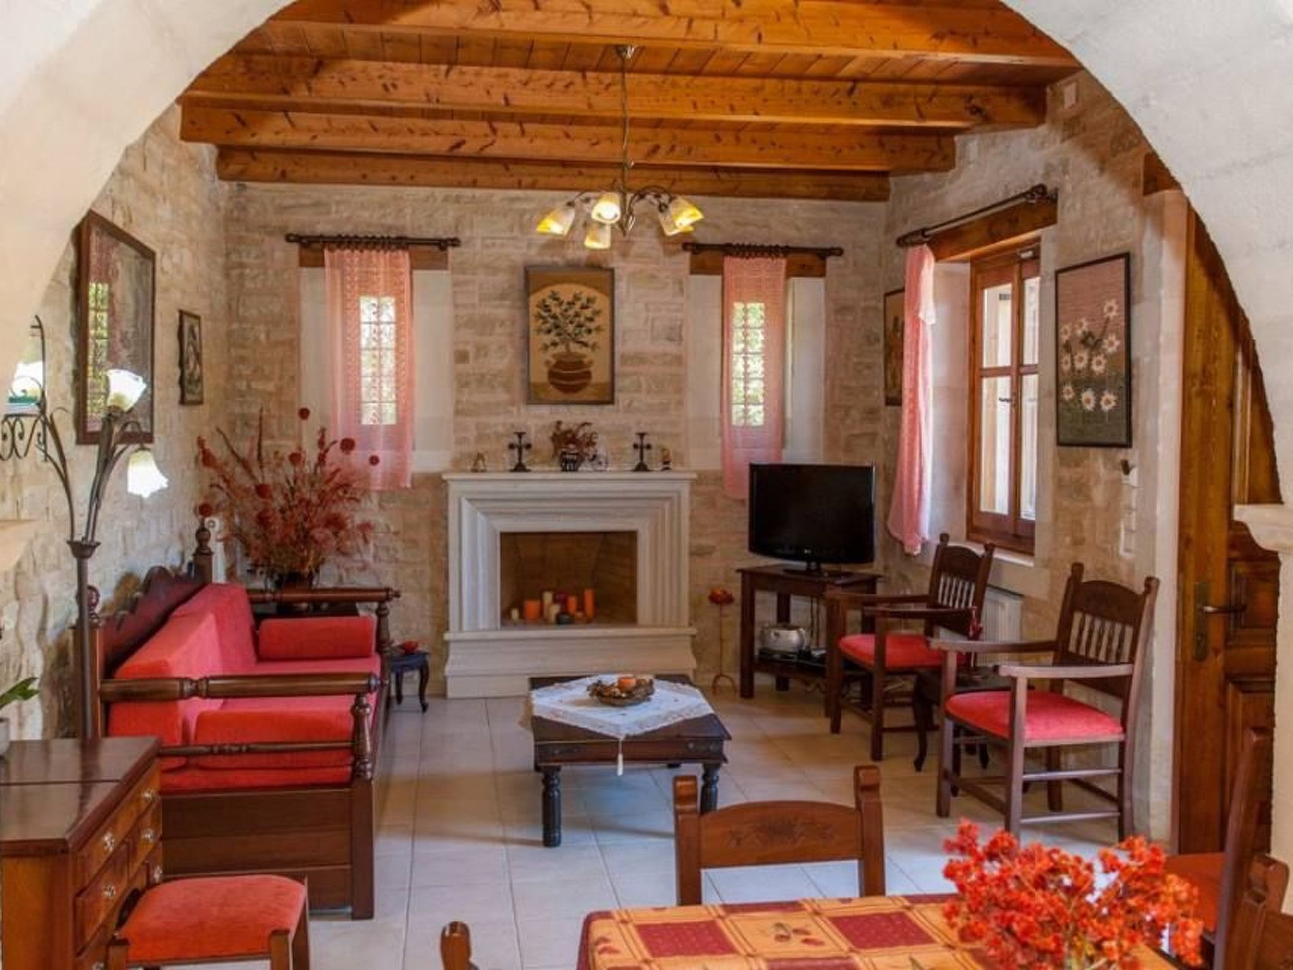
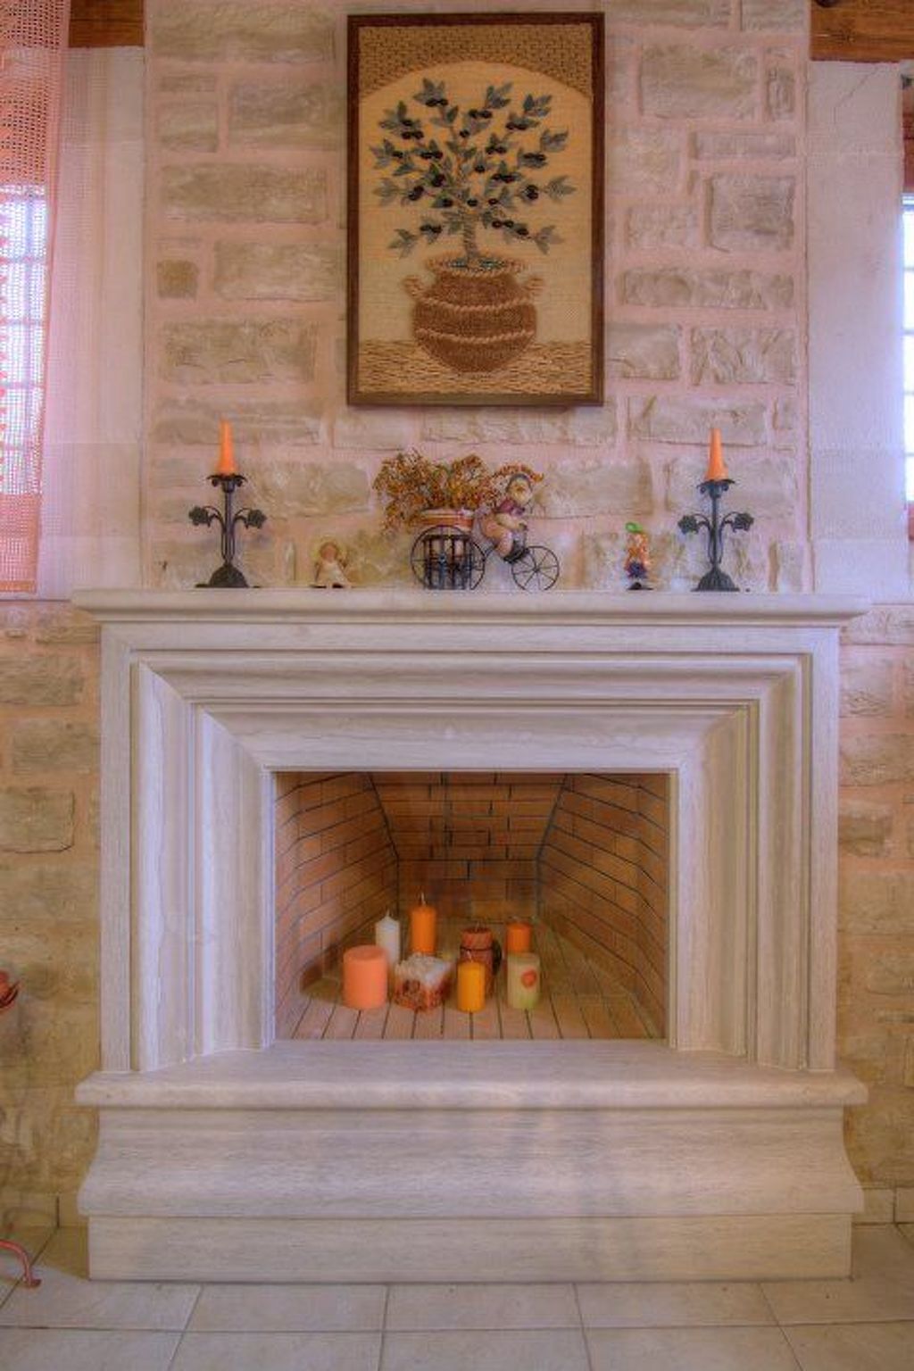
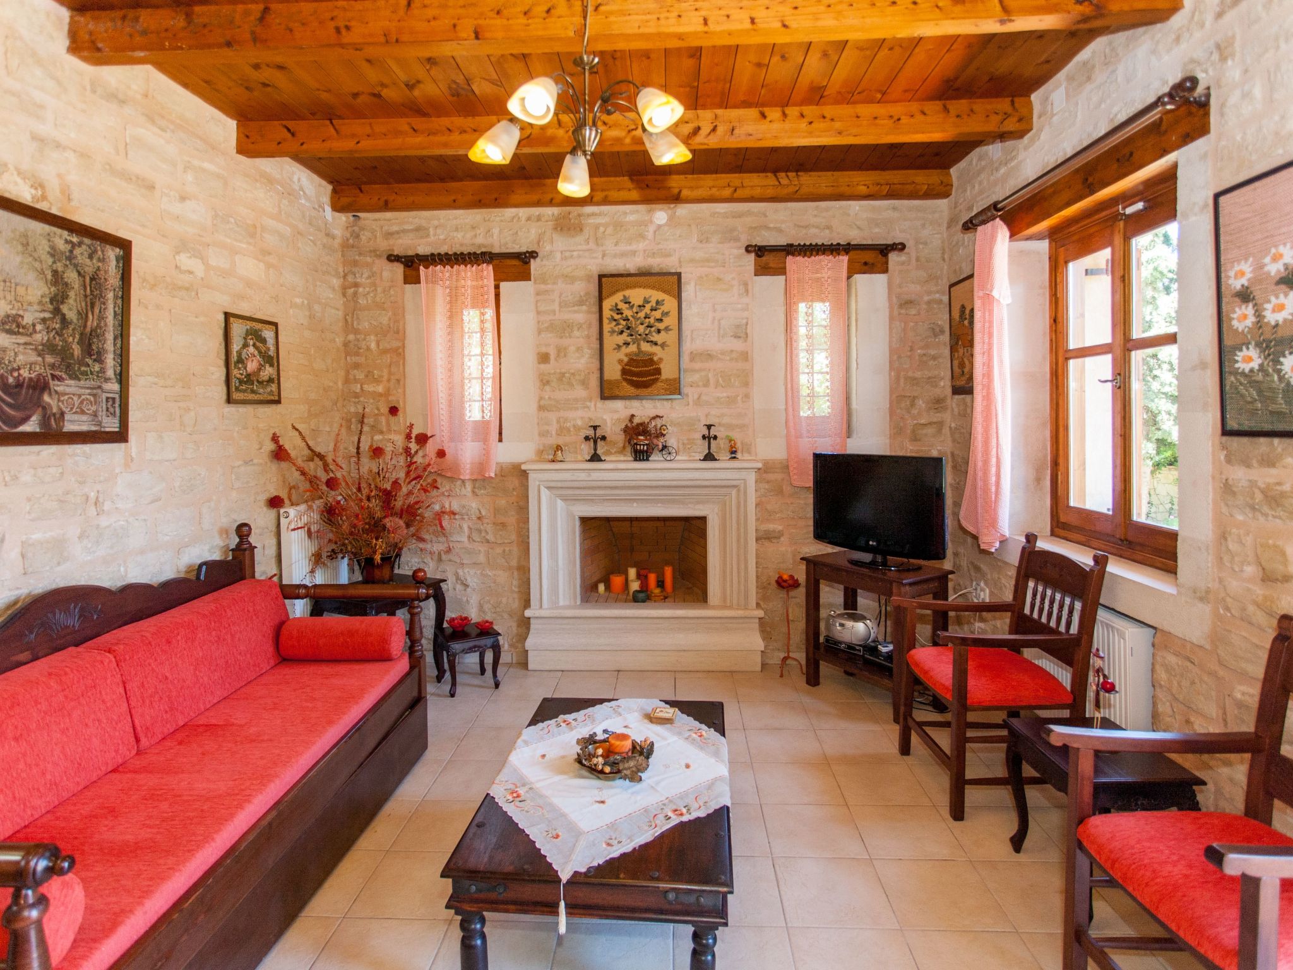
The ground floor comprises the flowing rooms :Α living room with fireplace, satellite TV , office , a double sofa bed and
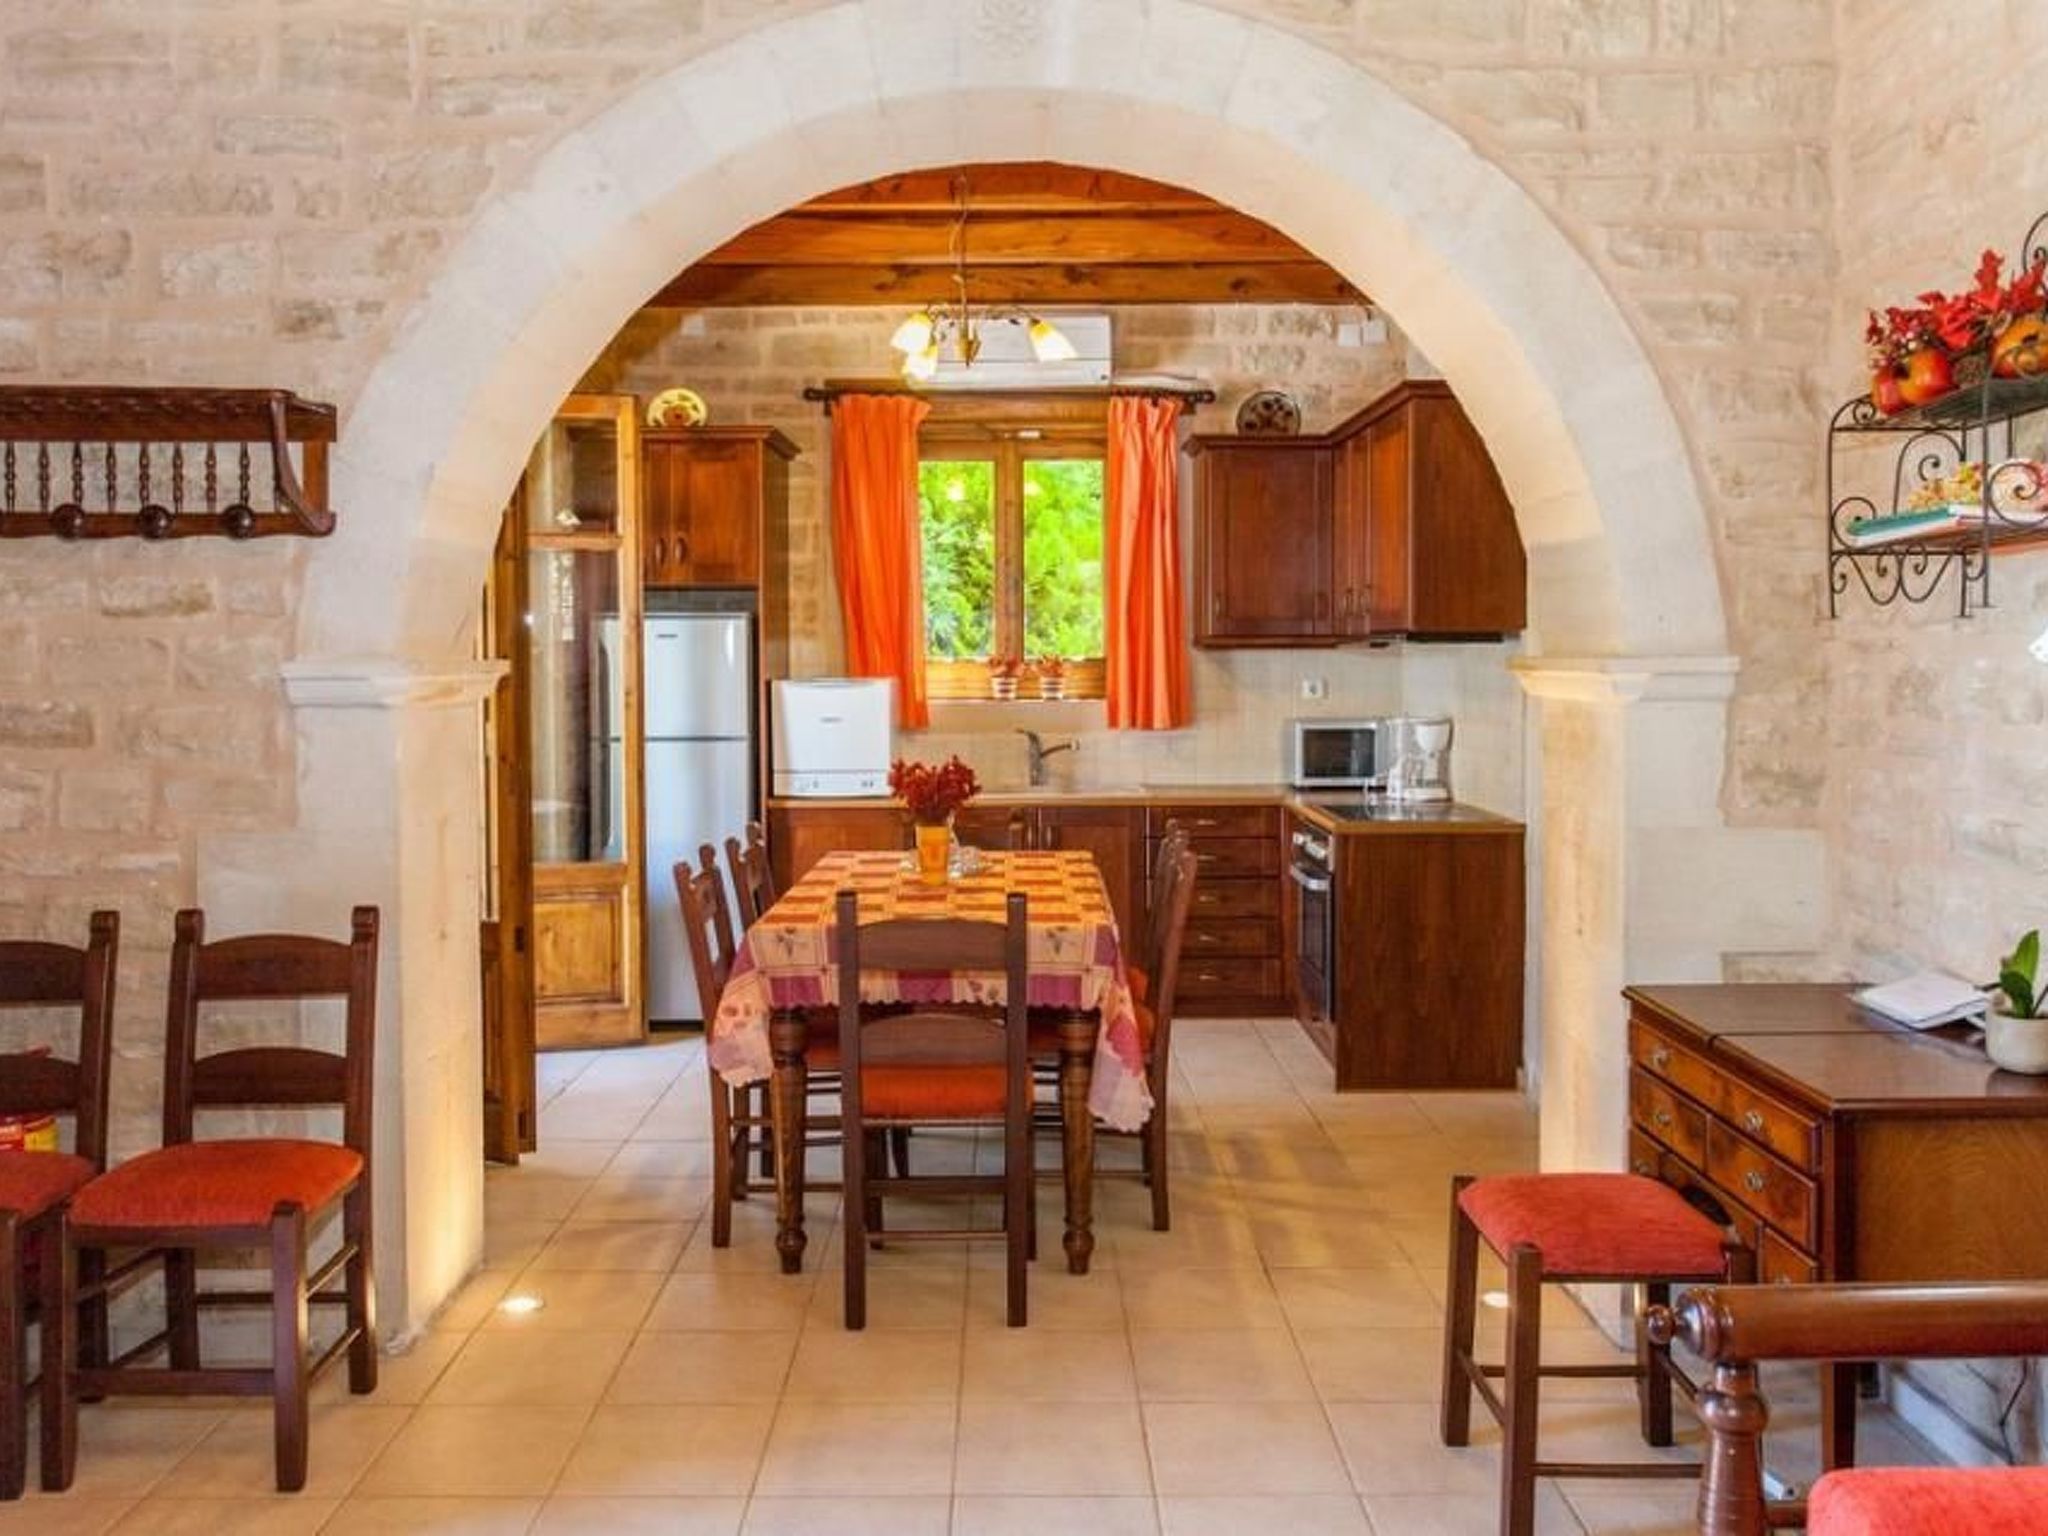
fireplace . There is also a bedroom next to it, which includes a double bed. and complete bathroom with bath-tub and washing machine and hairdryer .Plus there is a fully-equipped kitchen with an oven, microwave, fridge, dishwasher , coffee machine, boiler, toast and a dining area, .
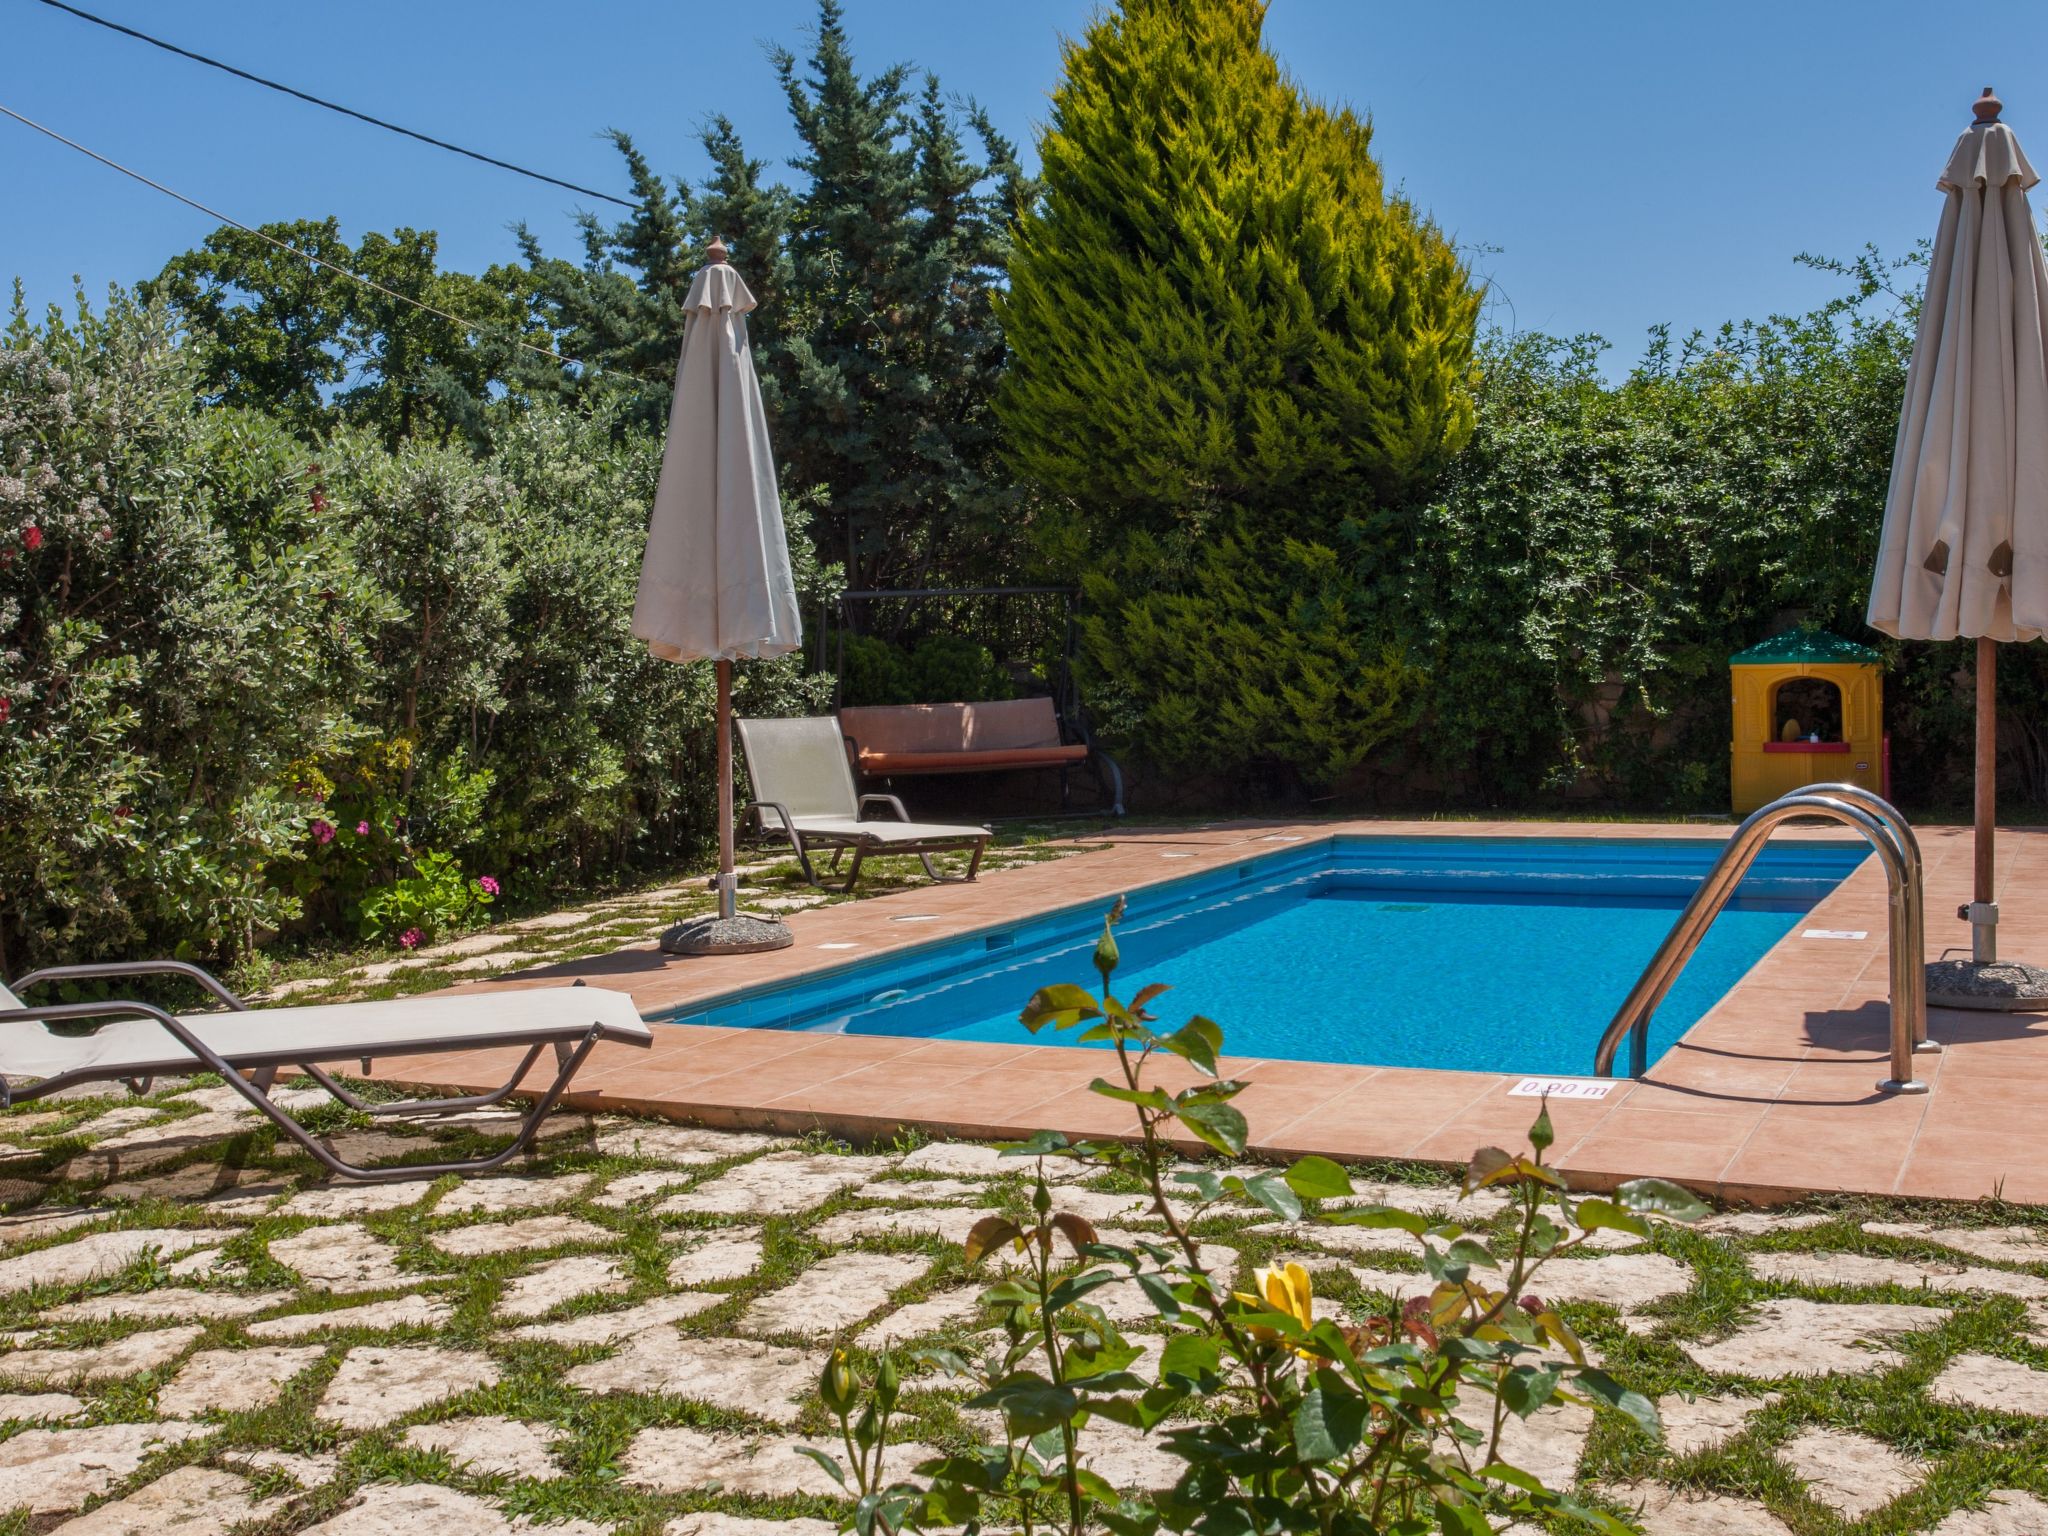
In the front of villa there is a full furnished terrace, pool , BBQ, garden swing and children games.
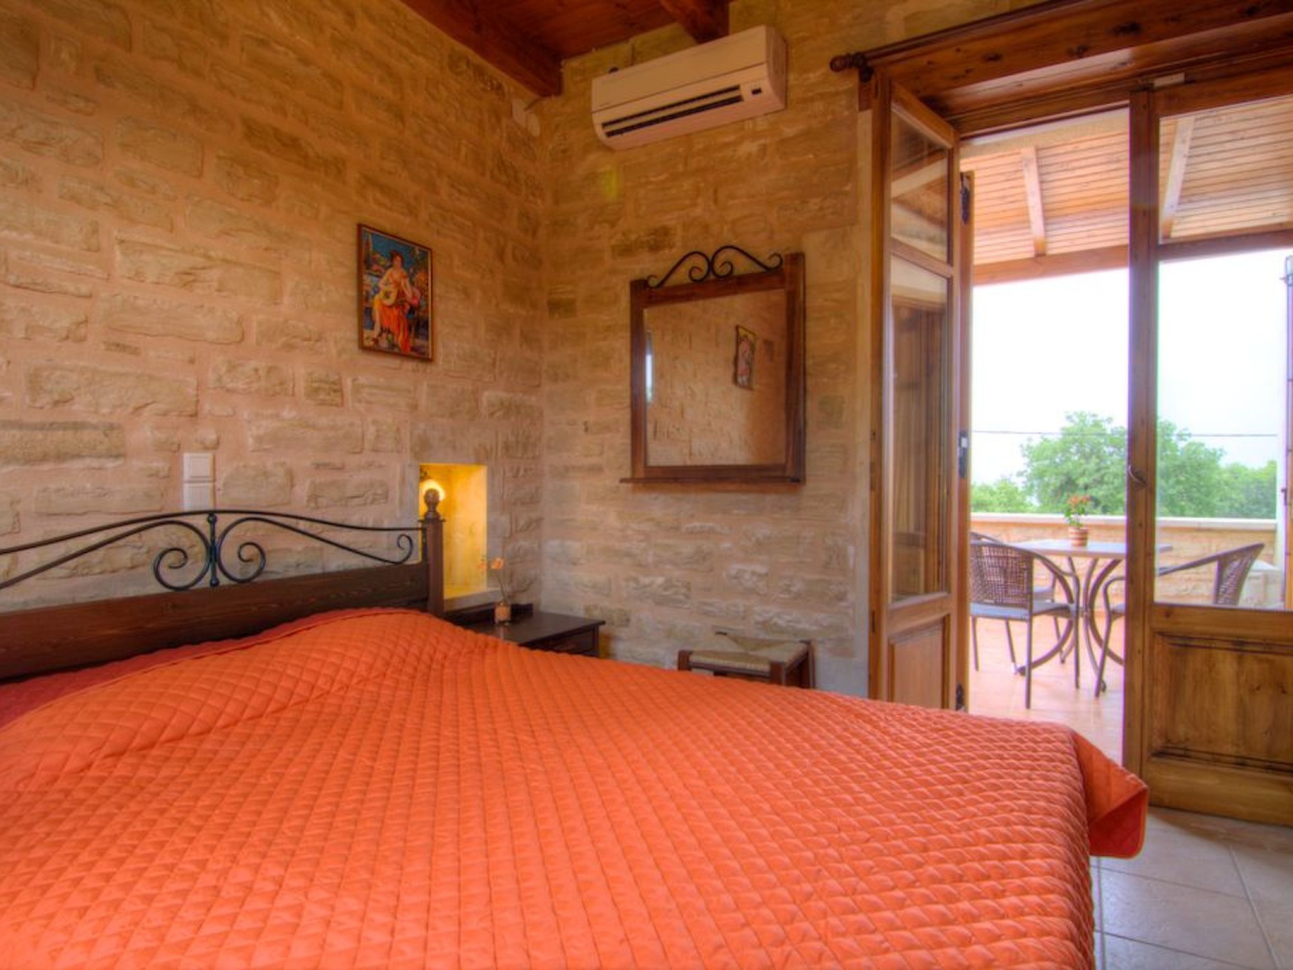
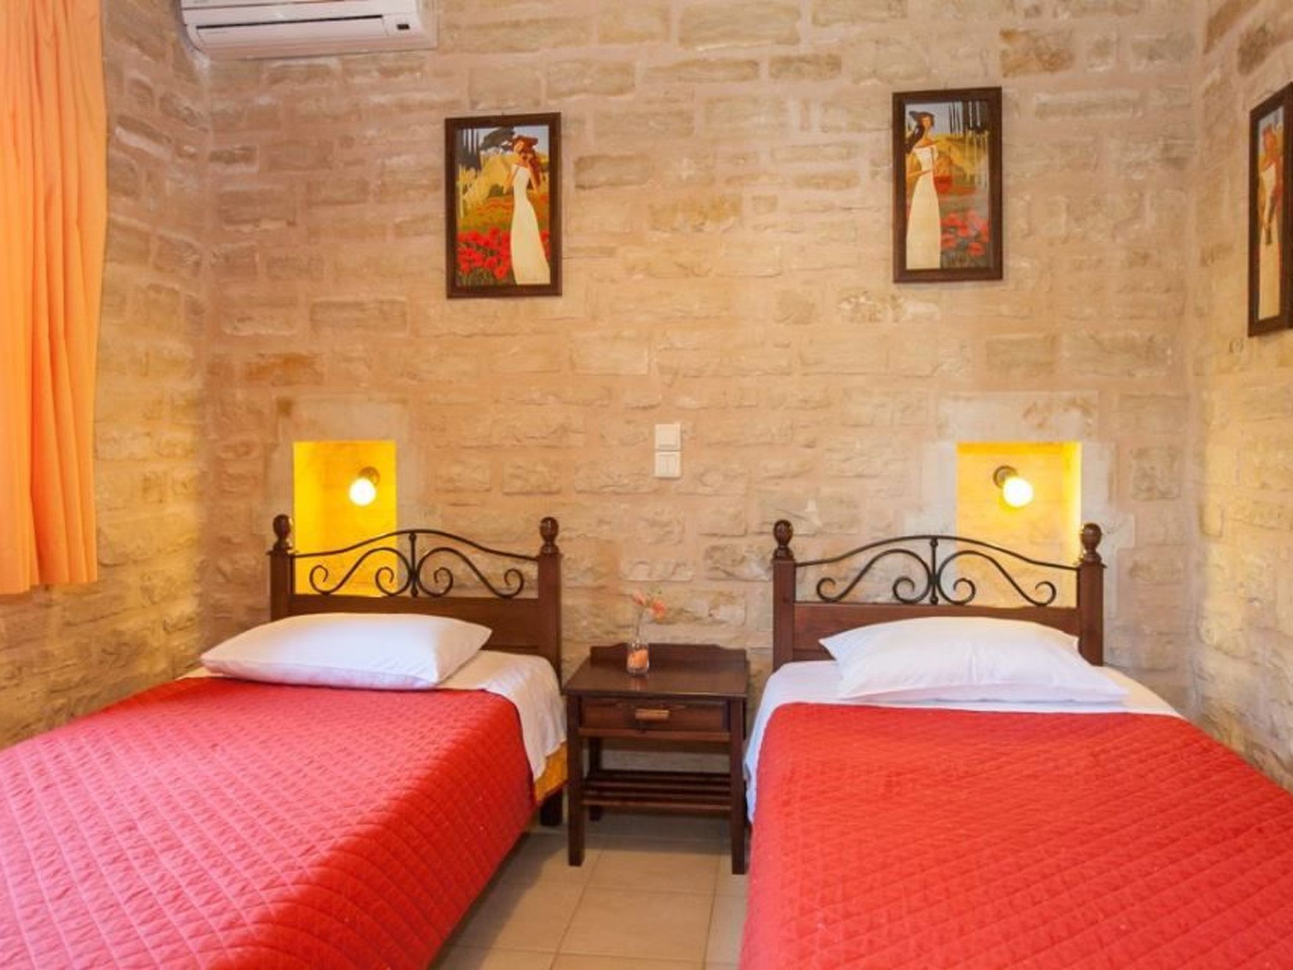
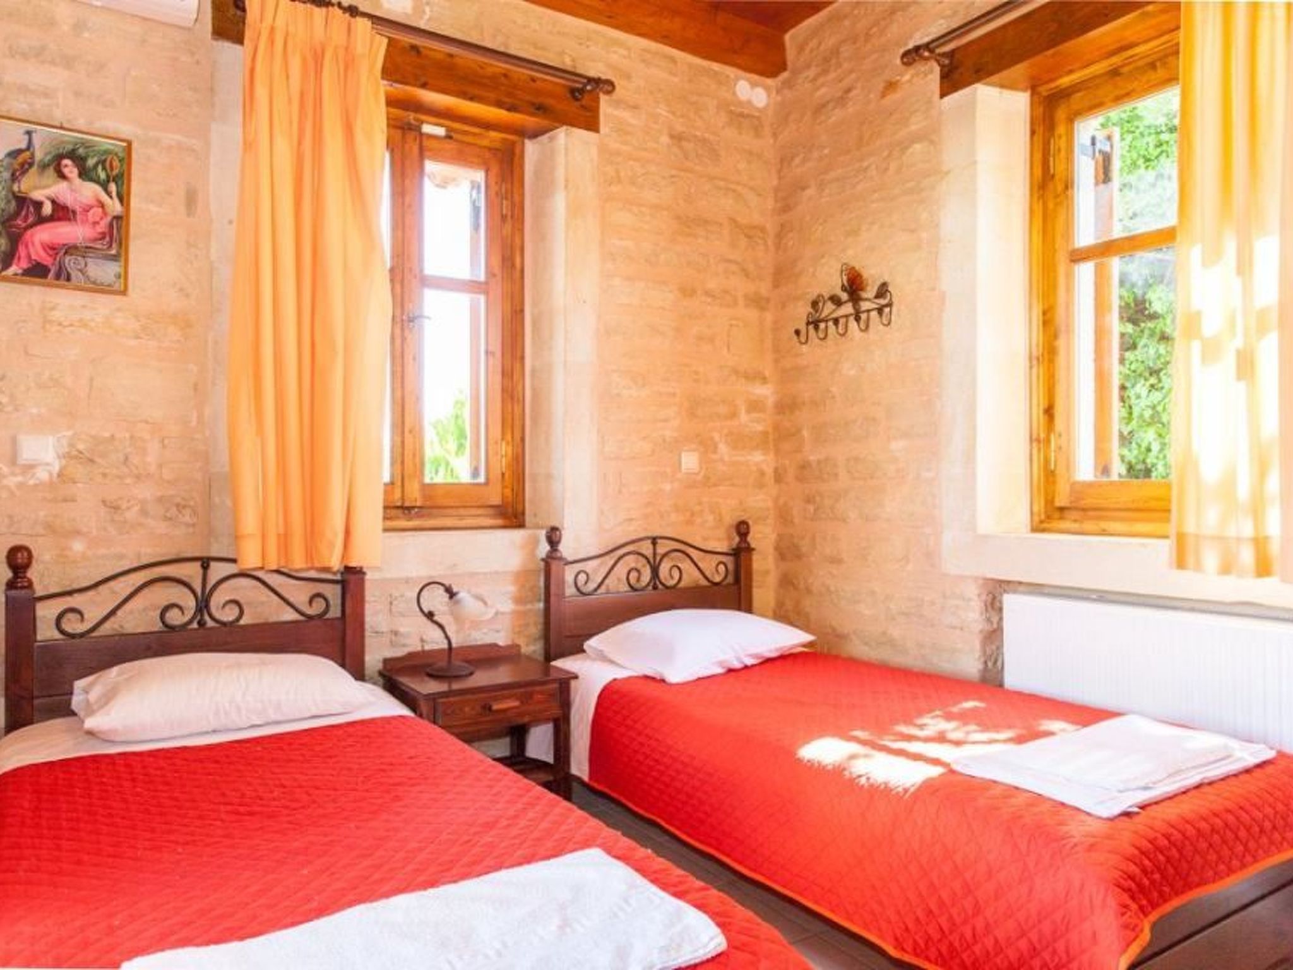
The upper floor comprises of 2 bedrooms (the first with two single beds and the second with one double bed).Both of them have entrance to a full furnished balnony with sea and forest view .Also there is a complete bathroom with bath tub.All rooms have AC
Terrace with garden furniture and sunshade , grill/barbecue and children games .
There is also outside shower and place for parking 2 cars .The property is fenced and therefore suitable for children and dogs
Beach is 2kme away .Village center with supermarkets and restaurants are 250m away
Basic information
- Pets allowed: none
- is located in: Housing estate
- type of building: Detached house
- Total number of floors in the building above the ground floor: 1
- size of property: 500 m²
- year of construction: 2005
- Year of the last complete renovation : 2016
- detached house
- non-smoking
- Number of bedrooms: 3
- Number of bathrooms: 2
Top features
- WiFi
- air conditioning: Everywhere
- heating: Everywhere
- balcony
- terrace
- garden: For sole use
- completely enclosed (by wall, fence or hedge)
- outdoor pool
- ㄴ for sole use
- ㄴ maximum depth: 0 cm
- ㄴ length: 700 cm
- ㄴ width: 400 cm
- Total of private car parking spaces: 2
- ㄴ of which garage spaces: None
- ㄴ of which carport spaces: None
- ㄴ of which private outdoor parking spaces: 2
Sleeping
bedroom 2
- double bed (1.80 m width)
- child's bed/ baby's cot
bedroom 4
- 2x single bed
bedroom 6
- 2x single bed
in the living area
- double sofa bed for 2 people
Bathroom
bathroom 2
- bath tub
- toilet
- hair dryer
- daylight
bathroom 4
- bath tub
- toilet
- hair dryer
- daylight
Cooking/Living
- coffee machine: filter coffee machine
- fridge/freezer: freezing compartment, fridge
- stove: stove
- oven
- toaster
- microwave
- electric kettle
- dishwasher
- dishtowels
- number of dining tables: 1
- number of seats: 8
- fireplace
Entertainment
- TV: satellite TV
- CD player
- fitness equipment
For children
- high chair
Utility
- washing machine: For sole use in the object
- iron
- safe
Sustainability
- Waste recycling
- Water saving appliances
- House Insulation
Outside area
- loggia
- roof terrace
- grill/barbecue: grill/barbecue
- outside shower
Surroundings
- Nearest town centre: 7, 0 km
- Grocery store: 200 m
- going out: 200 m
- restaurant: 200 m
- airport: 65, 0 km
- port: 7, 0 km
- distance public transport: 50 m
- beach: 2, 0 km
- sandy beach: 2, 0 km
- water (sea, lake, etc.): 2, 0 km
- public swimming pool: 7, 0 km
- bicycle hire: 2, 0 km
Villa Phaedra is situated in a green traditional village Prines only 7km from Rethymno city and 2km from nearest beach.In a peaceful area of the village but in a walking distance from its center in which you may find supermarket,
coffee shops and reustarants with tradional Cretan food
The ground floor comprises the flowing rooms :Α living room with fireplace, satellite TV , office , a double sofa bed and
fireplace . There is also a bedroom next to it, which includes a double bed. and complete bathroom with bath-tub and washing machine and hairdryer .Plus there is a fully-equipped kitchen with an oven, microwave, fridge, dishwasher , coffee machine, boiler, toast and a dining area, .
In the front of villa there is a full furnished terrace, pool , BBQ, garden swing and children games.
The upper floor comprises of 2 bedrooms (the first with two single beds and the second with one double bed).Both of them have entrance to a full furnished balnony with sea and forest view .Also there is a complete bathroom with bath tub.All rooms have AC
Terrace with garden furniture and sunshade , grill/barbecue and children games .
There is also outside shower and place for parking 2 cars .The property is fenced and therefore suitable for children and dogs
Beach is 2kme away .Village center with supermarkets and restaurants are 250m away
Basic information
- Pets allowed: none
- is located in: Housing estate
- type of building: Detached house
- Total number of floors in the building above the ground floor: 1
- size of property: 500 m²
- year of construction: 2005
- Year of the last complete renovation : 2016
- detached house
- non-smoking
- Number of bedrooms: 3
- Number of bathrooms: 2
Top features
- WiFi
- air conditioning: Everywhere
- heating: Everywhere
- balcony
- terrace
- garden: For sole use
- completely enclosed (by wall, fence or hedge)
- outdoor pool
- ㄴ for sole use
- ㄴ maximum depth: 0 cm
- ㄴ length: 700 cm
- ㄴ width: 400 cm
- Total of private car parking spaces: 2
- ㄴ of which garage spaces: None
- ㄴ of which carport spaces: None
- ㄴ of which private outdoor parking spaces: 2
Sleeping
bedroom 2
- double bed (1.80 m width)
- child's bed/ baby's cot
bedroom 4
- 2x single bed
bedroom 6
- 2x single bed
in the living area
- double sofa bed for 2 people
Bathroom
bathroom 2
- bath tub
- toilet
- hair dryer
- daylight
bathroom 4
- bath tub
- toilet
- hair dryer
- daylight
Cooking/Living
- coffee machine: filter coffee machine
- fridge/freezer: freezing compartment, fridge
- stove: stove
- oven
- toaster
- microwave
- electric kettle
- dishwasher
- dishtowels
- number of dining tables: 1
- number of seats: 8
- fireplace
Entertainment
- TV: satellite TV
- CD player
- fitness equipment
For children
- high chair
Utility
- washing machine: For sole use in the object
- iron
- safe
Sustainability
- Waste recycling
- Water saving appliances
- House Insulation
Outside area
- loggia
- roof terrace
- grill/barbecue: grill/barbecue
- outside shower
Surroundings
- Nearest town centre: 7, 0 km
- Grocery store: 200 m
- going out: 200 m
- restaurant: 200 m
- airport: 65, 0 km
- port: 7, 0 km
- distance public transport: 50 m
- beach: 2, 0 km
- sandy beach: 2, 0 km
- water (sea, lake, etc.): 2, 0 km
- public swimming pool: 7, 0 km
- bicycle hire: 2, 0 km
Pour plus d'informations, visitez notre site web cliquez ici
Dès € 946 par semaine
Bailleur
Interhome


Bailleur depuis 21-07-2021
Toutes les maisons du bailleur
| Numéro de référence: | 10908 |
| Localisation: | Adele, Crete, Grece |
| Site web: | Traditionelle Steinvilla Phaedra in Strandnähe |
| Nombre de personnes: | 1-7 |
| Climatisation: | |
| Jardin: | |
| Piscine: | |
| Wifi: |
| Surface maison de vacances: | 130 m2 |
| Nombre de chambres: | 3 |
| Nombre de salles de bains: | 2 |
| Lave vaisselle: | |
| Lave-linge: | |
| Cheminée: |
Location de voiture en vacances
Disponibilité
Localisation