für 15 Personen in Draia, Kreta (West-Kreta)
Maison de vacances 1-15 5 6 220m2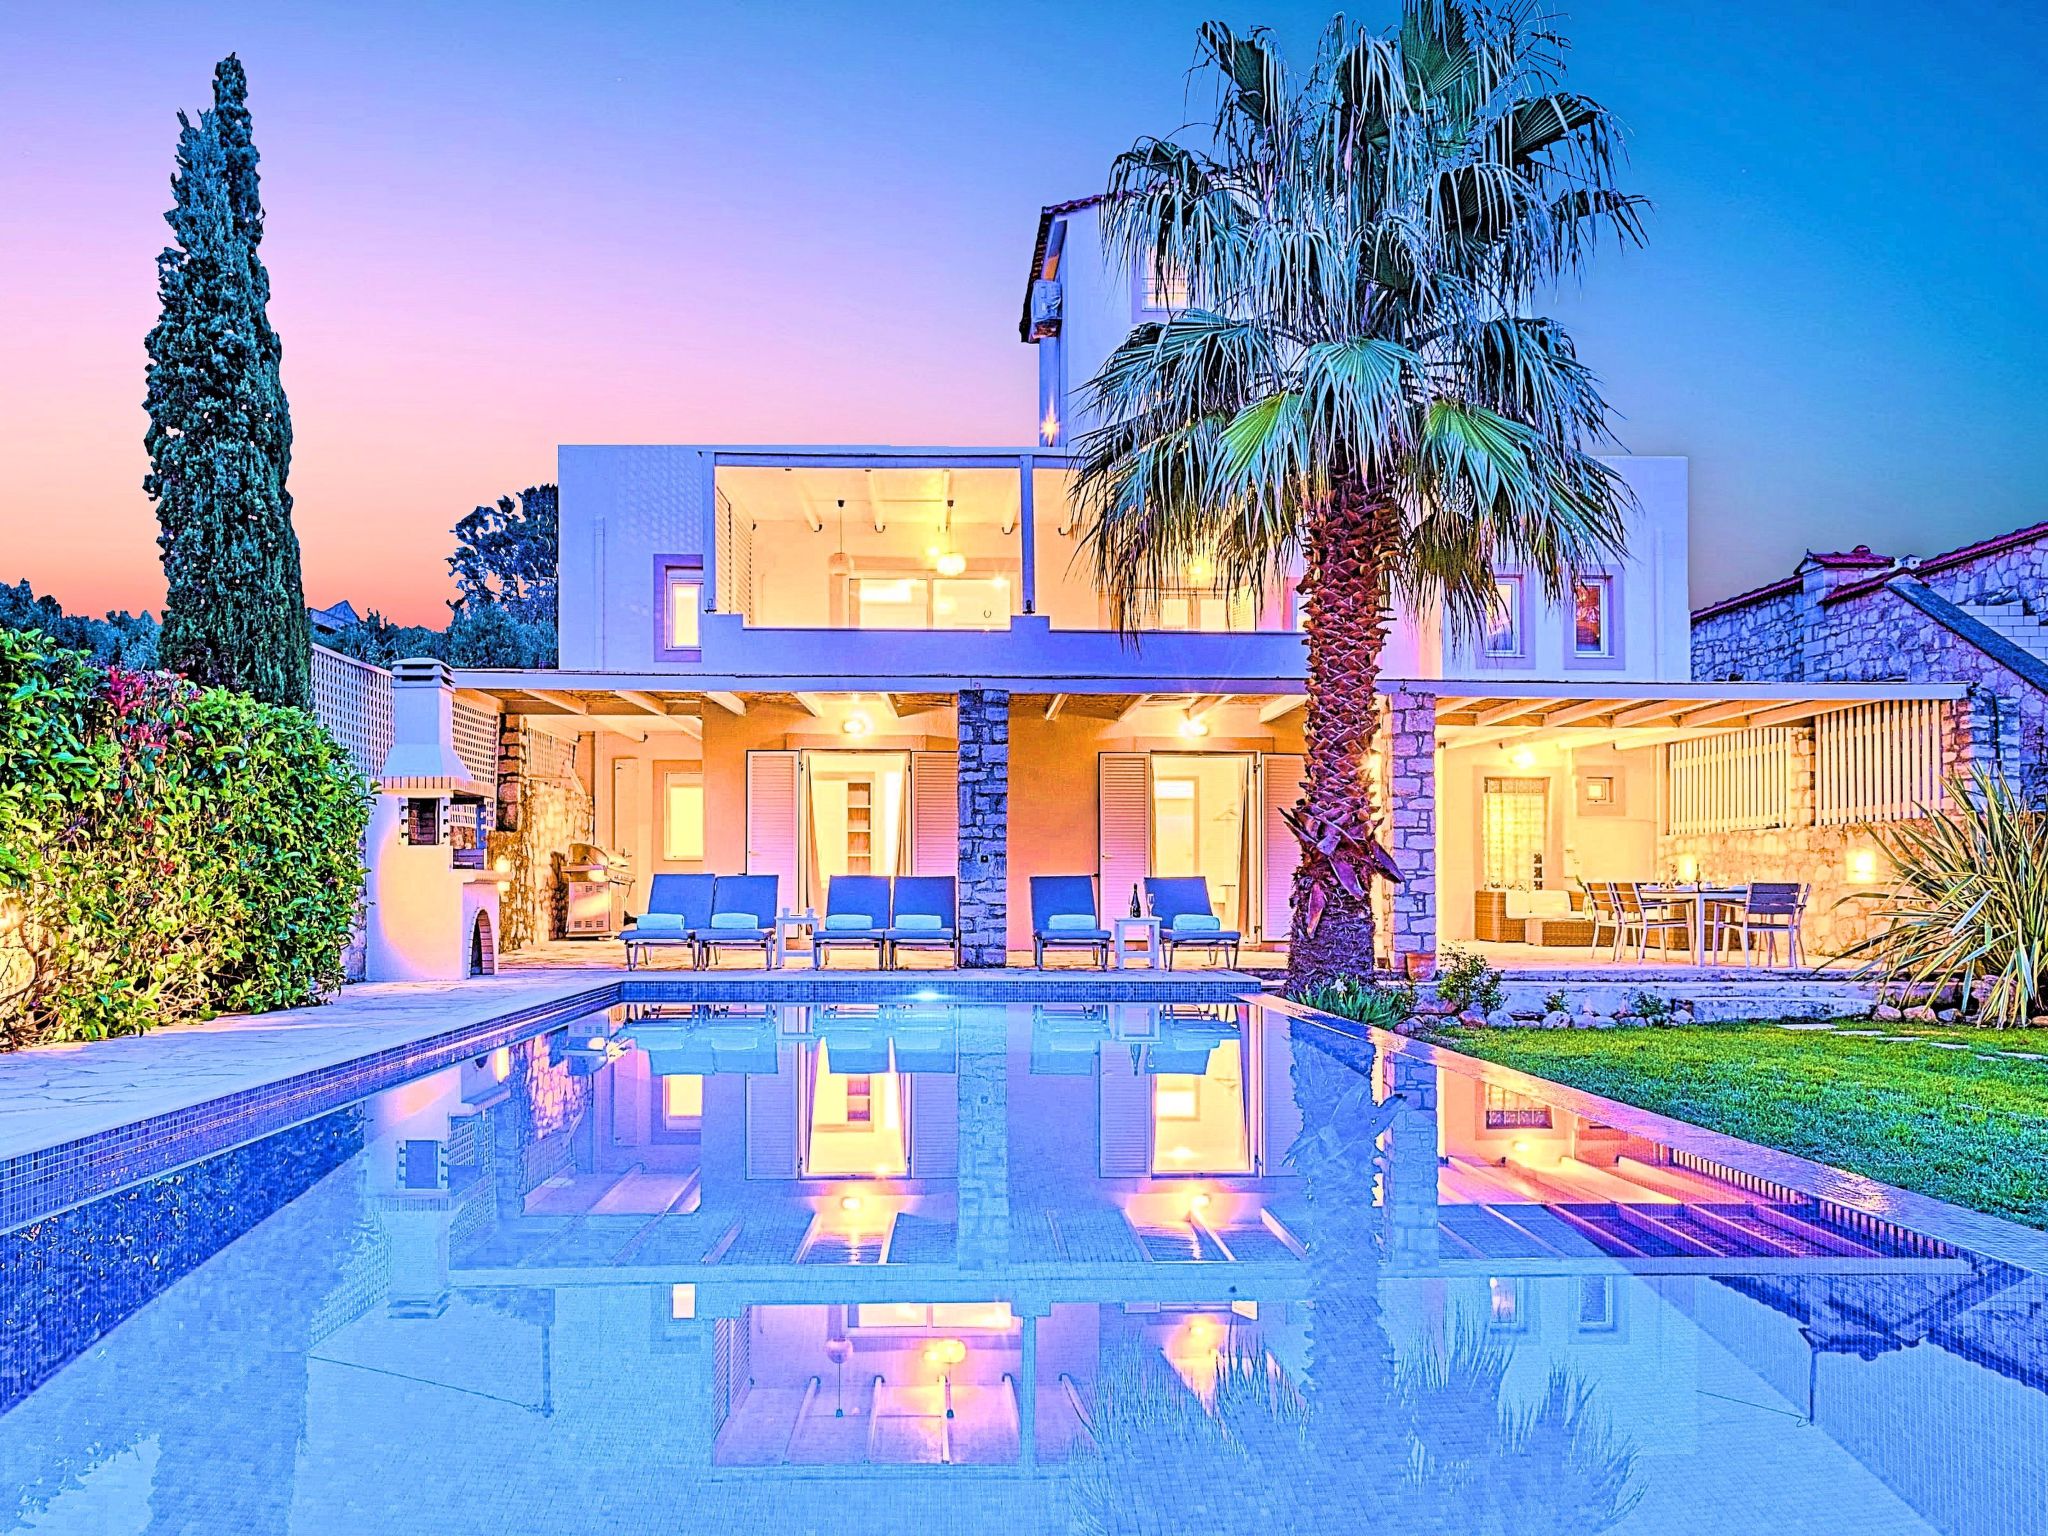
Description maison de vacances
Type de bâtiment: Maison individuelle. surface du terrain: 220m². année de construction: 2006.
Pour plus d'informations, visitez notre site web cliquez ici
Agencement maison de vacances
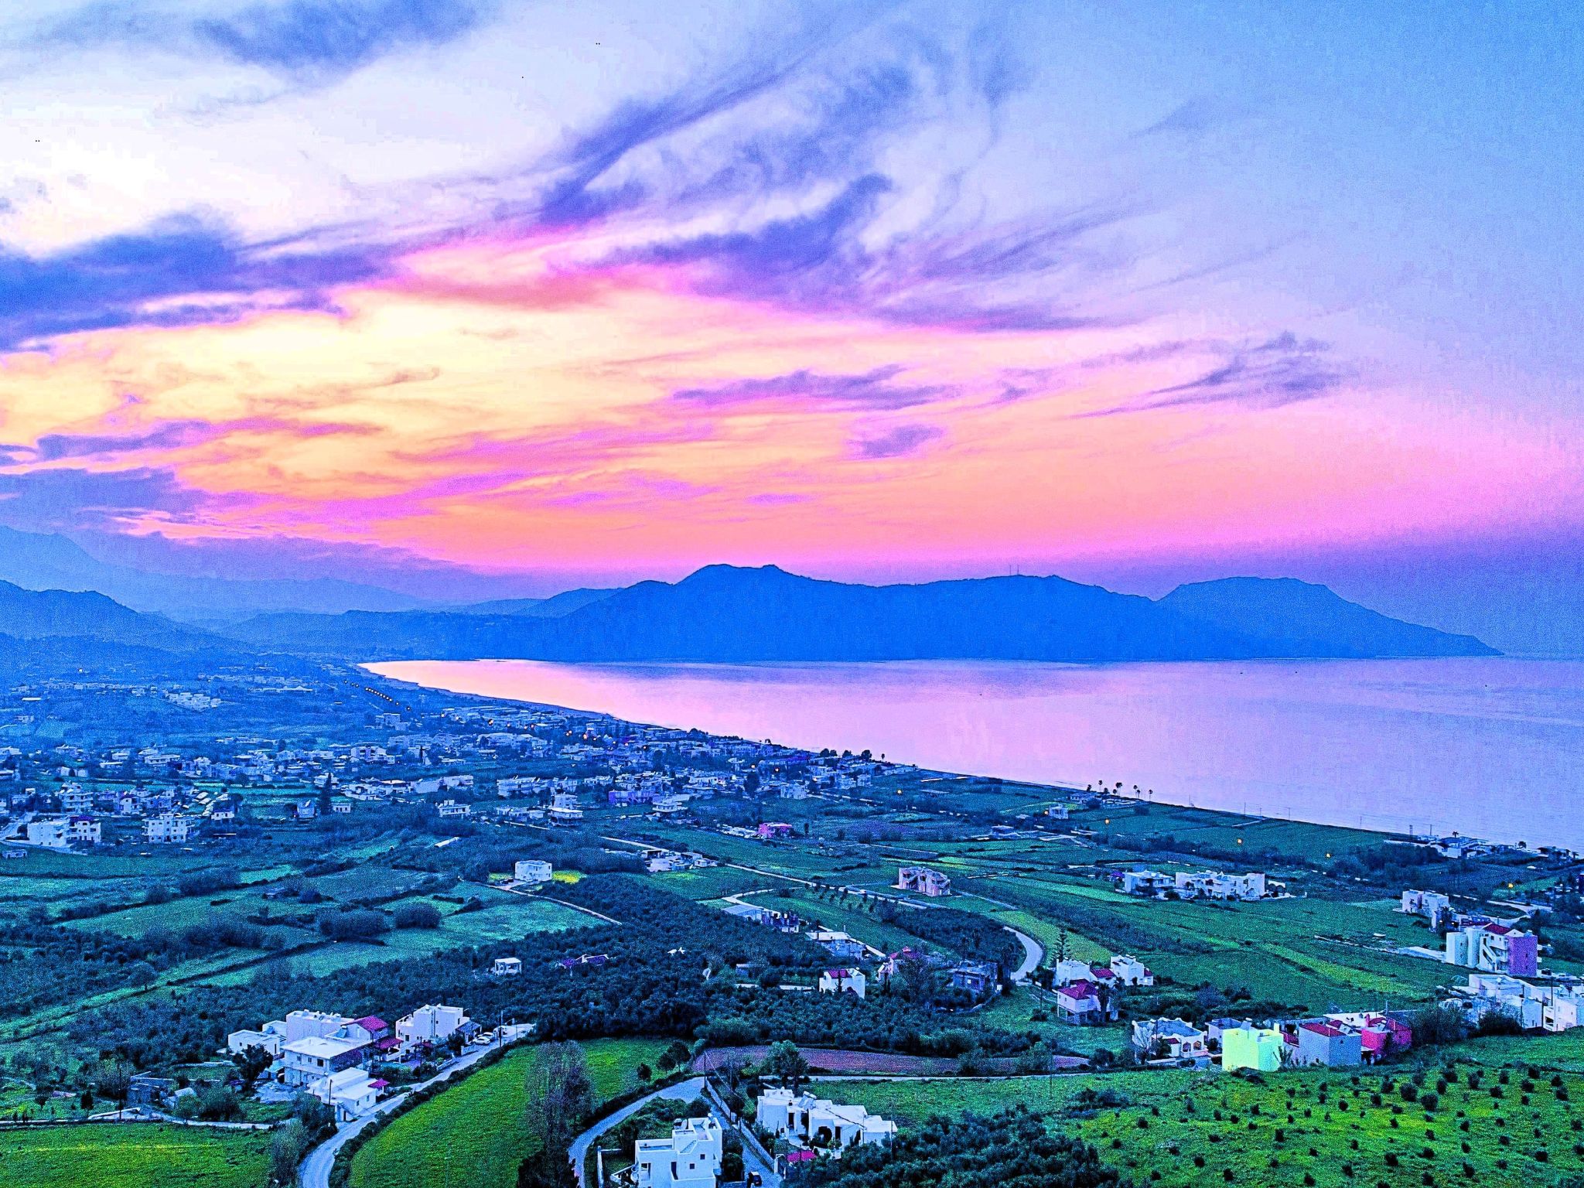
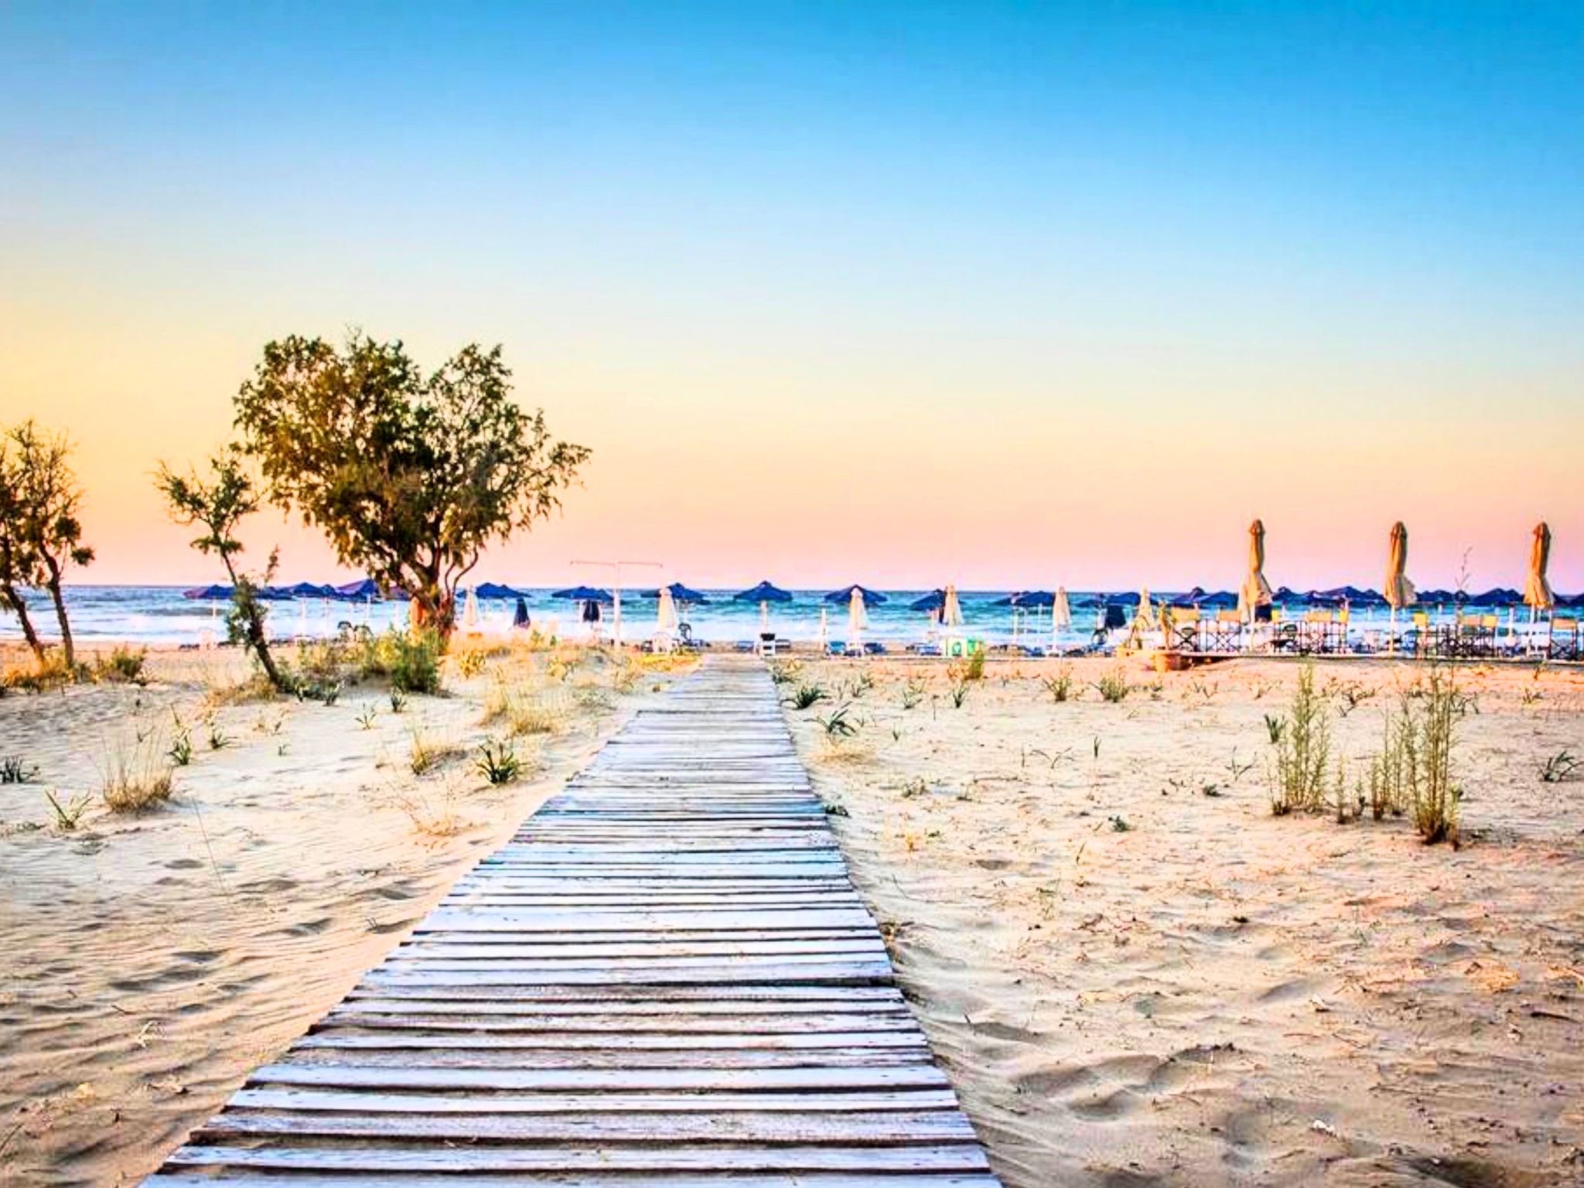
Cretan Mansion 5 Bedroom Villa Peacefully located at the village Dramia, Apokoronas municipality, quite close to the tourist village of Kavros, just five hundred meters from the sandy beach of Georgioupolis - Episkopi, at the foot of the White Mountains at the northeastern corner of the prefecture of Chania.
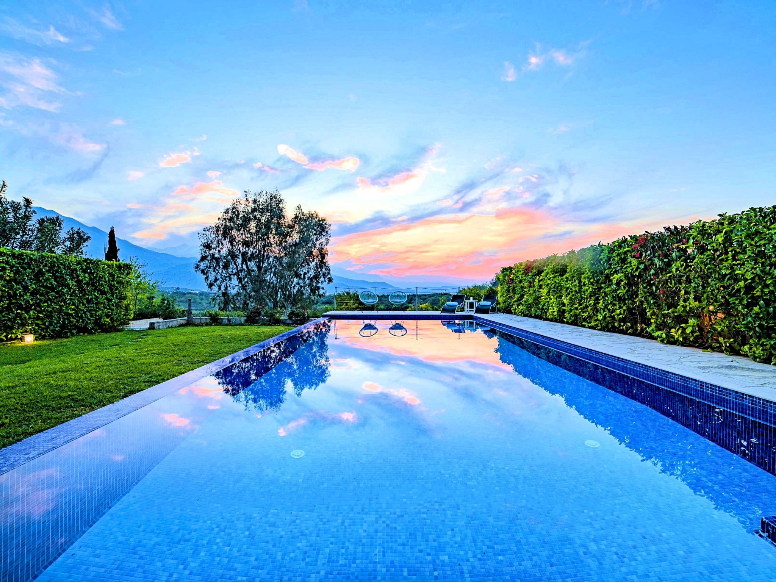
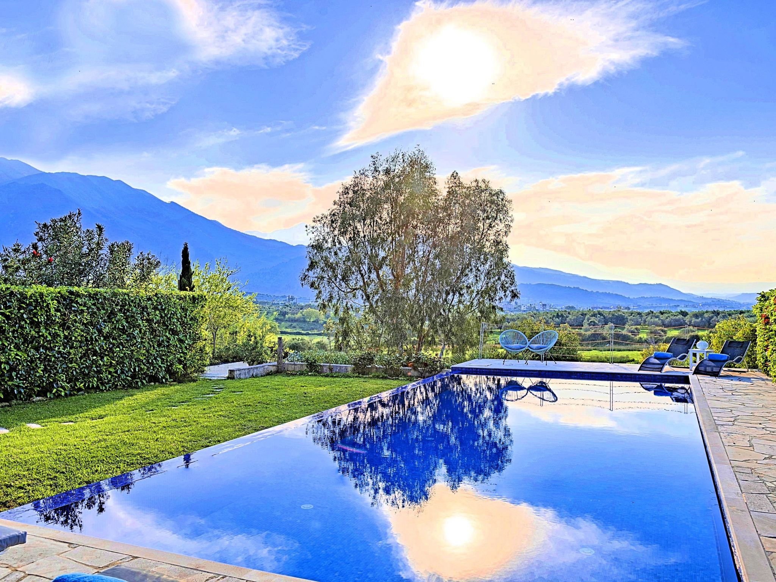
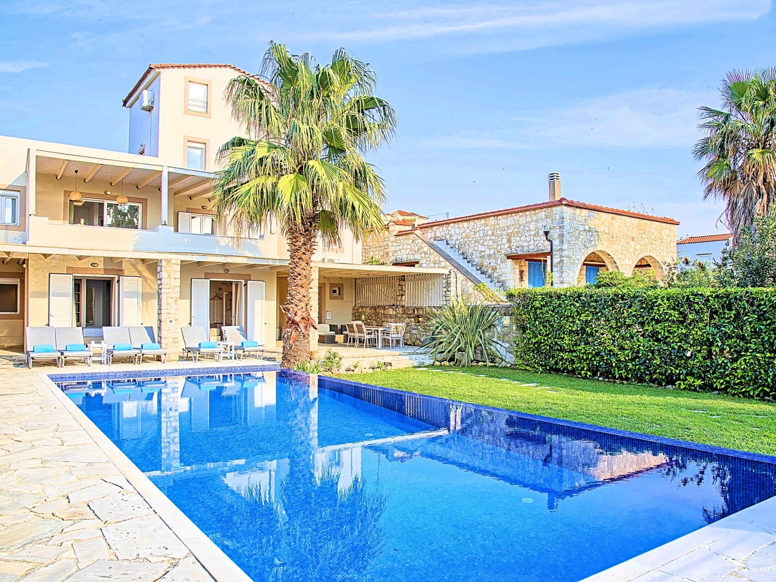
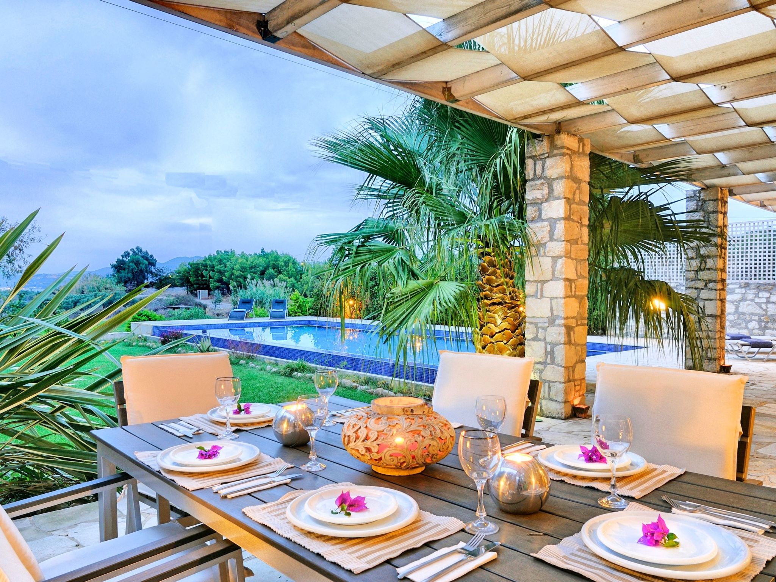
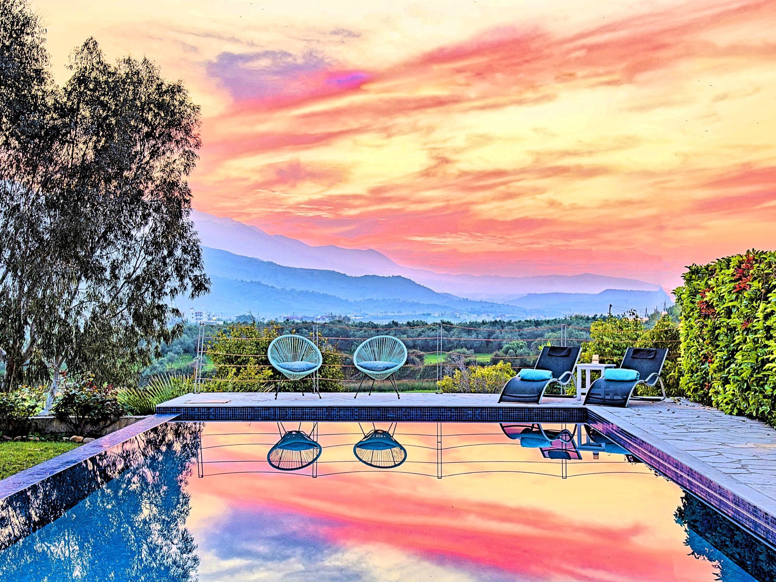
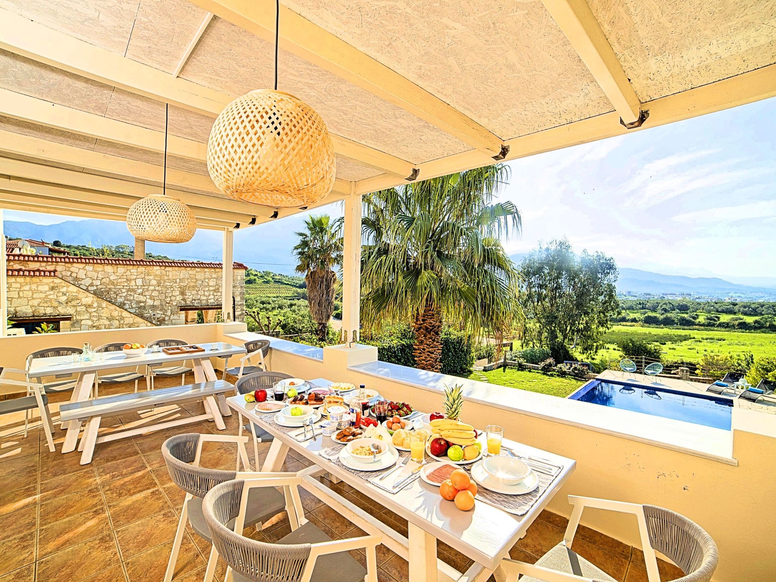
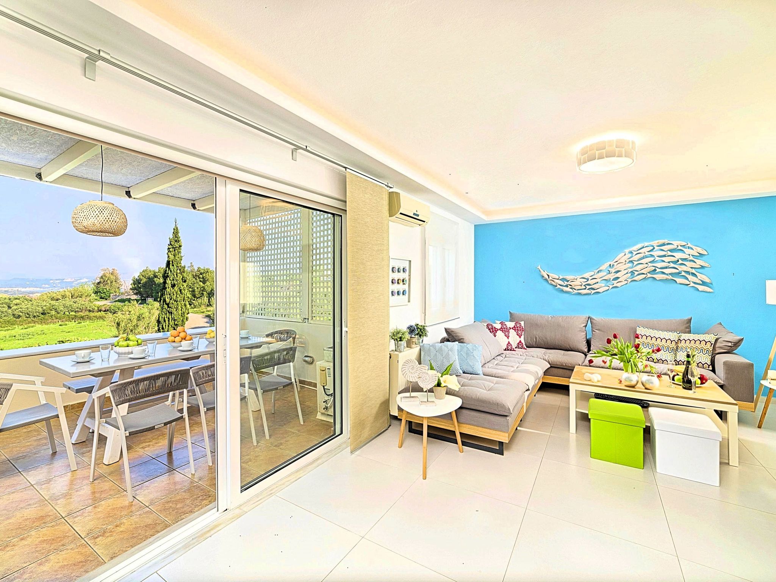
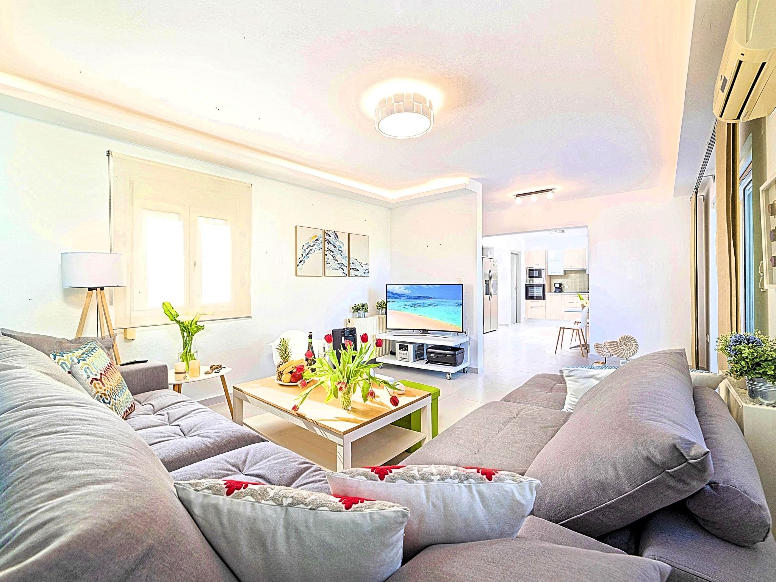
Built with modern design, it affords guests with everything they need in order to enjoy a relaxing and enjoyable holiday. The rooms of the Mansion are functionally decorated. Its 5 bedrooms all fully equipped and spacious, all with private bathrooms. The lounges, dining rooms, kitchens are equipped with everything essential for a comfortable holiday. The gardens of the Mansion are surrounded by hand-made stone fences full of blossoming bushes, fruit trees and white oleanders. Swim in the private pool. Enjoy your coffee or drink at one of the terraces of our Mansion, looking out towards the White Mountains and the sandy beach of Georgioupolis. As you gaze at the valley surrounding the village, which is covered by a thick olive grove, you will relax immersed in aromas of rosemary, lavender and mint, engulfing you in a dream of the natural scent of the Cretan land.
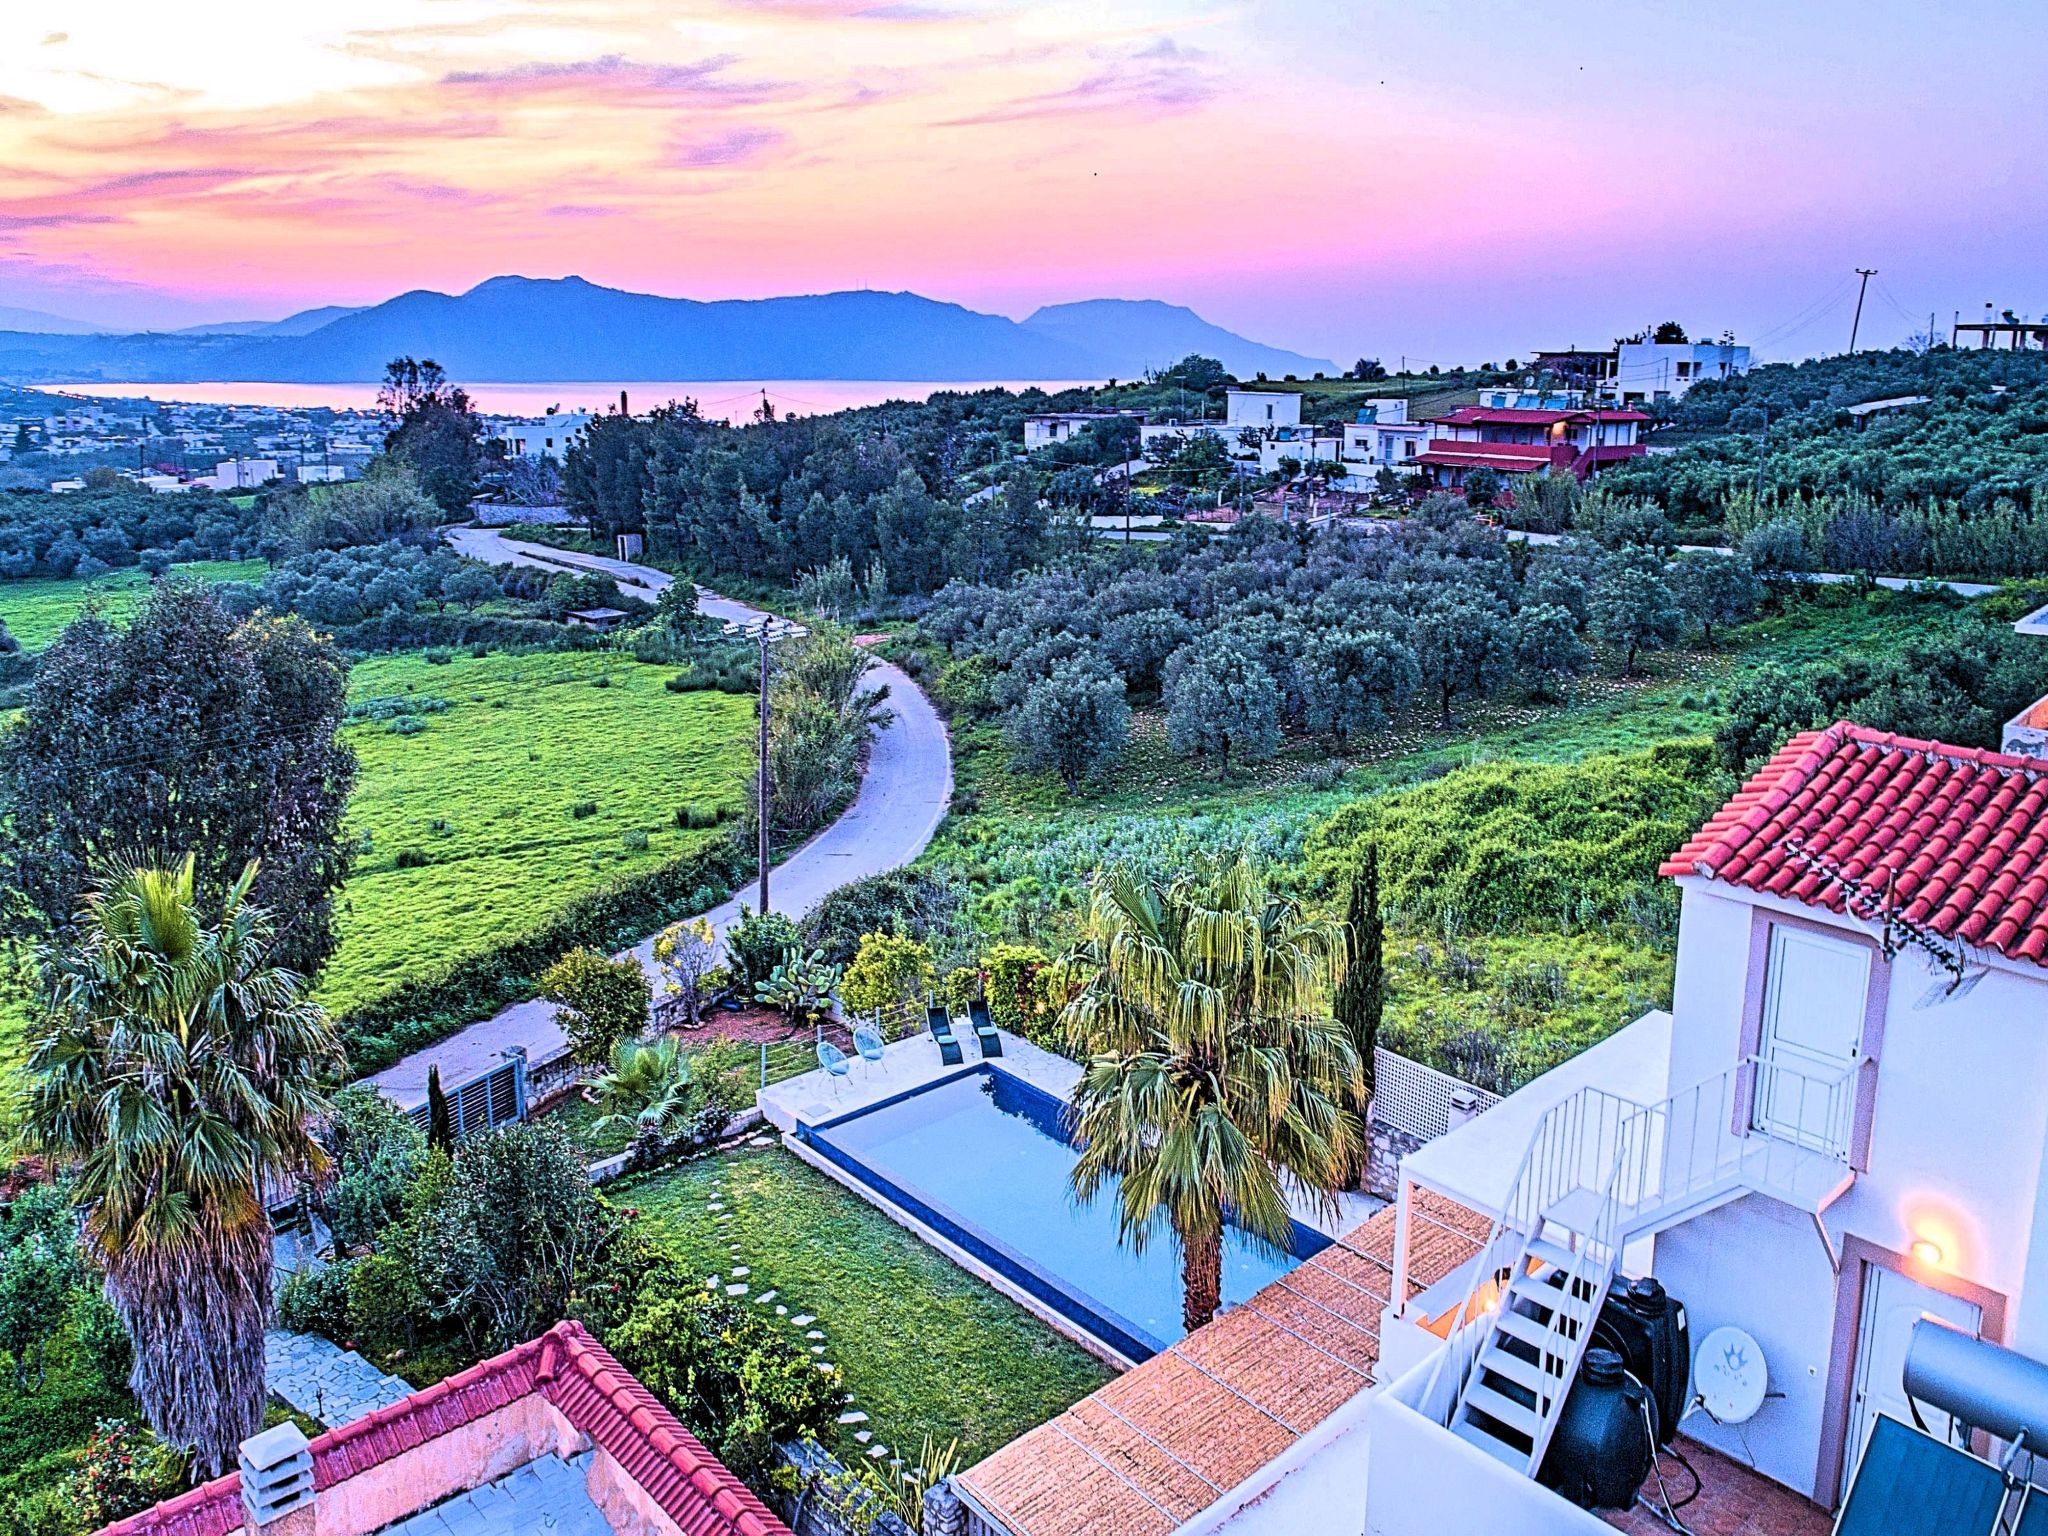
The Mansion is built on 4 levels and can accommodate up to 15 people, all 12 months year round. The first level of the west garden and the pool has 2 independent studios with their own private entrances. The same level of the main building has a lounge with a corner sofa seating 5 people, with an auxiliary kitchen and a spacious bedroom. Outside the same level, at the western garden overlooking the pool, there is a large dining space with sun loungers. Inside, a staircase leads upstairs to the second level of the Mansion. The main entrance from the upper street and the east garden is at this level. This second level has a fully equipped kitchen, a large lounge with comfortable sofas, a guest bathroom and a vast terrace with a dining table. At the third and fourth level there are the master bedroom of the mansion, a large loft bedroom, and two more terraces.
Our village, Dramia, today is a small, quiet, residential village of 250 inhabitants, administratively belonging to the municipality of Apokoronas. The position and orientation of the village are ideal. It is located among olive groves and looks over the plain of Kournas.
The outdoor pool is heated and can reach 6 to 8 degrees more that the 24 h average air temperature with maximum value of 29°C
Basic information
- Pets allowed: none
- type of building: Detached house
- Total number of floors in the building above the ground floor: 3
- size of property: 220 m²
- year of construction: 2006
- Year of the last complete renovation : 2018
- detached house
- non-smoking
- Number of bedrooms: 5
- Number of bathrooms: 6
Top features
- WiFi
- air conditioning: Everywhere
- heating: Everywhere
- balcony
- terrace
- garden: For sole use
- completely enclosed (by wall, fence or hedge)
- outdoor pool
- ㄴ for sole use
- ㄴ maximum depth: 200 cm
- ㄴ length: 1100 cm
- ㄴ width: 500 cm
- ㄴ pool heating
- Total of private car parking spaces: 4
- ㄴ of which garage spaces: 1
- ㄴ of which carport spaces: None
- ㄴ of which private outdoor parking spaces: 4
Sleeping
bedroom 10
- double bed (from 1.31 m to 1.50 m width)
bedroom 2
- double bed (from 1.31 m to 1.50 m width)
- single bed
bedroom 4
- double bed (from 1.31 m to 1.50 m width)
- single bed
bedroom 6
- double bed (from 1.31 m to 1.50 m width)
- extra bed
bedroom 8
- double bed (from 1.31 m to 1.50 m width)
in the living area
- 2x double sofa bed for 2 people
Bathroom
bathroom 10
- shower
bathroom 12
- shower
bathroom 2
- shower
bathroom 4
- shower
bathroom 6
- shower
bathroom 8
- shower
Cooking/Living
- coffee machine: espresso coffee pot
- fridge/freezer: freezing compartment, deep freezer, fridge
- stove: electric stove
- oven
- toaster
- microwave
- electric kettle
- dishwasher
- number of dining tables: no
- number of seats: no
Entertainment
- TV: TV
- DVD player
- music system
For children
- high chair
Utility
- washing machine: For sole use in the object
- Clothes dryer: For sole use in the object
- iron
- vaccum cleaner
- safe
Outside area
- veranda
- roof terrace
- grill/barbecue: grill/barbecue
- outside shower
Surroundings
- view: sea/lake
- Nearest town centre: 500 m
- Grocery store: 500 m
- going out: 800 m
- restaurant: 800 m
- airport: 50, 0 km
- motorway: 500 m
- port: 18, 0 km
- distance public transport: 500 m
- beach: 500 m
- sandy beach: 500 m
- water (sea, lake, etc.): 2, 0 km
- sea: 500 m
- lake: 2, 0 km
- river: 4, 0 km
- water sports: 1, 0 km
- bicycle hire: 1, 0 km
- riding facility: 4, 0 km
Built with modern design, it affords guests with everything they need in order to enjoy a relaxing and enjoyable holiday. The rooms of the Mansion are functionally decorated. Its 5 bedrooms all fully equipped and spacious, all with private bathrooms. The lounges, dining rooms, kitchens are equipped with everything essential for a comfortable holiday. The gardens of the Mansion are surrounded by hand-made stone fences full of blossoming bushes, fruit trees and white oleanders. Swim in the private pool. Enjoy your coffee or drink at one of the terraces of our Mansion, looking out towards the White Mountains and the sandy beach of Georgioupolis. As you gaze at the valley surrounding the village, which is covered by a thick olive grove, you will relax immersed in aromas of rosemary, lavender and mint, engulfing you in a dream of the natural scent of the Cretan land.
The Mansion is built on 4 levels and can accommodate up to 15 people, all 12 months year round. The first level of the west garden and the pool has 2 independent studios with their own private entrances. The same level of the main building has a lounge with a corner sofa seating 5 people, with an auxiliary kitchen and a spacious bedroom. Outside the same level, at the western garden overlooking the pool, there is a large dining space with sun loungers. Inside, a staircase leads upstairs to the second level of the Mansion. The main entrance from the upper street and the east garden is at this level. This second level has a fully equipped kitchen, a large lounge with comfortable sofas, a guest bathroom and a vast terrace with a dining table. At the third and fourth level there are the master bedroom of the mansion, a large loft bedroom, and two more terraces.
Our village, Dramia, today is a small, quiet, residential village of 250 inhabitants, administratively belonging to the municipality of Apokoronas. The position and orientation of the village are ideal. It is located among olive groves and looks over the plain of Kournas.
The outdoor pool is heated and can reach 6 to 8 degrees more that the 24 h average air temperature with maximum value of 29°C
Basic information
- Pets allowed: none
- type of building: Detached house
- Total number of floors in the building above the ground floor: 3
- size of property: 220 m²
- year of construction: 2006
- Year of the last complete renovation : 2018
- detached house
- non-smoking
- Number of bedrooms: 5
- Number of bathrooms: 6
Top features
- WiFi
- air conditioning: Everywhere
- heating: Everywhere
- balcony
- terrace
- garden: For sole use
- completely enclosed (by wall, fence or hedge)
- outdoor pool
- ㄴ for sole use
- ㄴ maximum depth: 200 cm
- ㄴ length: 1100 cm
- ㄴ width: 500 cm
- ㄴ pool heating
- Total of private car parking spaces: 4
- ㄴ of which garage spaces: 1
- ㄴ of which carport spaces: None
- ㄴ of which private outdoor parking spaces: 4
Sleeping
bedroom 10
- double bed (from 1.31 m to 1.50 m width)
bedroom 2
- double bed (from 1.31 m to 1.50 m width)
- single bed
bedroom 4
- double bed (from 1.31 m to 1.50 m width)
- single bed
bedroom 6
- double bed (from 1.31 m to 1.50 m width)
- extra bed
bedroom 8
- double bed (from 1.31 m to 1.50 m width)
in the living area
- 2x double sofa bed for 2 people
Bathroom
bathroom 10
- shower
bathroom 12
- shower
bathroom 2
- shower
bathroom 4
- shower
bathroom 6
- shower
bathroom 8
- shower
Cooking/Living
- coffee machine: espresso coffee pot
- fridge/freezer: freezing compartment, deep freezer, fridge
- stove: electric stove
- oven
- toaster
- microwave
- electric kettle
- dishwasher
- number of dining tables: no
- number of seats: no
Entertainment
- TV: TV
- DVD player
- music system
For children
- high chair
Utility
- washing machine: For sole use in the object
- Clothes dryer: For sole use in the object
- iron
- vaccum cleaner
- safe
Outside area
- veranda
- roof terrace
- grill/barbecue: grill/barbecue
- outside shower
Surroundings
- view: sea/lake
- Nearest town centre: 500 m
- Grocery store: 500 m
- going out: 800 m
- restaurant: 800 m
- airport: 50, 0 km
- motorway: 500 m
- port: 18, 0 km
- distance public transport: 500 m
- beach: 500 m
- sandy beach: 500 m
- water (sea, lake, etc.): 2, 0 km
- sea: 500 m
- lake: 2, 0 km
- river: 4, 0 km
- water sports: 1, 0 km
- bicycle hire: 1, 0 km
- riding facility: 4, 0 km
Pour plus d'informations, visitez notre site web cliquez ici
Dès € 3749 par semaine
Bailleur
Interhome


Bailleur depuis 21-07-2021
Toutes les maisons du bailleur
| Numéro de référence: | 11779 |
| Localisation: | Georgioupoli, Crete, Grece |
| Site web: | für 15 Personen in Draia, Kreta (West-Kreta) |
| Nombre de personnes: | 1-15 |
| Climatisation: | |
| Jardin: | |
| Piscine: | |
| Wifi: |
| Surface maison de vacances: | 220 m2 |
| Nombre de chambres: | 5 |
| Nombre de salles de bains: | 6 |
| Lave vaisselle: | |
| Lave-linge: | |
| Telévision par satellite: |
Location de voiture en vacances
Disponibilité
Localisation