"Eko Domek" mit eigener Terrasse
Maison de vacances 1-12 4 2 112m2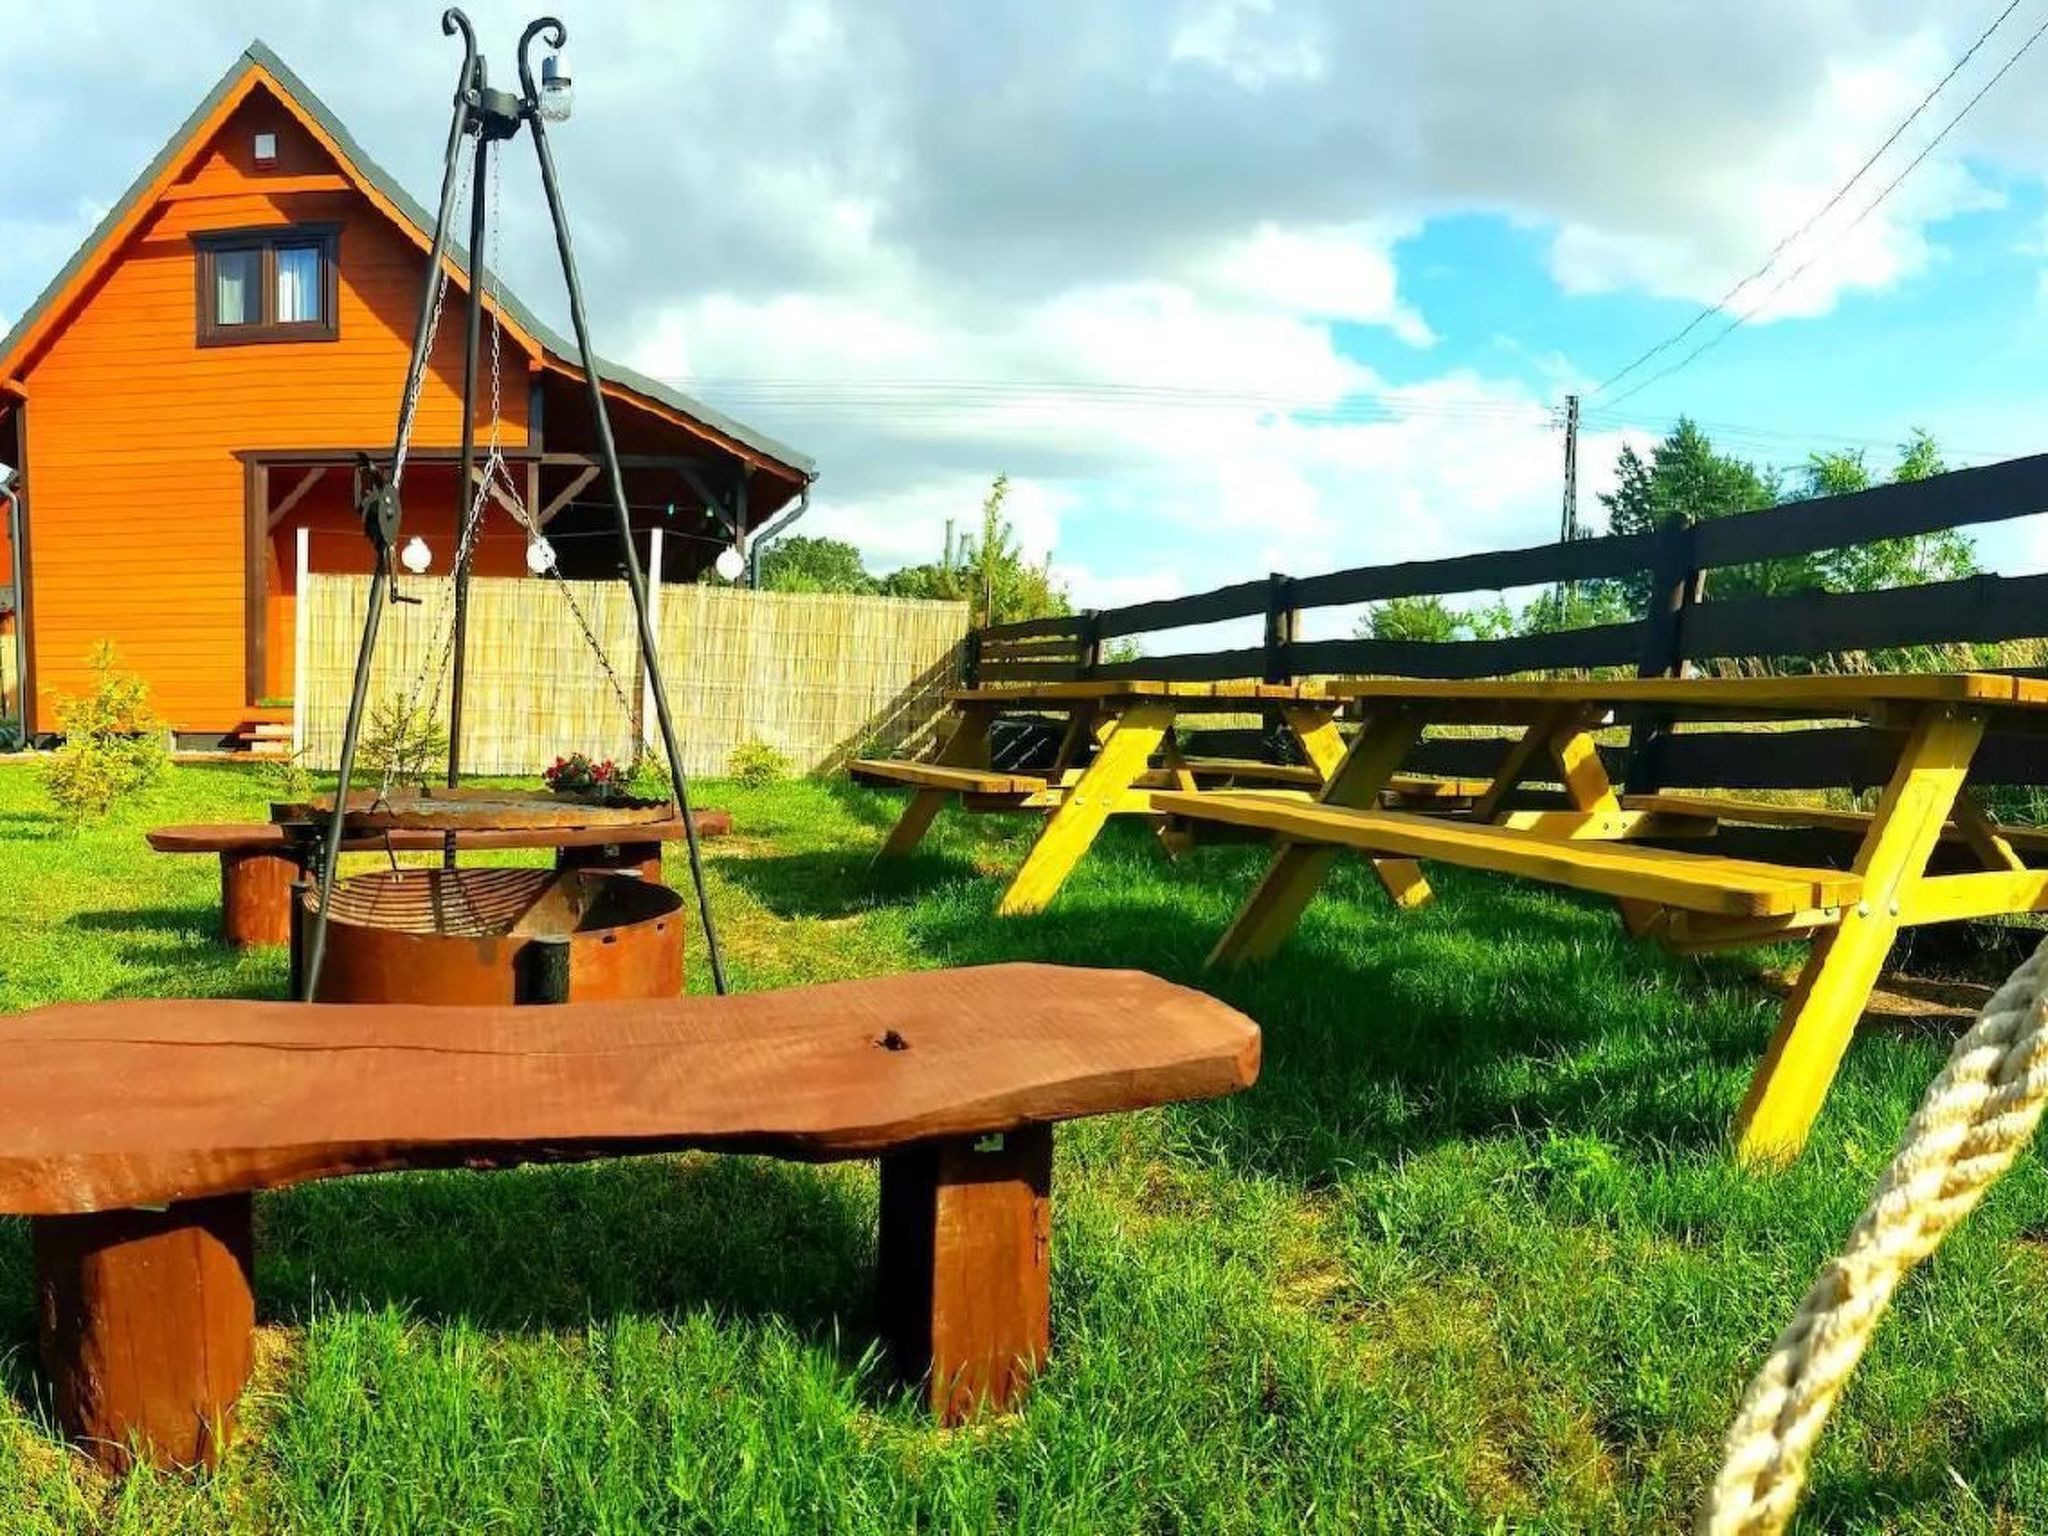
Description maison de vacances
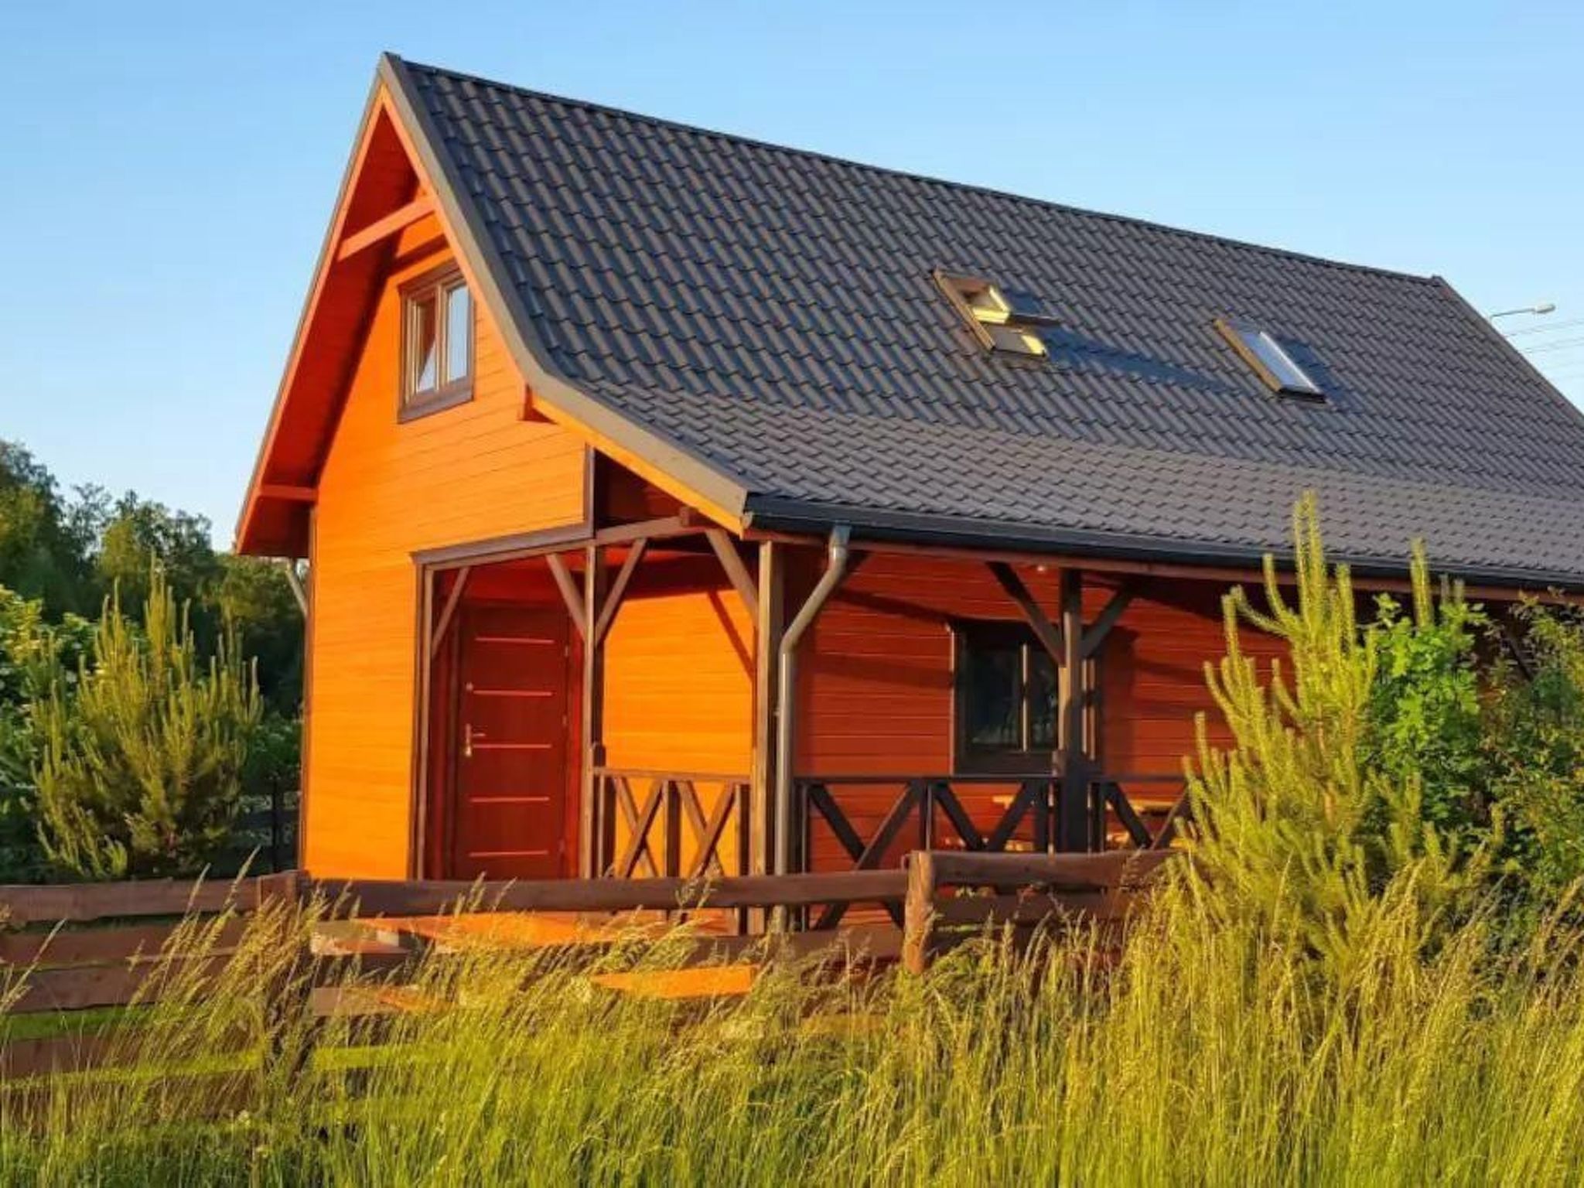
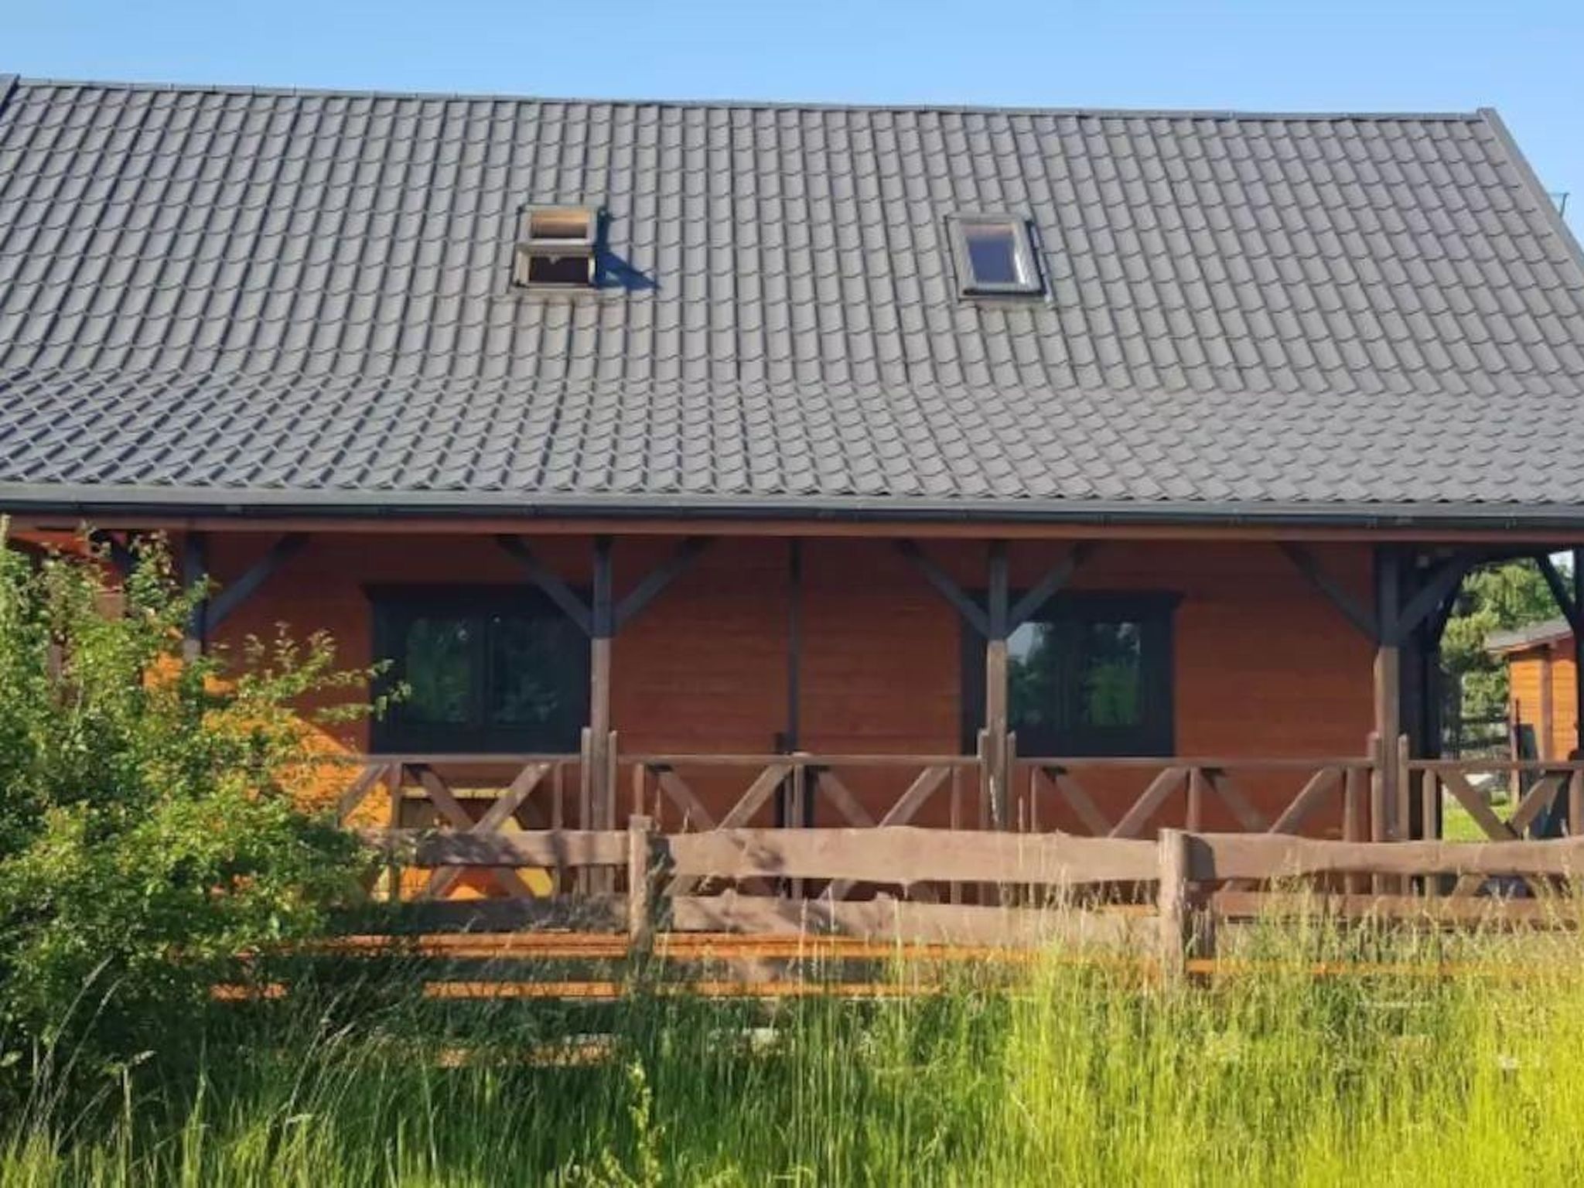
Type de bâtiment: Maison individuelle. surface du terrain: 980m². année de construction: 2019. pas de groupes de jeunes.
Pour plus d'informations, visitez notre site web cliquez ici
Agencement maison de vacances
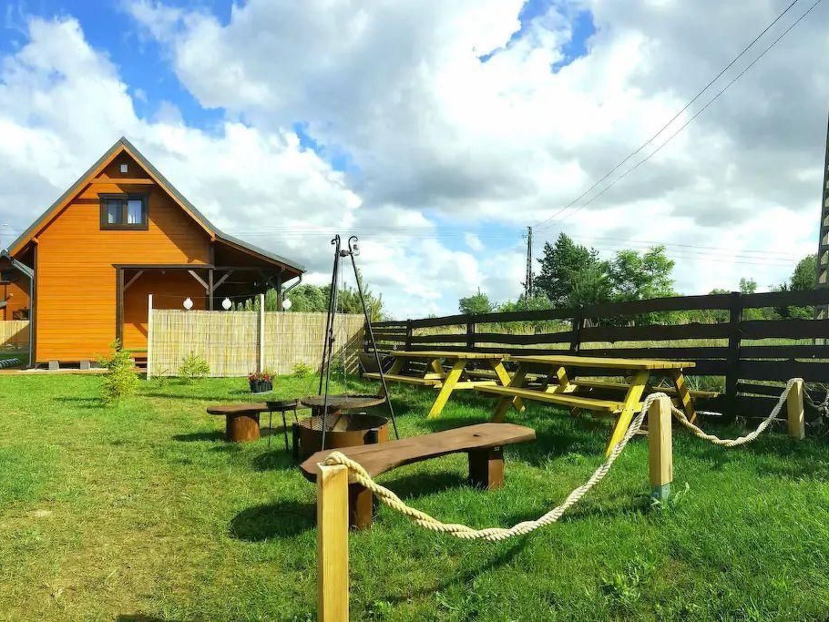
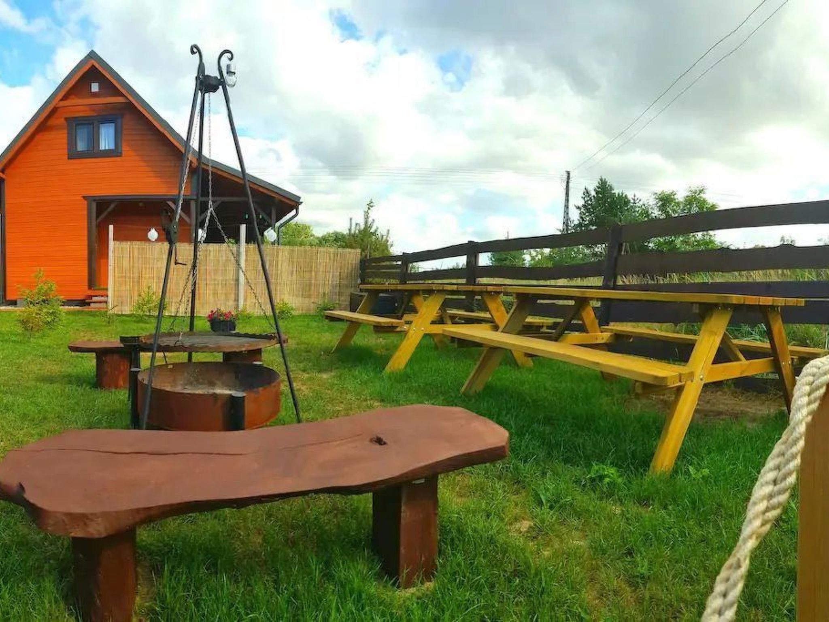
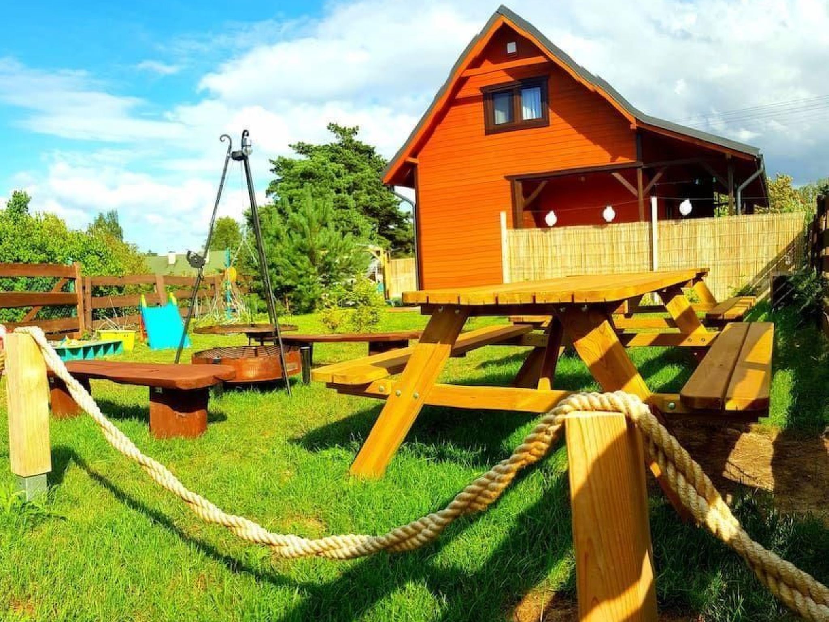
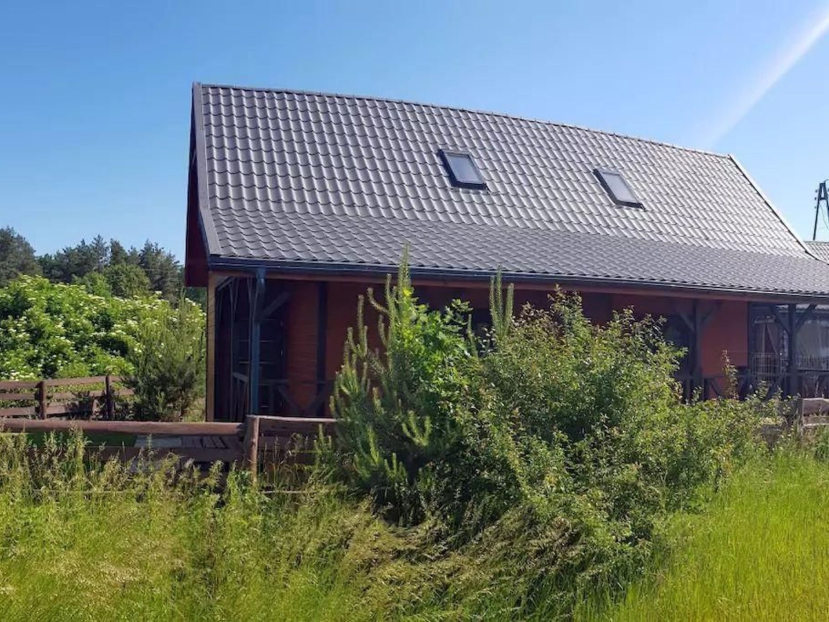
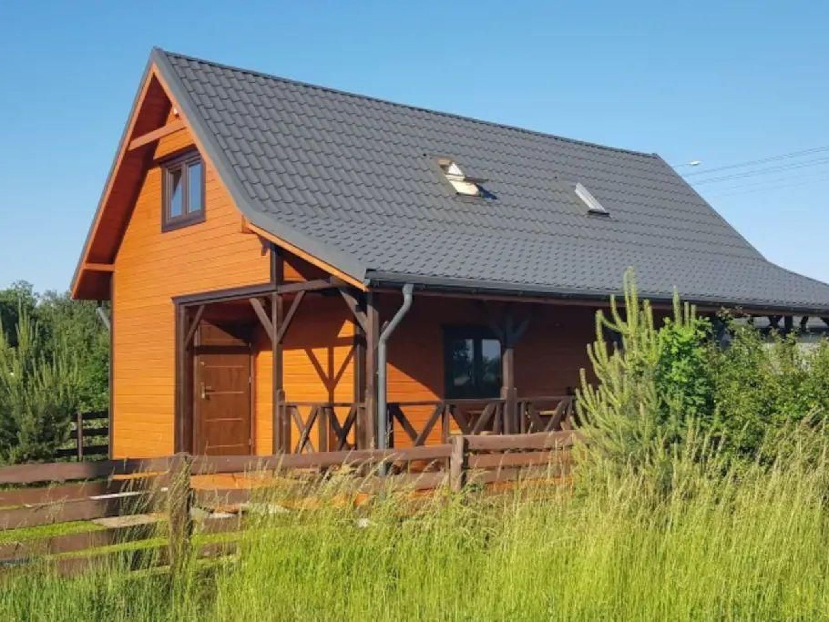
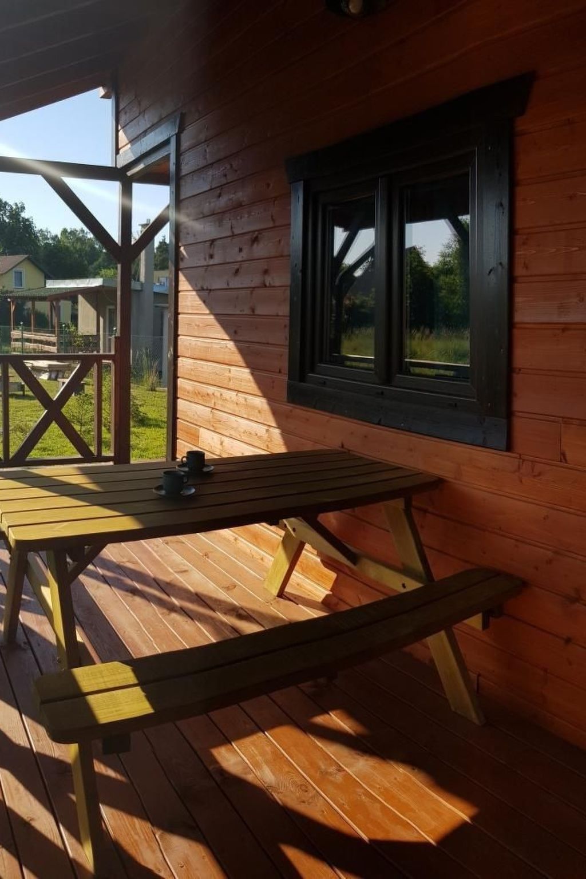
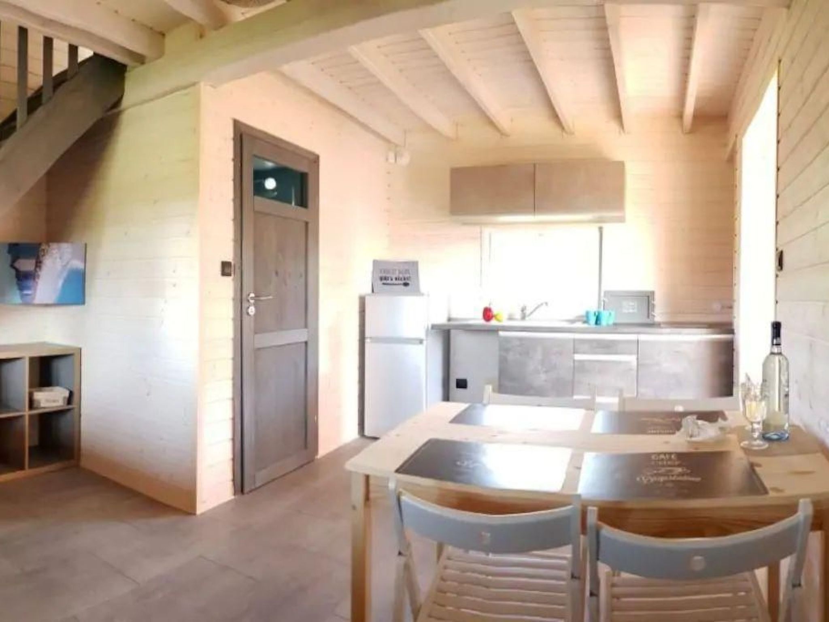
Eko Domki in Junoszyno are located in the Landscape Park of the Vistula Spit, just 1, 500 metres from a wide, natural beach, accessible via a wide forest path. Situated close to popular resorts (Stegna, Jantar), Junoszyno nevertheless remains an undiscovered oasis of peace and idyllic atmosphere. We offer 2 independent flats, ideal for a group of friends or two families (up to 12 people) with an area of 55 m2 and a private terrace of 23 m2. The entire flat, private terrace with garden furniture, relaxation area, garden barbecue with garden furniture, children's playground are at the guests' disposal. Each flat has two separate bedrooms (one "open space"), living room with dining area, kitchen and bathroom with large shower cubicle. A newly built, paved bicycle path runs a few hundred metres from the house from Mikoszewo (Vistula estuary) to the state border in Piaski. 4 bicycles free of charge (prior reservation required).
Basic information
- Pets allowed: none
- type of building: Detached house
- Floor on which the object can be found: Ground floor
- Total number of floors in the building above the ground floor: 1
- size of property: 980 m²
- year of construction: 2019
- detached house
- no youth groups
- non-smoking
- Number of bedrooms: 4
- Number of bathrooms: 2
Top features
- WiFi
- terrace
- garden: For communal use
- completely enclosed (by wall, fence or hedge)
- Total of private car parking spaces: 4
- ㄴ of which garage spaces: None
- ㄴ of which carport spaces: None
- ㄴ of which private outdoor parking spaces: 2
Sleeping
bedroom 11
- 2x single bed
bedroom 2
- double bed (from 1.31 m to 1.50 m width)
bedroom 5
- double bed (from 1.31 m to 1.50 m width)
bedroom 8
- 2x single bed
in the living area
- double sofa bed for 2 people
in the living area
- double sofa bed for 2 people
Bathroom
bathroom 2
- shower
- basin
- toilet
- hair dryer
- daylight
bathroom 5
- shower
- basin
- toilet
- hair dryer
- daylight
Cooking/Living
- coffee machine: filter coffee machine
- fridge/freezer: freezing compartment, fridge
- stove: 2-plate stove, stove
- electric kettle
- dishwasher
- number of dining tables: 2
- number of seats: 12
- number of living rooms: 2
Entertainment
- TV: TV
Sustainability
- Waste recycling
- Water saving appliances
- House Insulation
Outside area
- grill/barbecue: grill/barbecue
Surroundings
- view: garden, forrest, lawn
- Nearest town centre: 2, 0 km
- Grocery store: 800 m
- restaurant: 2, 0 km
- train station: 500 m
- distance public transport: 200 m
- beach: 1, 5 km
- sandy beach: 1, 5 km
- water (sea, lake, etc.): 1, 6 km
- sea: 1, 6 km
- river: 4, 0 km
- playground: 800 m
- bicycle hire: 1 m
- hiking trail: 500 m
- riding facility: 1, 5 km
Distinctive features
- located in the middle of the countryside
Basic information
- Pets allowed: none
- type of building: Detached house
- Floor on which the object can be found: Ground floor
- Total number of floors in the building above the ground floor: 1
- size of property: 980 m²
- year of construction: 2019
- detached house
- no youth groups
- non-smoking
- Number of bedrooms: 4
- Number of bathrooms: 2
Top features
- WiFi
- terrace
- garden: For communal use
- completely enclosed (by wall, fence or hedge)
- Total of private car parking spaces: 4
- ㄴ of which garage spaces: None
- ㄴ of which carport spaces: None
- ㄴ of which private outdoor parking spaces: 2
Sleeping
bedroom 11
- 2x single bed
bedroom 2
- double bed (from 1.31 m to 1.50 m width)
bedroom 5
- double bed (from 1.31 m to 1.50 m width)
bedroom 8
- 2x single bed
in the living area
- double sofa bed for 2 people
in the living area
- double sofa bed for 2 people
Bathroom
bathroom 2
- shower
- basin
- toilet
- hair dryer
- daylight
bathroom 5
- shower
- basin
- toilet
- hair dryer
- daylight
Cooking/Living
- coffee machine: filter coffee machine
- fridge/freezer: freezing compartment, fridge
- stove: 2-plate stove, stove
- electric kettle
- dishwasher
- number of dining tables: 2
- number of seats: 12
- number of living rooms: 2
Entertainment
- TV: TV
Sustainability
- Waste recycling
- Water saving appliances
- House Insulation
Outside area
- grill/barbecue: grill/barbecue
Surroundings
- view: garden, forrest, lawn
- Nearest town centre: 2, 0 km
- Grocery store: 800 m
- restaurant: 2, 0 km
- train station: 500 m
- distance public transport: 200 m
- beach: 1, 5 km
- sandy beach: 1, 5 km
- water (sea, lake, etc.): 1, 6 km
- sea: 1, 6 km
- river: 4, 0 km
- playground: 800 m
- bicycle hire: 1 m
- hiking trail: 500 m
- riding facility: 1, 5 km
Distinctive features
- located in the middle of the countryside
Pour plus d'informations, visitez notre site web cliquez ici
Dès € 2397 par semaine
Bailleur
Interhome


Bailleur depuis 21-07-2021
Toutes les maisons du bailleur
| Numéro de référence: | 6465 |
| Localisation: | Junoszyno, Poméranie, Pologne |
| Site web: | "Eko Domek" mit eigener Terrasse |
| Nombre de personnes: | 1-12 |
| Jardin: | |
| Wifi: |
| Surface maison de vacances: | 112 m2 |
| Nombre de chambres: | 4 |
| Nombre de salles de bains: | 2 |
| Lave vaisselle: | |
| Telévision par satellite: |
| Lit bébé disponible: |
Location de voiture en vacances
Disponibilité
Localisation