auf zwei Etagen, mit Garten und überdachtem Grillplatz
Maison de vacances 1-8 5 2 260m2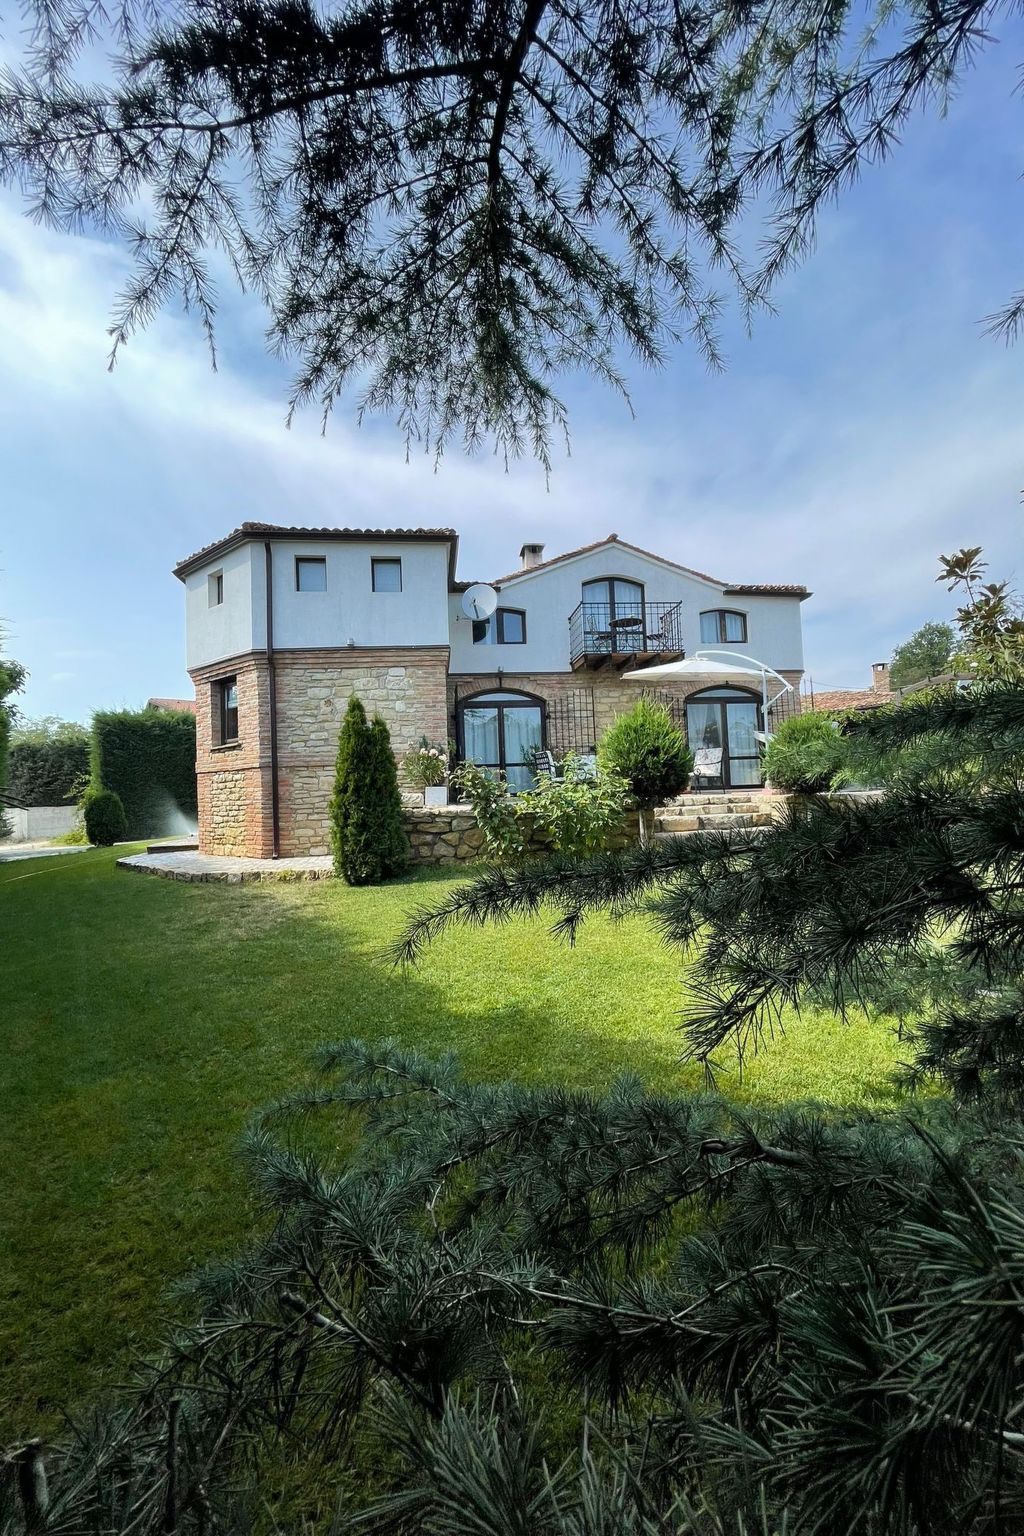
Description maison de vacances
Type de bâtiment: maison mitoyenne. surface du terrain: 700m². année de construction: 2013.
Pour plus d'informations, visitez notre site web cliquez ici
Agencement maison de vacances
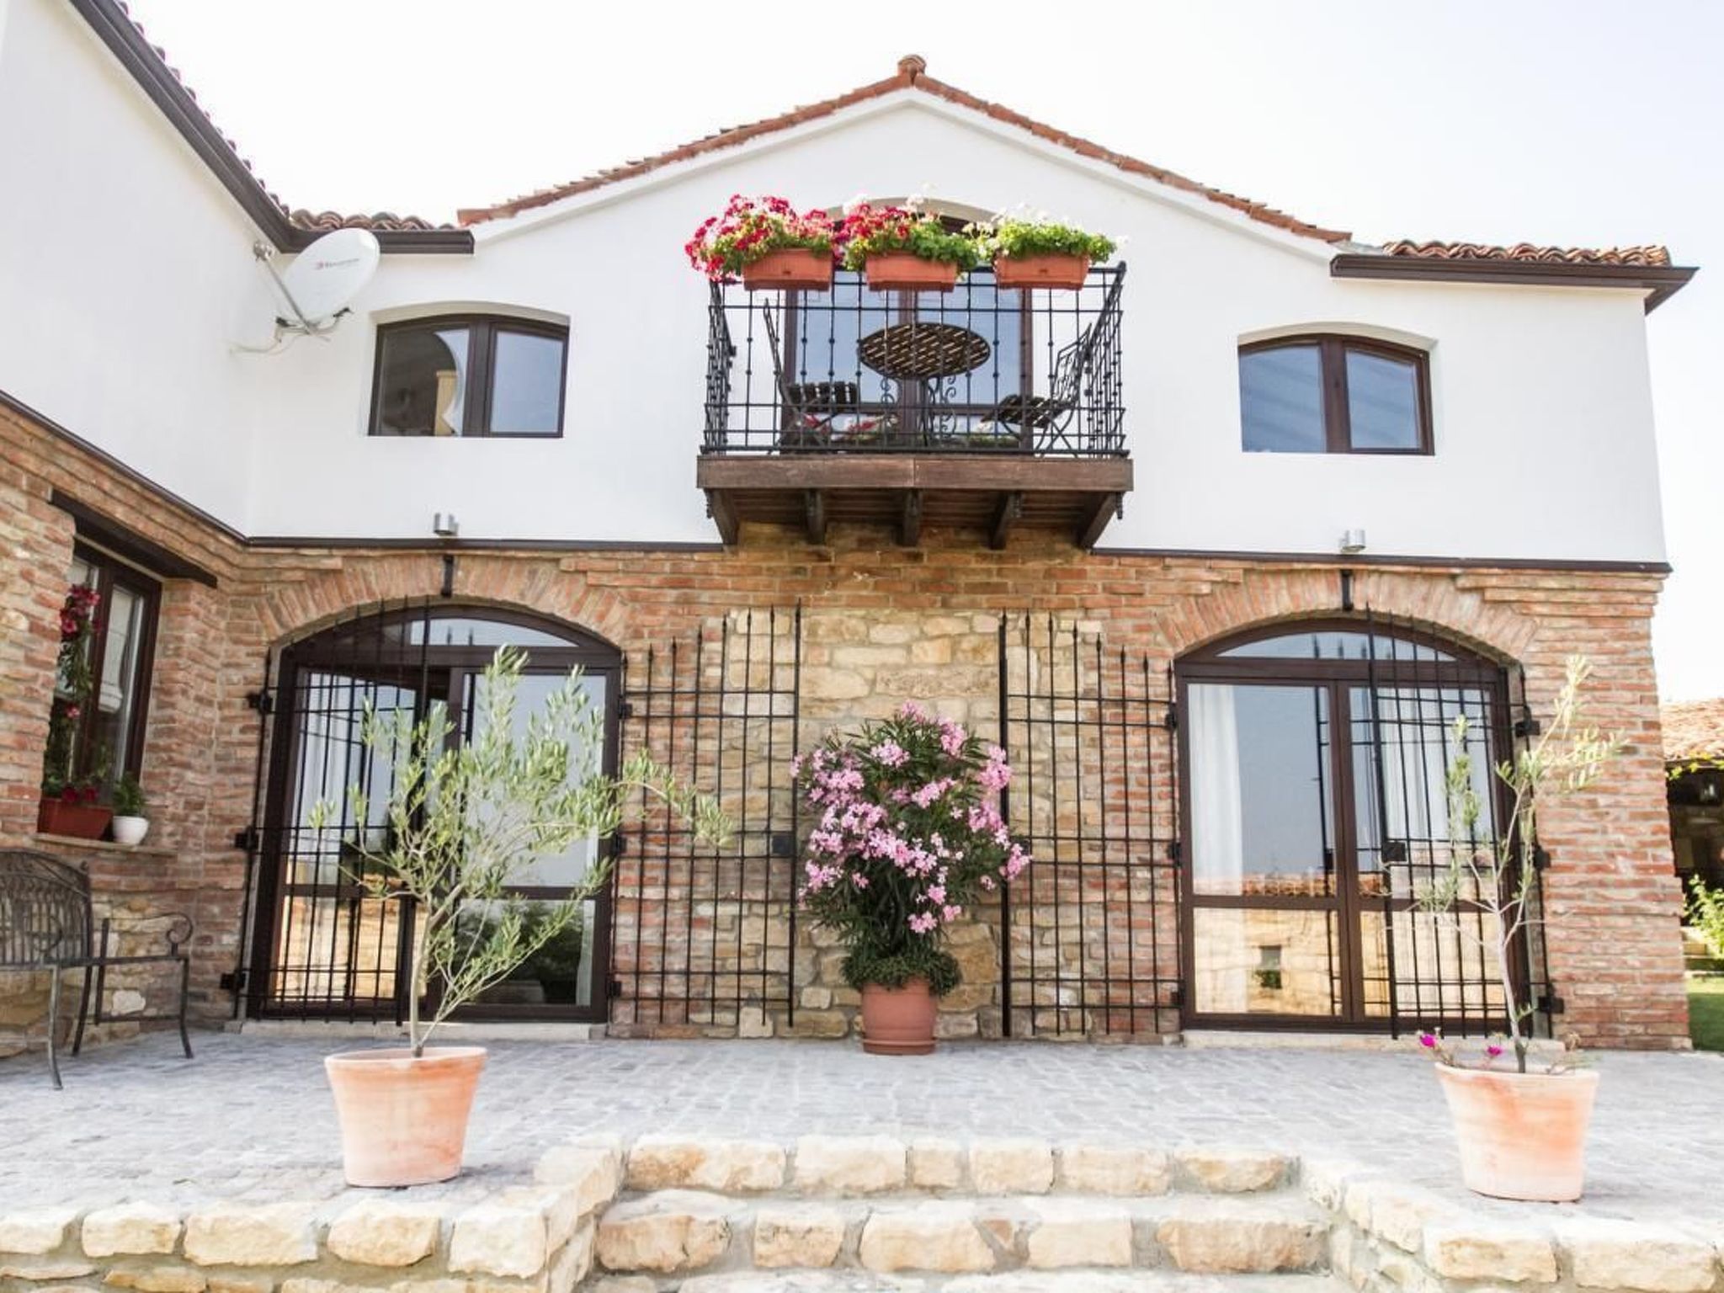
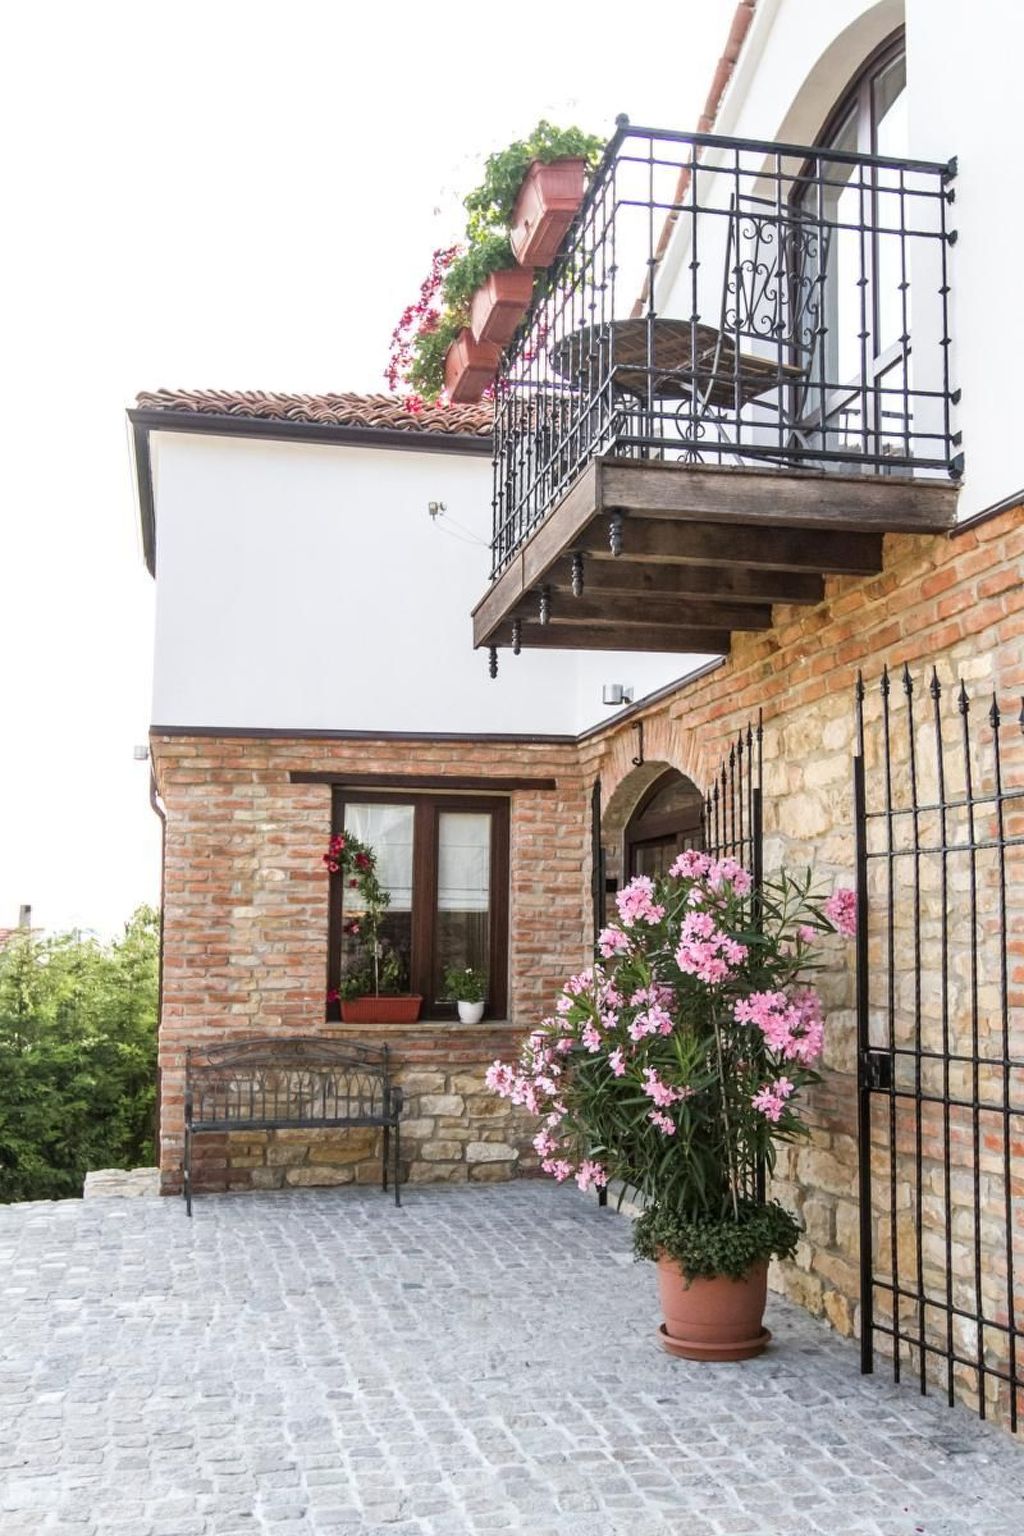
The exclusive, stylish holiday house built in 2013 presents a combination of a warm atmosphere and the highest standards of comfort. The villa is quietly situated in the well-known Borovets region and is 10km from the town centre of Varna and 4km from the sea. It was built of stone and affords a wonderful view of the sea. The interior is high-quality and meets the highest standards.
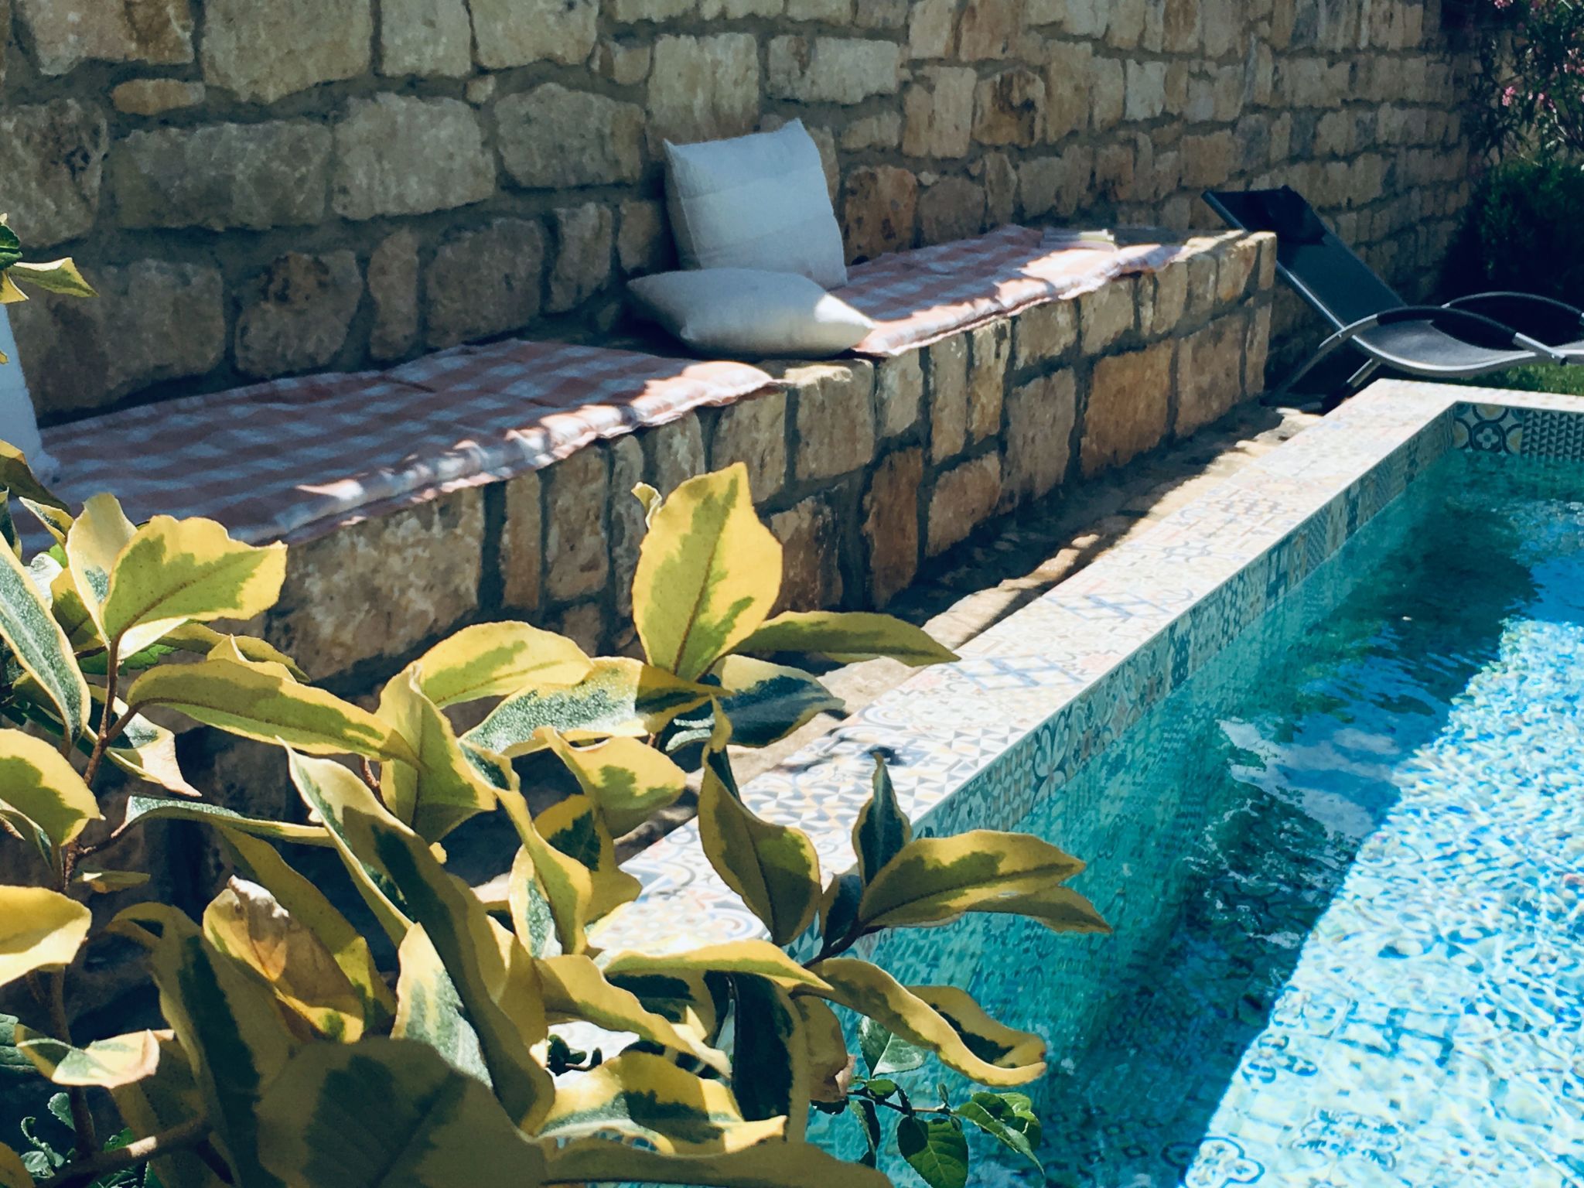
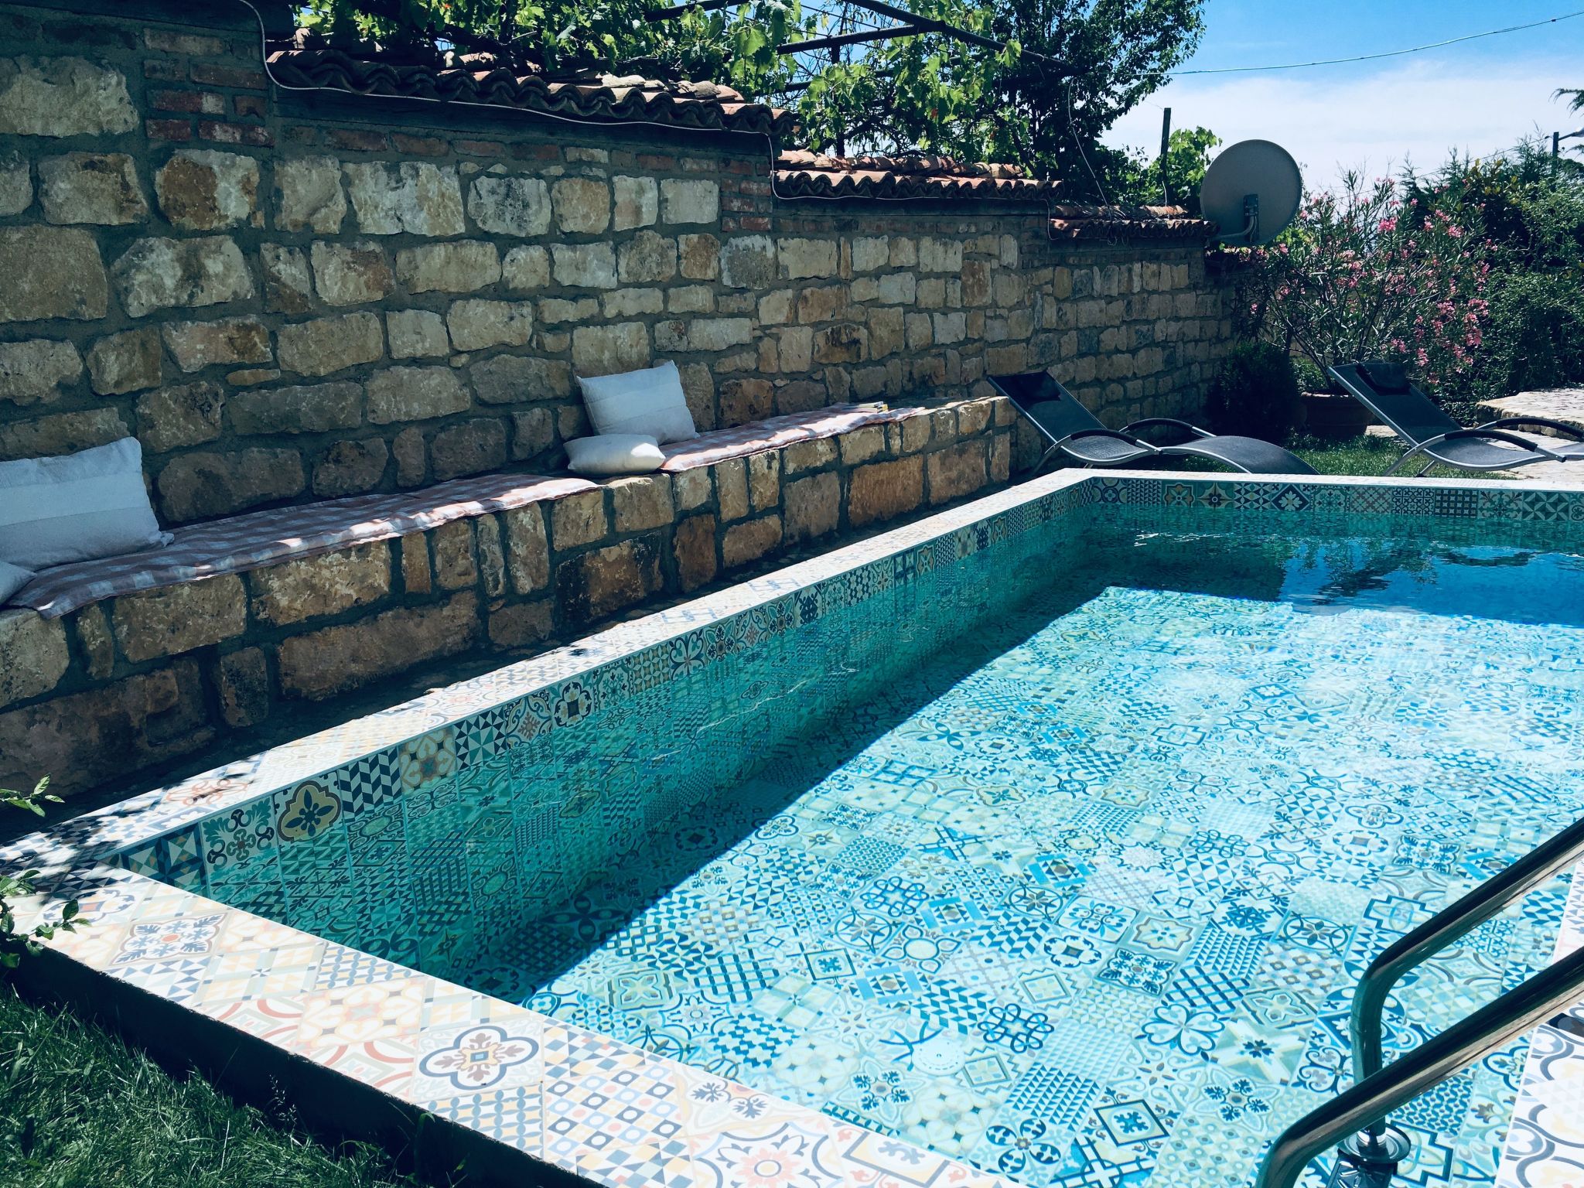
There is a roofed grill area in the garden with a large table and chairs. The site is fenced and therefore also suitable for children and dogs. There is also a private swimming pool and sun loungers for relaxation.
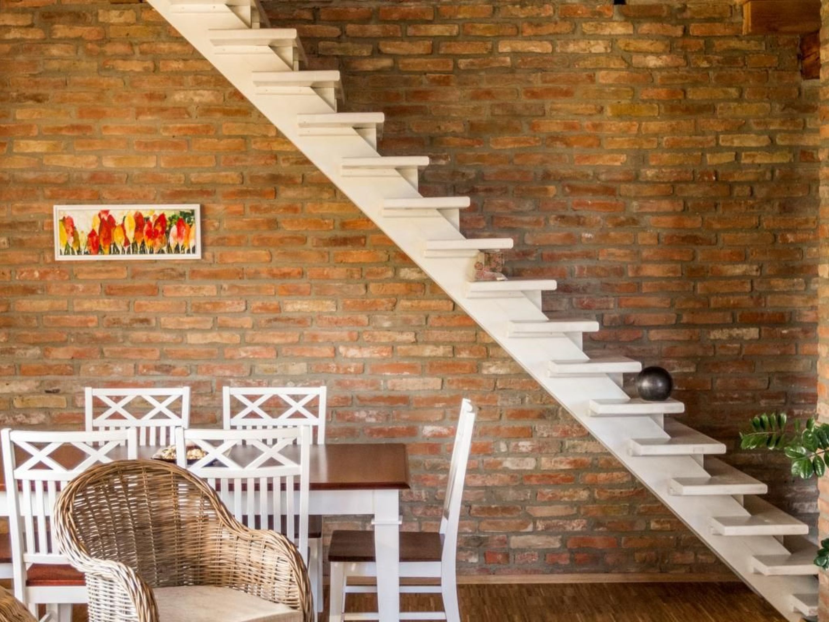
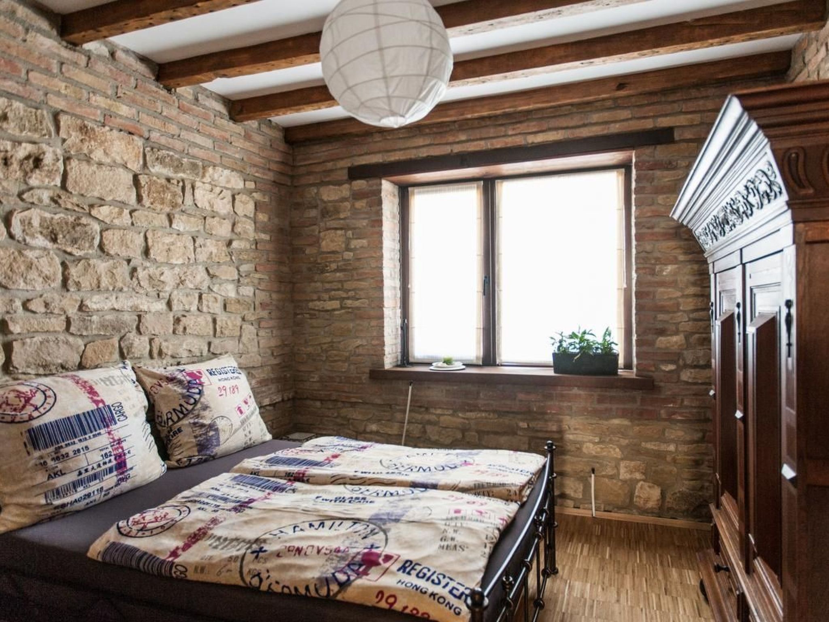
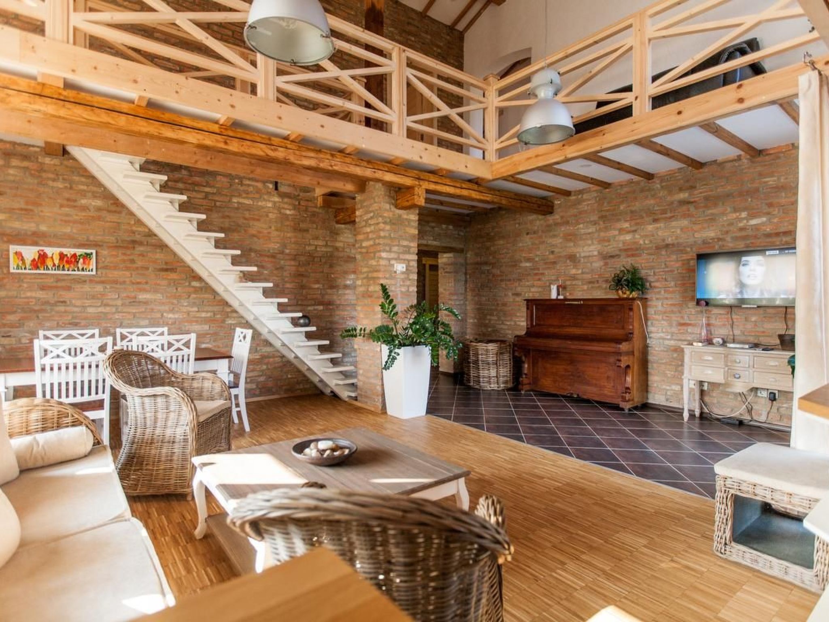
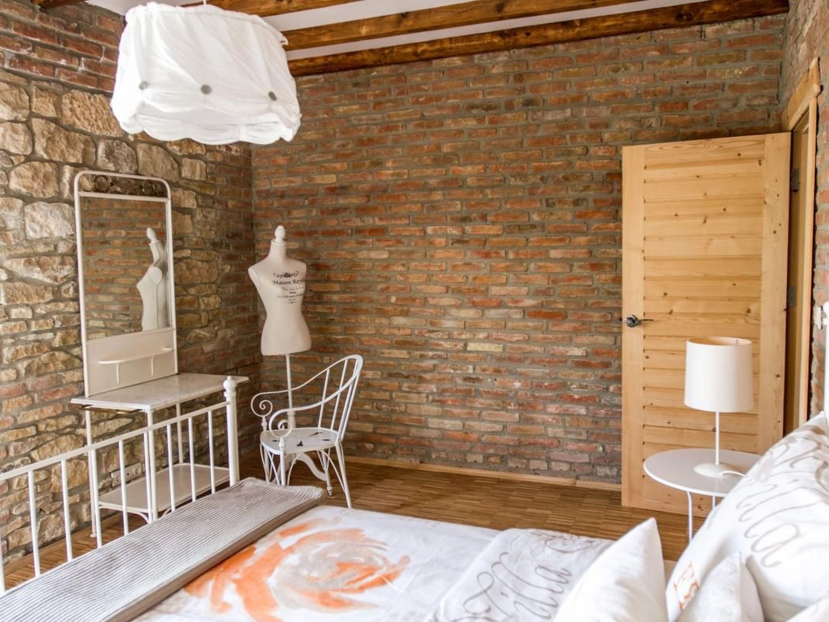
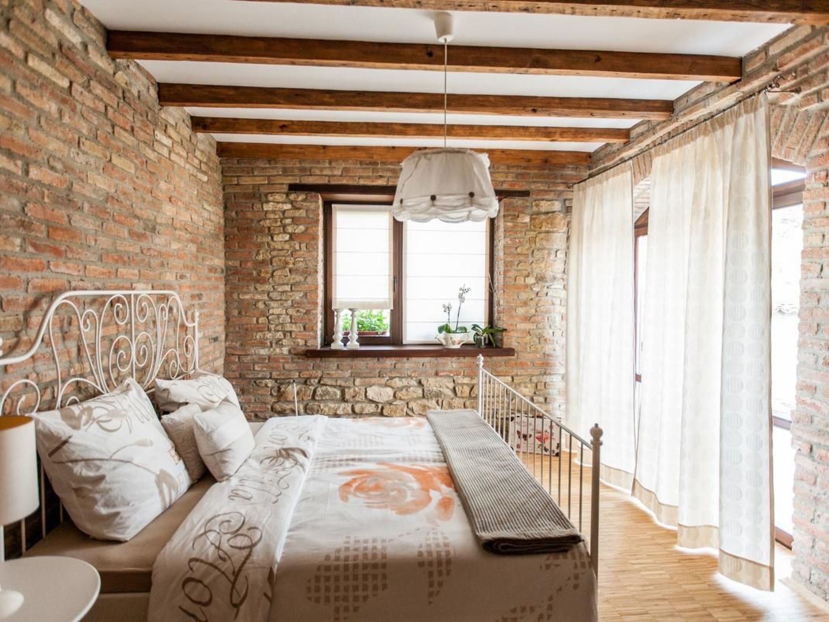
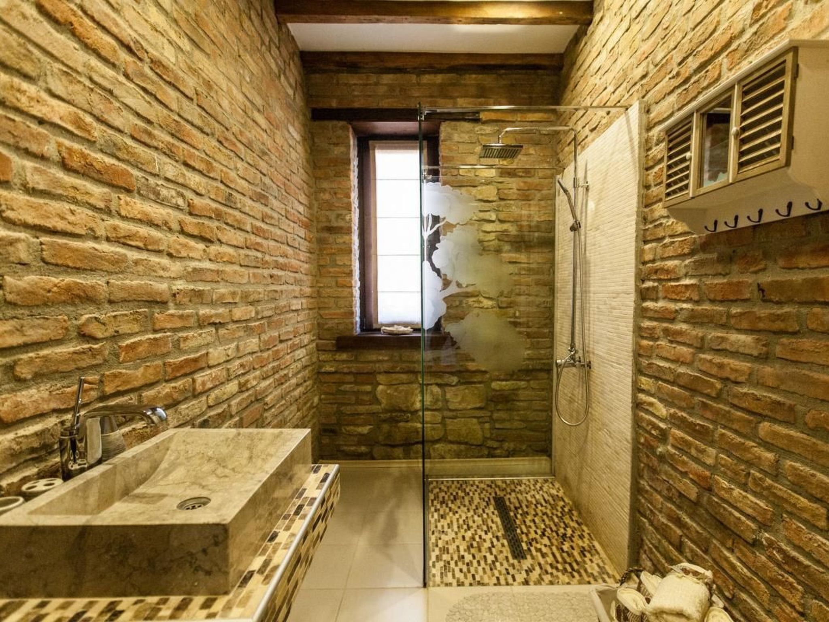
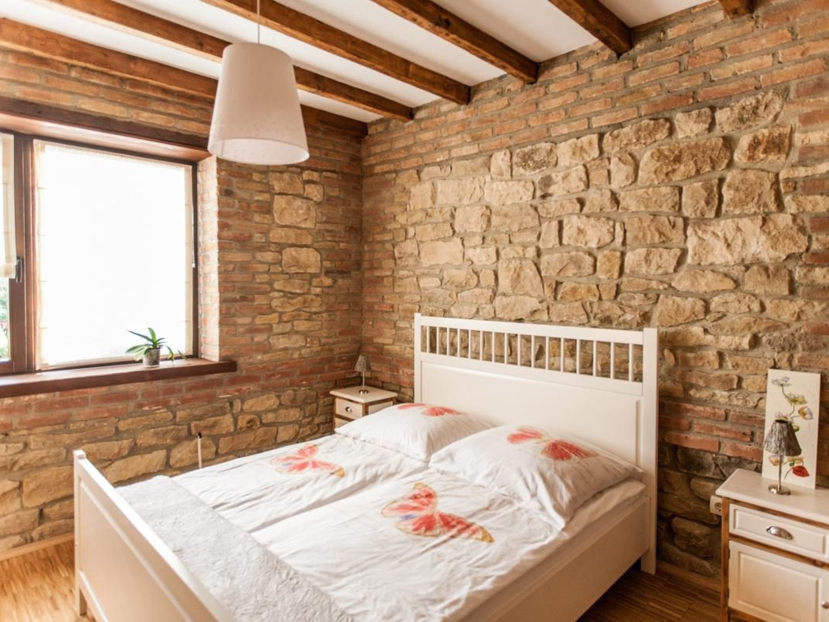
The holiday house has two floors with five bedrooms, each with a double bed. The ground floor of around 130m² consists of a living room with a flatscreen TV, a sofa and a large dining table, three bedrooms next to it with double beds, as well as an adjoining bathroom with a shower and WC, as well as an additional guest toilet. On the second floor there are two further bedrooms with a double bed, as well as a bathroom with a bath. On this floor there is also a leisure and games room. The house has a large living and dining room adjoining the fully-equipped kitchen.
The town centre with supermarkets is about 2km away. The house can only be accessed along a gravel track about 900 metres long. The owners speak good German and are always willing to help.
Basic information
- Pets allowed: 1
- allowed size of dogs: small (up to 30 cm)
- is located in: Complex
- type of building: terraced house
- Total number of floors in the building above the ground floor: 2
- size of property: 700 m²
- year of construction: 2013
- Number of bedrooms: 5
- Number of bathrooms: 2
Top features
- WiFi
- air conditioning: In part
- balcony
- terrace
- garden: For sole use
- completely enclosed (by wall, fence or hedge)
- dog-proof by a fence (completely fenced in)
- outdoor pool
- ㄴ for sole use
- ㄴ maximum depth: 160 cm
- ㄴ length: 560 cm
- ㄴ width: 250 cm
- Total of private car parking spaces: 3
- ㄴ of which garage spaces: None
- ㄴ of which carport spaces: None
- ㄴ of which private outdoor parking spaces: None
Sleeping
bedroom 10
- double bed (from 1.51 m to 1.79 m width)
bedroom 2
- double bed (more than 1, 80 m width)
bedroom 4
- double bed (1.80 m width)
bedroom 6
- double bed (1.80 m width)
bedroom 8
- double bed (1.80 m width)
Sleeping options at the property
- double bed (1.80 m width)
Bathroom
bathroom 2
- shower
- basin
- hair dryer
bathroom 4
- bath tub
- toilet
Sanitary facilities at the property
- 2x shower
- bath tub
- 2x toilet
Cooking/Living
- coffee machine: filter coffee machine, coffee machine capsules/pods
- fridge/freezer: freezing compartment, deep freezer, fridge
- stove: stove
- oven
- toaster
- electric kettle
- dishwasher
- dishtowels
- size of kitchen: 8 m²
- number of dining tables: 2
- number of seats: 12
- number of living rooms: 2
Entertainment
- TV: TV, antenna/DVBT TV, satellite TV
- music system
- radio
- CD player
- music instruments
- piano
For children
- high chair
Utility
- washing machine: For sole use in the object
- Clothes dryer: For sole use in the object
- iron
- vaccum cleaner
- fan: 1
- safe
Outside area
- veranda
- roof terrace
- grill/barbecue: grill/barbecue
Surroundings
- view: sea/lake
- Grocery store: 2, 0 km
- restaurant: 2, 0 km
- train station: 10, 0 km
- airport: 20, 0 km
- distance public transport: 1, 0 km
- beach: 3, 0 km
- sandy beach: 3, 0 km
- sea: 4, 0 km
- water sports: 4, 0 km
- angling spot: 3, 0 km
There is a roofed grill area in the garden with a large table and chairs. The site is fenced and therefore also suitable for children and dogs. There is also a private swimming pool and sun loungers for relaxation.
The holiday house has two floors with five bedrooms, each with a double bed. The ground floor of around 130m² consists of a living room with a flatscreen TV, a sofa and a large dining table, three bedrooms next to it with double beds, as well as an adjoining bathroom with a shower and WC, as well as an additional guest toilet. On the second floor there are two further bedrooms with a double bed, as well as a bathroom with a bath. On this floor there is also a leisure and games room. The house has a large living and dining room adjoining the fully-equipped kitchen.
The town centre with supermarkets is about 2km away. The house can only be accessed along a gravel track about 900 metres long. The owners speak good German and are always willing to help.
Basic information
- Pets allowed: 1
- allowed size of dogs: small (up to 30 cm)
- is located in: Complex
- type of building: terraced house
- Total number of floors in the building above the ground floor: 2
- size of property: 700 m²
- year of construction: 2013
- Number of bedrooms: 5
- Number of bathrooms: 2
Top features
- WiFi
- air conditioning: In part
- balcony
- terrace
- garden: For sole use
- completely enclosed (by wall, fence or hedge)
- dog-proof by a fence (completely fenced in)
- outdoor pool
- ㄴ for sole use
- ㄴ maximum depth: 160 cm
- ㄴ length: 560 cm
- ㄴ width: 250 cm
- Total of private car parking spaces: 3
- ㄴ of which garage spaces: None
- ㄴ of which carport spaces: None
- ㄴ of which private outdoor parking spaces: None
Sleeping
bedroom 10
- double bed (from 1.51 m to 1.79 m width)
bedroom 2
- double bed (more than 1, 80 m width)
bedroom 4
- double bed (1.80 m width)
bedroom 6
- double bed (1.80 m width)
bedroom 8
- double bed (1.80 m width)
Sleeping options at the property
- double bed (1.80 m width)
Bathroom
bathroom 2
- shower
- basin
- hair dryer
bathroom 4
- bath tub
- toilet
Sanitary facilities at the property
- 2x shower
- bath tub
- 2x toilet
Cooking/Living
- coffee machine: filter coffee machine, coffee machine capsules/pods
- fridge/freezer: freezing compartment, deep freezer, fridge
- stove: stove
- oven
- toaster
- electric kettle
- dishwasher
- dishtowels
- size of kitchen: 8 m²
- number of dining tables: 2
- number of seats: 12
- number of living rooms: 2
Entertainment
- TV: TV, antenna/DVBT TV, satellite TV
- music system
- radio
- CD player
- music instruments
- piano
For children
- high chair
Utility
- washing machine: For sole use in the object
- Clothes dryer: For sole use in the object
- iron
- vaccum cleaner
- fan: 1
- safe
Outside area
- veranda
- roof terrace
- grill/barbecue: grill/barbecue
Surroundings
- view: sea/lake
- Grocery store: 2, 0 km
- restaurant: 2, 0 km
- train station: 10, 0 km
- airport: 20, 0 km
- distance public transport: 1, 0 km
- beach: 3, 0 km
- sandy beach: 3, 0 km
- sea: 4, 0 km
- water sports: 4, 0 km
- angling spot: 3, 0 km
Pour plus d'informations, visitez notre site web cliquez ici
Dès € 3276 par semaine
Bailleur
Interhome


Bailleur depuis 21-07-2021
Toutes les maisons du bailleur
| Numéro de référence: | 8752 |
| Localisation: | Varna, Mer noir, Bulgarie |
| Site web: | auf zwei Etagen, mit Garten und überdachtem Grillplatz |
| Nombre de personnes: | 1-8 |
| Animaux autorisés: | |
| Climatisation: | |
| Jardin: | |
| Piscine: | |
| Wifi: |
| Surface maison de vacances: | 260 m2 |
| Nombre de chambres: | 5 |
| Nombre de salles de bains: | 2 |
| Lave vaisselle: | |
| Lave-linge: | |
| Telévision par satellite: | |
| Bain: |
Location de voiture en vacances
Disponibilité
Localisation
Maisons de vacances similaires que vous pourriez aimer également
Maisons de vacances vues récemment
Casa vacanze "Allée des marjolaines" (Majoranallee)
France • Côte d'Azur • Saint-Raphaël1 1-4 2 1 62m2