Kiilopalkinen
Maison de vacances 1-10 2 1 110m2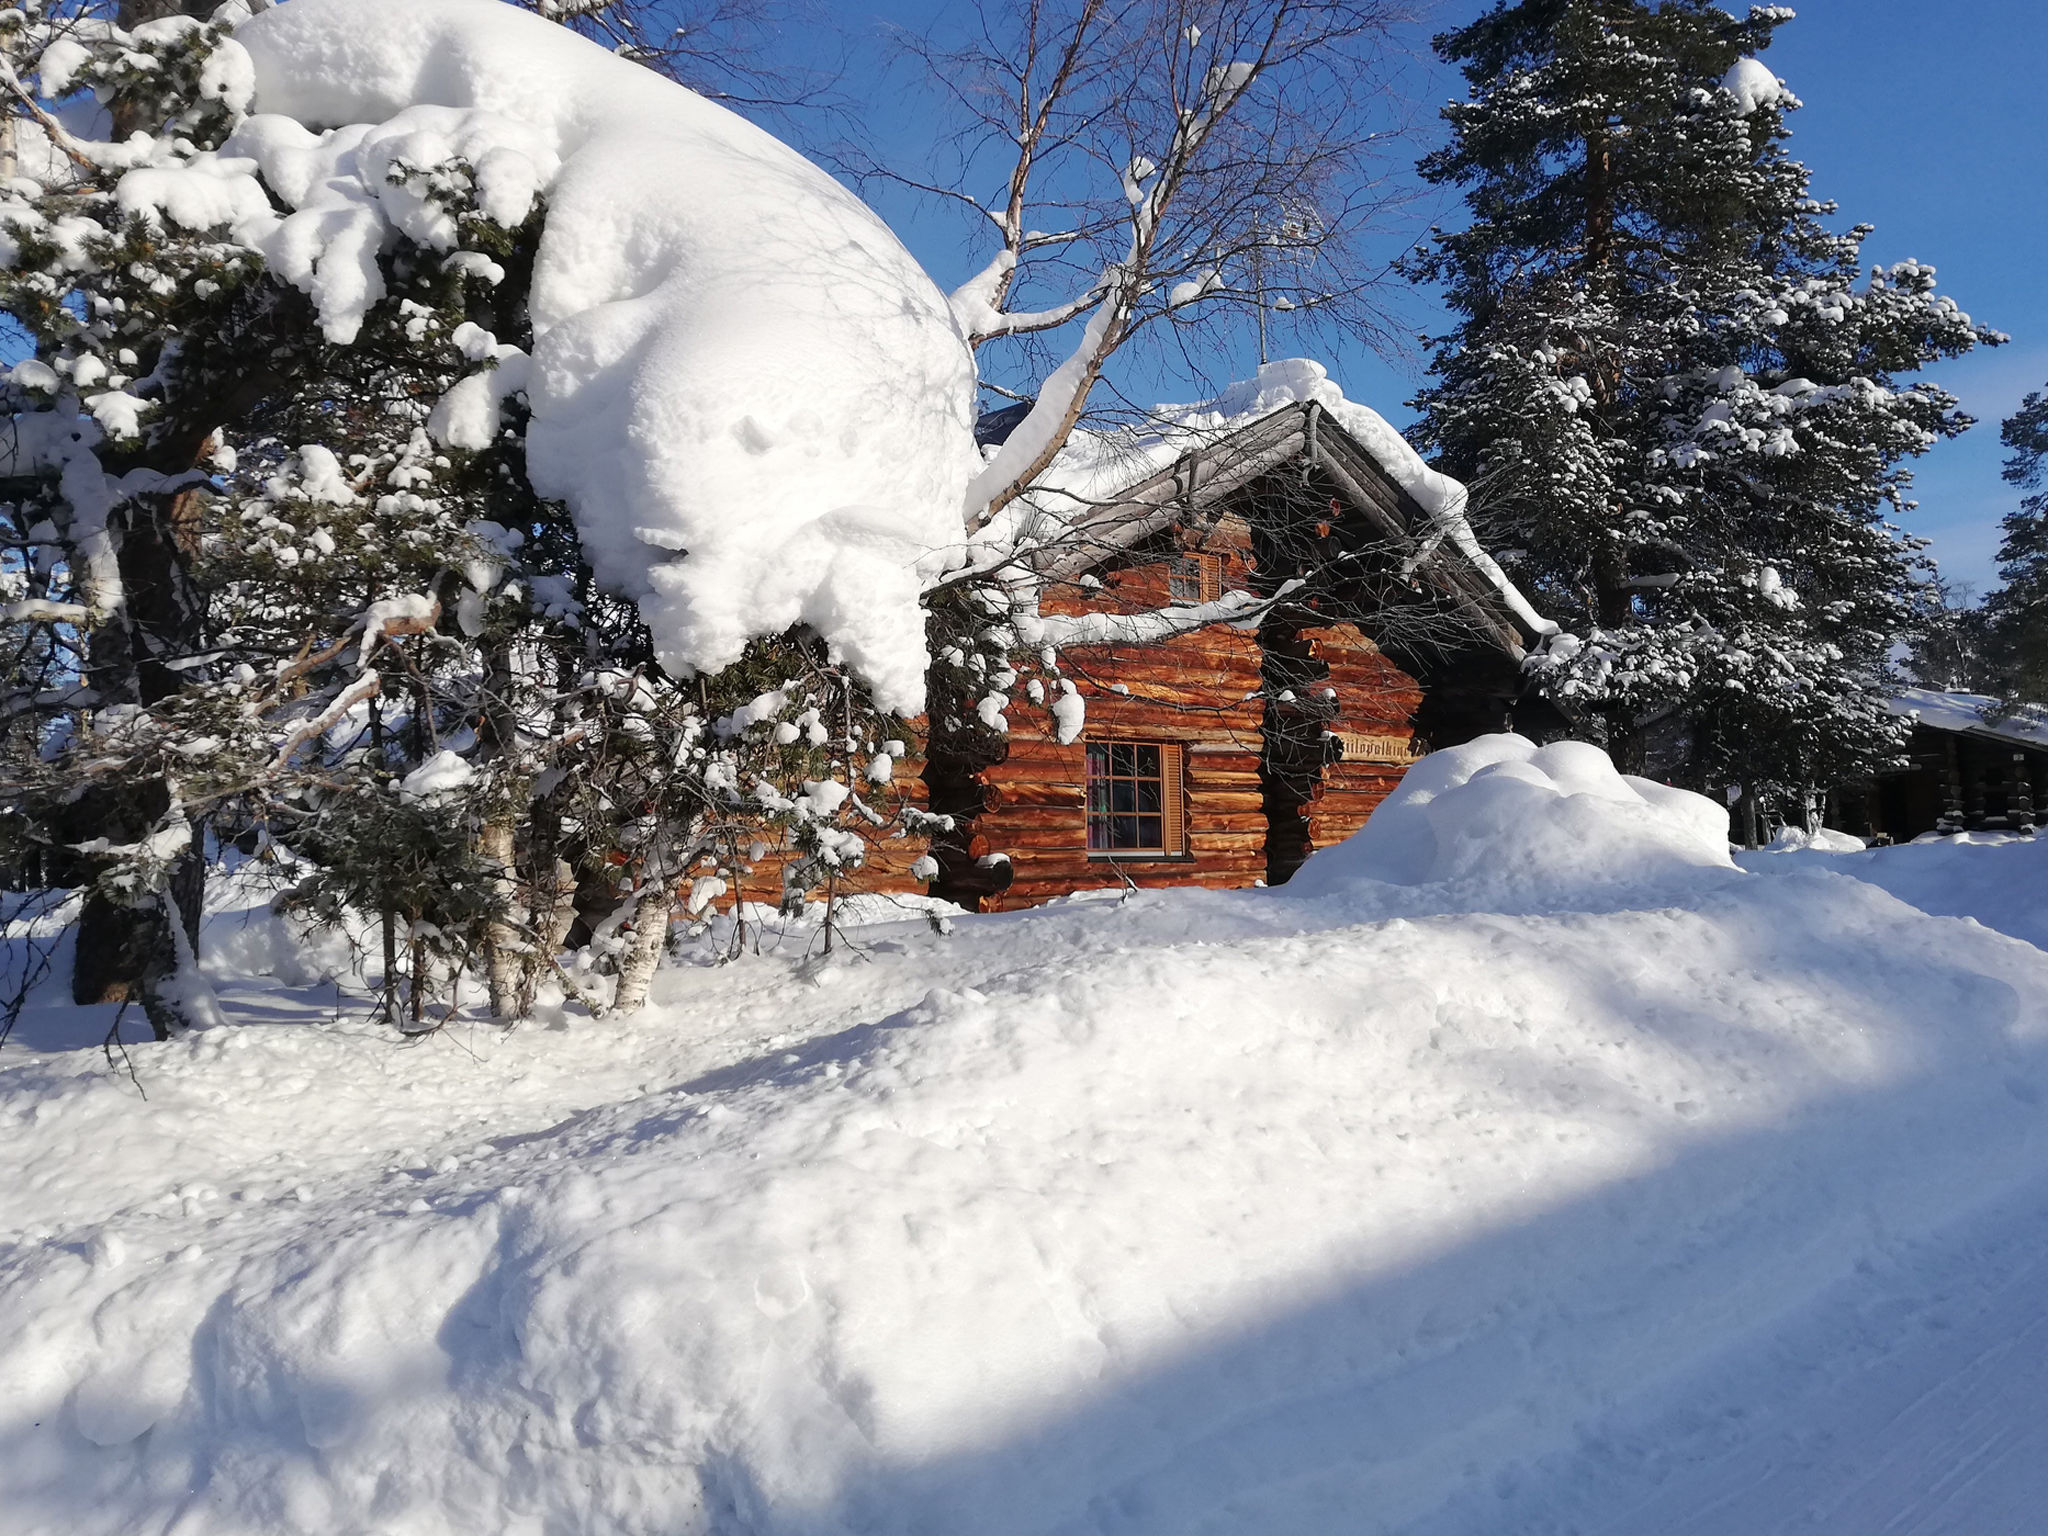
Description maison de vacances
Agencement maison de vacances
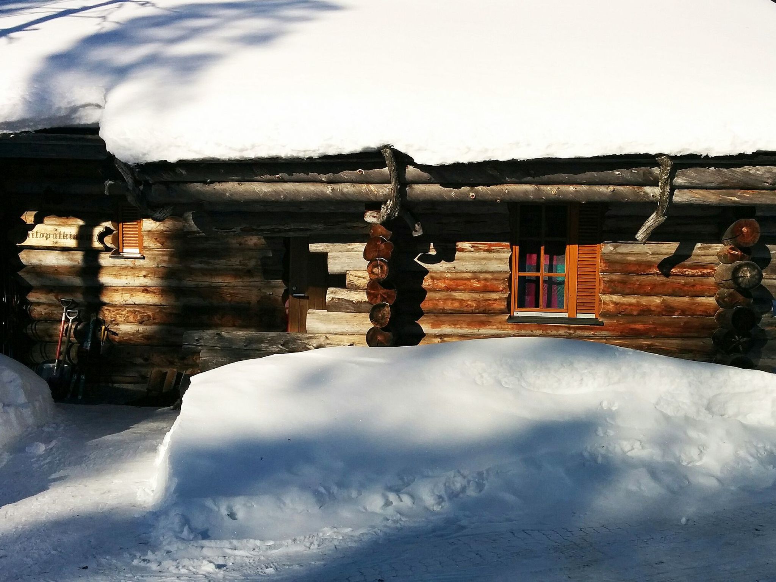
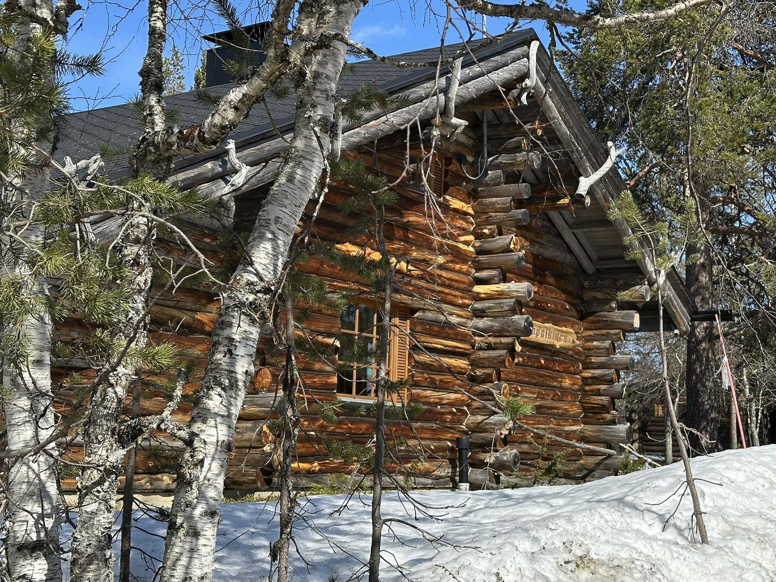
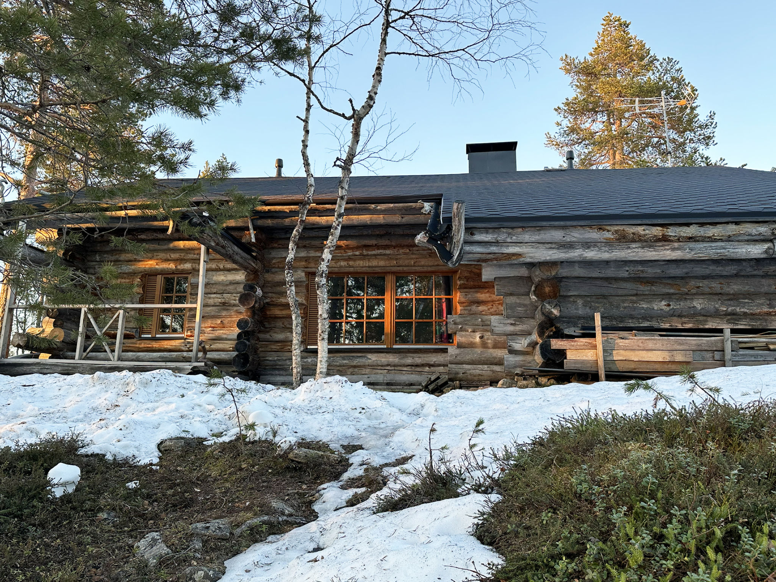
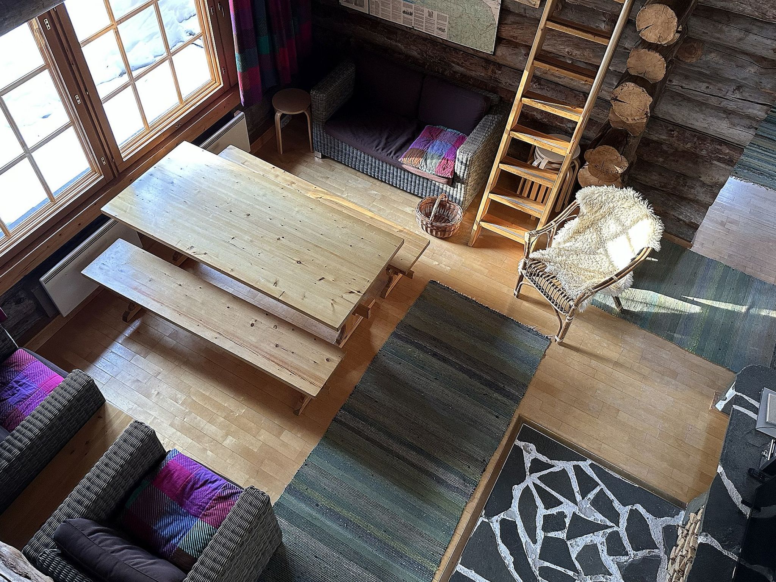
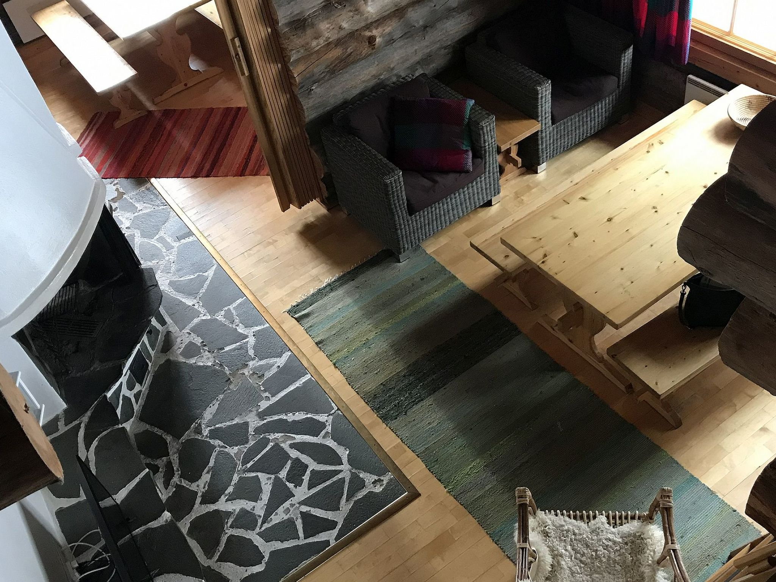
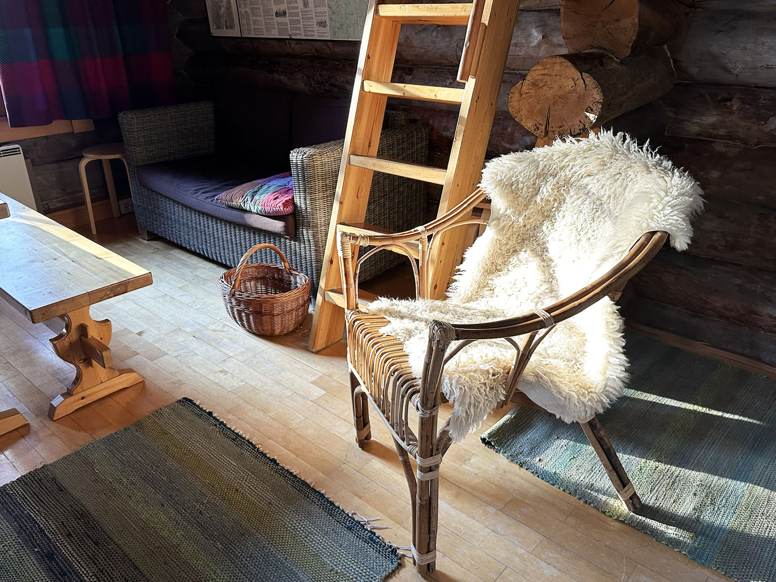
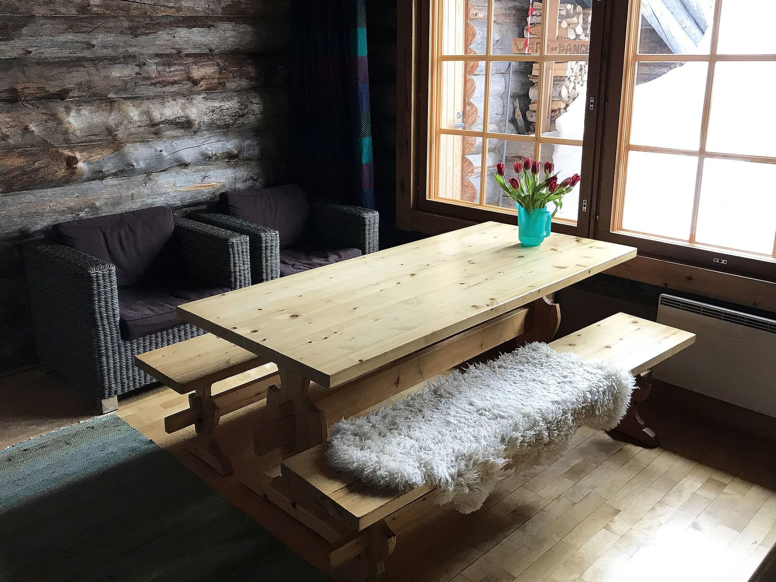
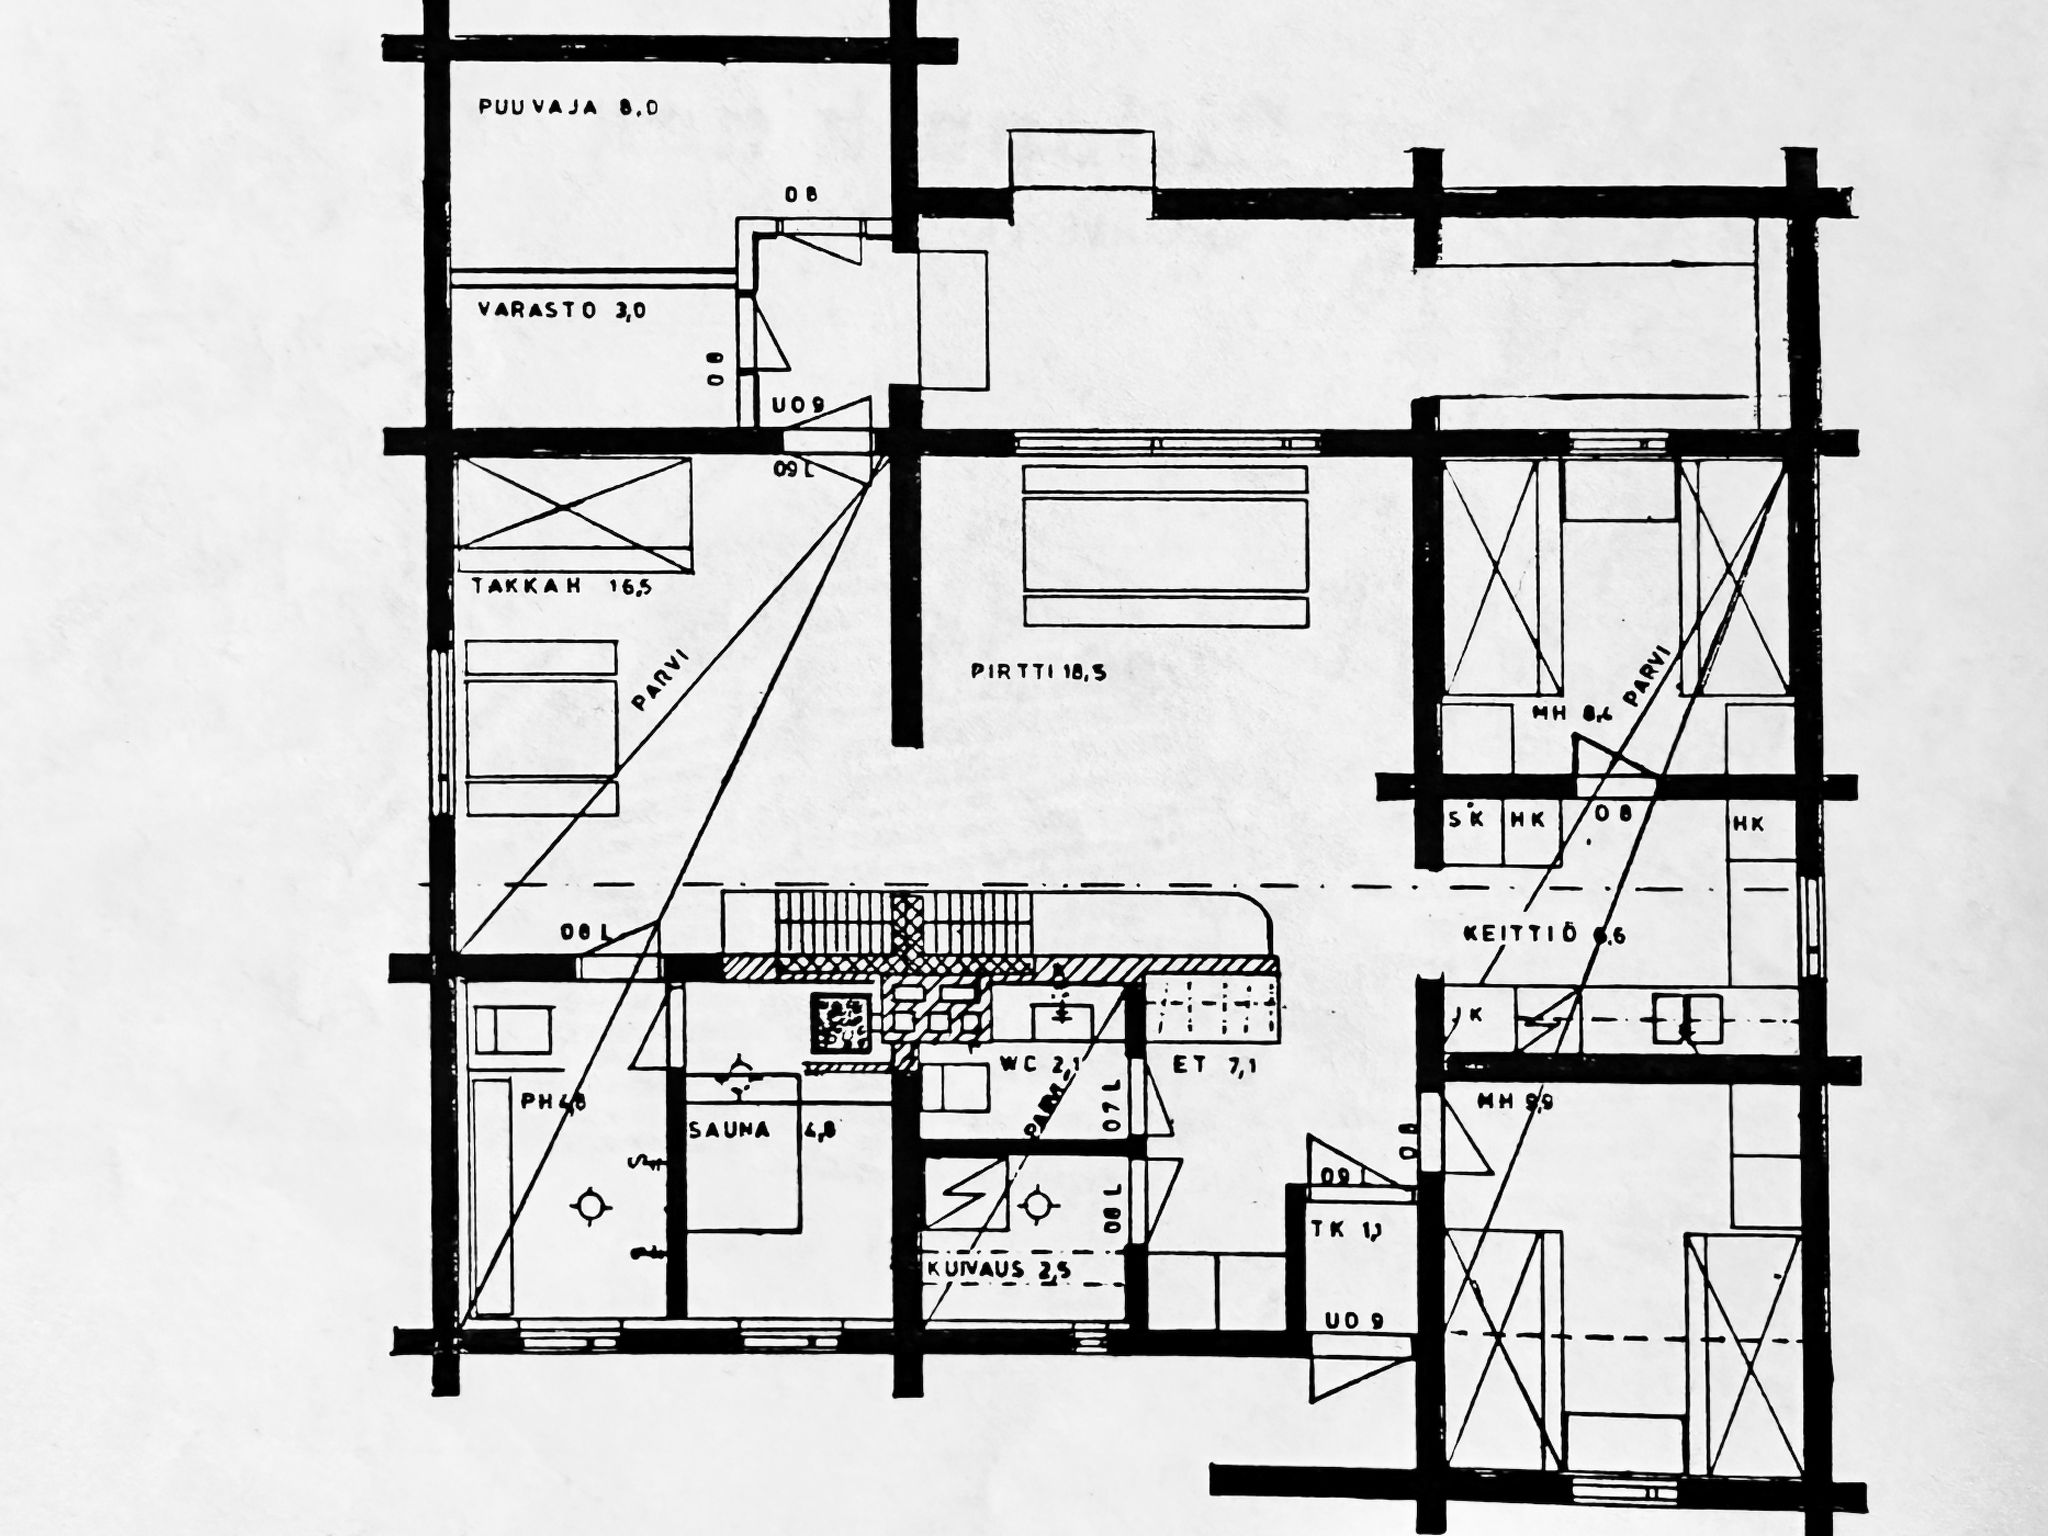
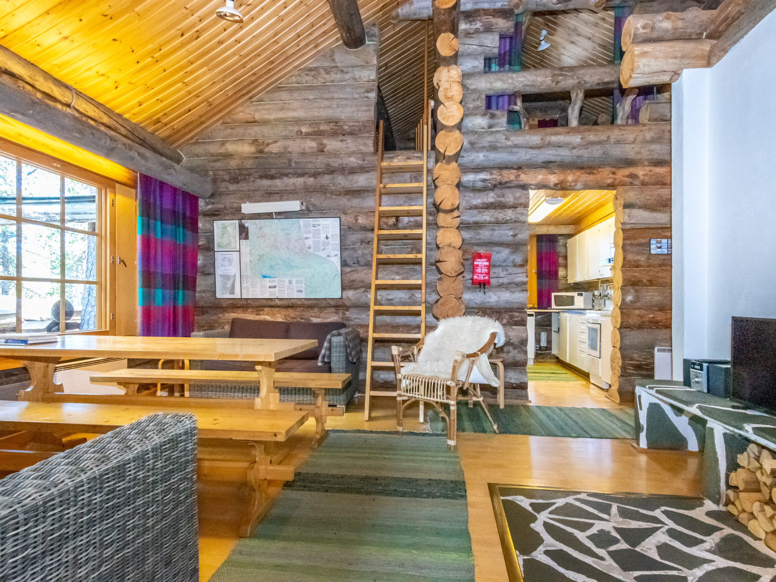
Located in the middle of nature in Kiilopää, this cottage which is built in 1985, offers a great setting for a relaxing cottage holiday. Total area 110 m² of which 86 m² downstairs and 24 m² on the lofts.
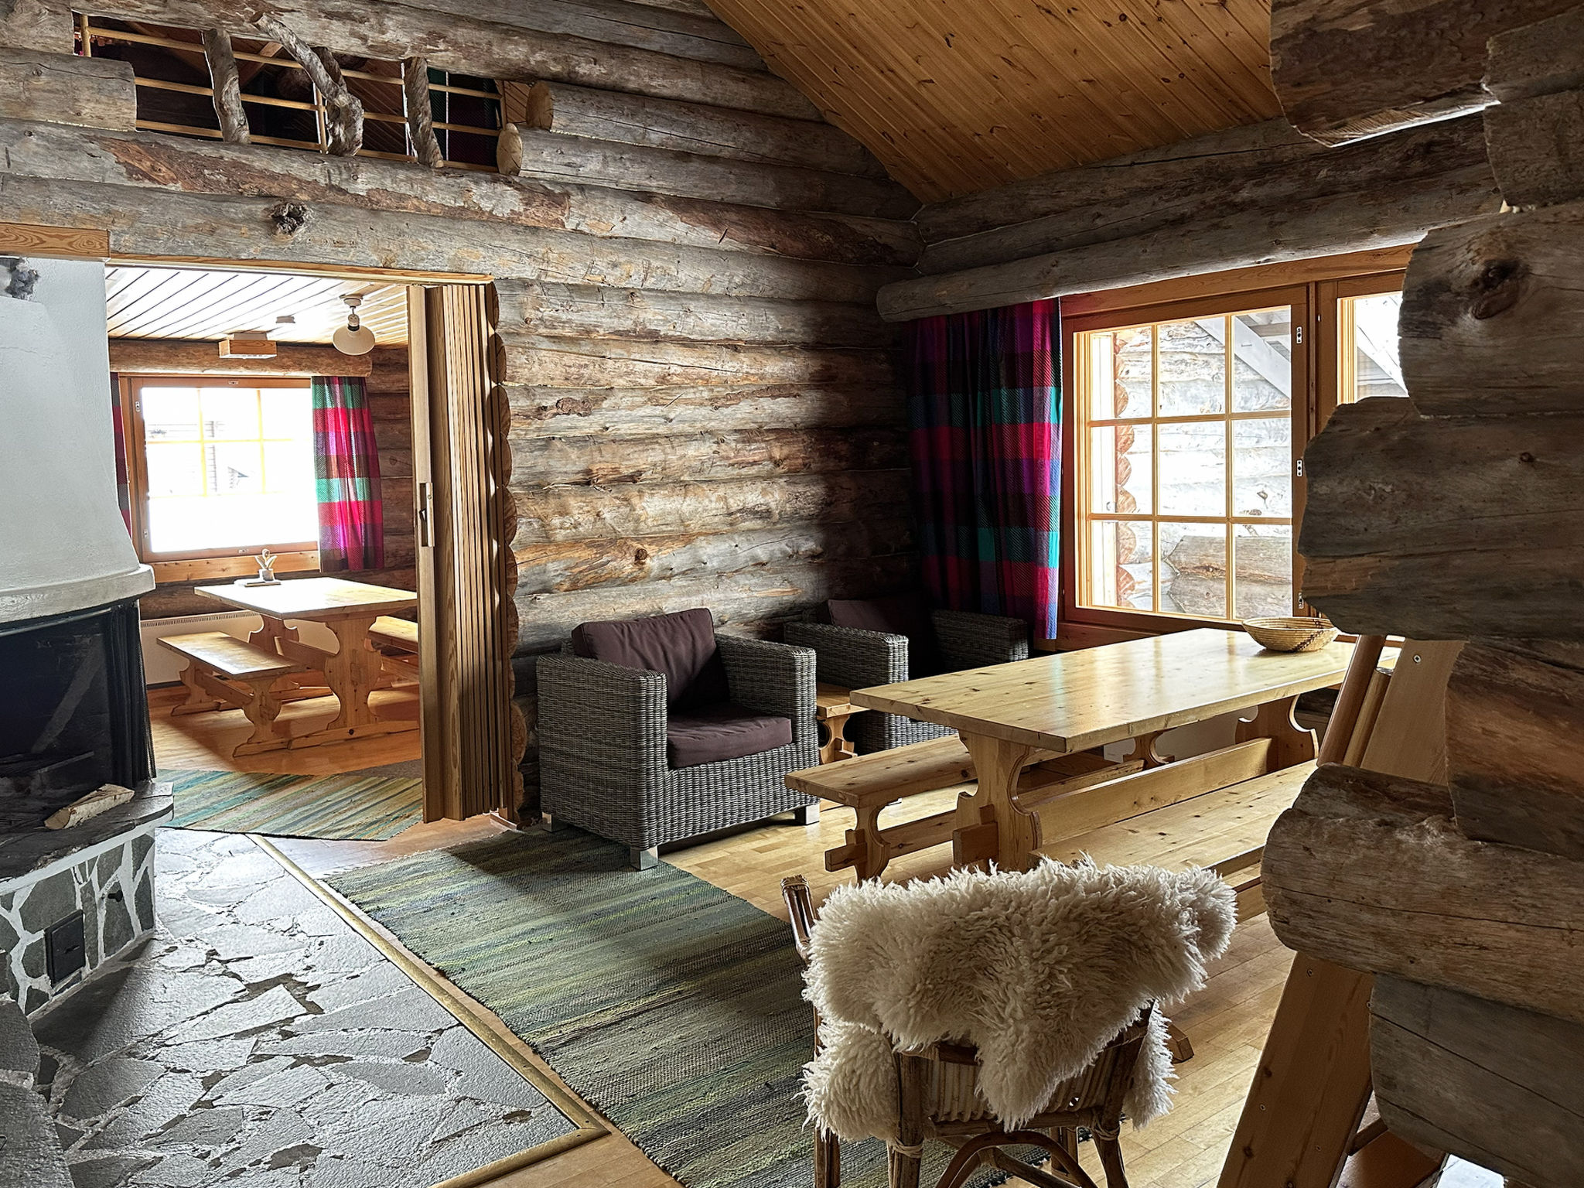
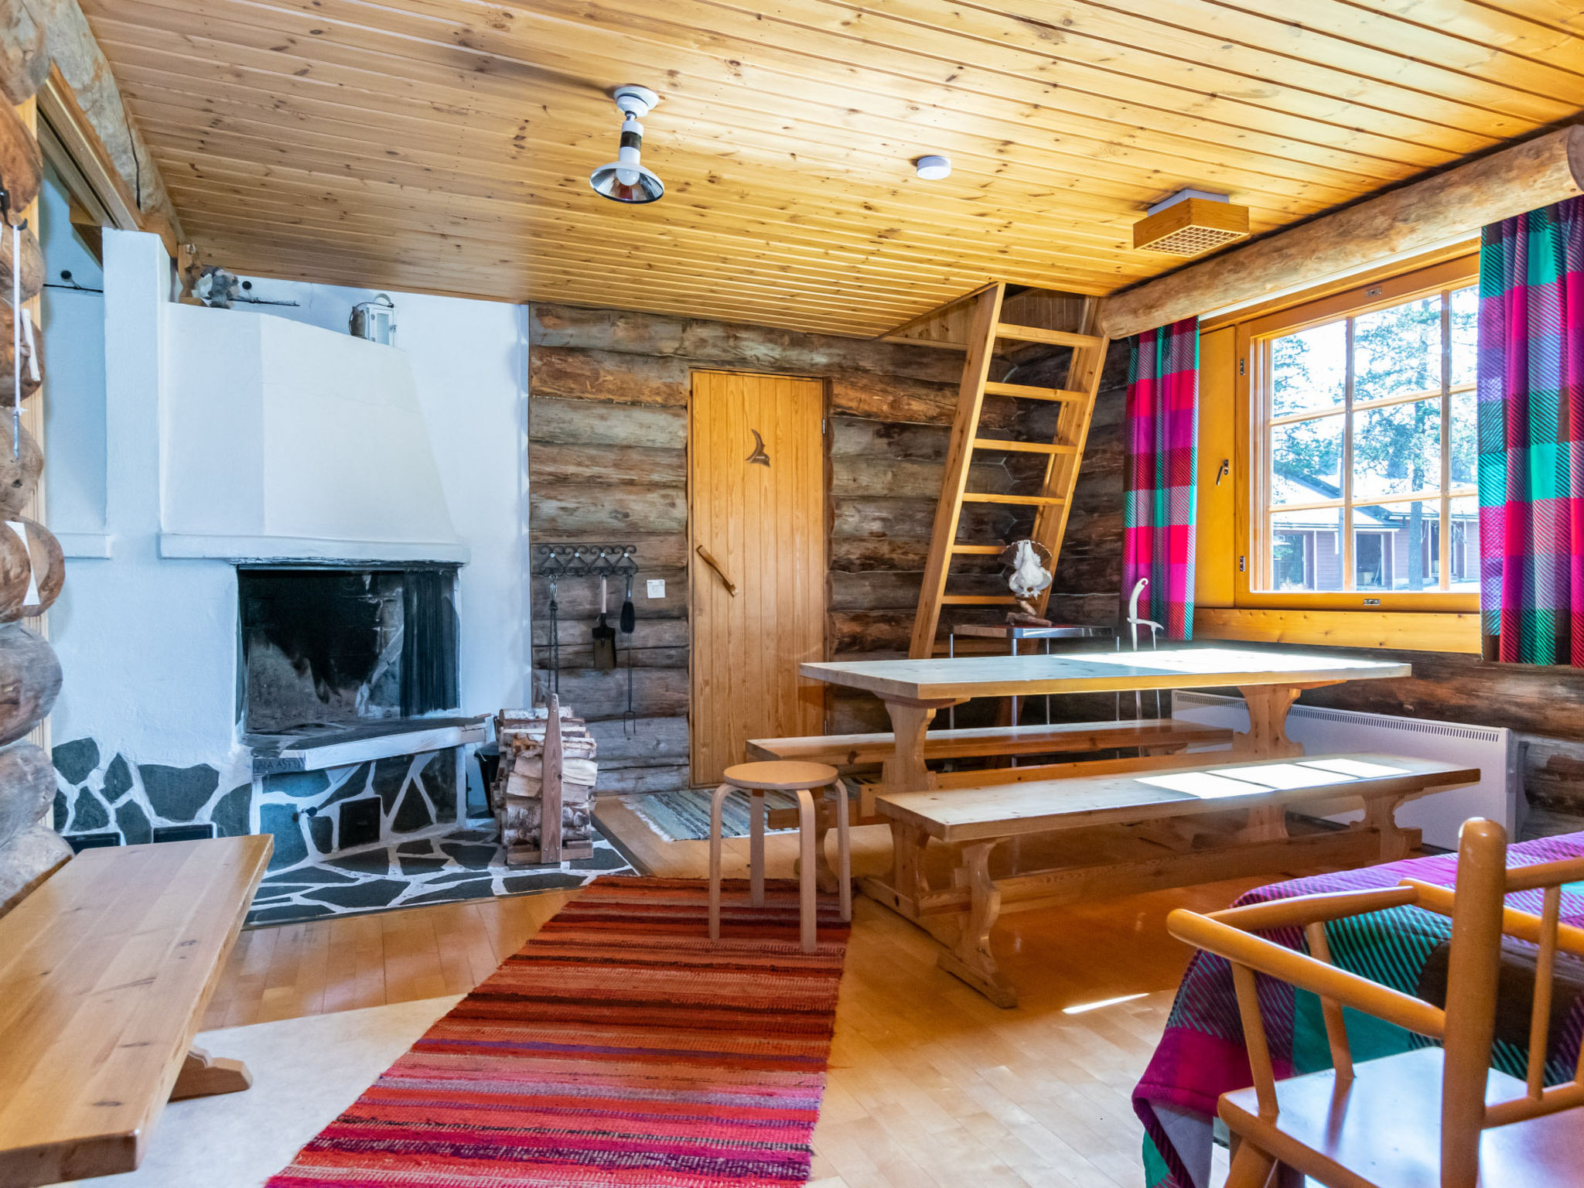
You can prepare tasty meals in the kitchen and there is space in the living room to spend time together with the whole group. An open fireplace adds cosiness and warmth to the cottage. Another fireplace is located in room with fireplace and the room separated by a folding door from the livingroom.
The cottage has two bedrooms, each with two bunk beds. The lower bed is 100 cm wide and the upper bed 80 cm, with 17 cm thick mattresses. In the room with fireplace there is a convertible bunk.
The loft above the room with fireplace has a window, free floor space and a child gate to keep children safe when playing there. Steep stairs to the loft.
The loft above the kitchen has a window and a table and chair for remote work. Steep stairs to the loft.
Lofts are suitable only for daytime use.
The wood-fired sauna is spacious and the benches are child-friendly. The tiled washroom has two showers and a toilet. There is also a separate toilet.
The drying room in the hallway has a fan and bars and racks for drying equipment.
Final cleaning can be ordered at an extra charge.
Bed linen and towels can be ordered for informed bed linen price in connection with final cleaning order. If you don't order the final cleaning, we charge extra fee for delivery (cost informed as Additional expenses). In that case, in addition to bed linen and towels please add to basket Additional expenses.
You can prepare tasty meals in the kitchen and there is space in the living room to spend time together with the whole group. An open fireplace adds cosiness and warmth to the cottage. Another fireplace is located in room with fireplace and the room separated by a folding door from the livingroom.
The cottage has two bedrooms, each with two bunk beds. The lower bed is 100 cm wide and the upper bed 80 cm, with 17 cm thick mattresses. In the room with fireplace there is a convertible bunk.
The loft above the room with fireplace has a window, free floor space and a child gate to keep children safe when playing there. Steep stairs to the loft.
The loft above the kitchen has a window and a table and chair for remote work. Steep stairs to the loft.
Lofts are suitable only for daytime use.
The wood-fired sauna is spacious and the benches are child-friendly. The tiled washroom has two showers and a toilet. There is also a separate toilet.
The drying room in the hallway has a fan and bars and racks for drying equipment.
Final cleaning can be ordered at an extra charge.
Bed linen and towels can be ordered for informed bed linen price in connection with final cleaning order. If you don't order the final cleaning, we charge extra fee for delivery (cost informed as Additional expenses). In that case, in addition to bed linen and towels please add to basket Additional expenses.
Pour plus d'informations, visitez notre site web cliquez ici
Dès € 0 par semaine
Bailleur
Interhome


Bailleur depuis 21-07-2021
Toutes les maisons du bailleur
| Numéro de référence: | 20668 |
| Localisation: | Inari, Laponie, Finlande |
| Site web: | Kiilopalkinen |
| Nombre de personnes: | 1-10 |
| Wifi: |
| Surface maison de vacances: | 110 m2 |
| Nombre de chambres: | 2 |
| Nombre de salles de bains: | 1 |
| Lave vaisselle: | |
| Lave-linge: | |
| Telévision par satellite: |
Location de voiture en vacances
Disponibilité
Localisation