Villa Mathea - Kreta - Große Luxusvilla mit privatem Pool - Zentrale aber ruhig
Maison de vacances 1-12 6 6 420m2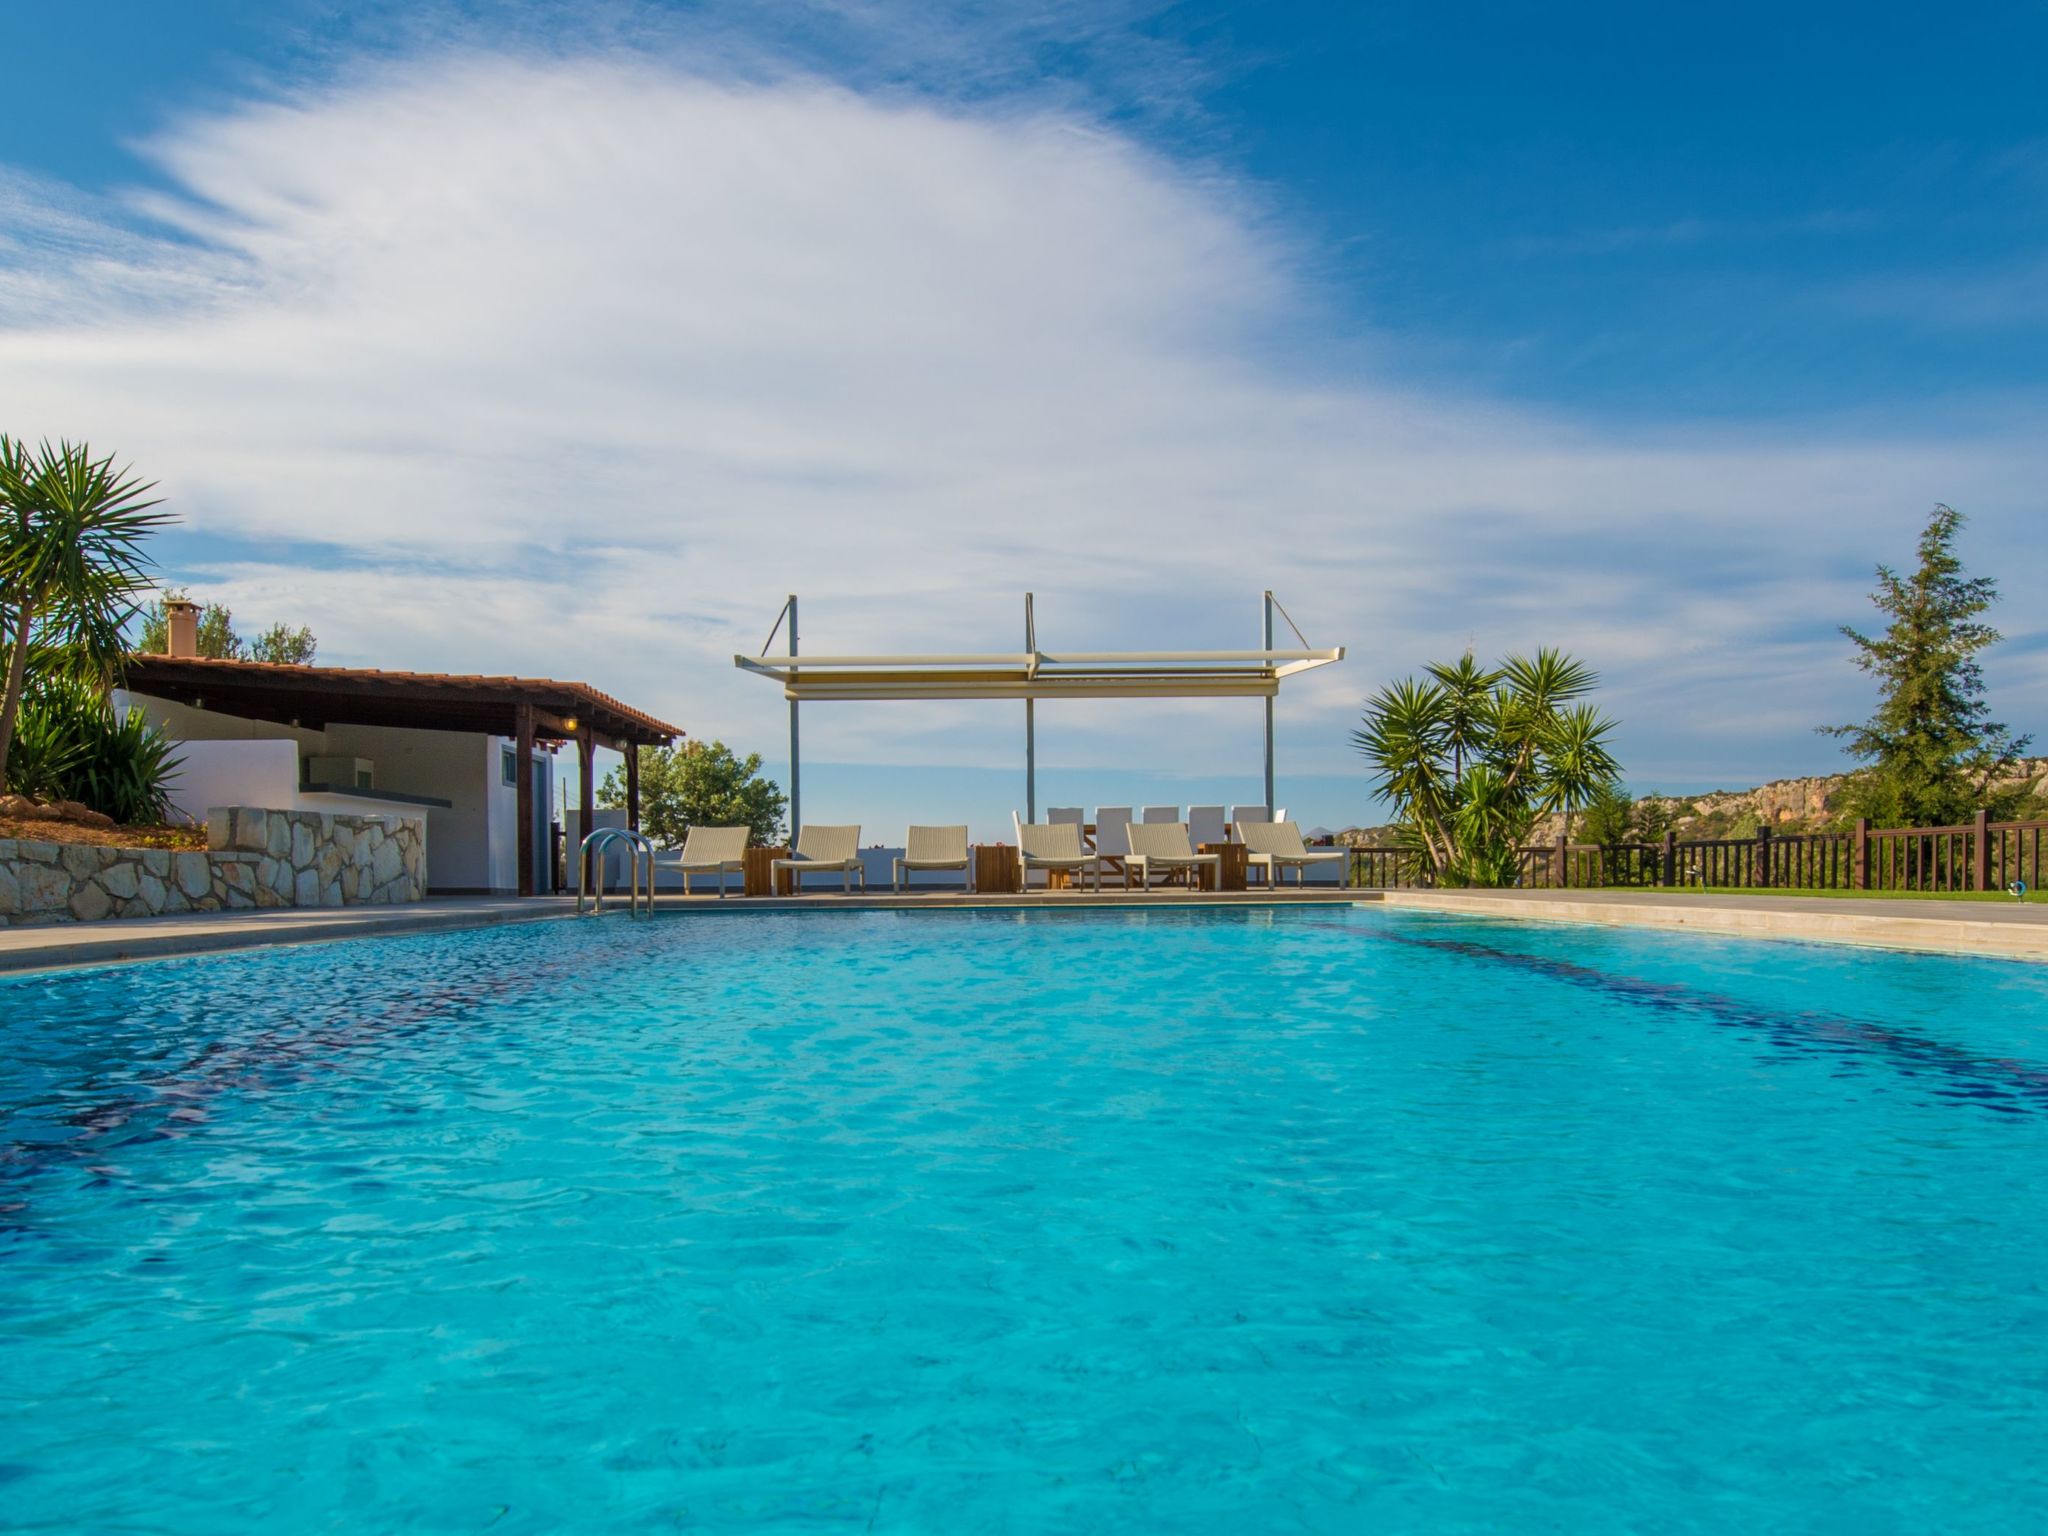
Description maison de vacances
Type de bâtiment: Maison individuelle. surface du terrain: 6000m². année de construction: 2007. pas de réservation de groupe. pas de groupes de jeunes.
Pour plus d'informations, visitez notre site web cliquez ici
Agencement maison de vacances
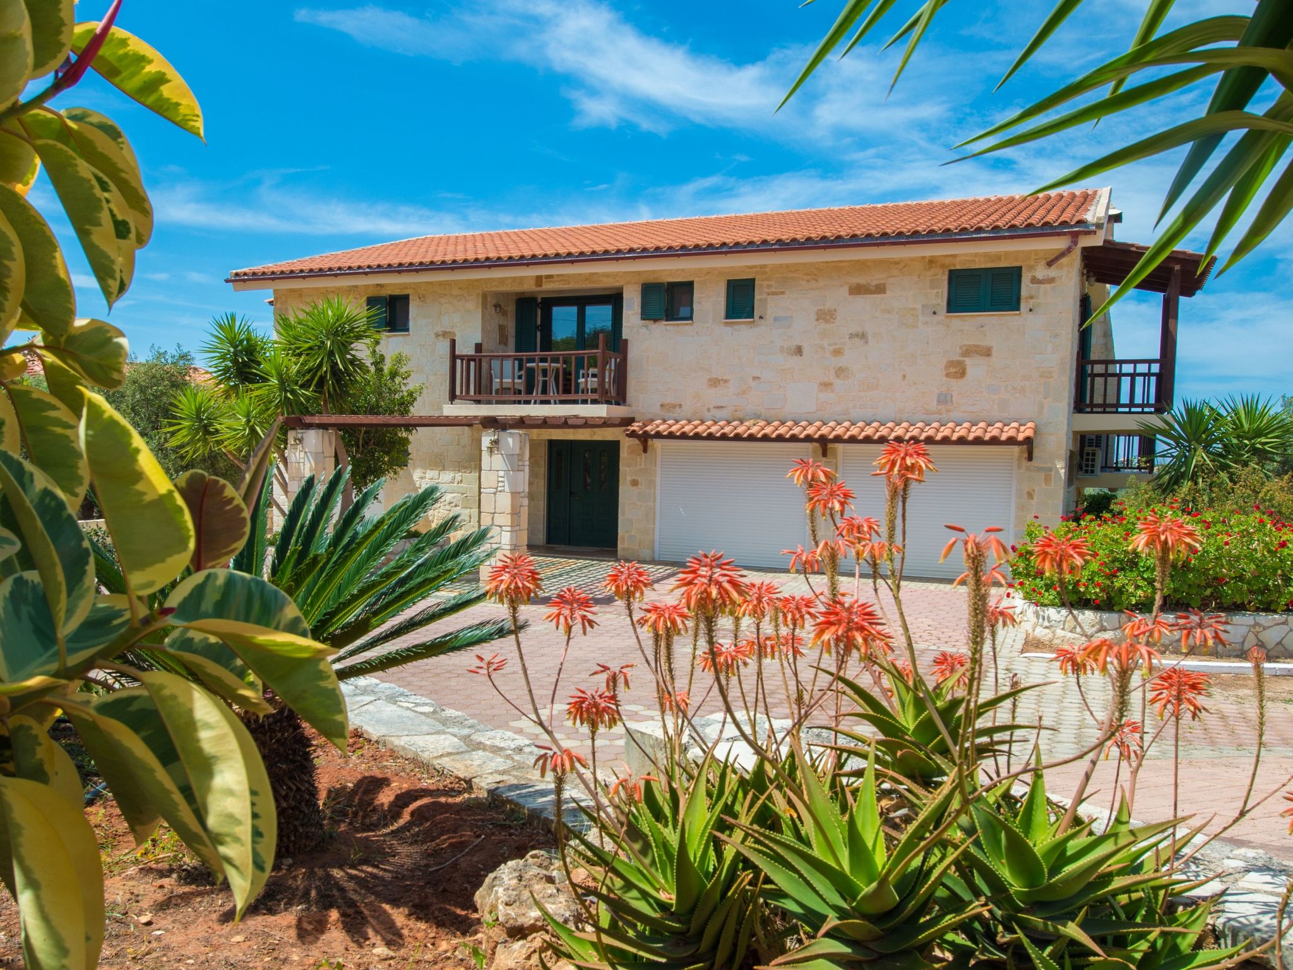
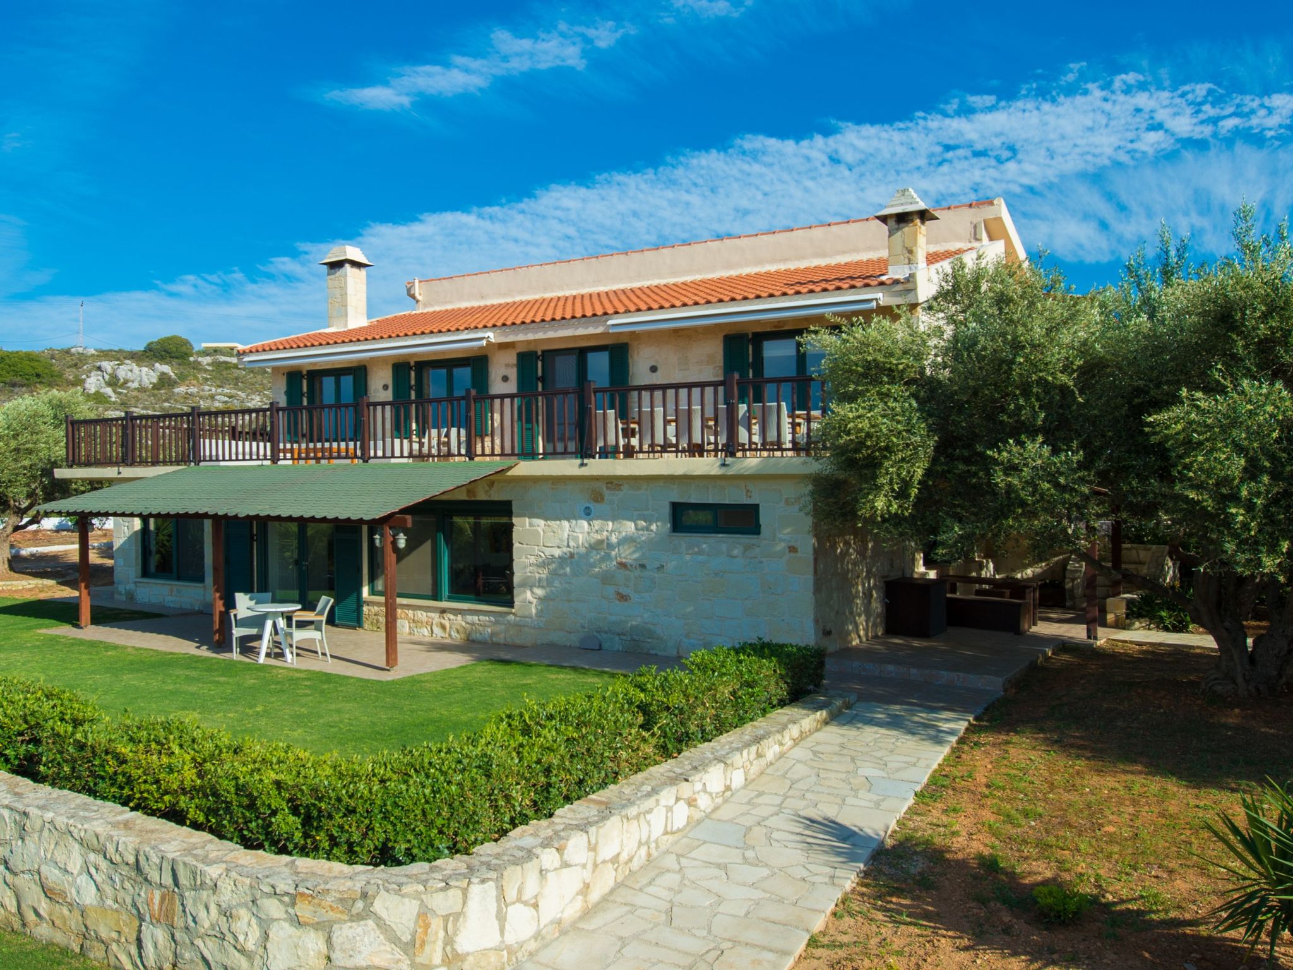
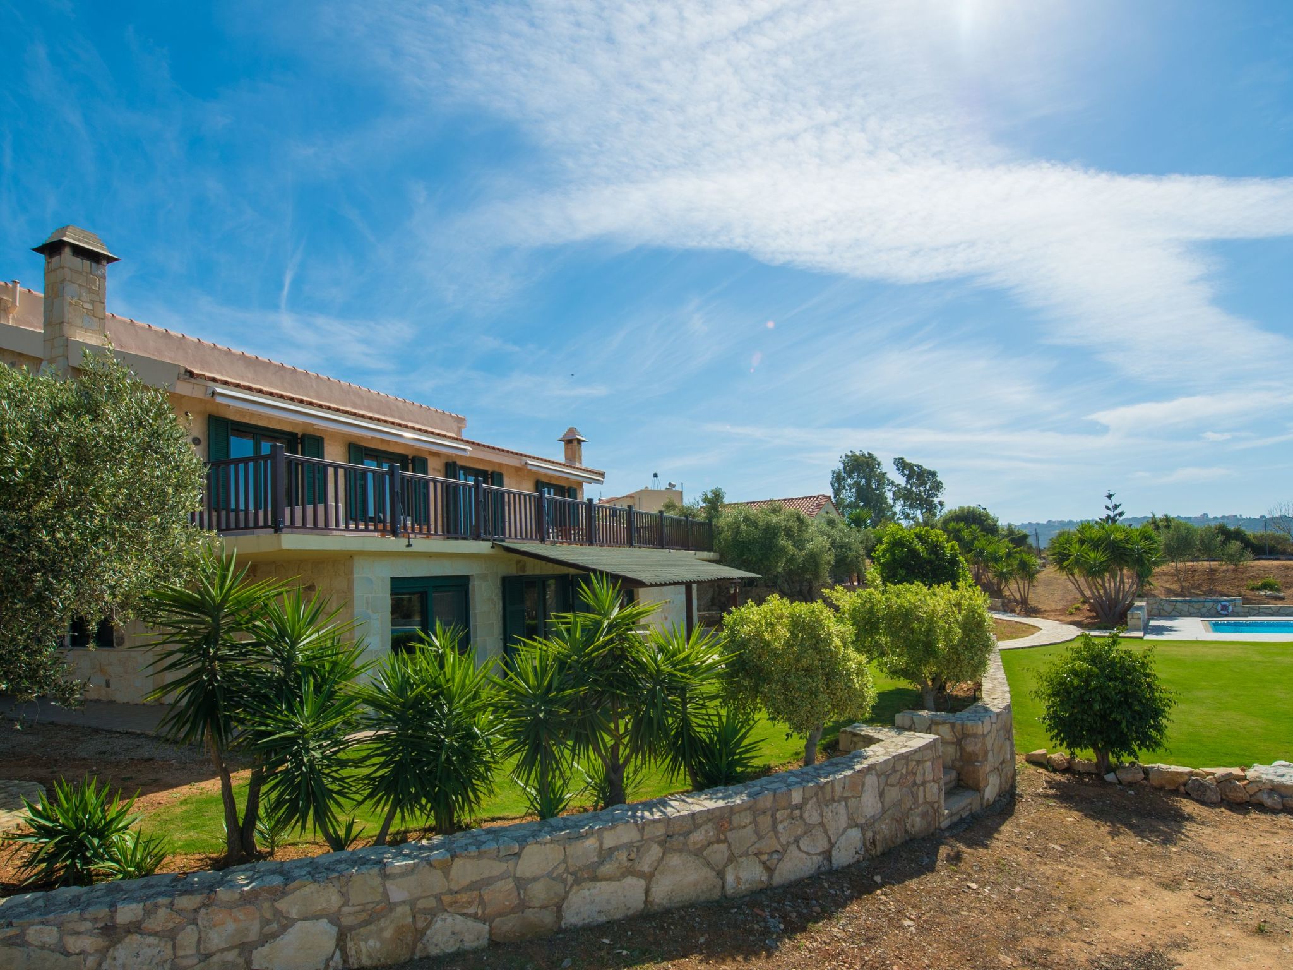
Spacious luxury villa with privacy and large pool in Chania, Crete Are you looking for privacy? Villa Mathea is a beautiful, large stone built villa with a separate stone built annex/guesthouse, secluded, but close to "everything", with a large private swimming pool and even a small olive grove, all a total of 6000 square meters. The garden is maintained by a professional gardener. The estate is fenced. The two gates are electrically operated by remote controls. From the terrace there is a beautiful view over the open landscape with olive groves and in the distance you see the Mediterranean sea. From Chania Airport it is only a 8-10 minutes drive by car or taxi. It is a 5 minutes drive to Kalathas Beach, and a 10 minutes drive to Marathi Beach. Within a 5-15 minutes drive from Villa Mathea you have reached any of the beautiful sandy beaches of Akrotiri. The city of Chania is 12-14 minutes away by car or taxi. The village of Kounoupidiana with supermarkets, restaurants, pharmacies, medical doctor, bakeries, banks and post office is a mere 4-5 minutes drive away. We recommend a rental car. It is then very easy to reach all of the fantastic beaches on Akrotiri.
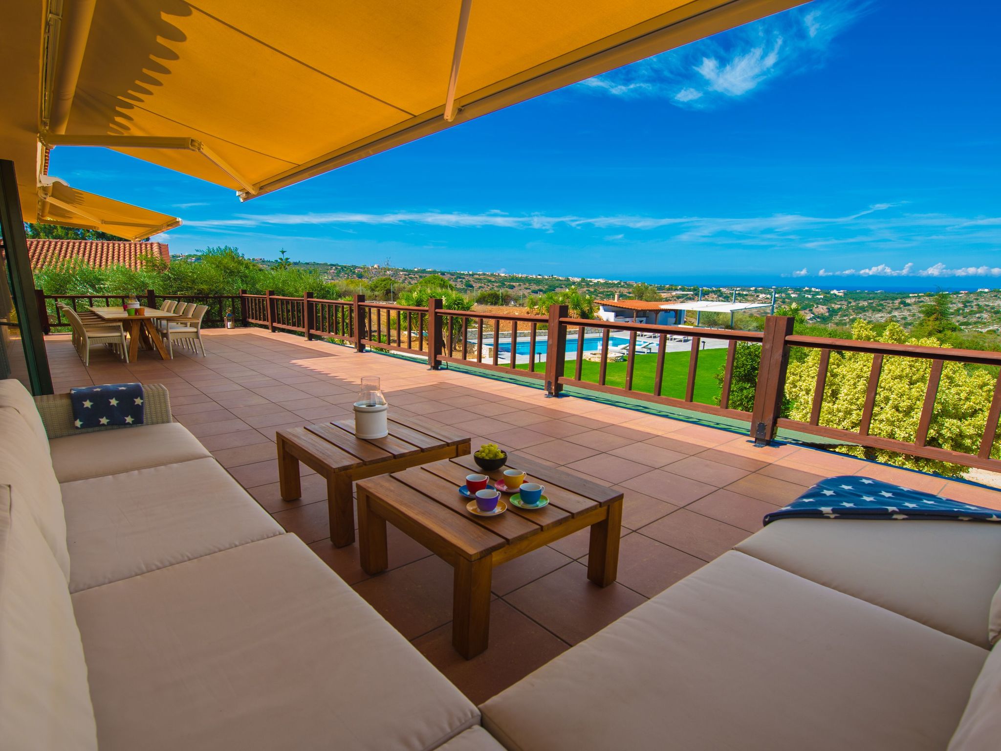
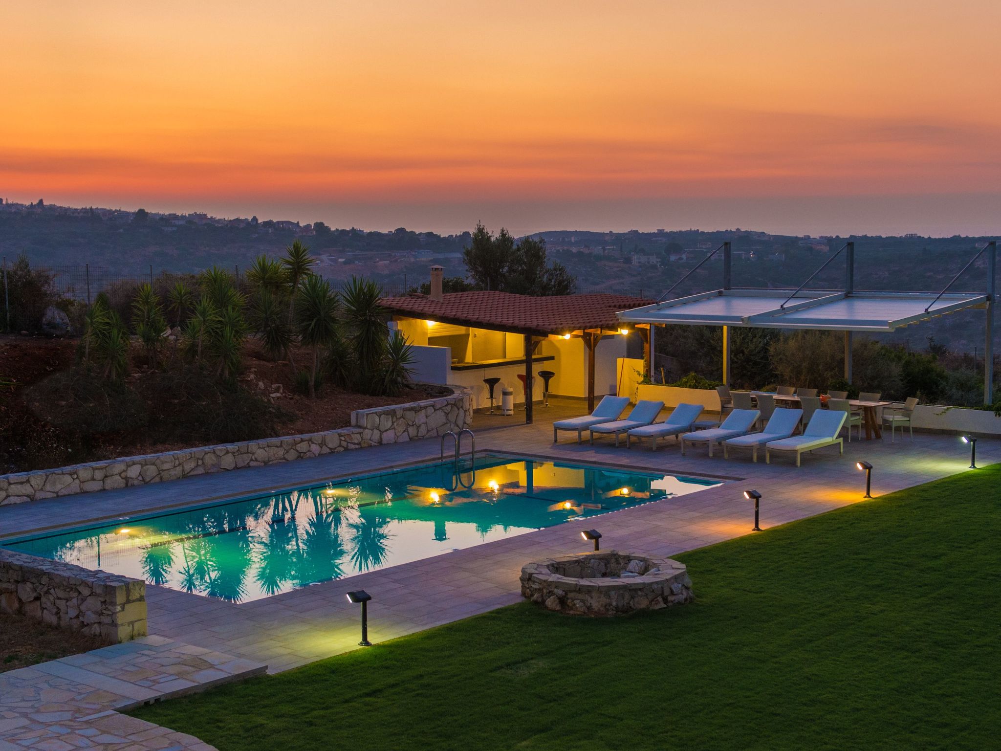
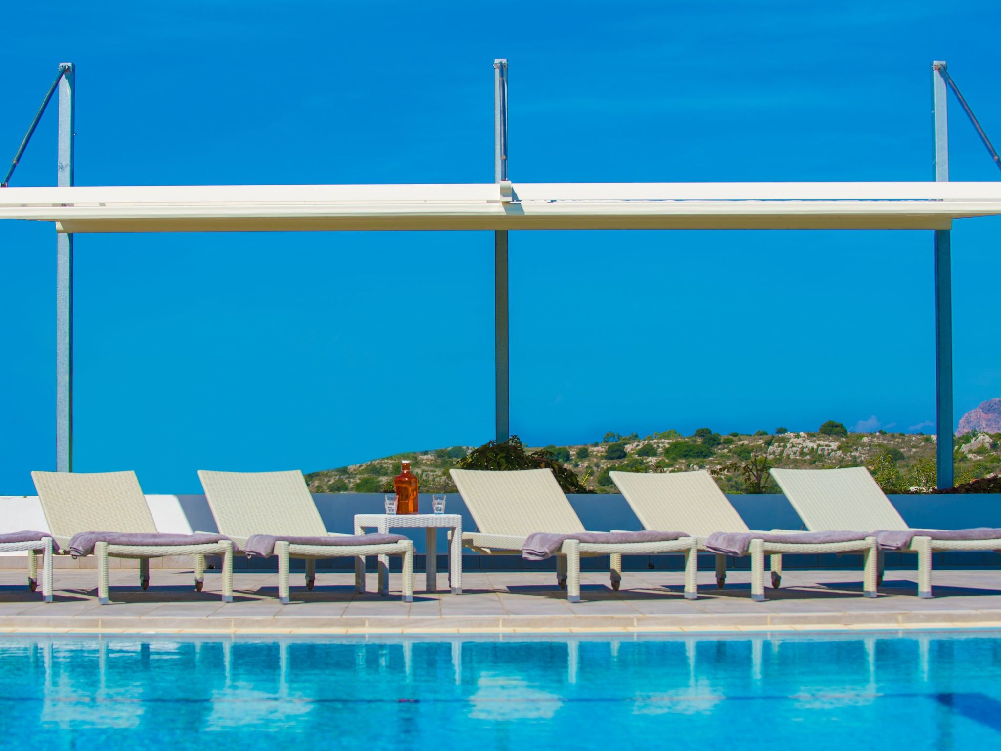
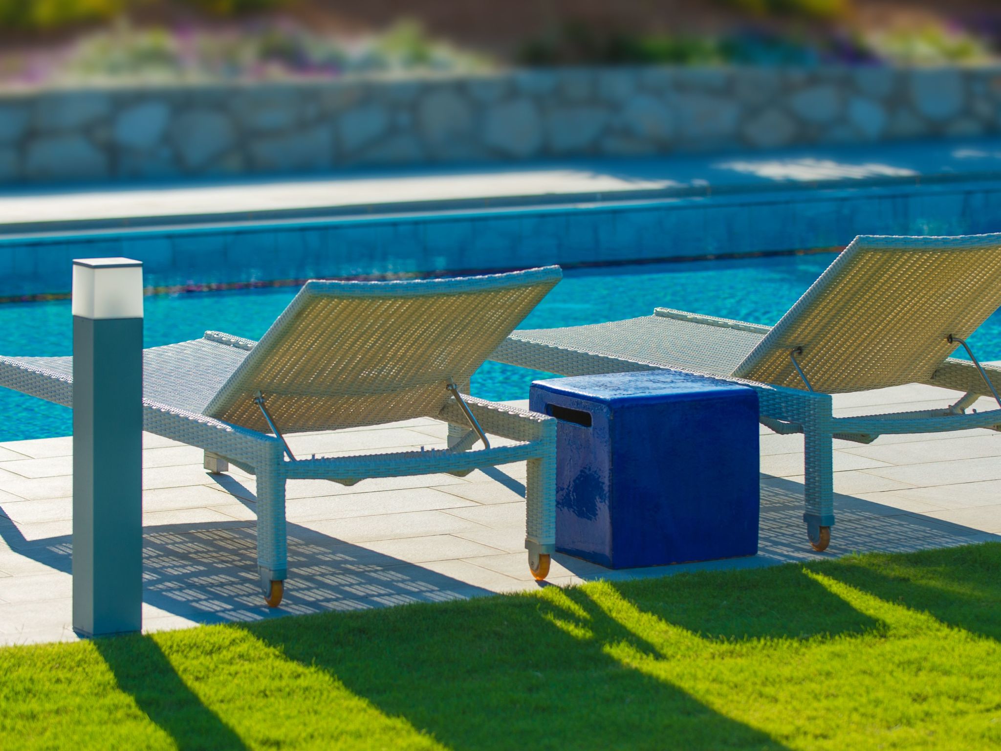

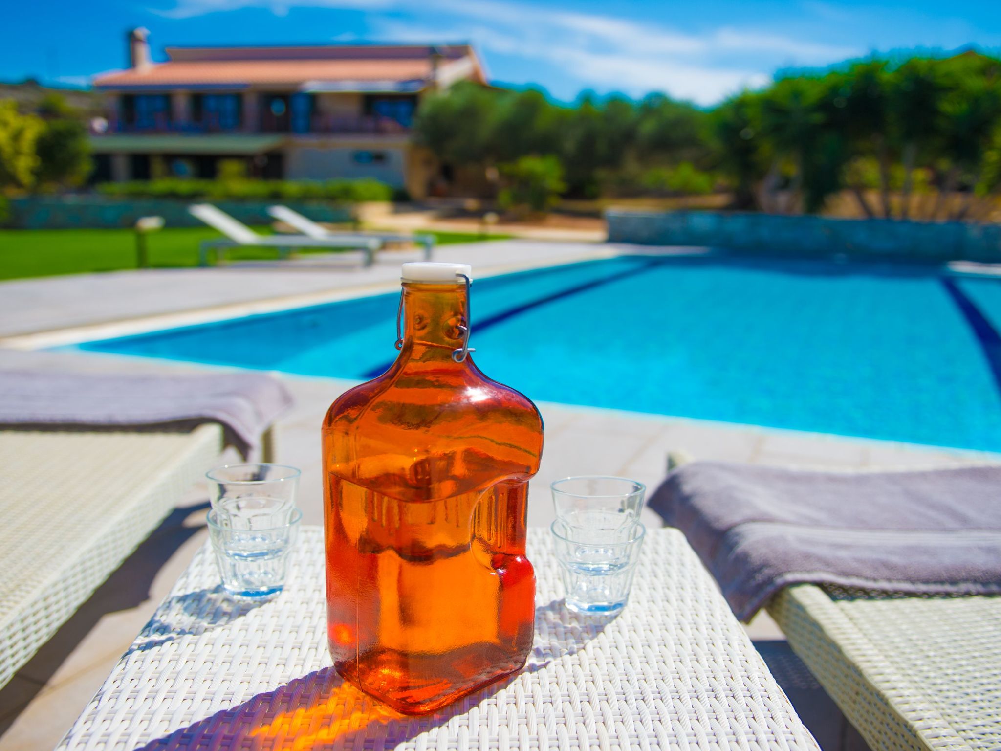
The villa has a large swimming pool (heated on demand), surrounded by tiles with sun beds and a dining area for 12-14 people. An outdoor kitchen with a professional type gas grill is also available at the poolside. A full bathroom is also located by the pool. The garden is maintained by a professional gardener. The estate is fenced. The two gates are electrically operated by remote controls. From the terrace there is a beautiful view over the open landscape with olive groves and the Mediterranean sea. The main terrace is equipped with sunshades, a large sofa group and a dining area for 12-14 people. On the terrace outside the annex there is also a dining area for 4-6 people.
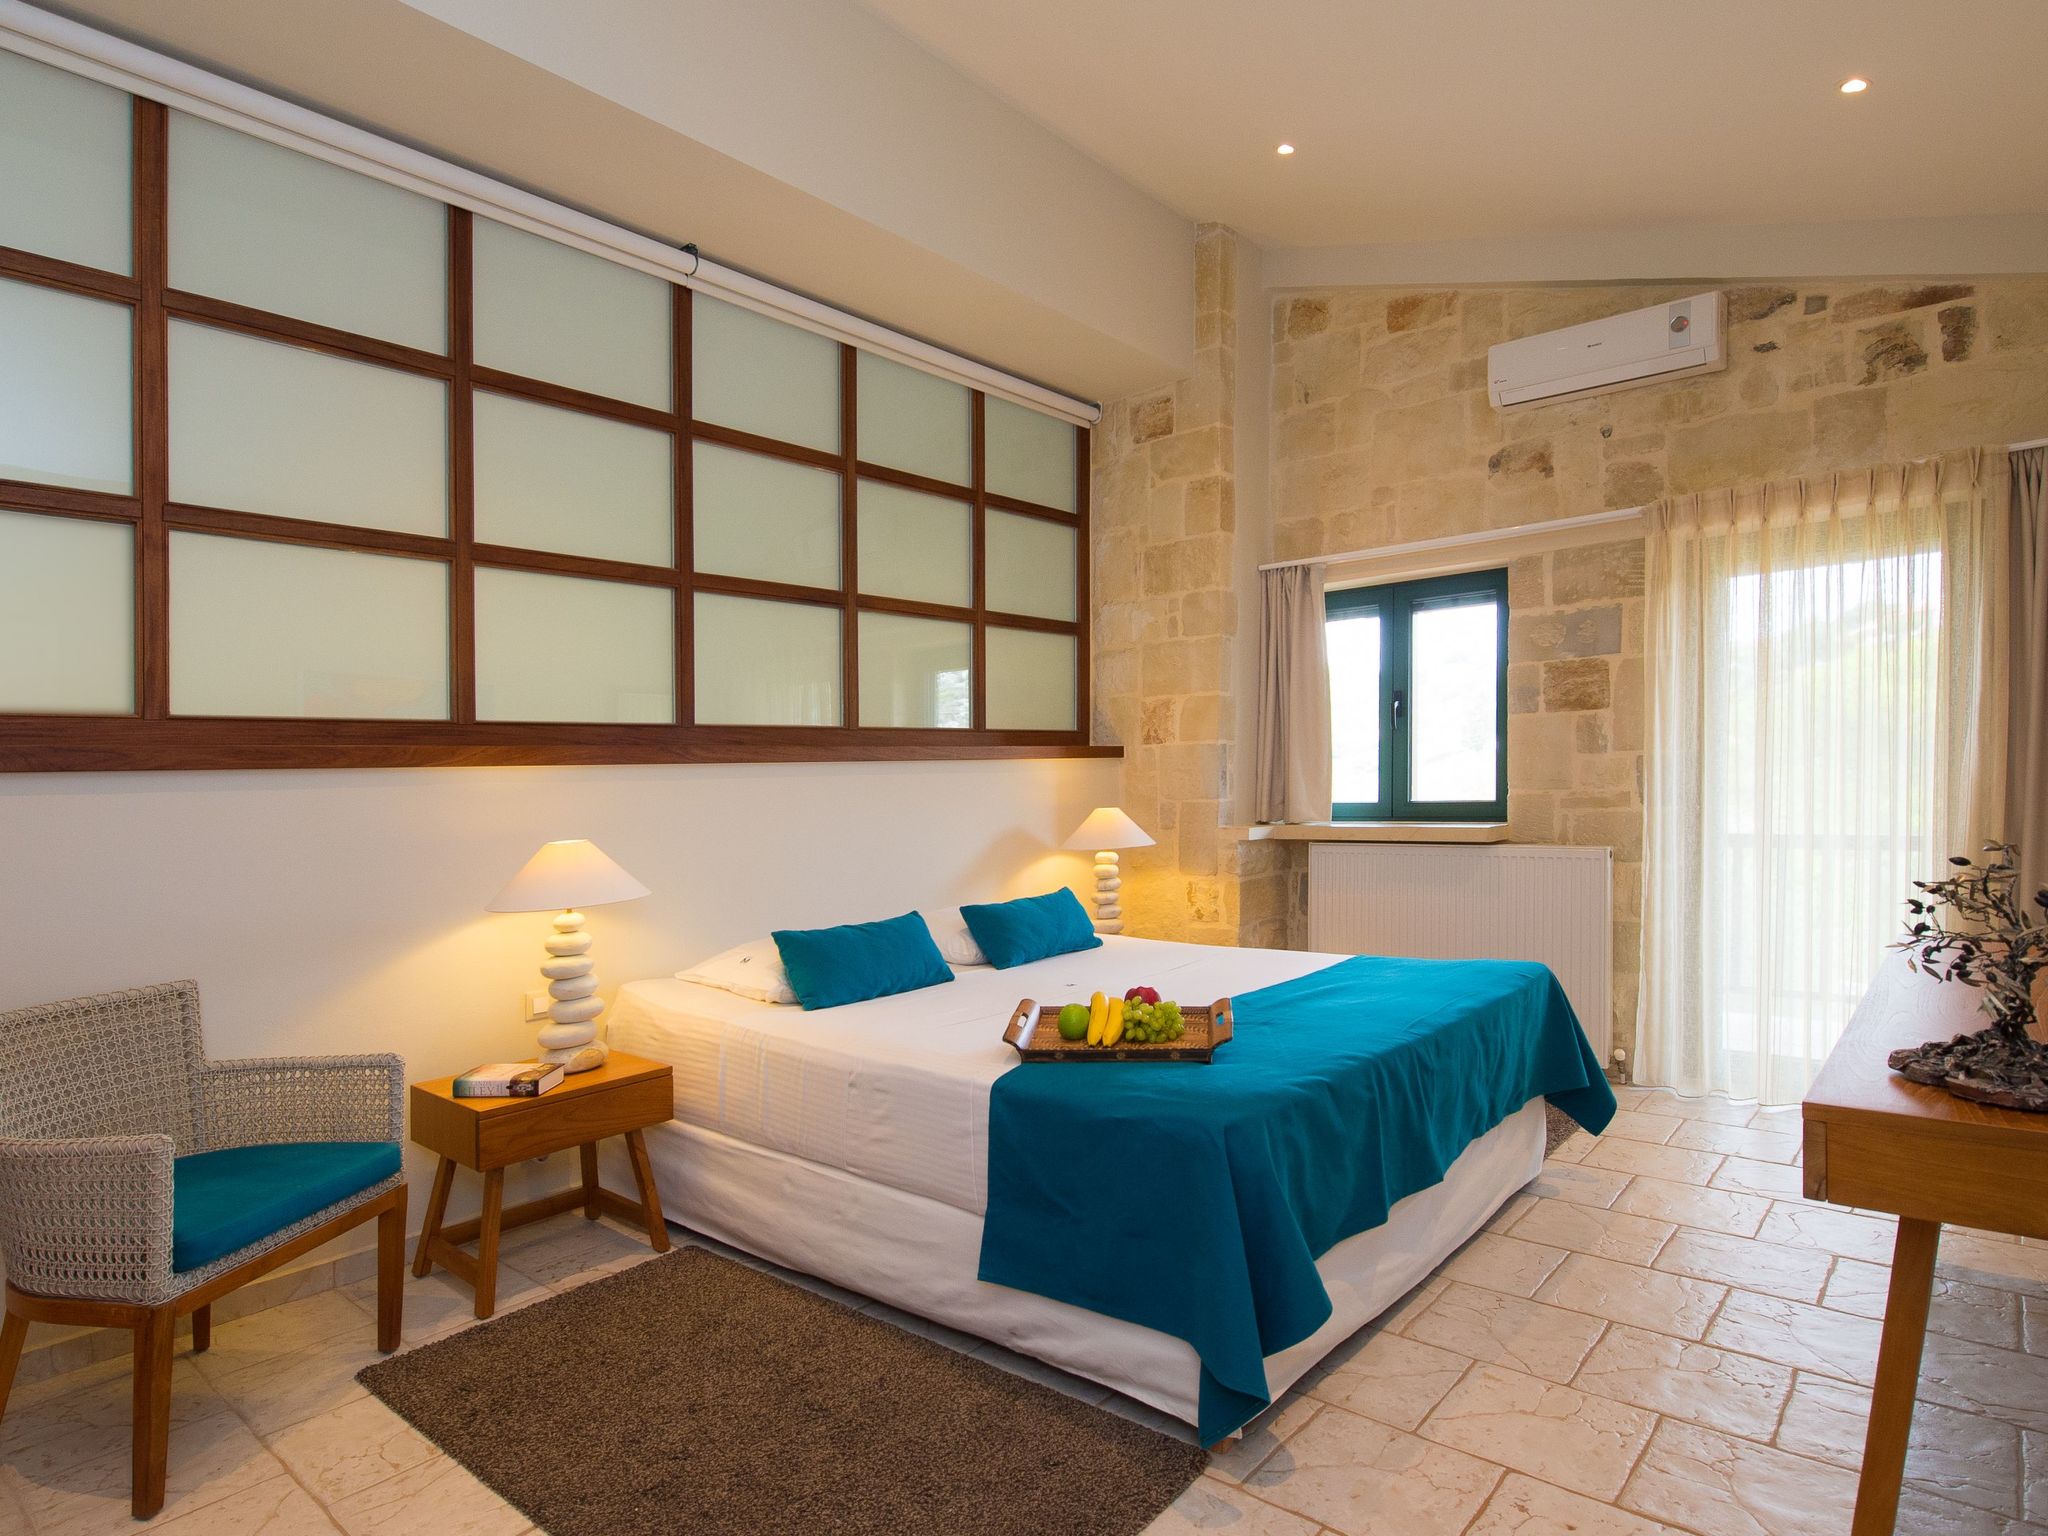
Beautiful stone built villa with a separate stone built guesthouse.MAIN HOUSEThe main building consists of 4 levels (Four "half-floor" levels, equal to two floors.)LEVEL 1: • Bedroom with double bed, 180 x 210 cm. • Living room (can be used as bedroom, double sofa bed) with direct access to a tiled, shaded patio. • Bathroom with basin, WC and shower. • Bedroom with two single beds, 90 x 210 cm (can be joined into one double bed) with exit to the patio on the ground floor. • Hallway. • Laundry room with washing machine and dryer.LEVEL 2: • Main entrance • Double garage with door into the hallway • Bathroom with basin, WC and shower. • WardrobeLEVEL 3: • Living room • Kitchen • Exit to main terrace.LEVEL 4: • Hallway with access to a balcony facing south. • Bedroom with double bed, 160 x 210 cm. En-suite bathroom with basin, WC and shower. Direct access to a private balcony. • Bedroom with double bed, 180 x 210 cm. En-suite bathroom with bathtub, basin, WC and shower. Direct access to a private balcony.GUEST HOUSE/ANNEXOpen plan with bedroom (double bed, 160 x 210 cm), living room and kitchen. • Exit to a tiled, shaded patio with dining space. • Open loft with two single beds, 90 x 210 cm (can be joined into one double bed). • Bathroom with basin, WC and shower.POOL AREAThe swimming pool is 62 sq m (approx. 11 x 5.5m), one to two meters deep. The pool can be heated for an extra fee. The pool area has tiles with anti-slip surface. By the pool there is a BBQ with a gas grill and a fridge for beverages and a separate freezer for ice cream. There is also a bathroom with shower and toilet and a outdoor shower. A large pergola provides shade to the outside dining space. The pergola can also give shade to sun beds. The guesthouse/annex, all bedrooms and kitchen/main living room in the main house have air-conditioning. We have 12 ordinary beds in 6 bedrooms. For a fee we can offer extra beds.
The city of Chania is only 12-14 minutes away by car. Three minutes away is Kounoupidiana with supermarkets, restaurant, banks, pharmacies, bakeries etc. The nearest sandy beach is Kalathas Beach, only 5 minutes drive away.
We have two baby cots and two children's high chairs available. We also have two foldable beds suitable for young people, and a good quality double sofa bed.
Basic information
- Pets allowed: none
- Type of property: holiday house
- is located in: Residence
- type of building: Detached house
- Total number of floors in the building above the ground floor: 2
- size of property: 6000 m²
- year of construction: 2007
- Year of the last complete renovation : 2019
- detached house
- no group bookings
- no youth groups
- non-smoking
- Number of bedrooms: 6
- Number of bathrooms: 6
Top features
- WiFi
- air conditioning: Everywhere
- heating: Everywhere
- underfloor heating: no
- balcony
- terrace
- garden: For sole use
- completely enclosed (by wall, fence or hedge)
- outdoor pool
- ㄴ for sole use
- ㄴ maximum depth: 200 cm
- ㄴ length: 1100 cm
- ㄴ width: 550 cm
- ㄴ pool heating
- Total of private car parking spaces: 8
- ㄴ of which garage spaces: 2
- ㄴ of which carport spaces: None
- ㄴ of which private outdoor parking spaces: 6
Sleeping
bedroom 10
- double bed (from 1.51 m to 1.79 m width)
bedroom 12
- 2x single bed
bedroom 2
- double bed (1.80 m width)
bedroom 4
- double bed (1.80 m width)
- 2x child's bed/ baby's cot
bedroom 6
- double bed (1.80 m width)
- 2x child's bed/ baby's cot
bedroom 8
- double bed (from 1.51 m to 1.79 m width)
Bathroom
bathroom 10
- shower
- basin
- toilet
- hair dryer
bathroom 12
- shower
- basin
- toilet
bathroom 2
- shower
- bath tub
- basin
- toilet
- hair dryer
bathroom 4
- shower
- basin
- toilet
- hair dryer
bathroom 6
- shower
- basin
- toilet
bathroom 8
- shower
- basin
- toilet
- hair dryer
Cooking/Living
- coffee machine: capsule coffee machine
- fridge/freezer: freezing compartment, deep freezer, fridge
- stove: electric stove
- kitchen hood
- oven
- toaster
- electric kettle
- dishwasher
- dishtowels
- size of kitchen: 25 m²
- number of dining tables: 4
- number of seats: more than 20
- number of living rooms: 2
- living room is dimmable
- fireplace
Entertainment
- TV: satellite TV
- smart tv
- radio
For children
- high chair
Utility
- washing machine: For sole use in the object
- Clothes dryer: For sole use in the object
- clothes drying rack
- iron
- vaccum cleaner
- fire extinguisher
Outside area
- veranda
- grill/barbecue: Gas grill
- outside shower
Surroundings
- view: mountain, sea, garden, forrest, lawn, valley
- Nearest town centre: 2, 0 km
- Grocery store: 2, 0 km
- restaurant: 2, 0 km
- airport: 6, 0 km
- beach: 2, 0 km
- sandy beach: 2, 0 km
- water (sea, lake, etc.): 2, 0 km
- sea: 2, 0 km
The villa has a large swimming pool (heated on demand), surrounded by tiles with sun beds and a dining area for 12-14 people. An outdoor kitchen with a professional type gas grill is also available at the poolside. A full bathroom is also located by the pool. The garden is maintained by a professional gardener. The estate is fenced. The two gates are electrically operated by remote controls. From the terrace there is a beautiful view over the open landscape with olive groves and the Mediterranean sea. The main terrace is equipped with sunshades, a large sofa group and a dining area for 12-14 people. On the terrace outside the annex there is also a dining area for 4-6 people.
Beautiful stone built villa with a separate stone built guesthouse.MAIN HOUSEThe main building consists of 4 levels (Four "half-floor" levels, equal to two floors.)LEVEL 1: • Bedroom with double bed, 180 x 210 cm. • Living room (can be used as bedroom, double sofa bed) with direct access to a tiled, shaded patio. • Bathroom with basin, WC and shower. • Bedroom with two single beds, 90 x 210 cm (can be joined into one double bed) with exit to the patio on the ground floor. • Hallway. • Laundry room with washing machine and dryer.LEVEL 2: • Main entrance • Double garage with door into the hallway • Bathroom with basin, WC and shower. • WardrobeLEVEL 3: • Living room • Kitchen • Exit to main terrace.LEVEL 4: • Hallway with access to a balcony facing south. • Bedroom with double bed, 160 x 210 cm. En-suite bathroom with basin, WC and shower. Direct access to a private balcony. • Bedroom with double bed, 180 x 210 cm. En-suite bathroom with bathtub, basin, WC and shower. Direct access to a private balcony.GUEST HOUSE/ANNEXOpen plan with bedroom (double bed, 160 x 210 cm), living room and kitchen. • Exit to a tiled, shaded patio with dining space. • Open loft with two single beds, 90 x 210 cm (can be joined into one double bed). • Bathroom with basin, WC and shower.POOL AREAThe swimming pool is 62 sq m (approx. 11 x 5.5m), one to two meters deep. The pool can be heated for an extra fee. The pool area has tiles with anti-slip surface. By the pool there is a BBQ with a gas grill and a fridge for beverages and a separate freezer for ice cream. There is also a bathroom with shower and toilet and a outdoor shower. A large pergola provides shade to the outside dining space. The pergola can also give shade to sun beds. The guesthouse/annex, all bedrooms and kitchen/main living room in the main house have air-conditioning. We have 12 ordinary beds in 6 bedrooms. For a fee we can offer extra beds.
The city of Chania is only 12-14 minutes away by car. Three minutes away is Kounoupidiana with supermarkets, restaurant, banks, pharmacies, bakeries etc. The nearest sandy beach is Kalathas Beach, only 5 minutes drive away.
We have two baby cots and two children's high chairs available. We also have two foldable beds suitable for young people, and a good quality double sofa bed.
Basic information
- Pets allowed: none
- Type of property: holiday house
- is located in: Residence
- type of building: Detached house
- Total number of floors in the building above the ground floor: 2
- size of property: 6000 m²
- year of construction: 2007
- Year of the last complete renovation : 2019
- detached house
- no group bookings
- no youth groups
- non-smoking
- Number of bedrooms: 6
- Number of bathrooms: 6
Top features
- WiFi
- air conditioning: Everywhere
- heating: Everywhere
- underfloor heating: no
- balcony
- terrace
- garden: For sole use
- completely enclosed (by wall, fence or hedge)
- outdoor pool
- ㄴ for sole use
- ㄴ maximum depth: 200 cm
- ㄴ length: 1100 cm
- ㄴ width: 550 cm
- ㄴ pool heating
- Total of private car parking spaces: 8
- ㄴ of which garage spaces: 2
- ㄴ of which carport spaces: None
- ㄴ of which private outdoor parking spaces: 6
Sleeping
bedroom 10
- double bed (from 1.51 m to 1.79 m width)
bedroom 12
- 2x single bed
bedroom 2
- double bed (1.80 m width)
bedroom 4
- double bed (1.80 m width)
- 2x child's bed/ baby's cot
bedroom 6
- double bed (1.80 m width)
- 2x child's bed/ baby's cot
bedroom 8
- double bed (from 1.51 m to 1.79 m width)
Bathroom
bathroom 10
- shower
- basin
- toilet
- hair dryer
bathroom 12
- shower
- basin
- toilet
bathroom 2
- shower
- bath tub
- basin
- toilet
- hair dryer
bathroom 4
- shower
- basin
- toilet
- hair dryer
bathroom 6
- shower
- basin
- toilet
bathroom 8
- shower
- basin
- toilet
- hair dryer
Cooking/Living
- coffee machine: capsule coffee machine
- fridge/freezer: freezing compartment, deep freezer, fridge
- stove: electric stove
- kitchen hood
- oven
- toaster
- electric kettle
- dishwasher
- dishtowels
- size of kitchen: 25 m²
- number of dining tables: 4
- number of seats: more than 20
- number of living rooms: 2
- living room is dimmable
- fireplace
Entertainment
- TV: satellite TV
- smart tv
- radio
For children
- high chair
Utility
- washing machine: For sole use in the object
- Clothes dryer: For sole use in the object
- clothes drying rack
- iron
- vaccum cleaner
- fire extinguisher
Outside area
- veranda
- grill/barbecue: Gas grill
- outside shower
Surroundings
- view: mountain, sea, garden, forrest, lawn, valley
- Nearest town centre: 2, 0 km
- Grocery store: 2, 0 km
- restaurant: 2, 0 km
- airport: 6, 0 km
- beach: 2, 0 km
- sandy beach: 2, 0 km
- water (sea, lake, etc.): 2, 0 km
- sea: 2, 0 km
Pour plus d'informations, visitez notre site web cliquez ici
Dès € 6115 par semaine
Bailleur
Interhome


Bailleur depuis 21-07-2021
Toutes les maisons du bailleur
| Numéro de référence: | 10948 |
| Localisation: | Agia Marina, Crete, Grece |
| Site web: | Villa Mathea - Kreta - Große Luxusvilla mit privatem Pool - Zentrale aber ruhig |
| Nombre de personnes: | 1-12 |
| Climatisation: | |
| Jardin: | |
| Piscine: | |
| Wifi: |
| Surface maison de vacances: | 420 m2 |
| Nombre de chambres: | 6 |
| Nombre de salles de bains: | 6 |
| Lave vaisselle: | |
| Lave-linge: | |
| Cheminée: | |
| Bain: |
Location de voiture en vacances
Disponibilité
Localisation
Maisons de vacances similaires que vous pourriez aimer également
Maisons de vacances vues récemment
Wohnung in beliebtem Gästehaus mit Fahrradverleih
Allemagne • Mer Baltique • Eckernförde4 1-3 1 1 45m2