Ferienvilla mit Blick auf das Wasser
Maison de vacances 1-8 4 3 375m2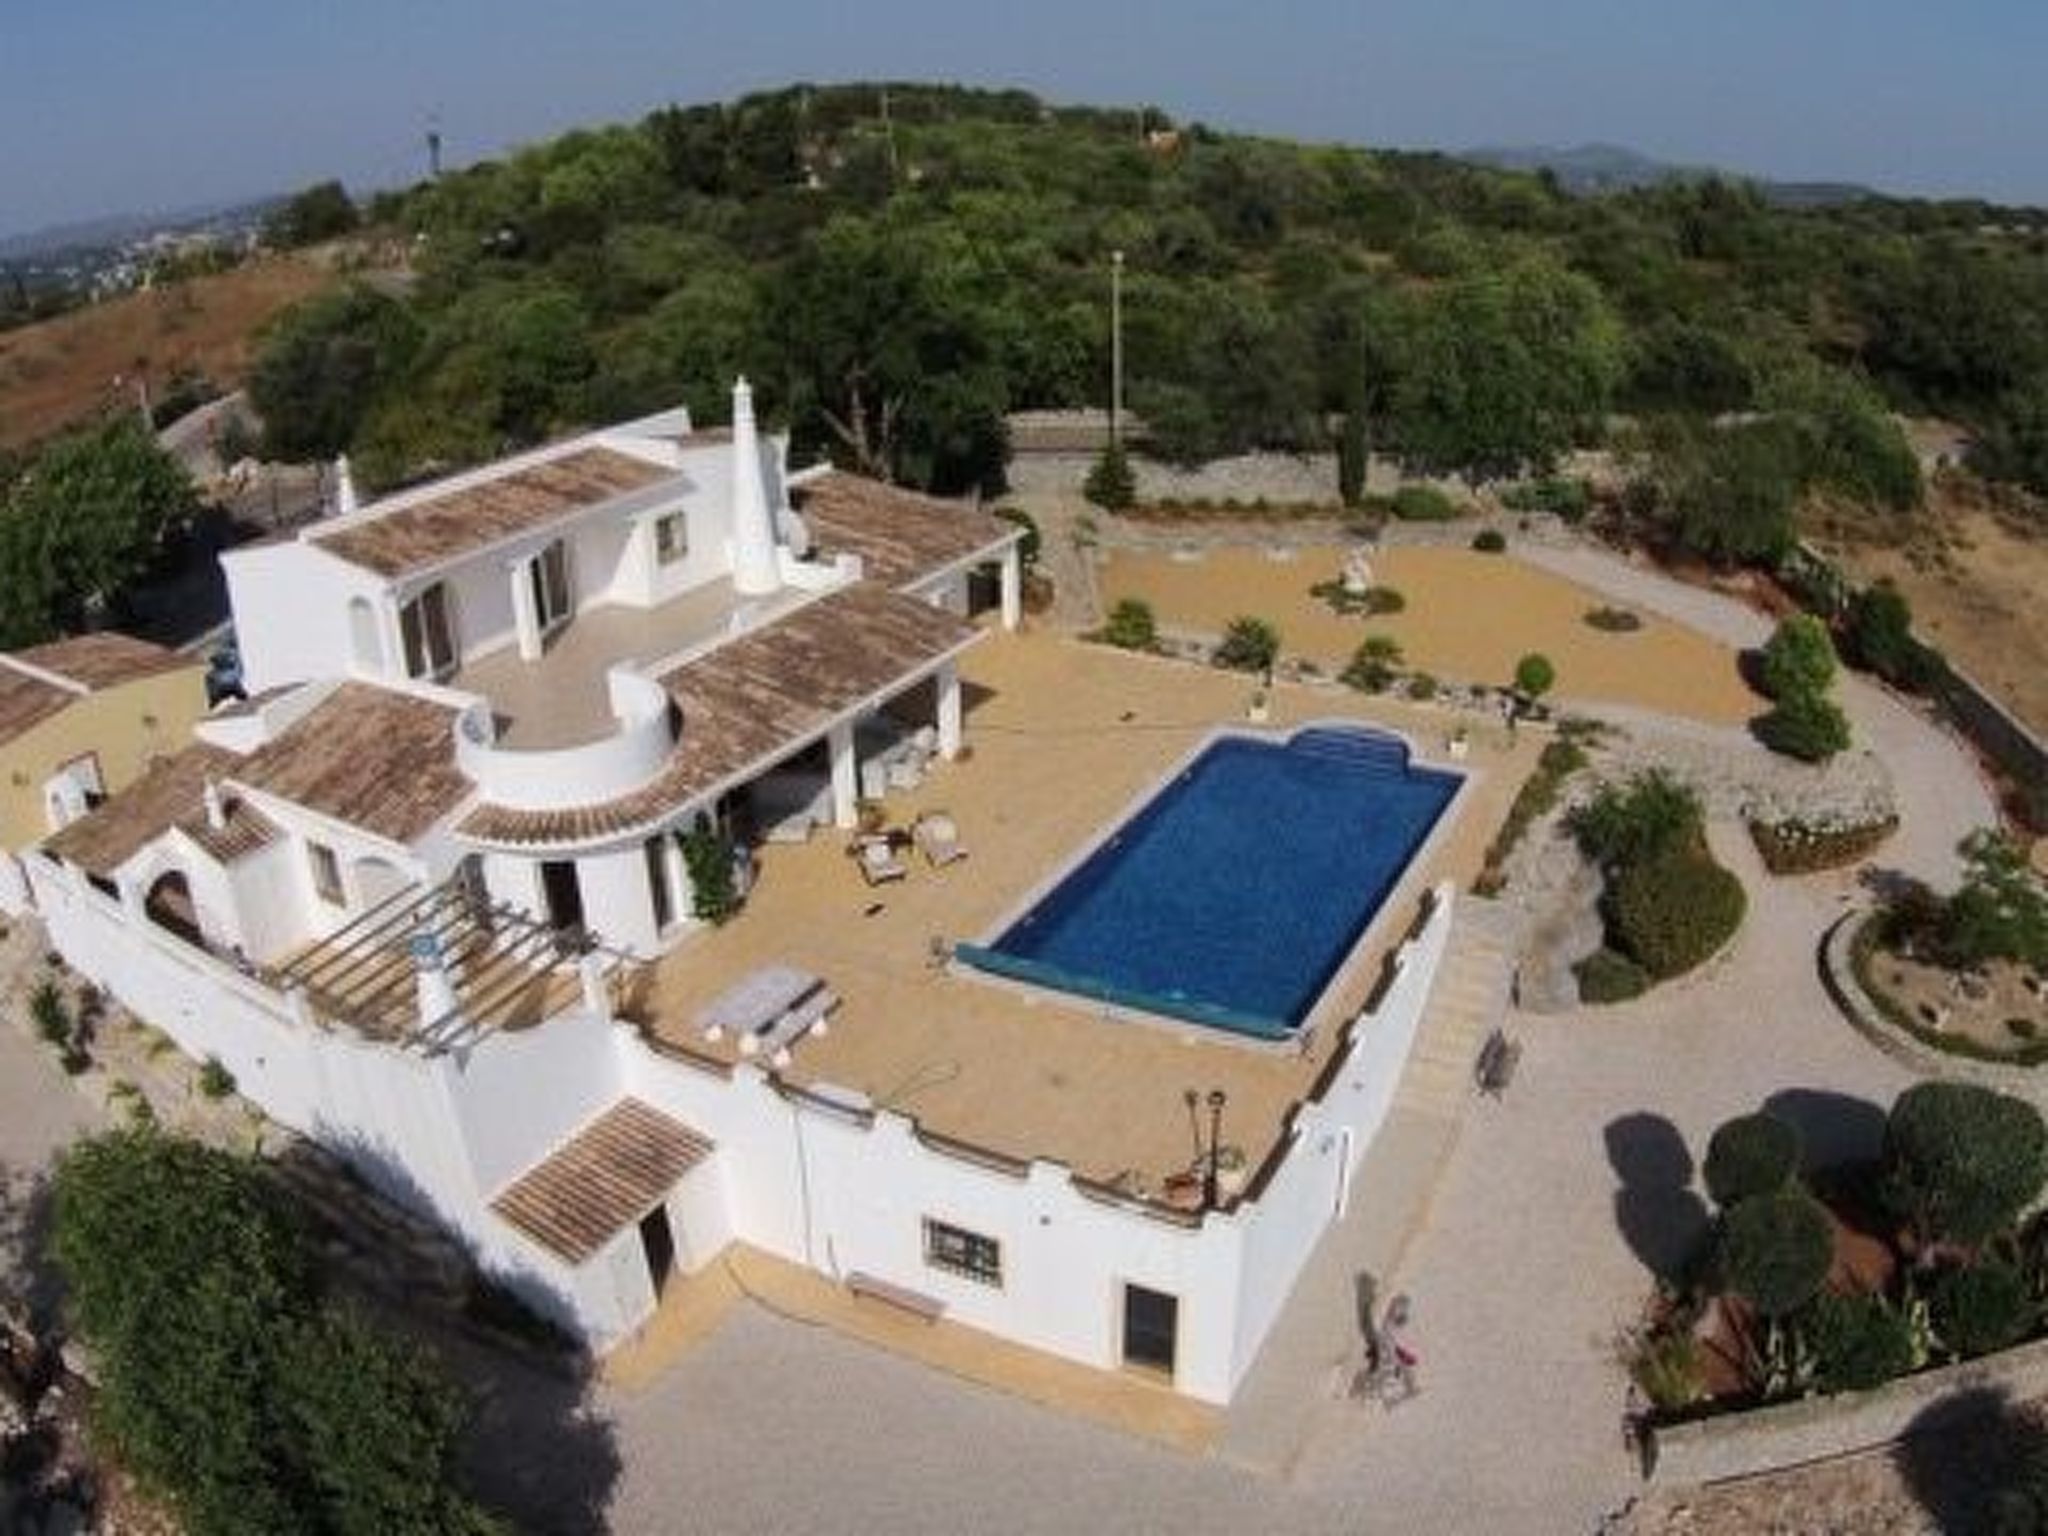
Description maison de vacances
Type de bâtiment: Maison individuelle. surface du terrain: 4000m². année de construction: 2000. pas de groupes de jeunes.
Pour plus d'informations, visitez notre site web cliquez ici
Agencement maison de vacances
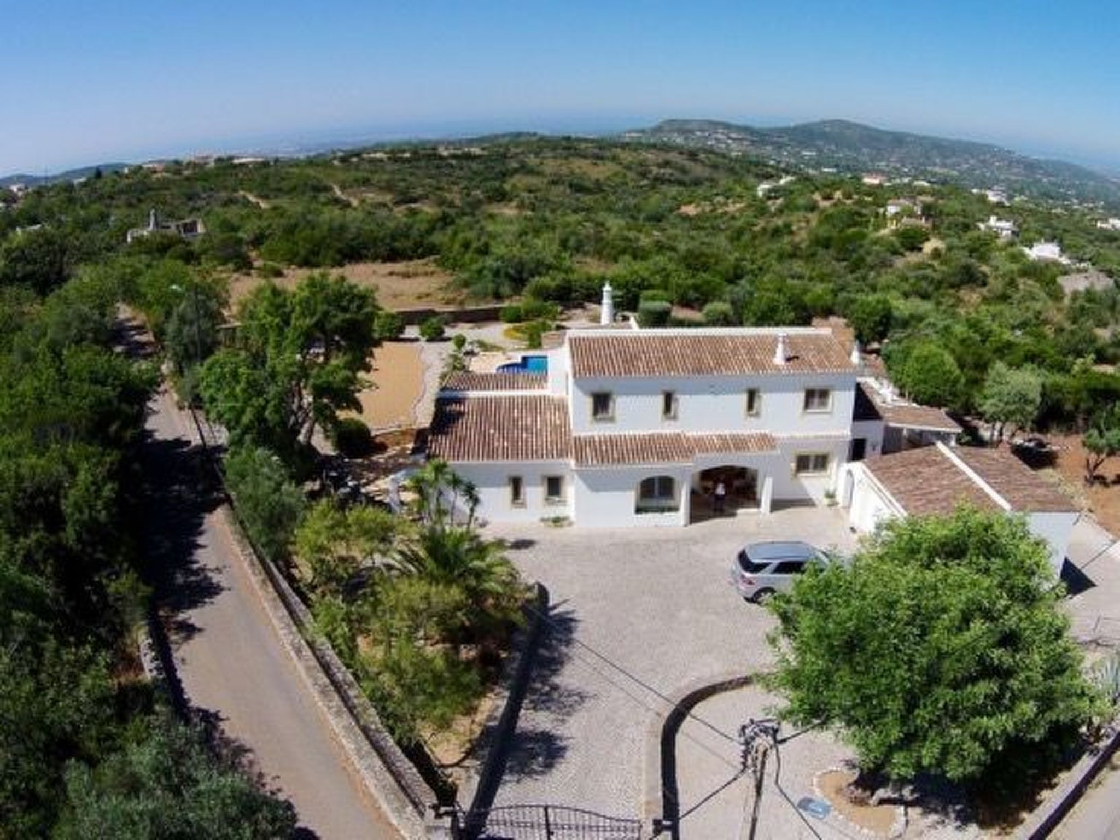
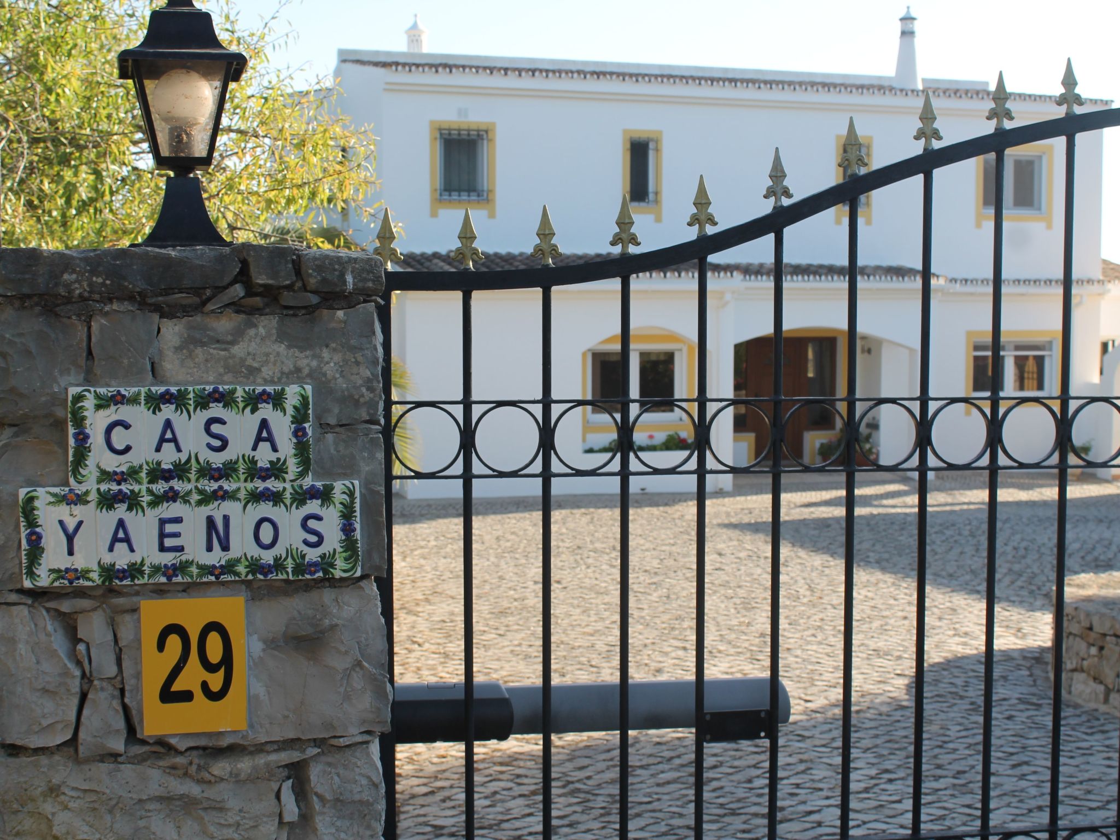
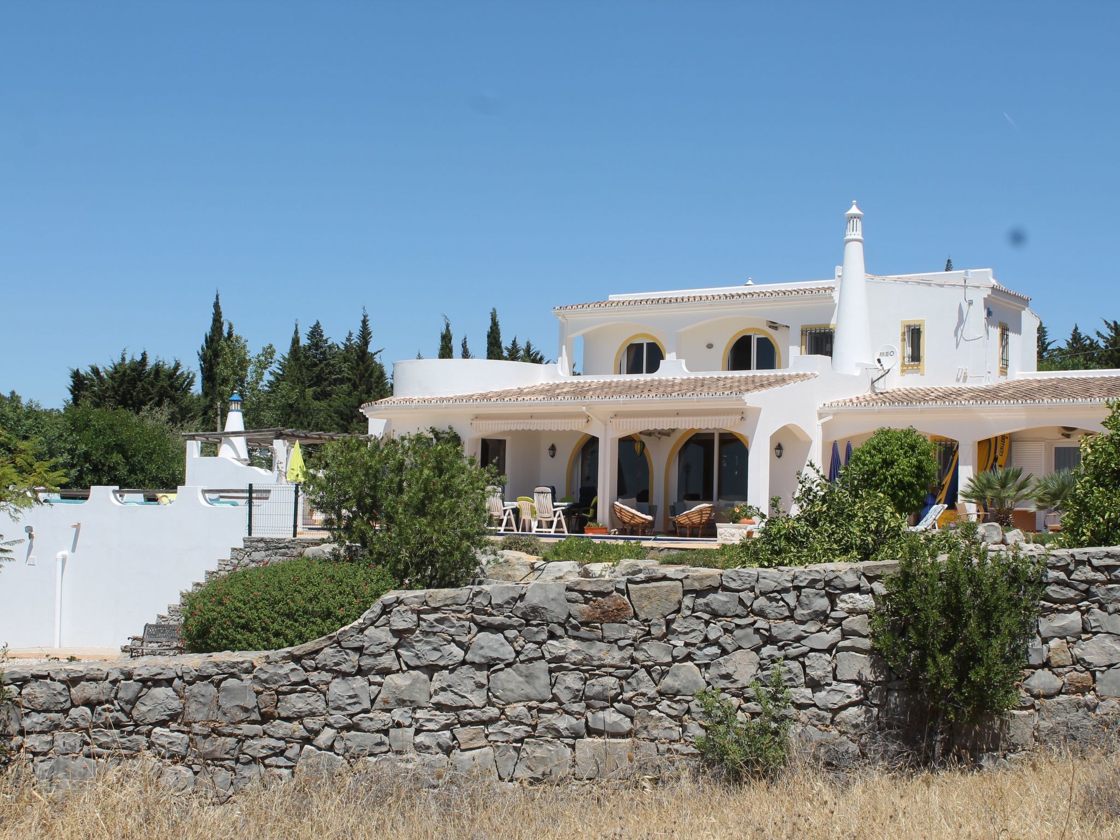
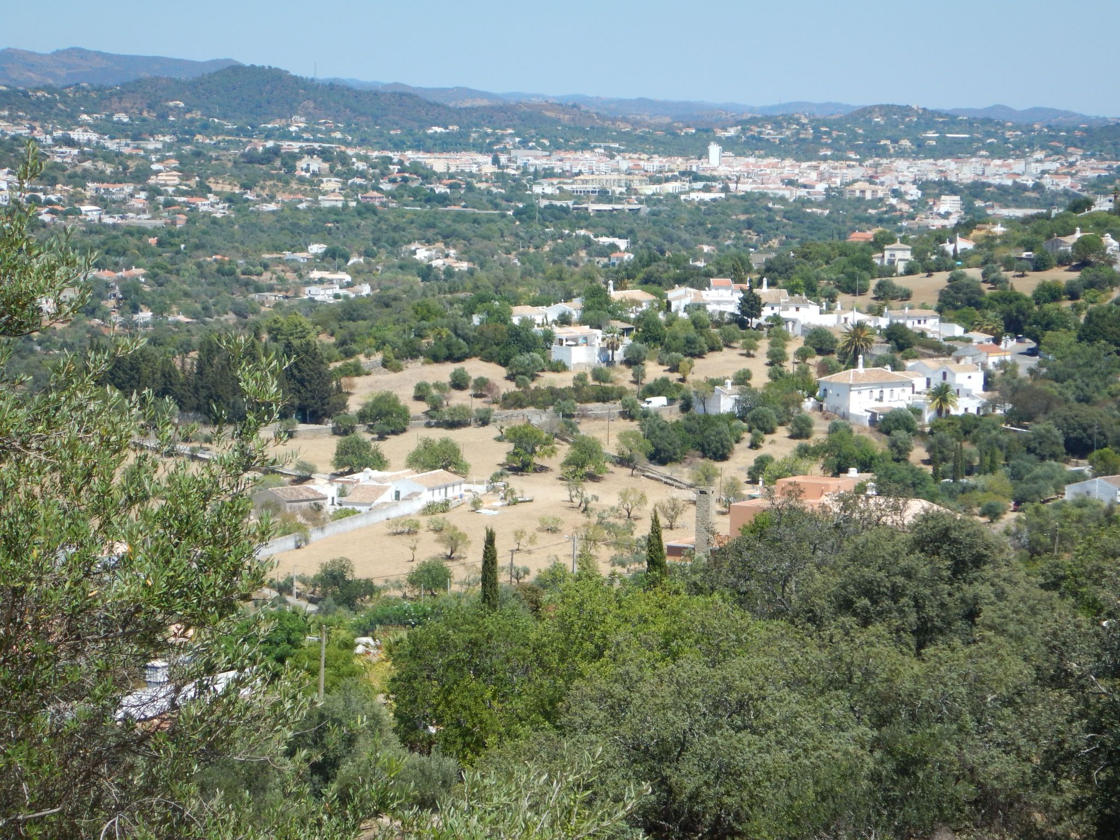
Our villa is a luxurious, picturesque and charming detached villa with four bedrooms and three bathrooms, located in São Bras de Alportel (Faro region - Algarve), near the village of Santa Bárbara de Nexe and just a few minutes from the town of Loulé. The villa is located in a very quiet area, about 15 to 20 minutes' drive from the beach and Faro International Airport.
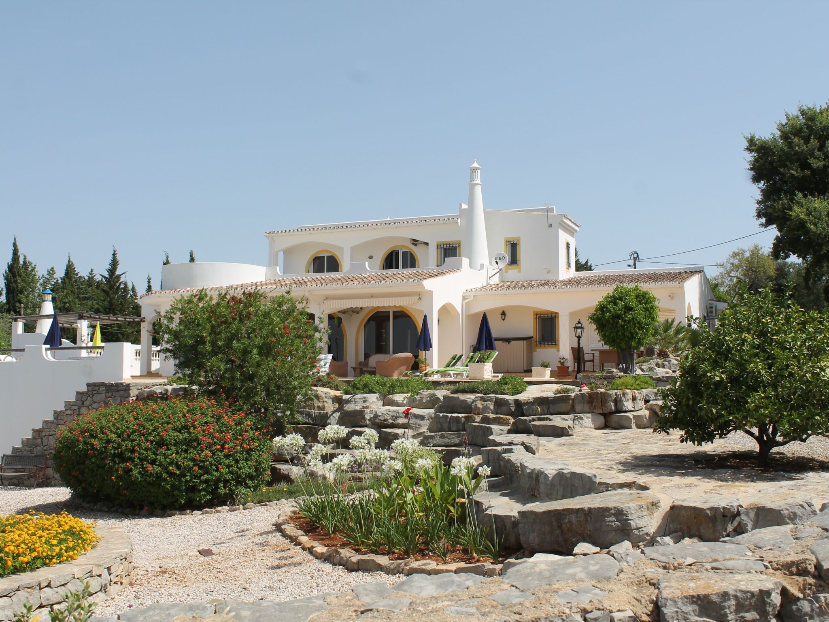
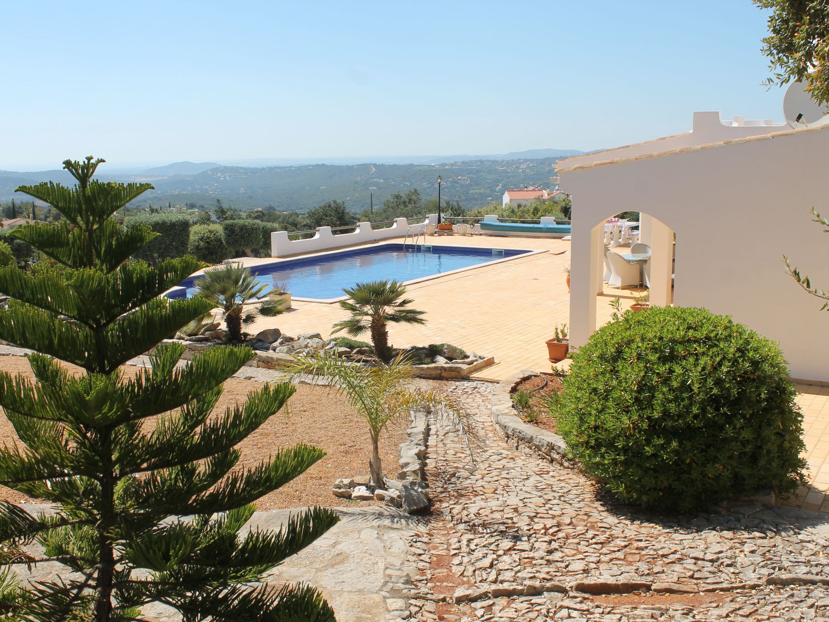
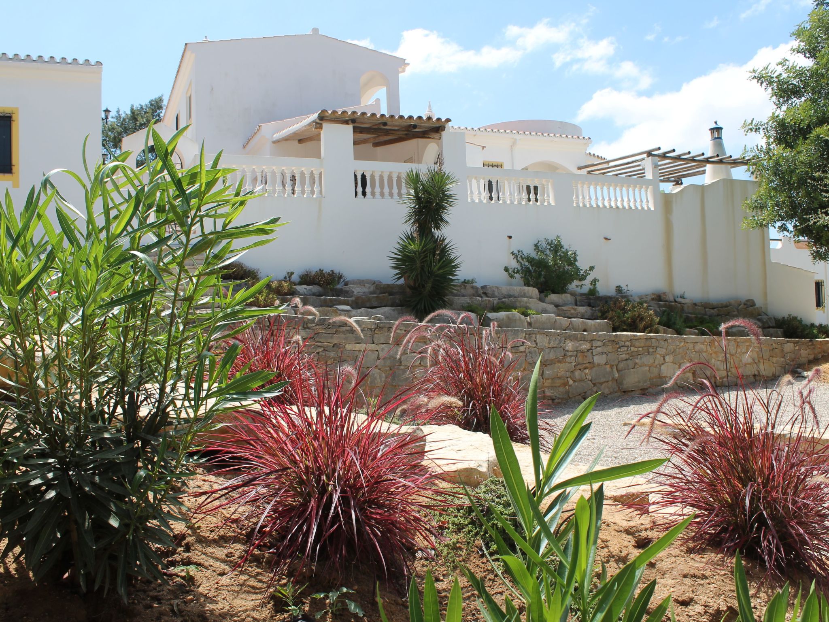
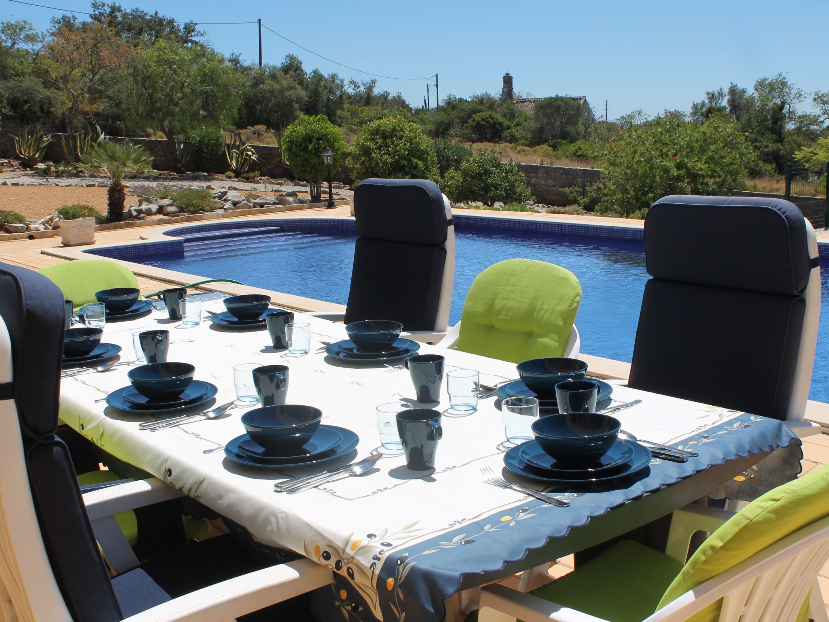
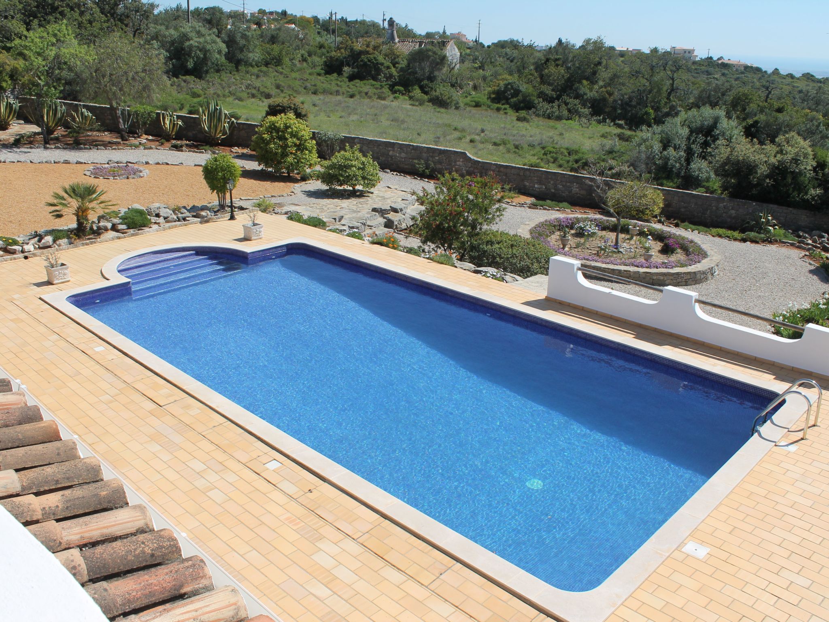
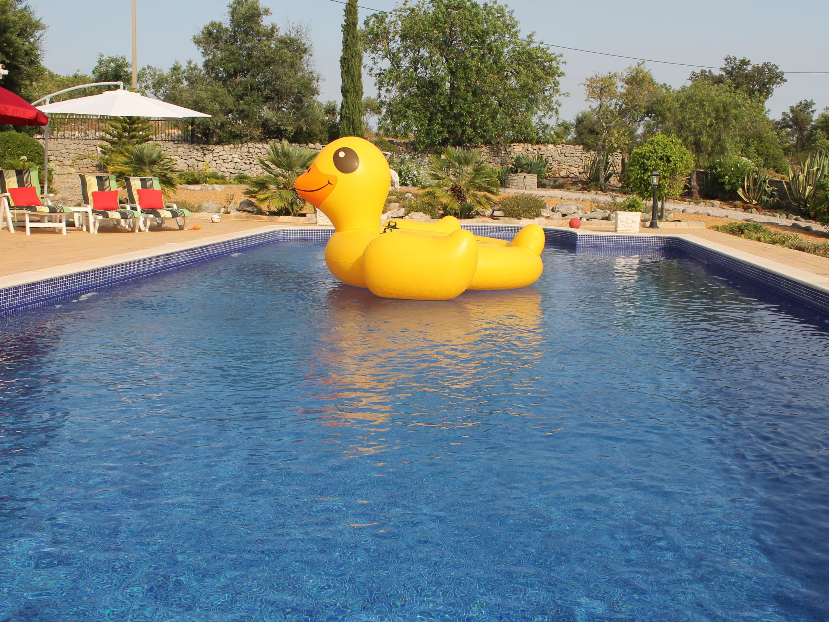
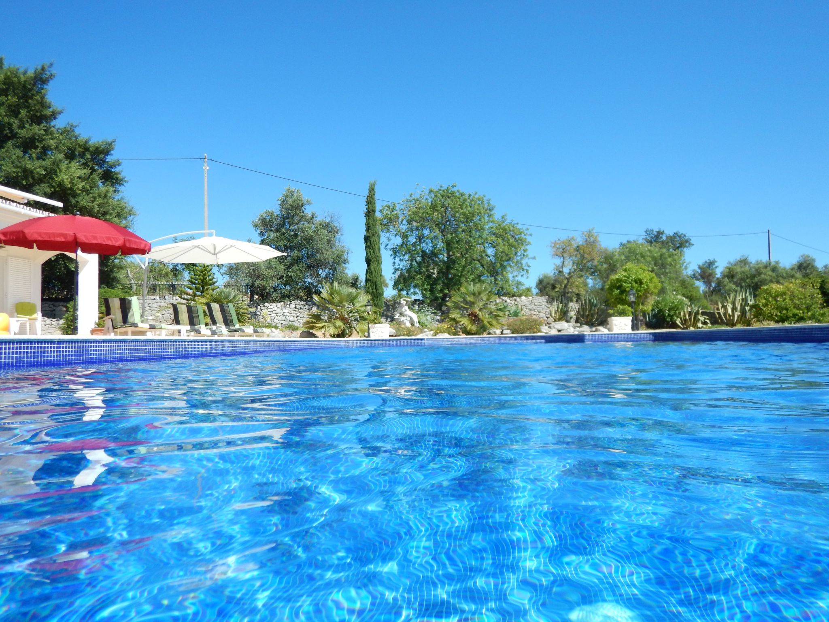
There is a beautiful, irrigated private garden with various leisure facilities, a 12 x 6 m pool, a barbecue area, a table tennis table and a dartboard. There is also a double garage and outdoor parking for several cars, as well as space for a boat or caravan. A fantastic villa in the countryside, yet close to all amenities.
The ground floor comprises a spacious entrance hall leading to the spacious living room with underfloor heating and a separate dining room. Adjacent is a modern, fully equipped open-plan kitchen, also with underfloor heating, and a separate laundry room. Casa Yaenos has four bedrooms with three bathrooms and a toilet. On the first floor is the master bedroom with en-suite bathroom and access to a large south-west facing terrace with panoramic views of the countryside and the sea. The villa is equipped with air conditioning (heating and cooling), underfloor heating, electric radiators, double glazing, an alarm system and a water system.
Distances: - To Faro: 15 min - To Faro airport: 20 min - To the beaches of the Algarve: 15 min - To the town of Loulé (beach, restaurants, shops, supermarket, etc.: only a few minutes) - To the picturesque village of Santa Barbara de Nexe: 3 km - To the very touristy town of Albufeira: 30 km (15 min via motorway)
Key features: - Property area: 350 m² - Plot area: 4000 m² - Beautiful, bright entrance hall - Large living room (45 m²) - Separate dining room - Fitted American kitchen with laundry room - Bedrooms: 4 (2 en-suite, master bedroom with large balcony on 1st floor) - Bathrooms: 3 (luxury) - Air conditioning - Fantastic pool: covered terraces and seating areas - Wifi, satellite TV - Alarm system - BBQ - 2 garages - Automatic gates - Beautiful, well-maintained gardens
Basic information
- Pets allowed: none
- is located in: Housing estate
- type of building: Detached house
- Floor on which the object can be found: Ground floor
- Total number of floors in the building above the ground floor: 1
- size of property: 4000 m²
- year of construction: 2000
- Year of the last complete renovation : 2018
- detached house
- no youth groups
- non-smoking
- Number of bedrooms: 4
- Number of bathrooms: 3
Top features
- WiFi
- air conditioning: Everywhere
- heating: Everywhere
- underfloor heating: Everywhere
- terrace
- garden: For sole use
- completely enclosed (by wall, fence or hedge)
- outdoor pool
- ㄴ for sole use
- ㄴ maximum depth: 100 cm
- ㄴ length: 1200 cm
- ㄴ width: 600 cm
- Total of private car parking spaces: 4
- ㄴ of which garage spaces: 2
- ㄴ of which carport spaces: 1
- ㄴ of which private outdoor parking spaces: 4
Sleeping
bedroom 11
- 2x single bed
bedroom 2
- double bed (1.80 m width)
- child's bed/ baby's cot
bedroom 5
- double bed (1.80 m width)
bedroom 8
- double bed (1.80 m width)
Bathroom
bathroom 2
- shower
- toilet
- hair dryer
bathroom 5
- shower
- bath tub
- toilet
bathroom 8
- shower
- bath tub
- toilet
Cooking/Living
- coffee machine: coffee machine
- fridge/freezer: freezing compartment, deep freezer, fridge
- stove: stove
- oven
- Mini oven
- toaster
- microwave
- electric kettle
- dishwasher
- size of kitchen: 25 m²
- number of dining tables: no
- number of seats: no
Entertainment
- TV: TV, satellite TV
- DVD player
- games console
- radio
- CD player
For children
- high chair
Utility
- washing machine: For sole use in the object
- Clothes dryer: For sole use in the object
- iron
- vaccum cleaner
Outside area
- conservatory
- veranda
- loggia
- roof terrace
- grill/barbecue: grill/barbecue
Surroundings
- view: sea/lake
- Nearest town centre: 3, 0 km
- Grocery store: 1, 0 km
- going out: 3, 0 km
- train station: 10, 0 km
- airport: 10, 0 km
- motorway: 3, 0 km
- port: 10, 0 km
- distance public transport: 3, 0 km
- beach: 10, 0 km
- grass beach: 10, 0 km
- concrete beach: 10, 0 km
- sandy beach: 10, 0 km
- sea: 10, 0 km
- lake: 10, 0 km
- river: 10, 0 km
- water sports: 10, 0 km
- moorage: 10, 0 km
- public swimming pool: 3, 0 km
- golf course: 3, 0 km
- bicycle hire: 3, 0 km
Distinctive features
- tree house
- exceptional houses
- located in the middle of the countryside
There is a beautiful, irrigated private garden with various leisure facilities, a 12 x 6 m pool, a barbecue area, a table tennis table and a dartboard. There is also a double garage and outdoor parking for several cars, as well as space for a boat or caravan. A fantastic villa in the countryside, yet close to all amenities.
The ground floor comprises a spacious entrance hall leading to the spacious living room with underfloor heating and a separate dining room. Adjacent is a modern, fully equipped open-plan kitchen, also with underfloor heating, and a separate laundry room. Casa Yaenos has four bedrooms with three bathrooms and a toilet. On the first floor is the master bedroom with en-suite bathroom and access to a large south-west facing terrace with panoramic views of the countryside and the sea. The villa is equipped with air conditioning (heating and cooling), underfloor heating, electric radiators, double glazing, an alarm system and a water system.
Distances: - To Faro: 15 min - To Faro airport: 20 min - To the beaches of the Algarve: 15 min - To the town of Loulé (beach, restaurants, shops, supermarket, etc.: only a few minutes) - To the picturesque village of Santa Barbara de Nexe: 3 km - To the very touristy town of Albufeira: 30 km (15 min via motorway)
Key features: - Property area: 350 m² - Plot area: 4000 m² - Beautiful, bright entrance hall - Large living room (45 m²) - Separate dining room - Fitted American kitchen with laundry room - Bedrooms: 4 (2 en-suite, master bedroom with large balcony on 1st floor) - Bathrooms: 3 (luxury) - Air conditioning - Fantastic pool: covered terraces and seating areas - Wifi, satellite TV - Alarm system - BBQ - 2 garages - Automatic gates - Beautiful, well-maintained gardens
Basic information
- Pets allowed: none
- is located in: Housing estate
- type of building: Detached house
- Floor on which the object can be found: Ground floor
- Total number of floors in the building above the ground floor: 1
- size of property: 4000 m²
- year of construction: 2000
- Year of the last complete renovation : 2018
- detached house
- no youth groups
- non-smoking
- Number of bedrooms: 4
- Number of bathrooms: 3
Top features
- WiFi
- air conditioning: Everywhere
- heating: Everywhere
- underfloor heating: Everywhere
- terrace
- garden: For sole use
- completely enclosed (by wall, fence or hedge)
- outdoor pool
- ㄴ for sole use
- ㄴ maximum depth: 100 cm
- ㄴ length: 1200 cm
- ㄴ width: 600 cm
- Total of private car parking spaces: 4
- ㄴ of which garage spaces: 2
- ㄴ of which carport spaces: 1
- ㄴ of which private outdoor parking spaces: 4
Sleeping
bedroom 11
- 2x single bed
bedroom 2
- double bed (1.80 m width)
- child's bed/ baby's cot
bedroom 5
- double bed (1.80 m width)
bedroom 8
- double bed (1.80 m width)
Bathroom
bathroom 2
- shower
- toilet
- hair dryer
bathroom 5
- shower
- bath tub
- toilet
bathroom 8
- shower
- bath tub
- toilet
Cooking/Living
- coffee machine: coffee machine
- fridge/freezer: freezing compartment, deep freezer, fridge
- stove: stove
- oven
- Mini oven
- toaster
- microwave
- electric kettle
- dishwasher
- size of kitchen: 25 m²
- number of dining tables: no
- number of seats: no
Entertainment
- TV: TV, satellite TV
- DVD player
- games console
- radio
- CD player
For children
- high chair
Utility
- washing machine: For sole use in the object
- Clothes dryer: For sole use in the object
- iron
- vaccum cleaner
Outside area
- conservatory
- veranda
- loggia
- roof terrace
- grill/barbecue: grill/barbecue
Surroundings
- view: sea/lake
- Nearest town centre: 3, 0 km
- Grocery store: 1, 0 km
- going out: 3, 0 km
- train station: 10, 0 km
- airport: 10, 0 km
- motorway: 3, 0 km
- port: 10, 0 km
- distance public transport: 3, 0 km
- beach: 10, 0 km
- grass beach: 10, 0 km
- concrete beach: 10, 0 km
- sandy beach: 10, 0 km
- sea: 10, 0 km
- lake: 10, 0 km
- river: 10, 0 km
- water sports: 10, 0 km
- moorage: 10, 0 km
- public swimming pool: 3, 0 km
- golf course: 3, 0 km
- bicycle hire: 3, 0 km
Distinctive features
- tree house
- exceptional houses
- located in the middle of the countryside
Pour plus d'informations, visitez notre site web cliquez ici
Dès € 3276 par semaine
Bailleur
Interhome


Bailleur depuis 21-07-2021
Toutes les maisons du bailleur
| Numéro de référence: | 11142 |
| Localisation: | São Brás de Alportel, Algarve, Portugal |
| Site web: | Ferienvilla mit Blick auf das Wasser |
| Nombre de personnes: | 1-8 |
| Climatisation: | |
| Jardin: | |
| Piscine: | |
| Wifi: |
| Surface maison de vacances: | 375 m2 |
| Nombre de chambres: | 4 |
| Nombre de salles de bains: | 3 |
| Lave vaisselle: | |
| Lave-linge: | |
| Telévision par satellite: | |
| Bain: |
Location de voiture en vacances
Disponibilité
Localisation
Maisons de vacances similaires que vous pourriez aimer également
Maisons de vacances vues récemment
Einfaches Ferienhaus für 6 Personen in erster Meereslinie
Espagne • Mallorca • Cala d'Or1 1-4 3 2 120m2