Reet-Hus Hanbutt in Glowe
Maison de vacances 1-8 4 2 125m2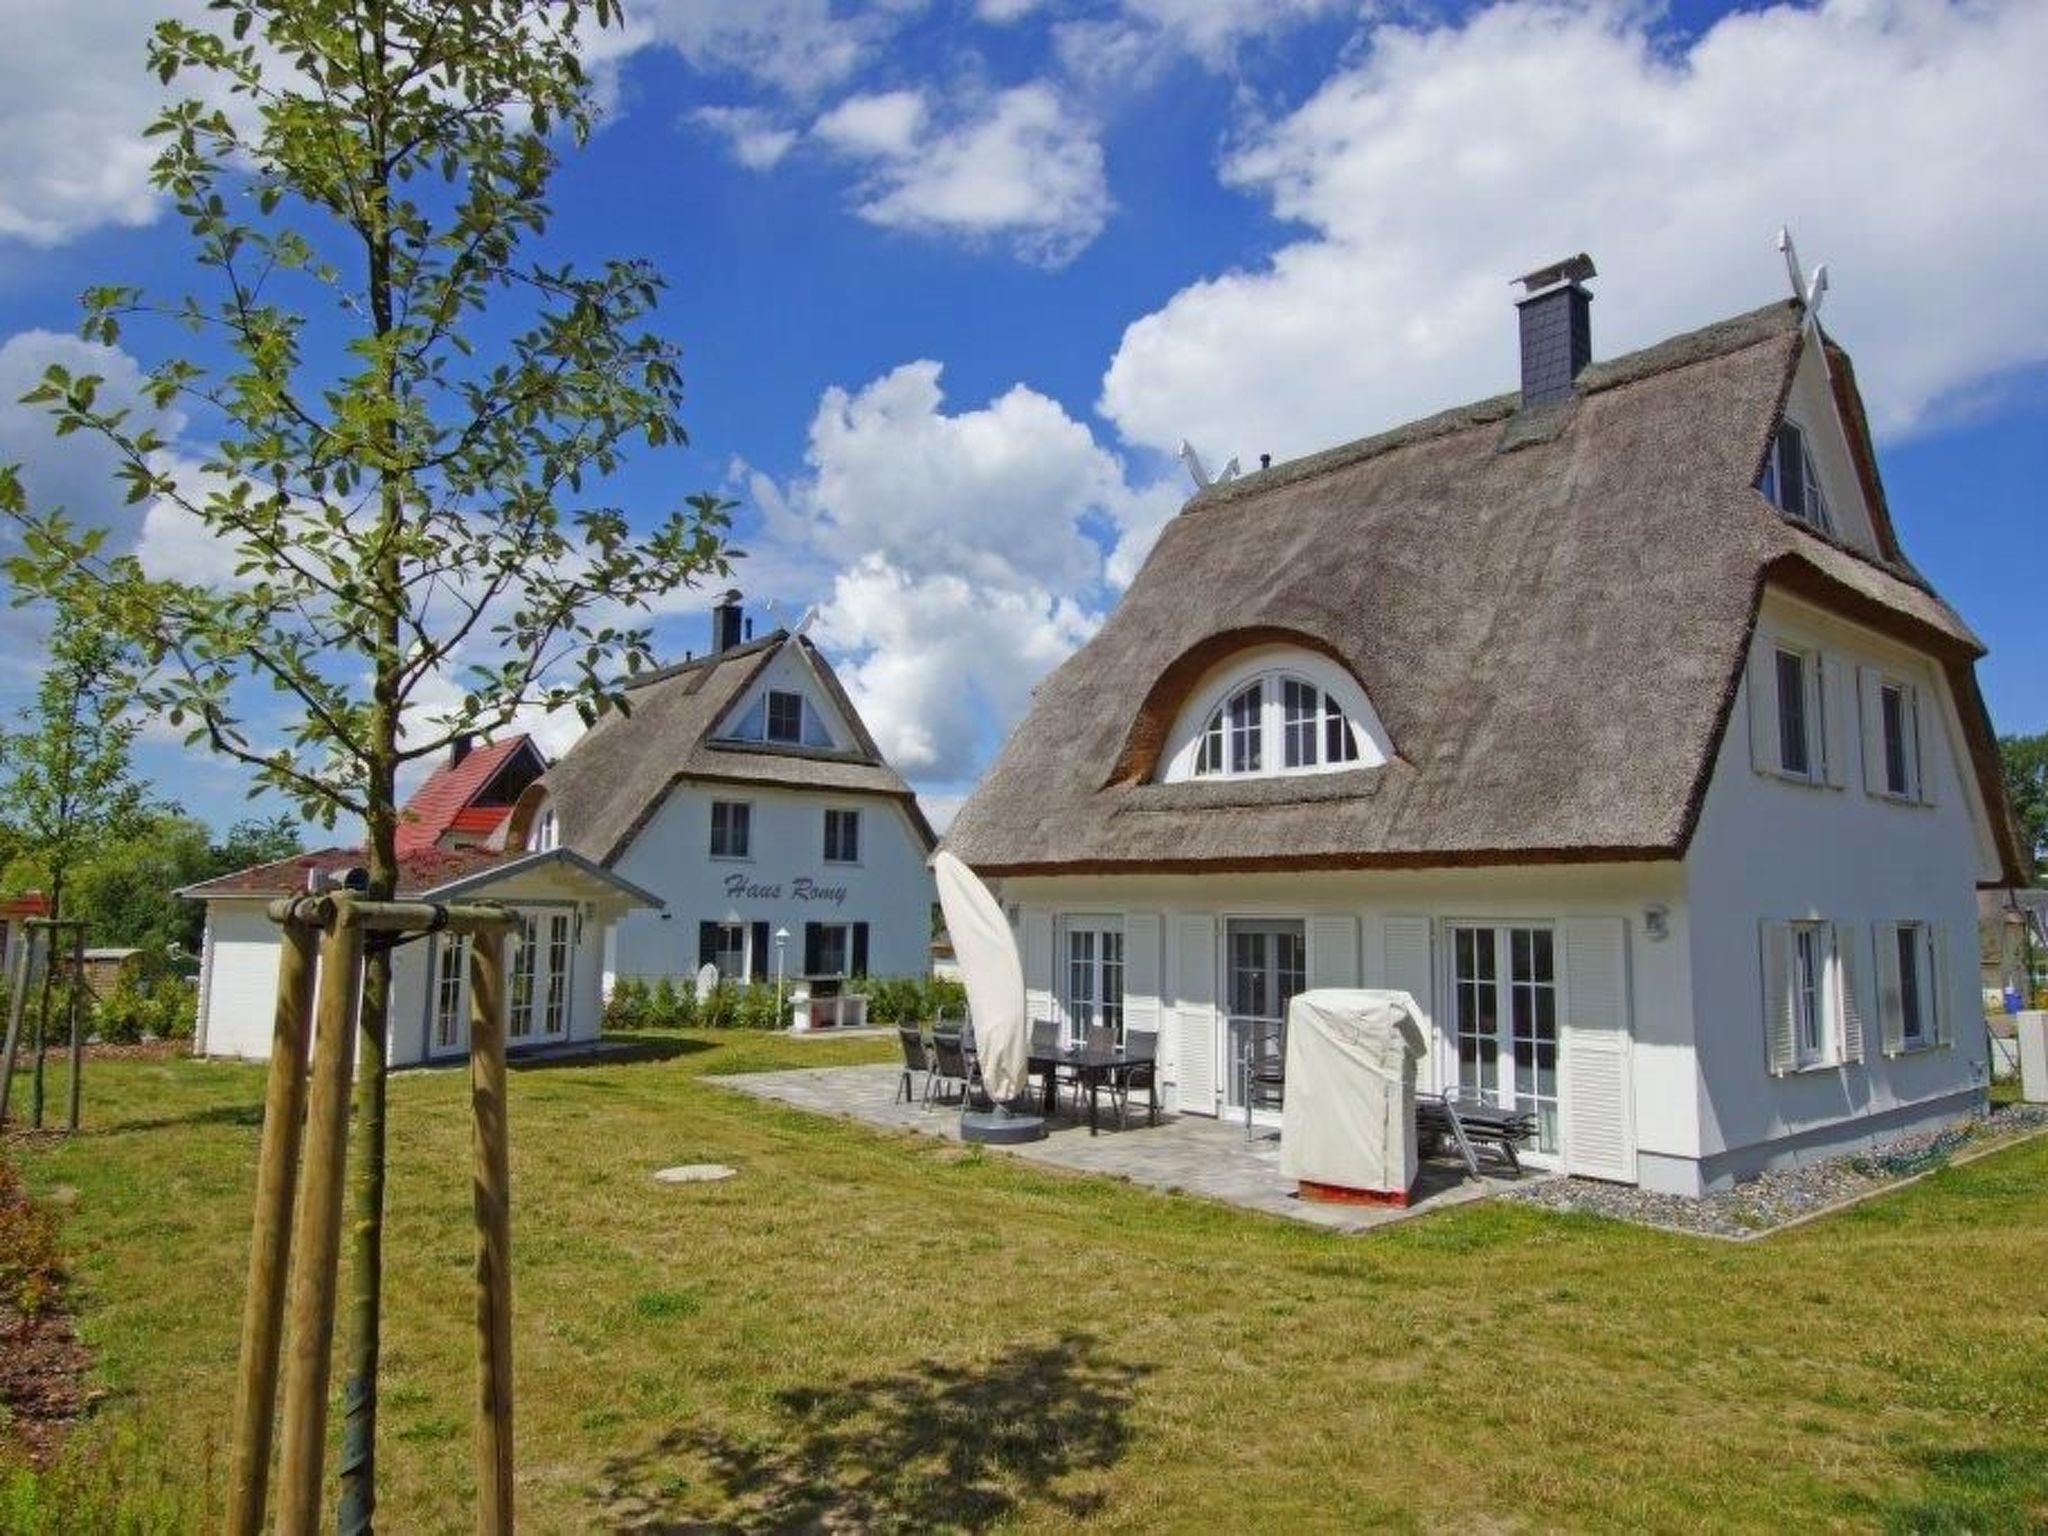
Description maison de vacances
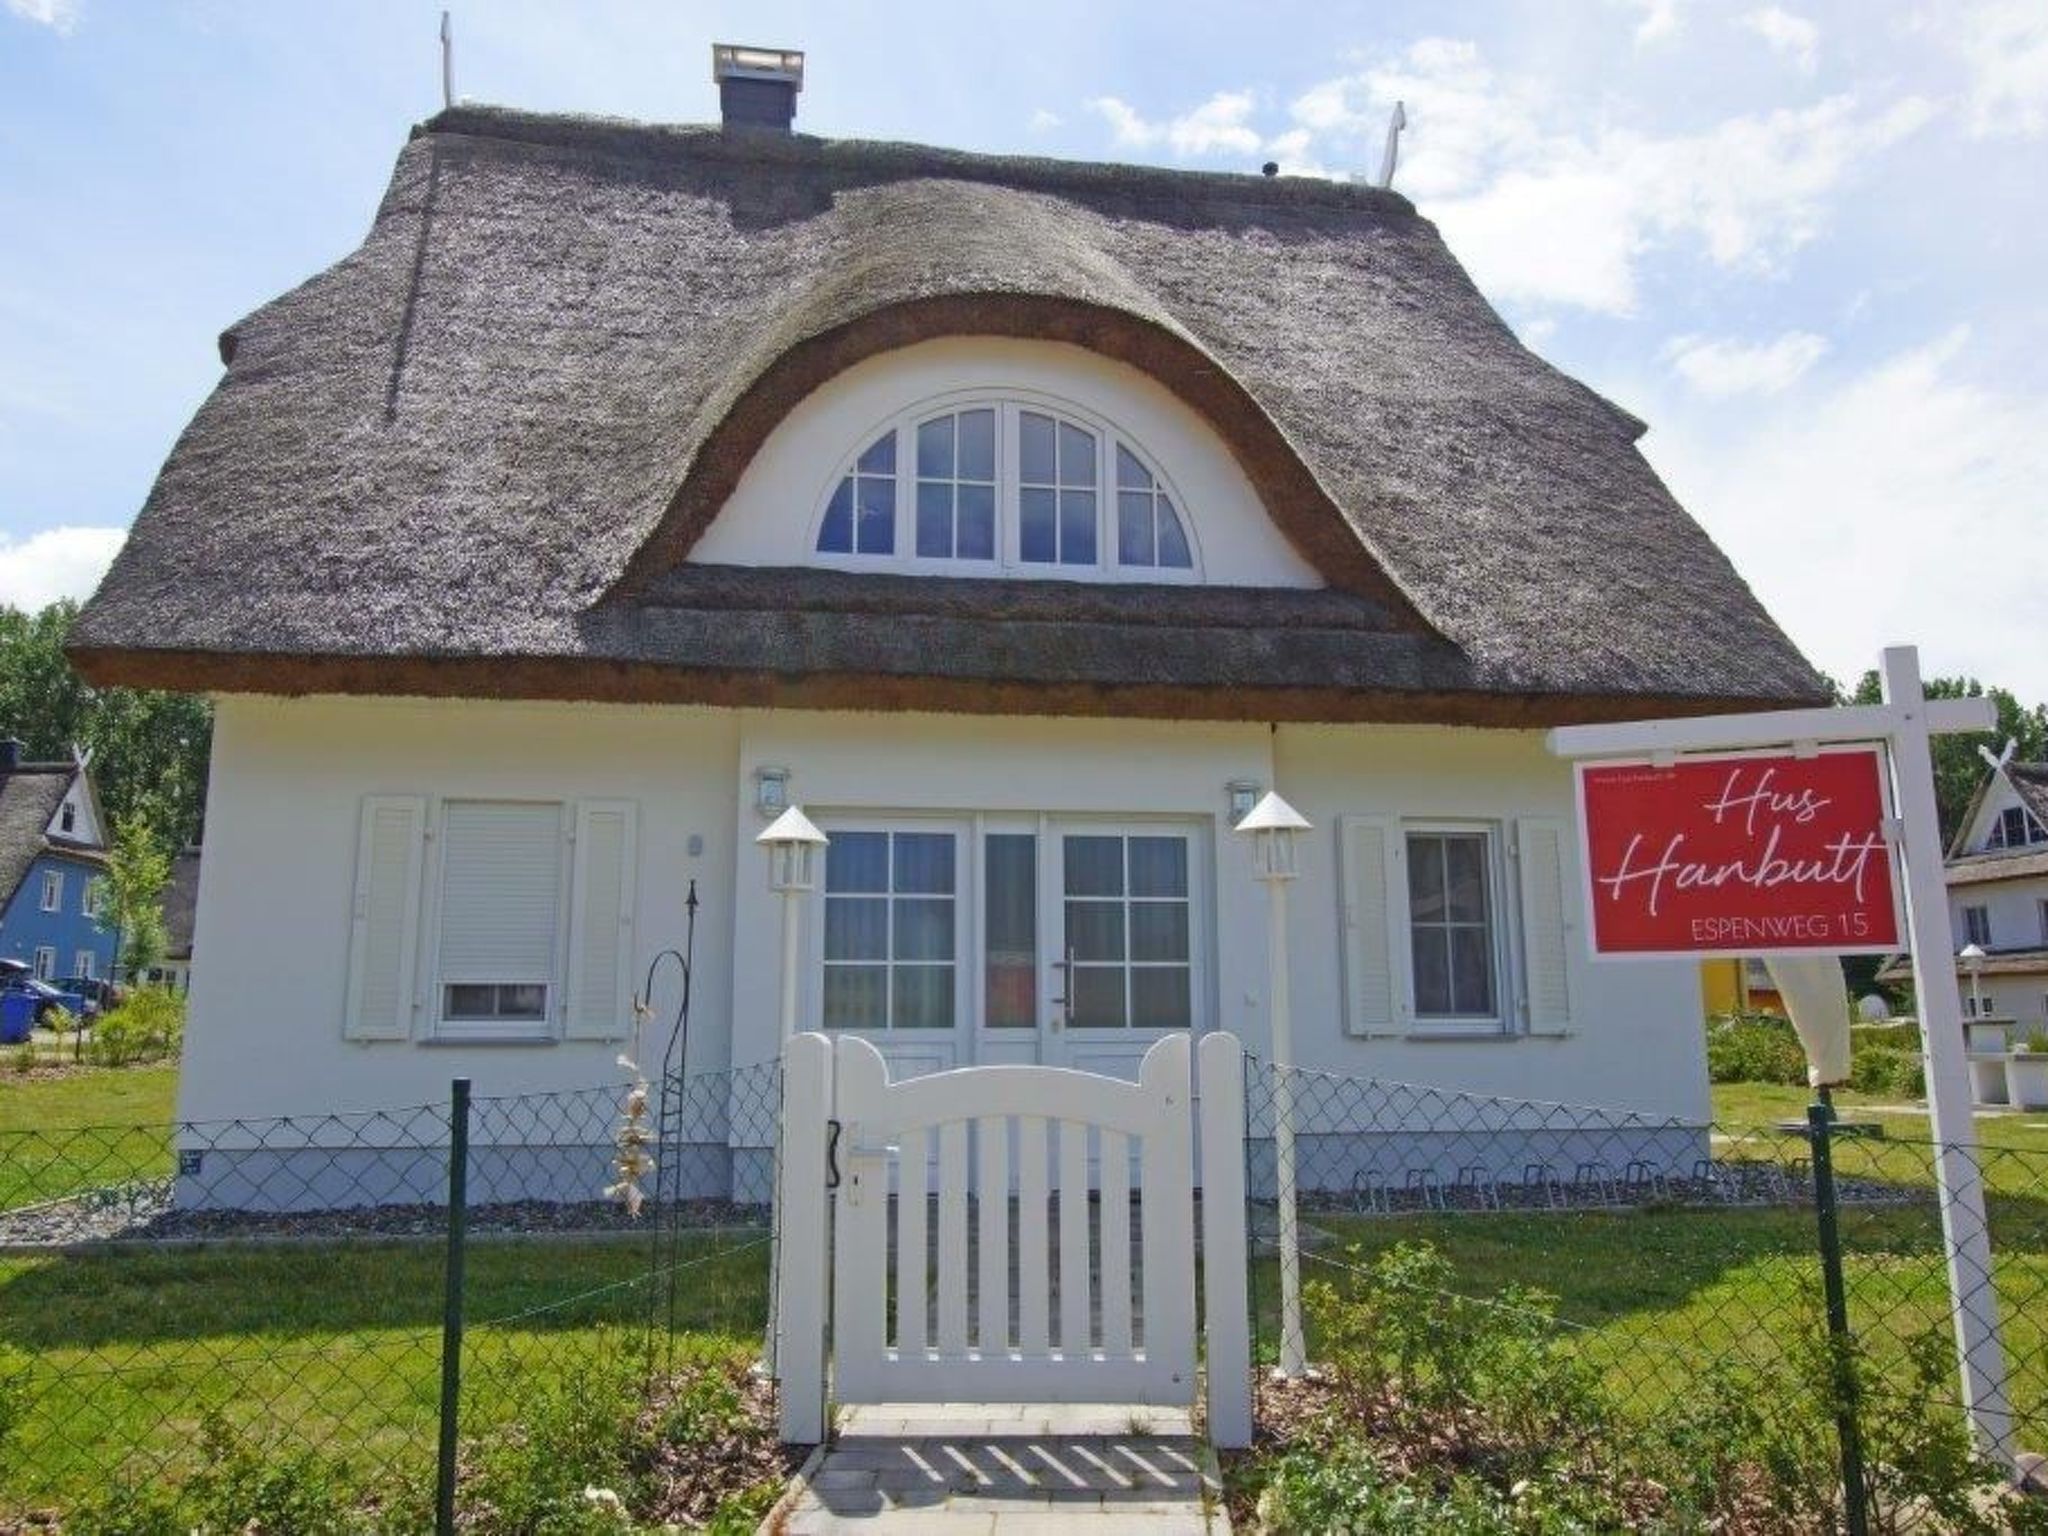
Type de bâtiment: Maison individuelle. surface du terrain: 700m². année de construction: 2012.
Pour plus d'informations, visitez notre site web cliquez ici
Agencement maison de vacances
The spacious detached house offers space for up to 10 people and is ideal for family holidays.
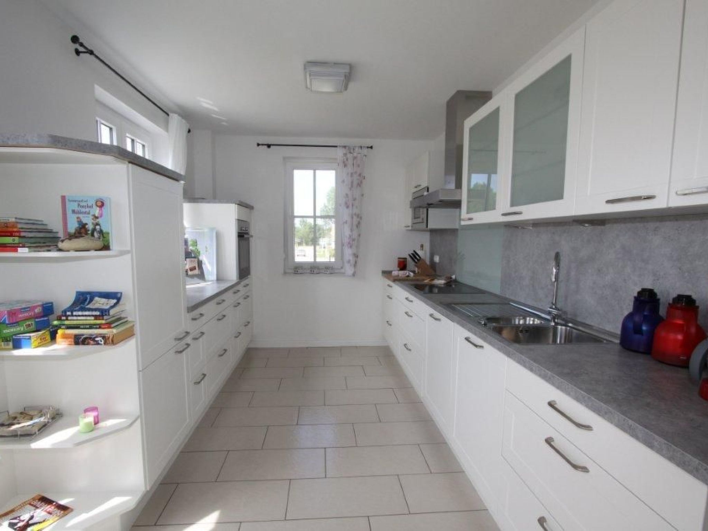
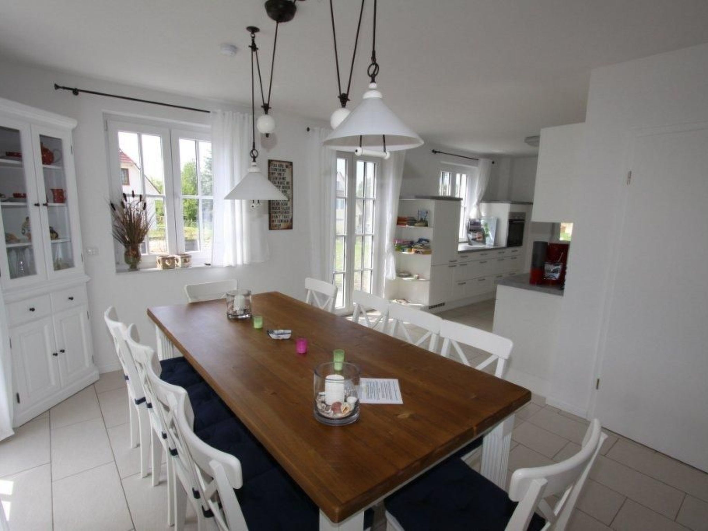
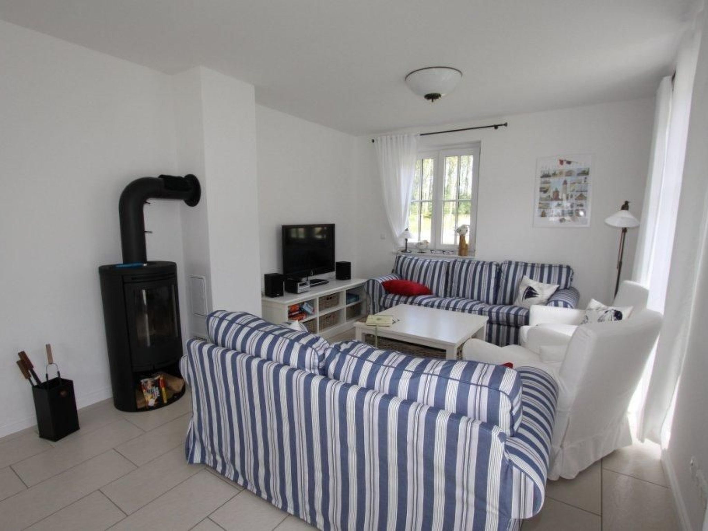
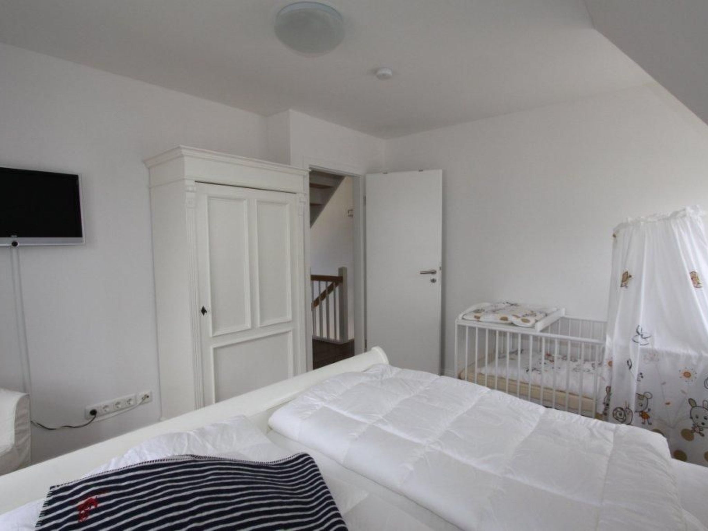
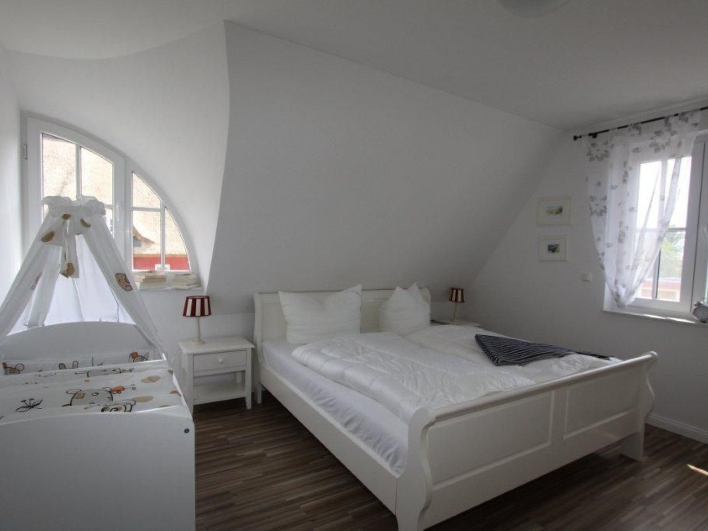
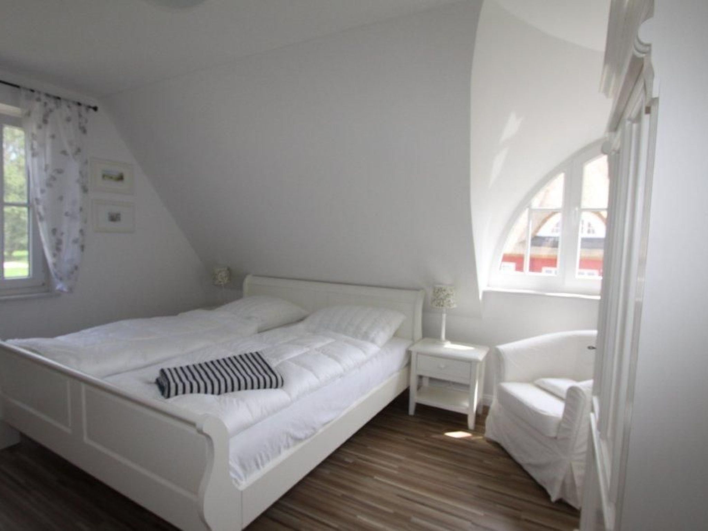
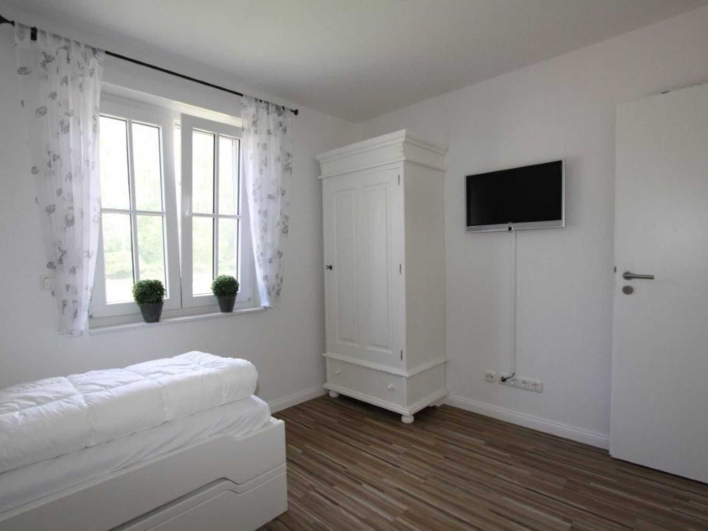
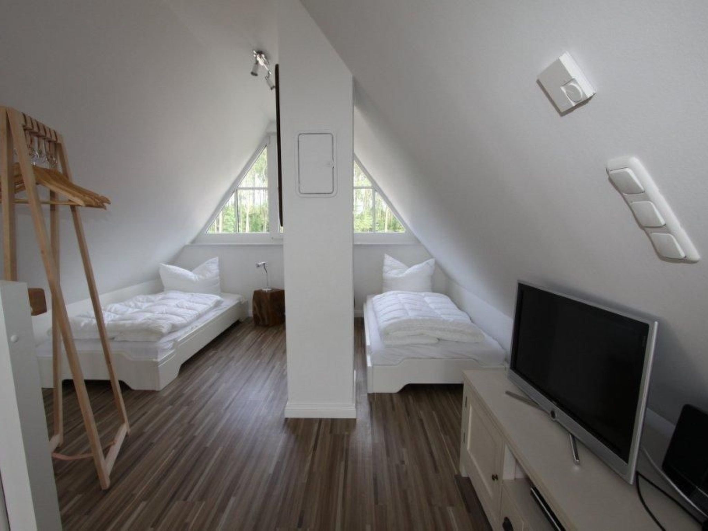
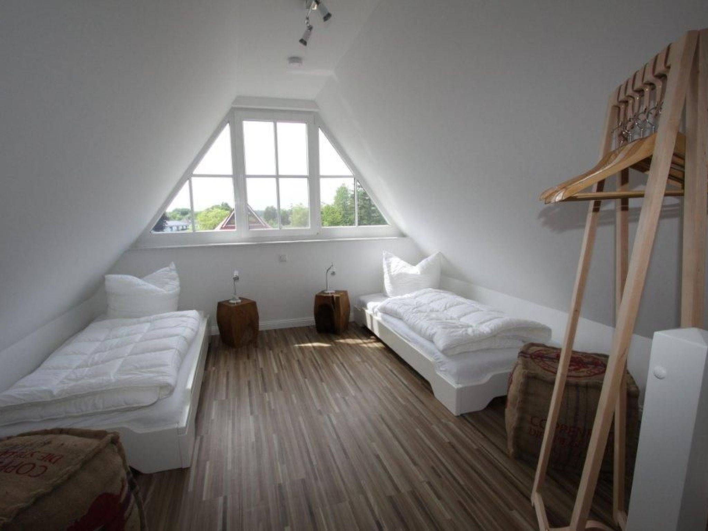
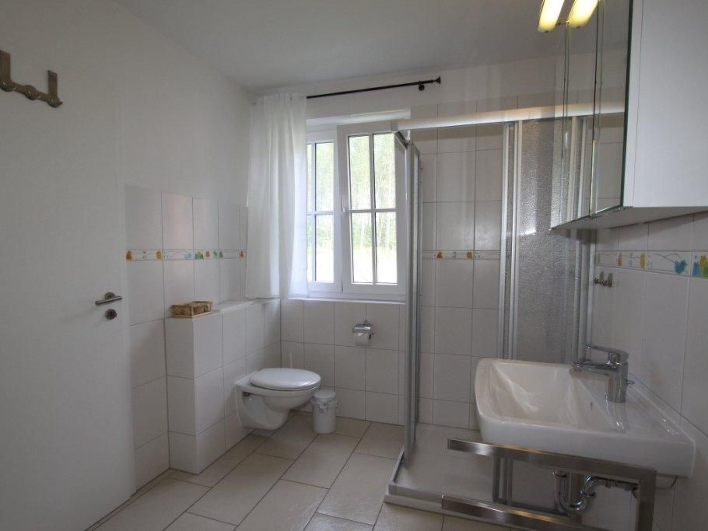
On the ground floor there is a modern open-plan kitchen and a cosy living and dining area with a wood-burning stove. Two terraces facing south and west offer space to relax outdoors. There is also a spacious bathroom with shower and WC. Upstairs there are three bedrooms for six people and another bathroom with WC, shower and bathtub. The converted loft offers additional space for four people and is equipped with a TV. The modern facilities include stereo equipment, LCD TV, Blu-ray player, washing machine, tumble dryer, ironing equipment, high chair and cot. Each bedroom has its own television. There is also an outdoor sauna in the garden shed and a bucket shower for a refreshing dip. A playground nearby and the sandy beach offer ideal opportunities for children's activities. The house is also dog-friendly with a fully fenced garden and offers food bowls and a dog basket. Free WLAN is also available.
Basic information
- Pets allowed: 2
- allowed size of dogs: large (more than 60 cm)
- is located in: holiday park
- type of building: Detached house
- Total number of floors in the building above the ground floor: 2
- size of property: 700 m²
- year of construction: 2012
- detached house
- not observable from the street
- non-smoking
- meters above sea level: 33
- Number of bedrooms: 4
- Number of bathrooms: 2
Top features
- WiFi
- heating: Everywhere
- underfloor heating: Everywhere
- terrace
- garden: For sole use
- completely enclosed (by wall, fence or hedge)
- dog-proof by a fence (completely fenced in)
- Total of private car parking spaces: 4
- ㄴ of which garage spaces: None
- ㄴ of which carport spaces: None
- ㄴ of which private outdoor parking spaces: 4
Sleeping
bedroom 2
- double bed (1.80 m width)
- child's bed/ baby's cot
bedroom 4
- double bed (1.80 m width)
bedroom 6
- double bed (1.80 m width)
bedroom 8
- 4x single bed
Bathroom
bathroom 2
- shower
- basin
- toilet
bathroom 4
- bath tub
- basin
- toilet
Cooking/Living
- coffee machine: coffee machine
- fridge/freezer: deep freezer, fridge
- stove: stove
- kitchen hood
- oven
- toaster
- microwave
- electric kettle
- dishwasher
- number of dining tables: 1
- number of seats: 10
- number of living rooms: 1
- fireplace
Entertainment
- TV: TV, satellite TV
- music system
- radio
- party games for adults
For children
- high chair
- party games for children
Utility
- washing machine: For sole use in the object
- vaccum cleaner
Sustainability
- Waste recycling
- Water saving appliances
- House Insulation
Outside area
- grill/barbecue: grill/barbecue
Surroundings
- Nearest town centre: 500 m
- Grocery store: 500 m
- going out: 1, 5 km
- restaurant: 500 m
- train station: 20, 0 km
- airport: 50, 0 km
- motorway: 15, 0 km
- distance public transport: 500 m
- beach: 774 m
- distance to the dog beach: 1, 0 km
- sandy beach: 774 m
- water (sea, lake, etc.): 774 m
- sea: 774 m
- water sports: 774 m
- angling spot: 1, 0 km
- playground: 500 m
- golf course: 4, 0 km
- hiking trail: 100 m
Distinctive features
- thatched house
On the ground floor there is a modern open-plan kitchen and a cosy living and dining area with a wood-burning stove. Two terraces facing south and west offer space to relax outdoors. There is also a spacious bathroom with shower and WC. Upstairs there are three bedrooms for six people and another bathroom with WC, shower and bathtub. The converted loft offers additional space for four people and is equipped with a TV. The modern facilities include stereo equipment, LCD TV, Blu-ray player, washing machine, tumble dryer, ironing equipment, high chair and cot. Each bedroom has its own television. There is also an outdoor sauna in the garden shed and a bucket shower for a refreshing dip. A playground nearby and the sandy beach offer ideal opportunities for children's activities. The house is also dog-friendly with a fully fenced garden and offers food bowls and a dog basket. Free WLAN is also available.
Basic information
- Pets allowed: 2
- allowed size of dogs: large (more than 60 cm)
- is located in: holiday park
- type of building: Detached house
- Total number of floors in the building above the ground floor: 2
- size of property: 700 m²
- year of construction: 2012
- detached house
- not observable from the street
- non-smoking
- meters above sea level: 33
- Number of bedrooms: 4
- Number of bathrooms: 2
Top features
- WiFi
- heating: Everywhere
- underfloor heating: Everywhere
- terrace
- garden: For sole use
- completely enclosed (by wall, fence or hedge)
- dog-proof by a fence (completely fenced in)
- Total of private car parking spaces: 4
- ㄴ of which garage spaces: None
- ㄴ of which carport spaces: None
- ㄴ of which private outdoor parking spaces: 4
Sleeping
bedroom 2
- double bed (1.80 m width)
- child's bed/ baby's cot
bedroom 4
- double bed (1.80 m width)
bedroom 6
- double bed (1.80 m width)
bedroom 8
- 4x single bed
Bathroom
bathroom 2
- shower
- basin
- toilet
bathroom 4
- bath tub
- basin
- toilet
Cooking/Living
- coffee machine: coffee machine
- fridge/freezer: deep freezer, fridge
- stove: stove
- kitchen hood
- oven
- toaster
- microwave
- electric kettle
- dishwasher
- number of dining tables: 1
- number of seats: 10
- number of living rooms: 1
- fireplace
Entertainment
- TV: TV, satellite TV
- music system
- radio
- party games for adults
For children
- high chair
- party games for children
Utility
- washing machine: For sole use in the object
- vaccum cleaner
Sustainability
- Waste recycling
- Water saving appliances
- House Insulation
Outside area
- grill/barbecue: grill/barbecue
Surroundings
- Nearest town centre: 500 m
- Grocery store: 500 m
- going out: 1, 5 km
- restaurant: 500 m
- train station: 20, 0 km
- airport: 50, 0 km
- motorway: 15, 0 km
- distance public transport: 500 m
- beach: 774 m
- distance to the dog beach: 1, 0 km
- sandy beach: 774 m
- water (sea, lake, etc.): 774 m
- sea: 774 m
- water sports: 774 m
- angling spot: 1, 0 km
- playground: 500 m
- golf course: 4, 0 km
- hiking trail: 100 m
Distinctive features
- thatched house
Pour plus d'informations, visitez notre site web cliquez ici
Dès € 1376 par semaine
Bailleur
Interhome


Bailleur depuis 21-07-2021
Toutes les maisons du bailleur
| Numéro de référence: | 6645 |
| Localisation: | Glowe, Rügen, Allemagne |
| Site web: | Reet-Hus Hanbutt in Glowe |
| Nombre de personnes: | 1-8 |
| Animaux autorisés: | |
| Jardin: | |
| Wifi: |
| Surface maison de vacances: | 125 m2 |
| Nombre de chambres: | 4 |
| Nombre de salles de bains: | 2 |
| Lave vaisselle: | |
| Lave-linge: | |
| Telévision par satellite: | |
| Cheminée: | |
| Bain: |
Location de voiture en vacances
Disponibilité
Localisation