Villa "Casa Roche" mit Blick auf das Wasser
Maison de vacances 1-9 5 4 150m2
Description maison de vacances
Type de bâtiment: Maison individuelle. surface du terrain: 730m².
Pour plus d'informations, visitez notre site web cliquez ici
Agencement maison de vacances
The exceptional location on the small cliff above the beach gives the house extraordinary views. The good climate, the surrounding nature and the comfort of a single-storey house, comfortable and practical, ensure a pleasant stay.
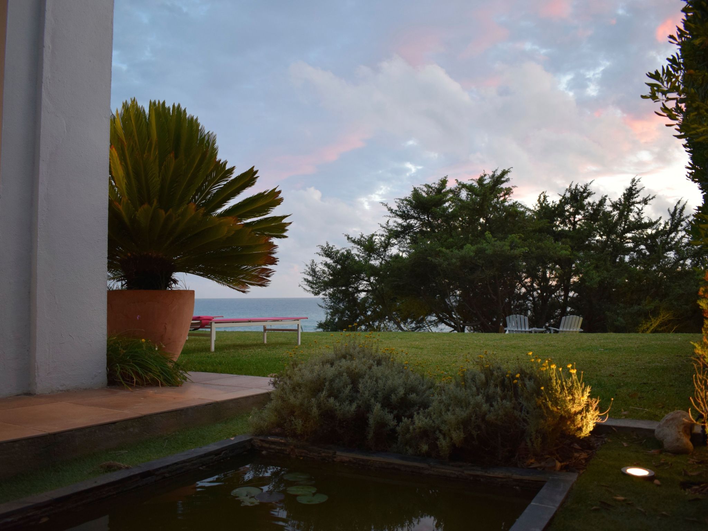
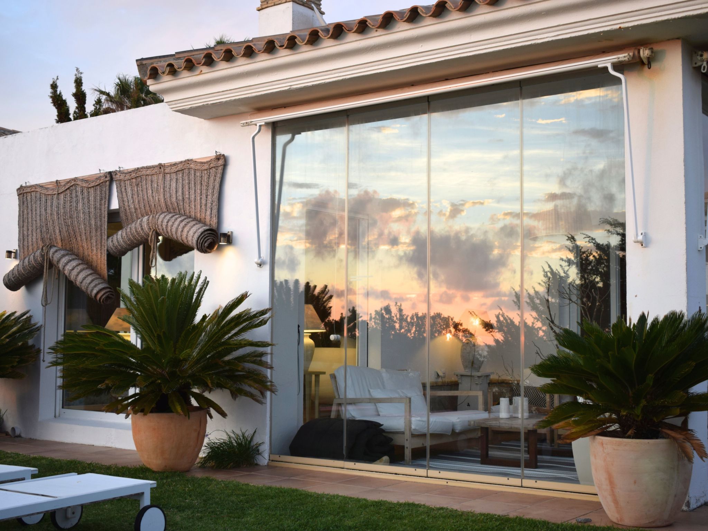
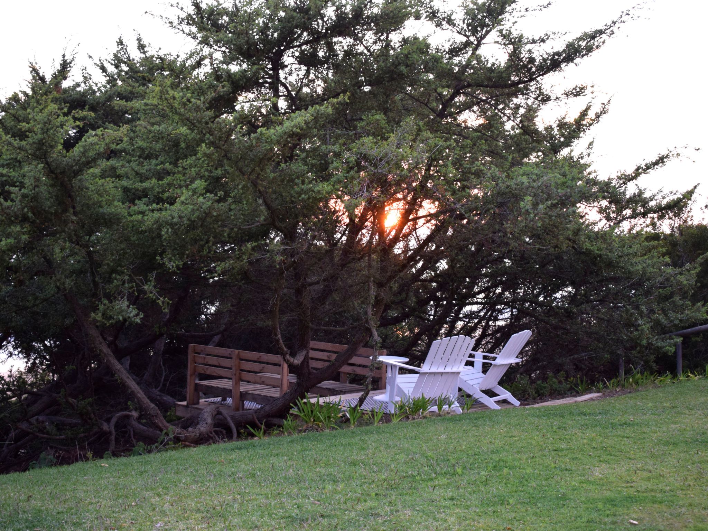
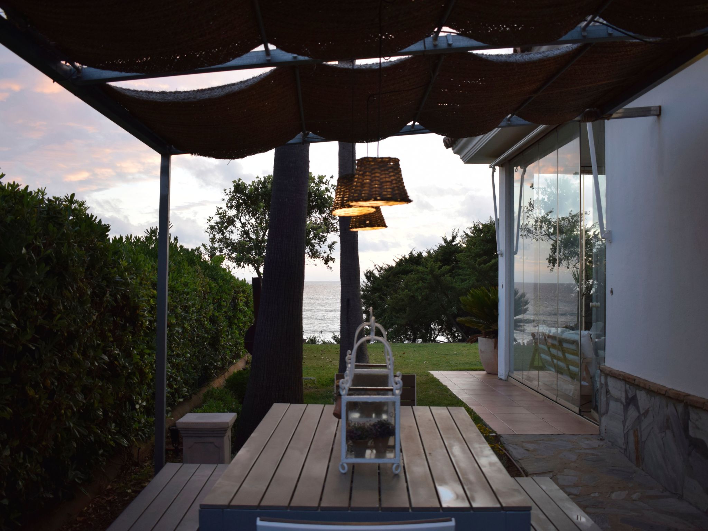
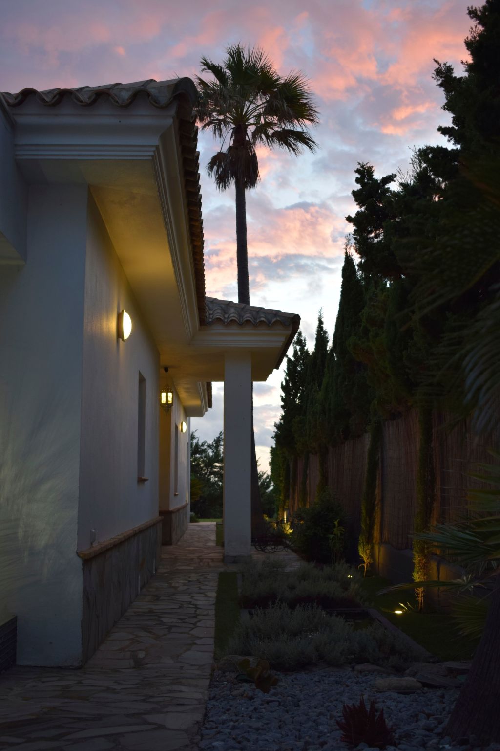
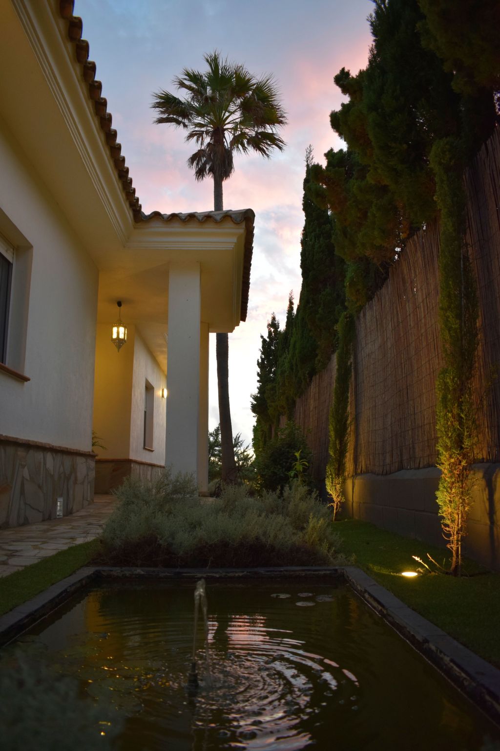
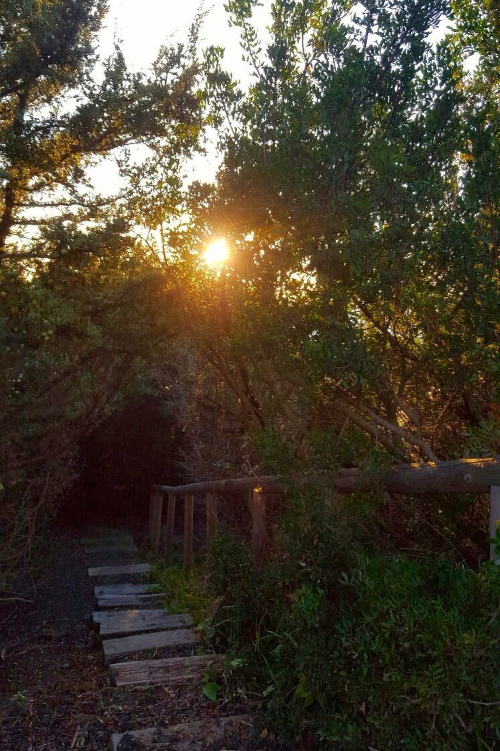
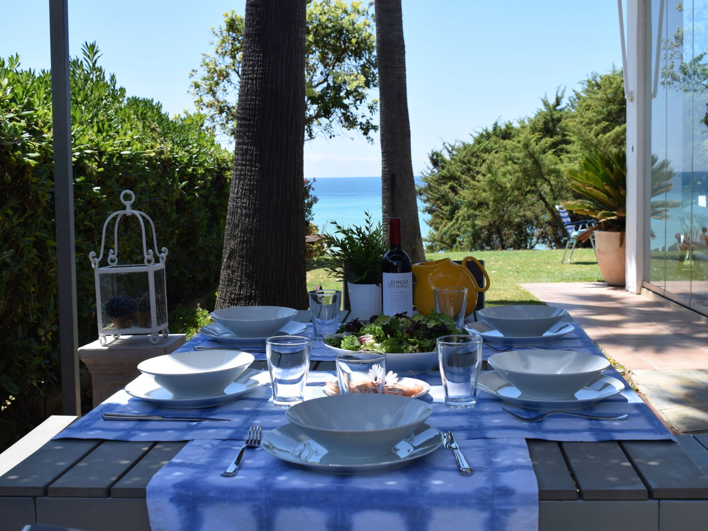
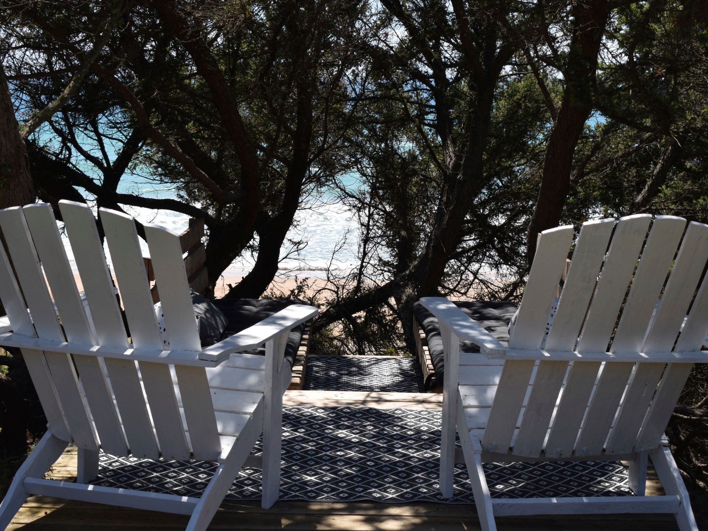
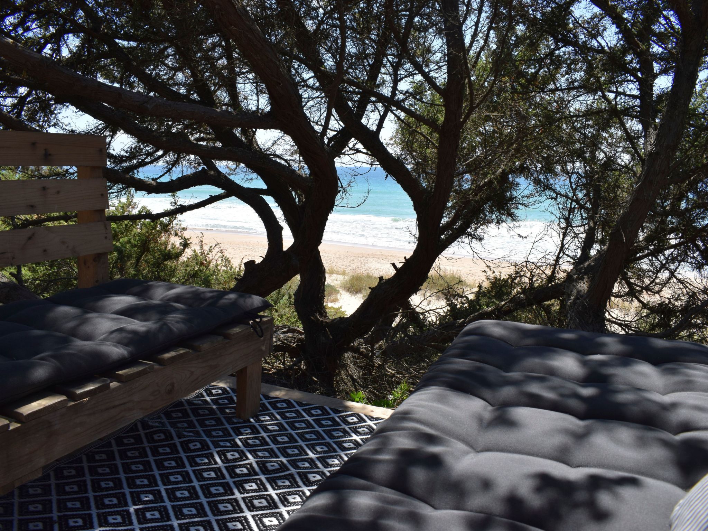
Living is oriented towards the sea. Next to the kitchen door there is an outdoor dining area with a barbecue next to it. Under the juniper trees there is a sitting area to fight the intense sun and relax. At the entrance to the house there are ponds that provide freshness and a certain Andalusian style. The access to the beach is by a staircase made of wooden sleepers, overcoming the height of the cliff.
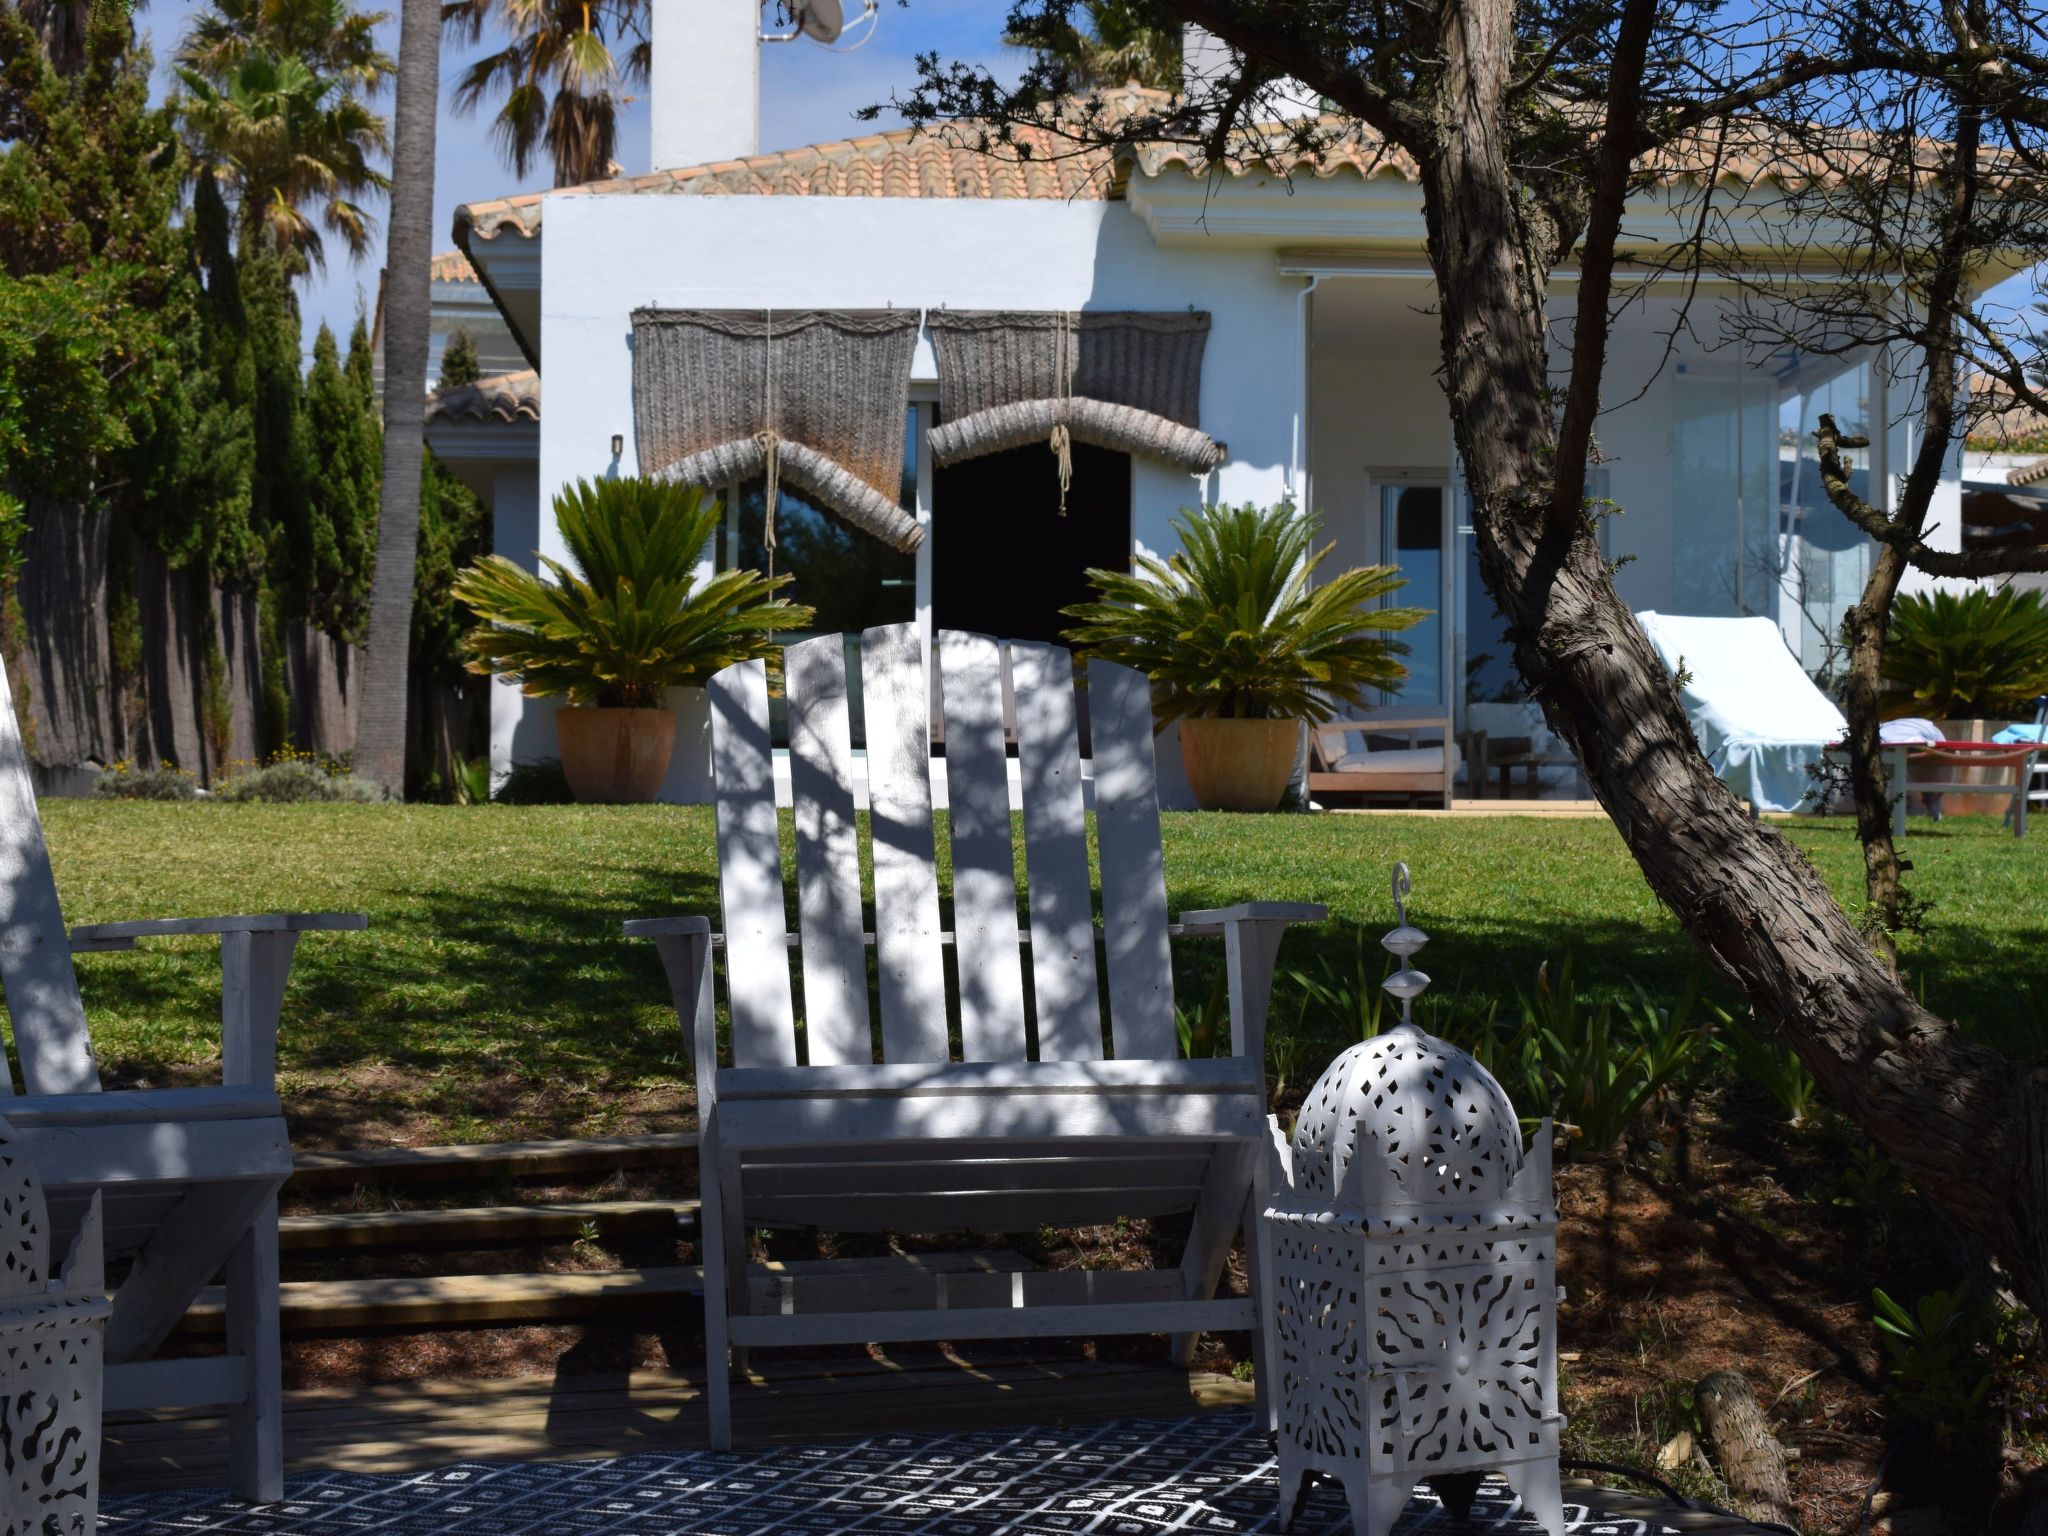
The house is fully equipped as it has been the family home for 26 years. It is designed for comfortable living and faces outwards, so that the porch, kitchen and living room look out to the sea. The bedrooms were dedicated to rest and study. The design integrates the living room with the kitchen and the kitchen with the porch in a very wide way, so that communication is maintained in the common daily life. It has only one floor. The house is heated by a gas boiler and radiators in all rooms.
The house is located in a residential area surrounded by pine trees and next to the sea. Nature permeates the urbanisation which is characterised by the large number of pine trees that cover it. The surrounding area offers the option of walking, cycling or horse riding.
Basic information
- Pets allowed: none
- is located in: Housing estate
- type of building: Detached house
- Total number of floors in the building above the ground floor: 1
- size of property: 730 m²
- detached house
- Number of bedrooms: 5
- Number of bathrooms: 4
Top features
- WiFi
- heating: Everywhere
- garden: For sole use
- Total of private car parking spaces: 2
- ㄴ of which garage spaces: None
- ㄴ of which carport spaces: None
- ㄴ of which private outdoor parking spaces: 2
Sleeping
bedroom 11
- single bed
bedroom 14
- bunk bed
bedroom 2
- double bed (1.80 m width)
bedroom 5
- double bed (from 1.31 m to 1.50 m width)
bedroom 8
- double bed (from 1.31 m to 1.50 m width)
Bathroom
bathroom 11
- bath tub
- basin
- toilet
bathroom 2
- shower
- basin
- toilet
bathroom 5
- shower
- basin
- toilet
bathroom 8
- shower
- basin
- toilet
Cooking/Living
- coffee machine: filter coffee machine, capsule coffee machine
- fridge/freezer: freezing compartment, fridge
- stove: ceramic hob, stove
- kitchen hood
- oven
- toaster
- microwave
- electric kettle
- dishwasher
- number of dining tables: no
- number of seats: no
Entertainment
- TV: TV, cable TV
- CD player
- music instruments
- piano
- party games for adults
For children
- high chair
Utility
- washing machine: For sole use in the object
- iron
- vaccum cleaner
- fan: 5
- safe
Outside area
- veranda
- grill/barbecue: grill/barbecue
- outside shower
Surroundings
- view: sea/lake
- Nearest town centre: 12, 0 km
- Grocery store: 600 m
- going out: 2, 0 km
- restaurant: 1, 0 km
- train station: 25, 0 km
- airport: 80, 0 km
- motorway: 9, 0 km
- port: 2, 0 km
- distance public transport: 800 m
- beach: 18 m
- sandy beach: 18 m
- water (sea, lake, etc.): 80 m
- sea: 80 m
- moorage: 2, 0 km
- playground: 600 m
- public swimming pool: 12, 0 km
- golf course: 4, 0 km
- hiking trail: 500 m
- riding facility: 4, 5 km
Distinctive features
- chalet
Living is oriented towards the sea. Next to the kitchen door there is an outdoor dining area with a barbecue next to it. Under the juniper trees there is a sitting area to fight the intense sun and relax. At the entrance to the house there are ponds that provide freshness and a certain Andalusian style. The access to the beach is by a staircase made of wooden sleepers, overcoming the height of the cliff.
The house is fully equipped as it has been the family home for 26 years. It is designed for comfortable living and faces outwards, so that the porch, kitchen and living room look out to the sea. The bedrooms were dedicated to rest and study. The design integrates the living room with the kitchen and the kitchen with the porch in a very wide way, so that communication is maintained in the common daily life. It has only one floor. The house is heated by a gas boiler and radiators in all rooms.
The house is located in a residential area surrounded by pine trees and next to the sea. Nature permeates the urbanisation which is characterised by the large number of pine trees that cover it. The surrounding area offers the option of walking, cycling or horse riding.
Basic information
- Pets allowed: none
- is located in: Housing estate
- type of building: Detached house
- Total number of floors in the building above the ground floor: 1
- size of property: 730 m²
- detached house
- Number of bedrooms: 5
- Number of bathrooms: 4
Top features
- WiFi
- heating: Everywhere
- garden: For sole use
- Total of private car parking spaces: 2
- ㄴ of which garage spaces: None
- ㄴ of which carport spaces: None
- ㄴ of which private outdoor parking spaces: 2
Sleeping
bedroom 11
- single bed
bedroom 14
- bunk bed
bedroom 2
- double bed (1.80 m width)
bedroom 5
- double bed (from 1.31 m to 1.50 m width)
bedroom 8
- double bed (from 1.31 m to 1.50 m width)
Bathroom
bathroom 11
- bath tub
- basin
- toilet
bathroom 2
- shower
- basin
- toilet
bathroom 5
- shower
- basin
- toilet
bathroom 8
- shower
- basin
- toilet
Cooking/Living
- coffee machine: filter coffee machine, capsule coffee machine
- fridge/freezer: freezing compartment, fridge
- stove: ceramic hob, stove
- kitchen hood
- oven
- toaster
- microwave
- electric kettle
- dishwasher
- number of dining tables: no
- number of seats: no
Entertainment
- TV: TV, cable TV
- CD player
- music instruments
- piano
- party games for adults
For children
- high chair
Utility
- washing machine: For sole use in the object
- iron
- vaccum cleaner
- fan: 5
- safe
Outside area
- veranda
- grill/barbecue: grill/barbecue
- outside shower
Surroundings
- view: sea/lake
- Nearest town centre: 12, 0 km
- Grocery store: 600 m
- going out: 2, 0 km
- restaurant: 1, 0 km
- train station: 25, 0 km
- airport: 80, 0 km
- motorway: 9, 0 km
- port: 2, 0 km
- distance public transport: 800 m
- beach: 18 m
- sandy beach: 18 m
- water (sea, lake, etc.): 80 m
- sea: 80 m
- moorage: 2, 0 km
- playground: 600 m
- public swimming pool: 12, 0 km
- golf course: 4, 0 km
- hiking trail: 500 m
- riding facility: 4, 5 km
Distinctive features
- chalet
Pour plus d'informations, visitez notre site web cliquez ici
Dès € 2766 par semaine
Bailleur
Interhome


Bailleur depuis 21-07-2021
Toutes les maisons du bailleur
| Numéro de référence: | 12175 |
| Localisation: | Conil de la Frontera, Costa de la Luz, Espagne |
| Site web: | Villa "Casa Roche" mit Blick auf das Wasser |
| Nombre de personnes: | 1-9 |
| Jardin: | |
| Wifi: |
| Surface maison de vacances: | 150 m2 |
| Nombre de chambres: | 5 |
| Nombre de salles de bains: | 4 |
| Lave vaisselle: | |
| Lave-linge: | |
| Telévision par satellite: | |
| Bain: |
Location de voiture en vacances
Disponibilité
Localisation
Maisons de vacances similaires que vous pourriez aimer également
Helle und geräumige Wohnung in Conil
Espagne • Costa de la Luz • Conil de la Frontera4 1-3 3 2 132m2
La Casetta de Conil ideal für Familien
Espagne • Costa de la Luz • Conil de la Frontera1 1-10 5 4 323m2
Charmante Ferienwohnung La Perla mit Terrasse
Espagne • Costa de la Luz • Conil de la Frontera4 1-4 3 2 100m2